
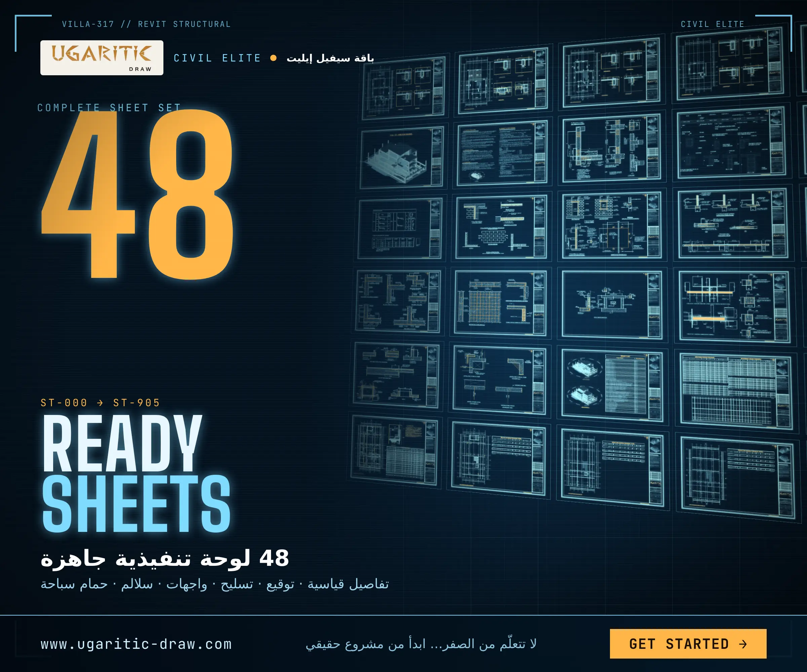
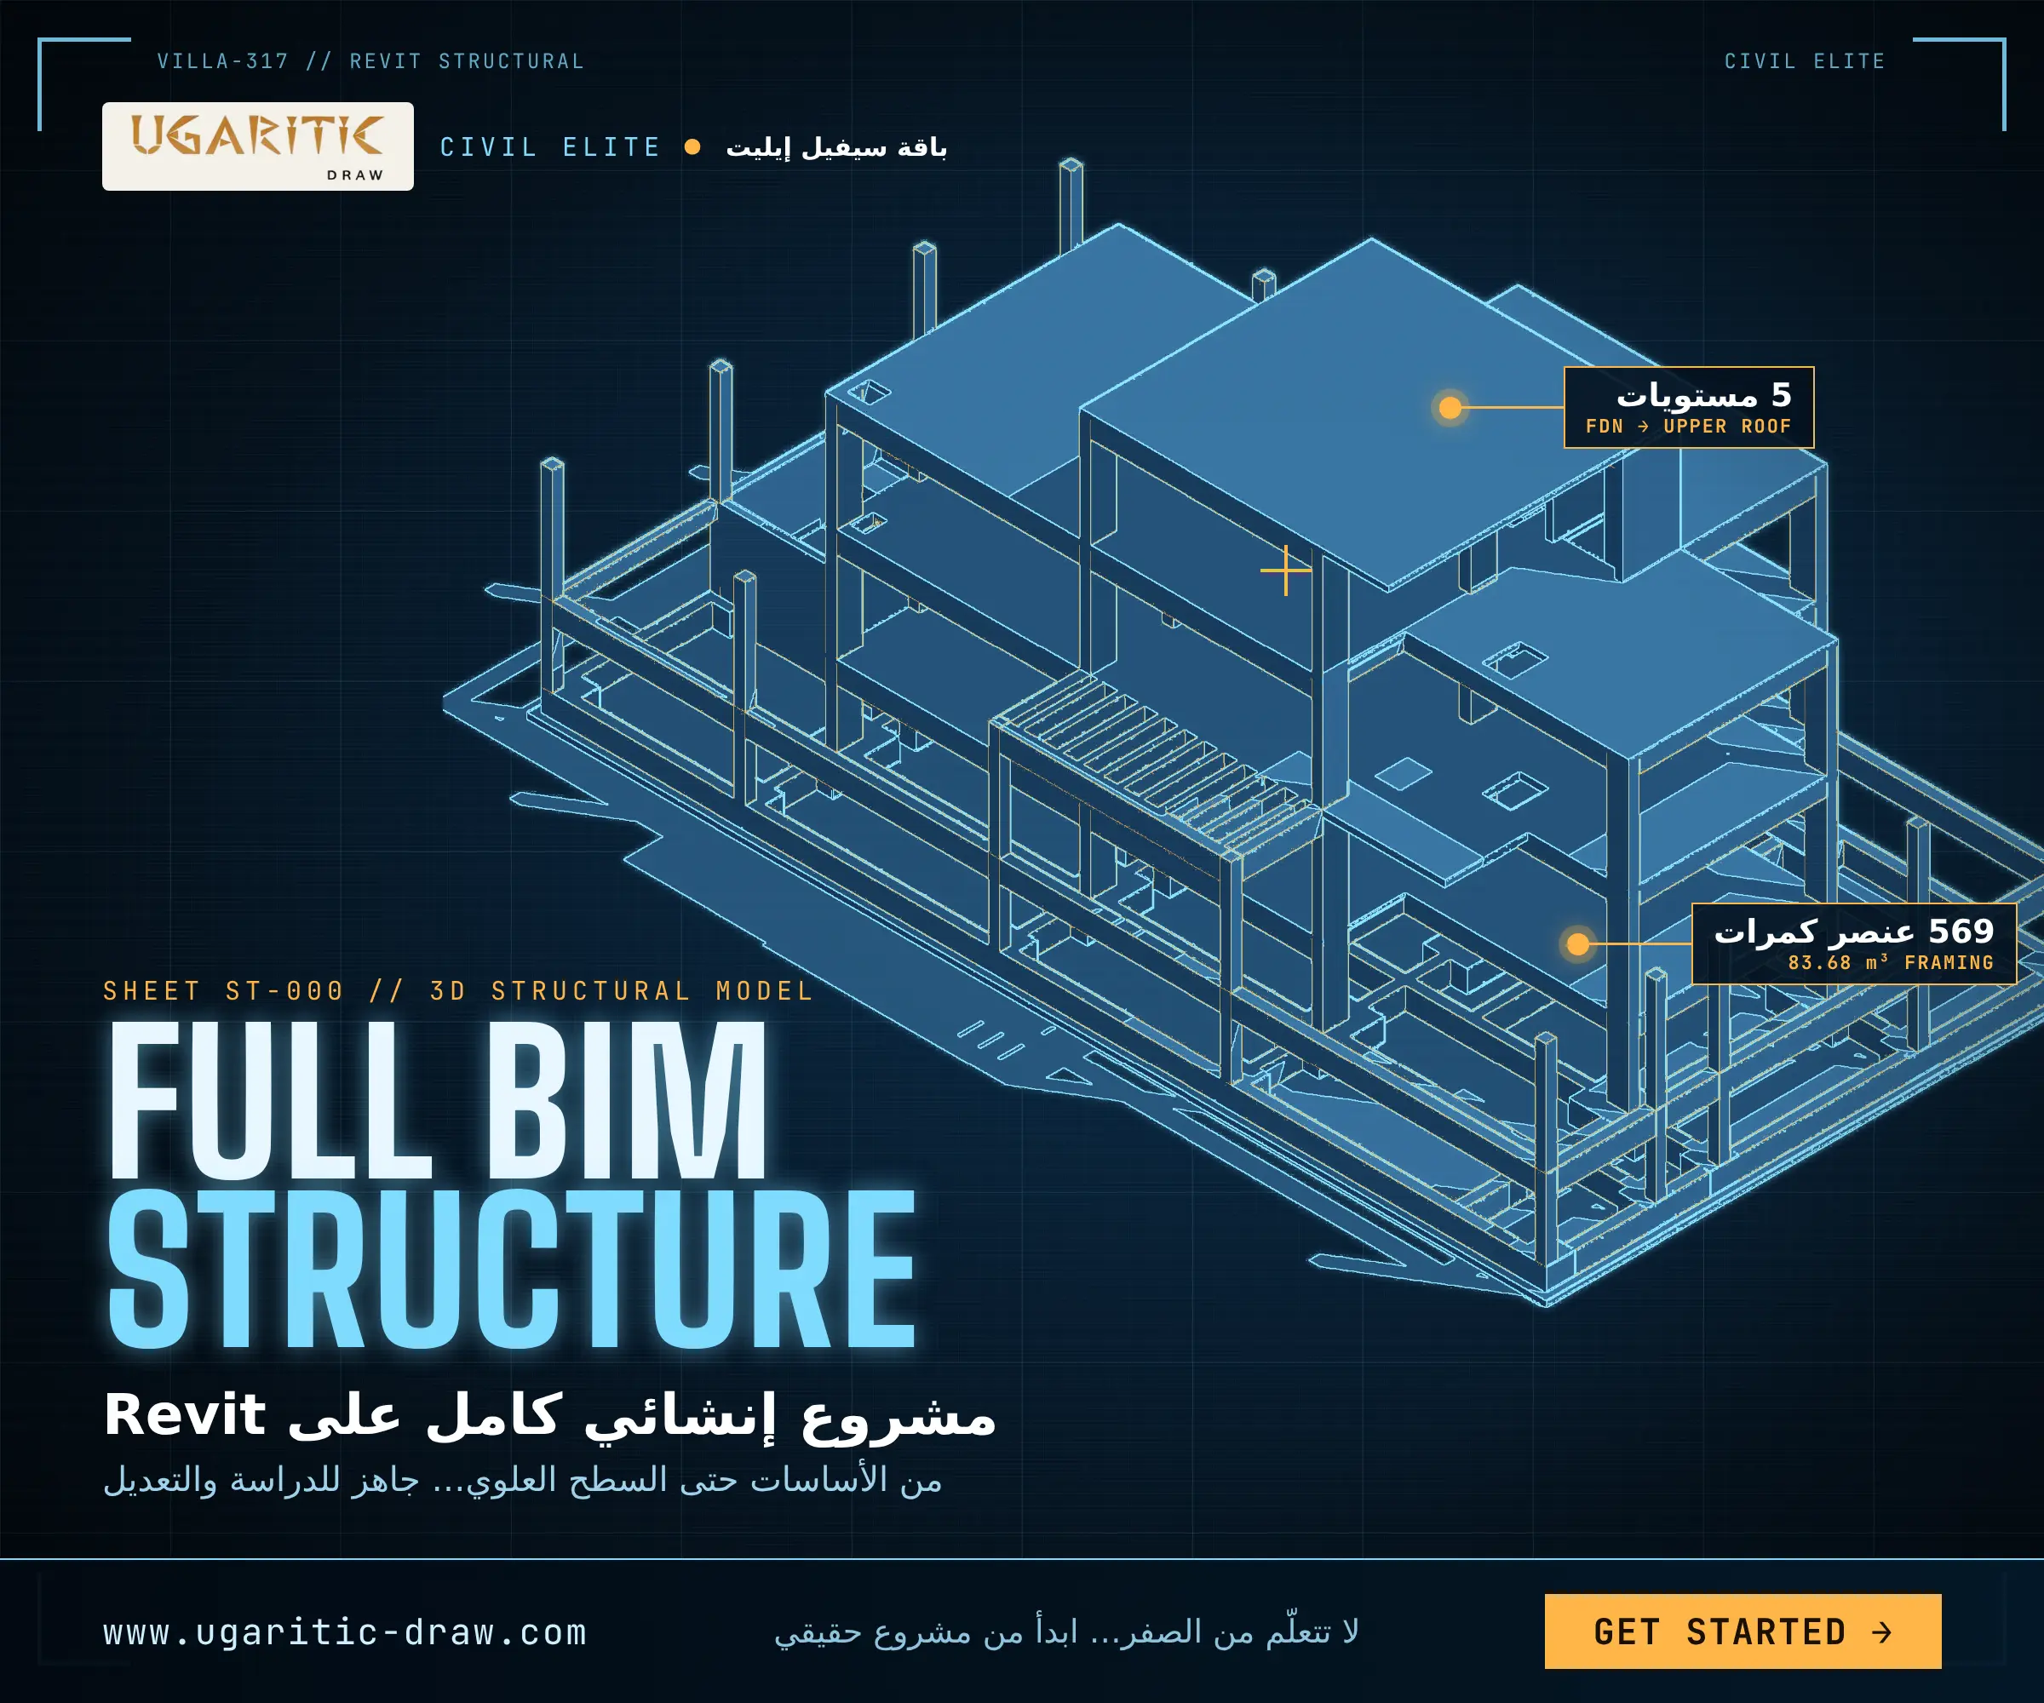
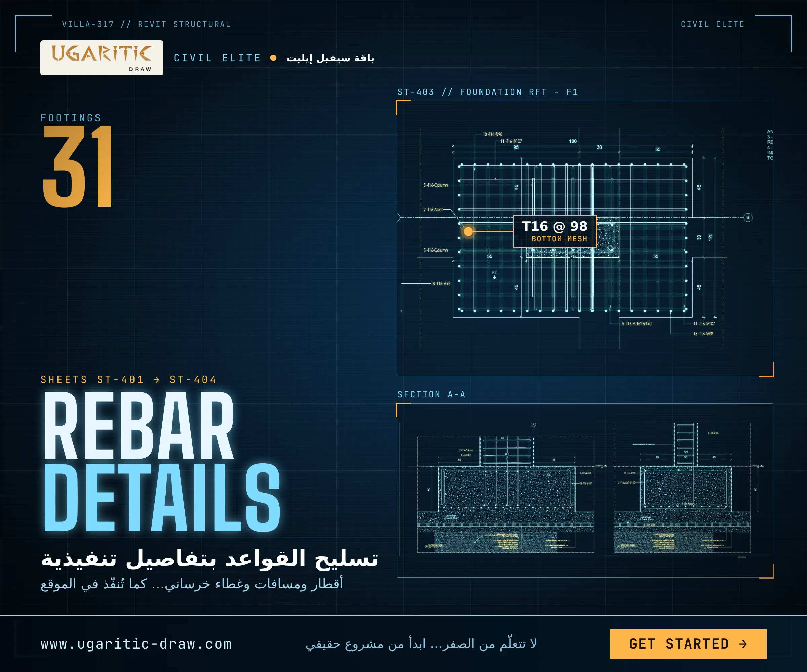

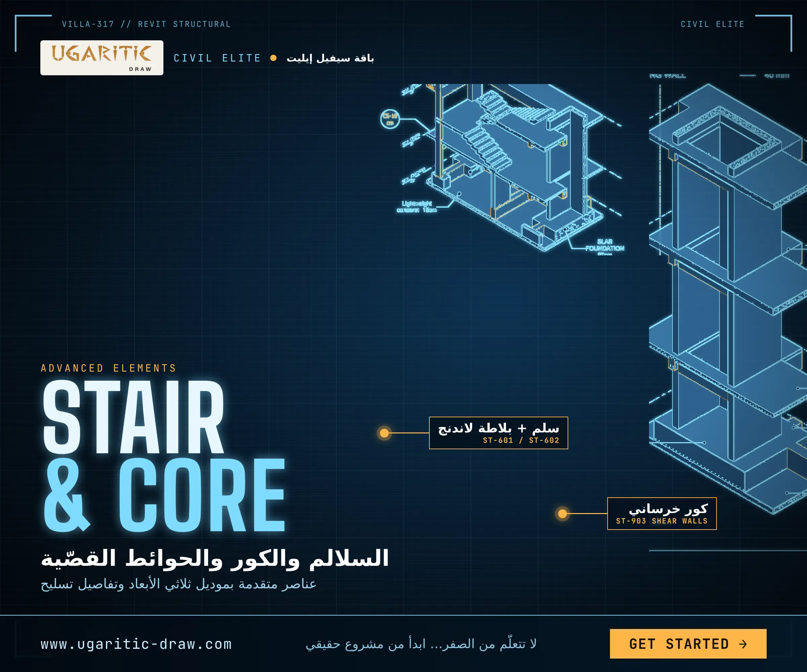
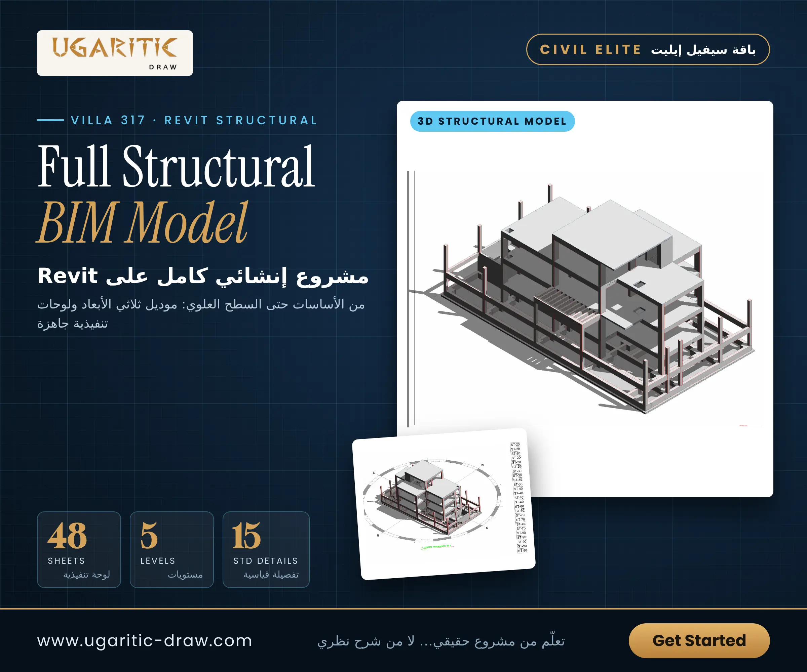
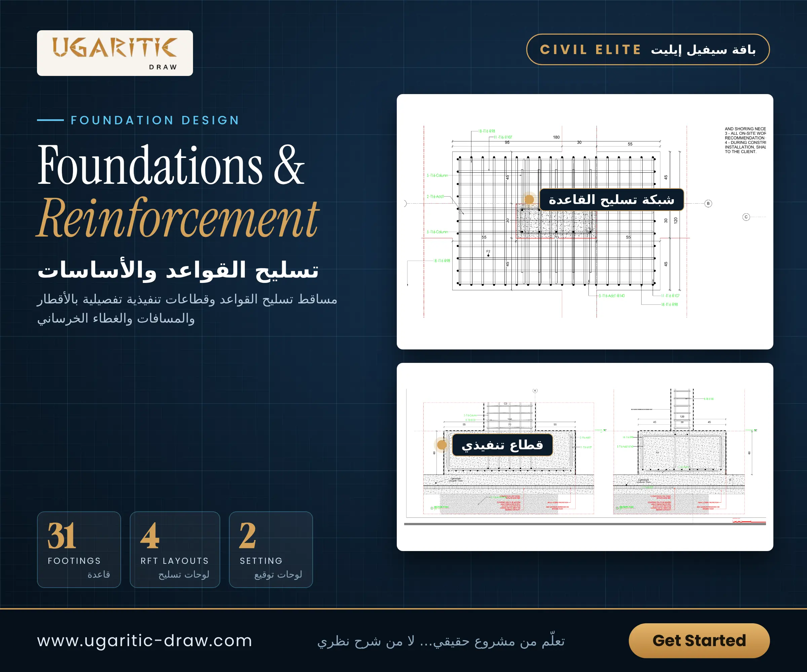
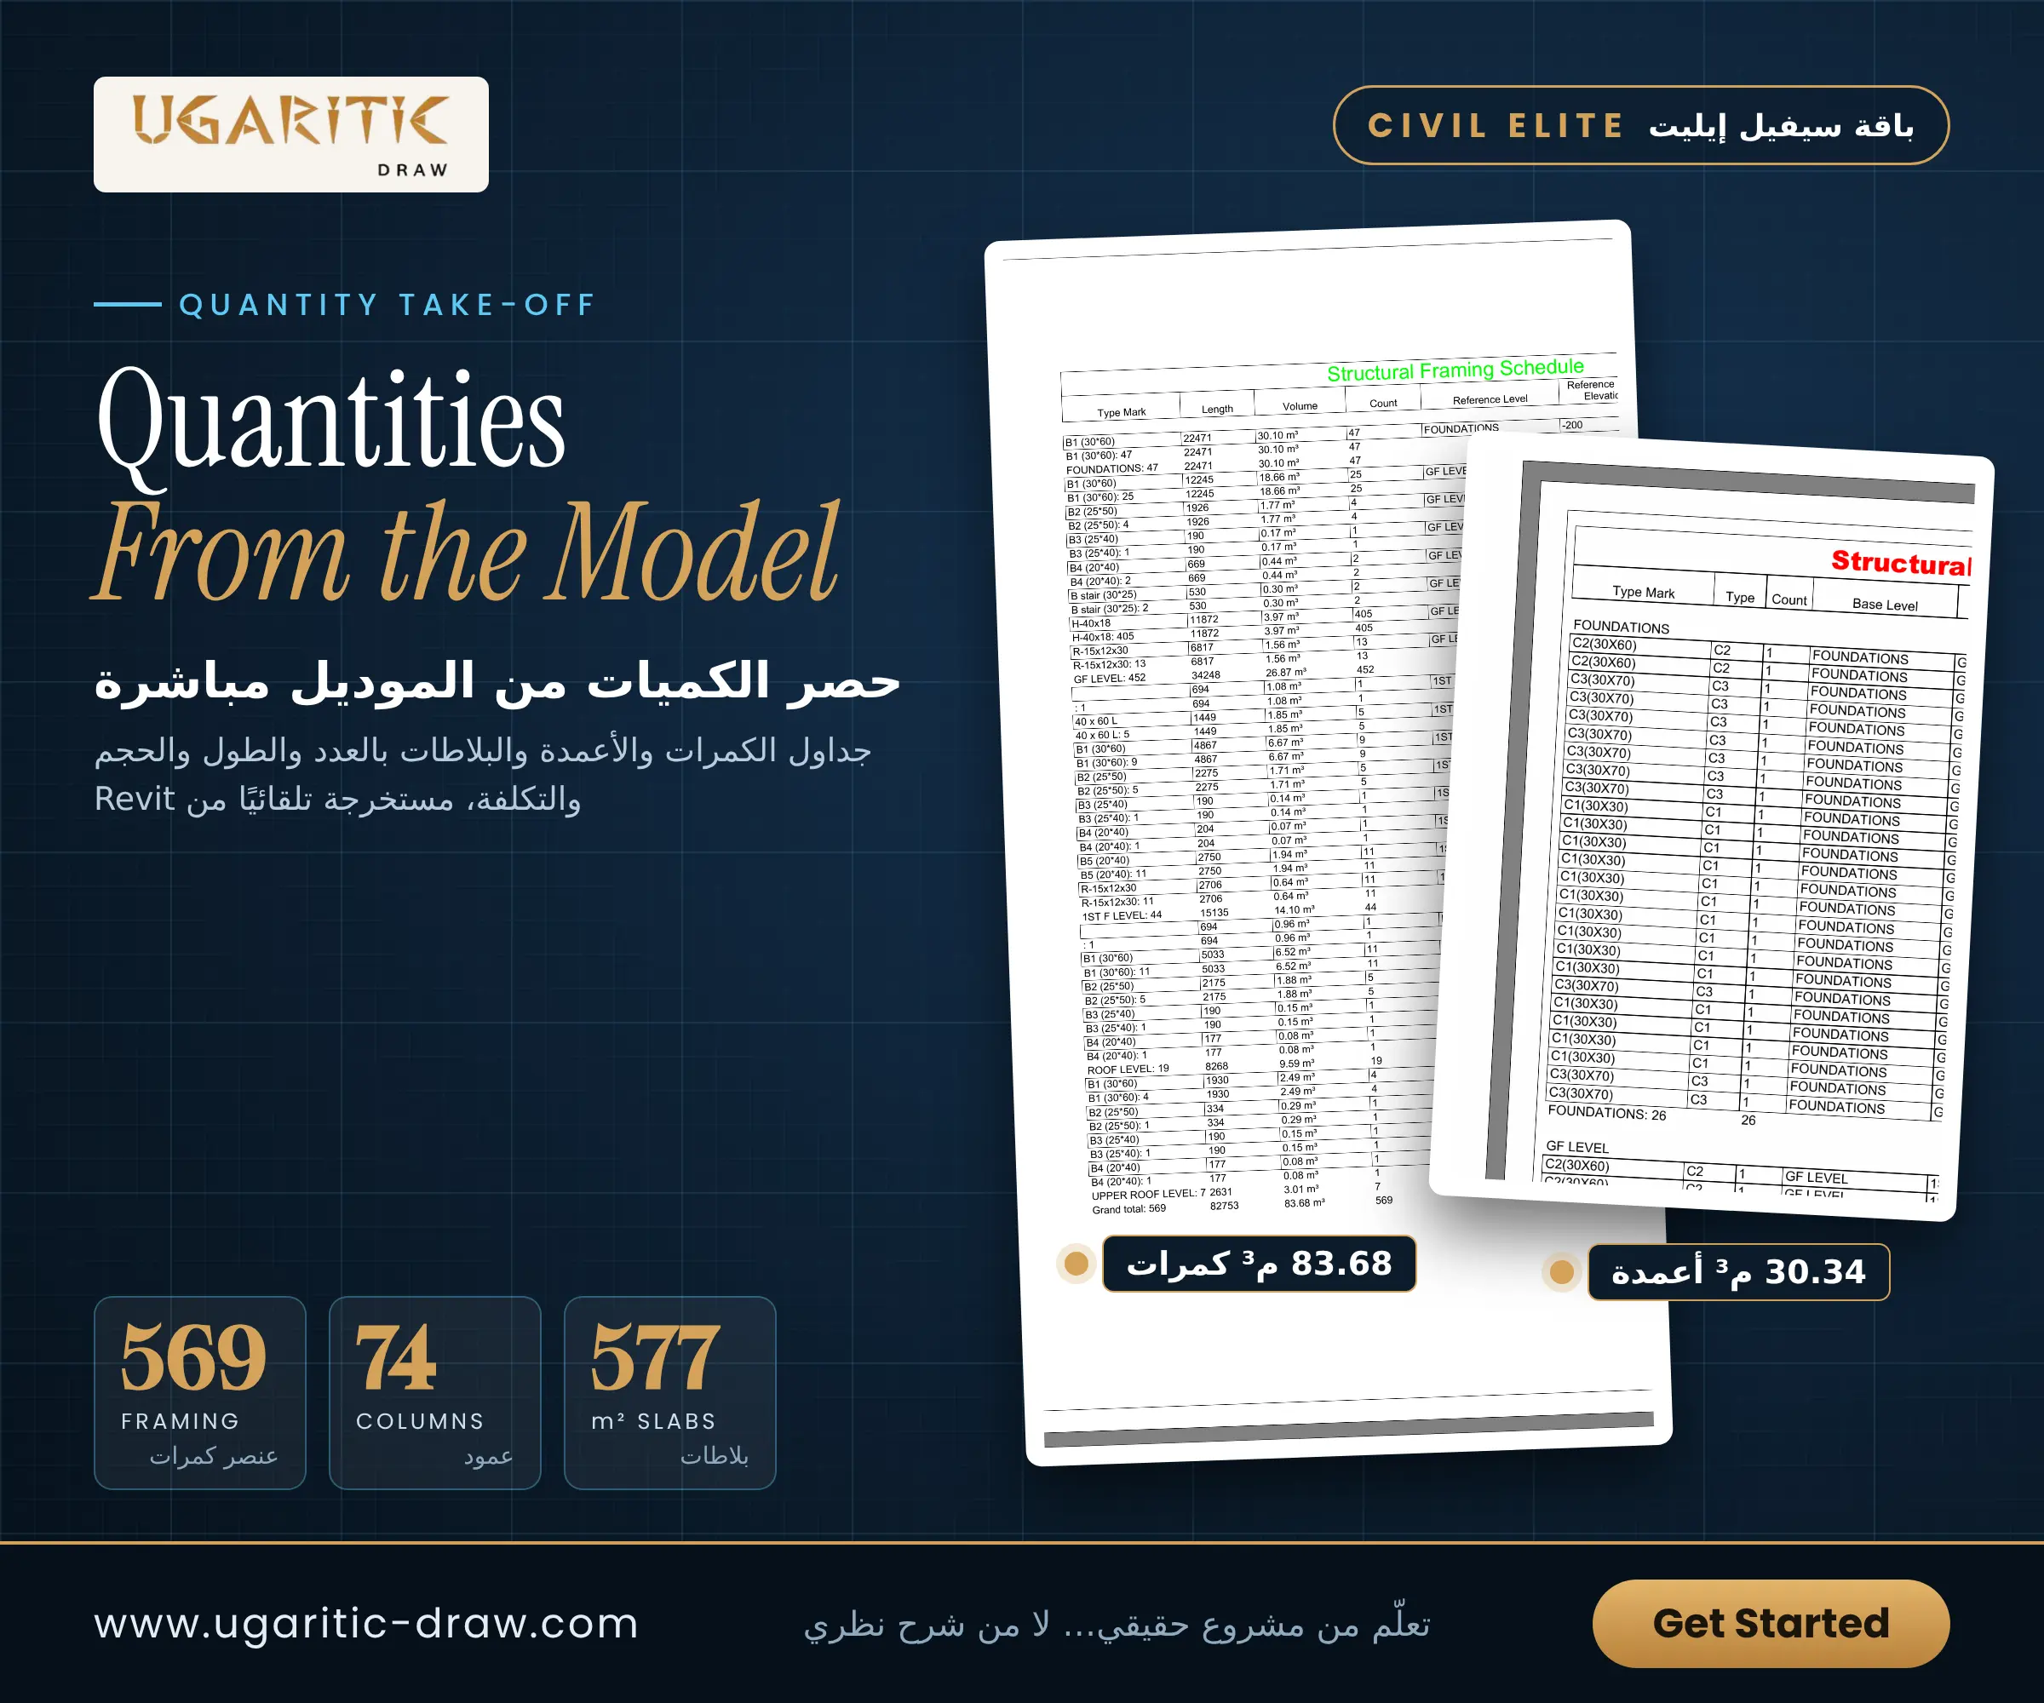
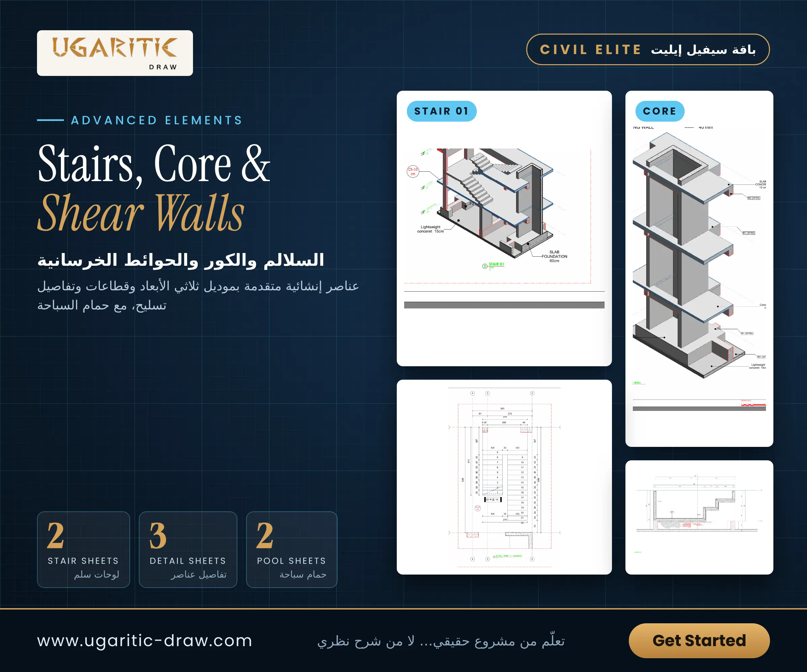
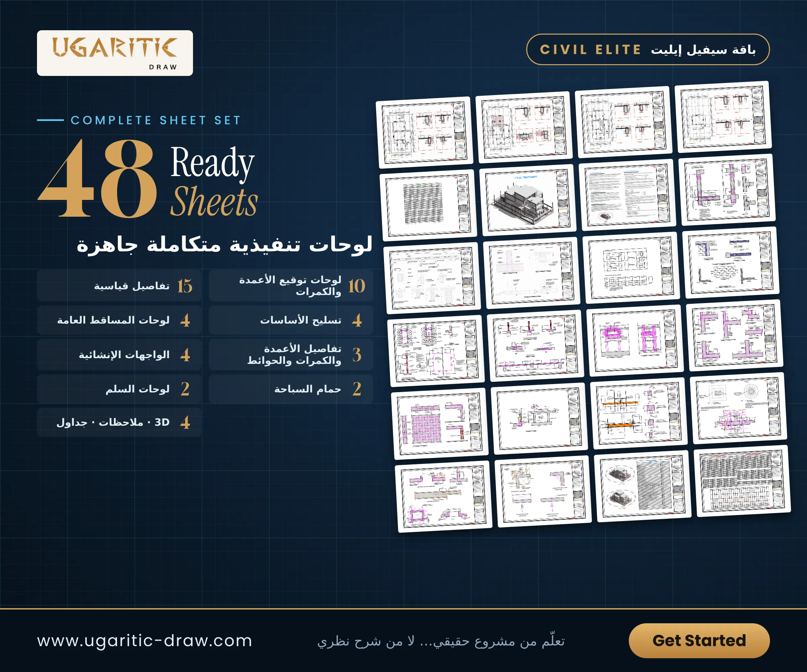
A 5-level residential villa, fully modeled structurally in Revit from the foundations to the upper roof. The project includes 48 construction sheets: standard details, column and beam setting-out layouts, general arrangement plans for every floor, and structural elevations. It covers reinforcement for 31 footings with plans and construction sections, plus details for columns, beams, shear walls, the concrete core, stairs and the swimming pool. Quantities are extracted directly from the model: 569 framing members, 74 columns and 8 slabs covering 577 m².

UGARITIC DRAW is a distinguished provider of architectural and civil engineering design solutions, specializing in premium project packages that cater to the diverse requirements of the engineering and construction industry. Our comprehensive servic...




