
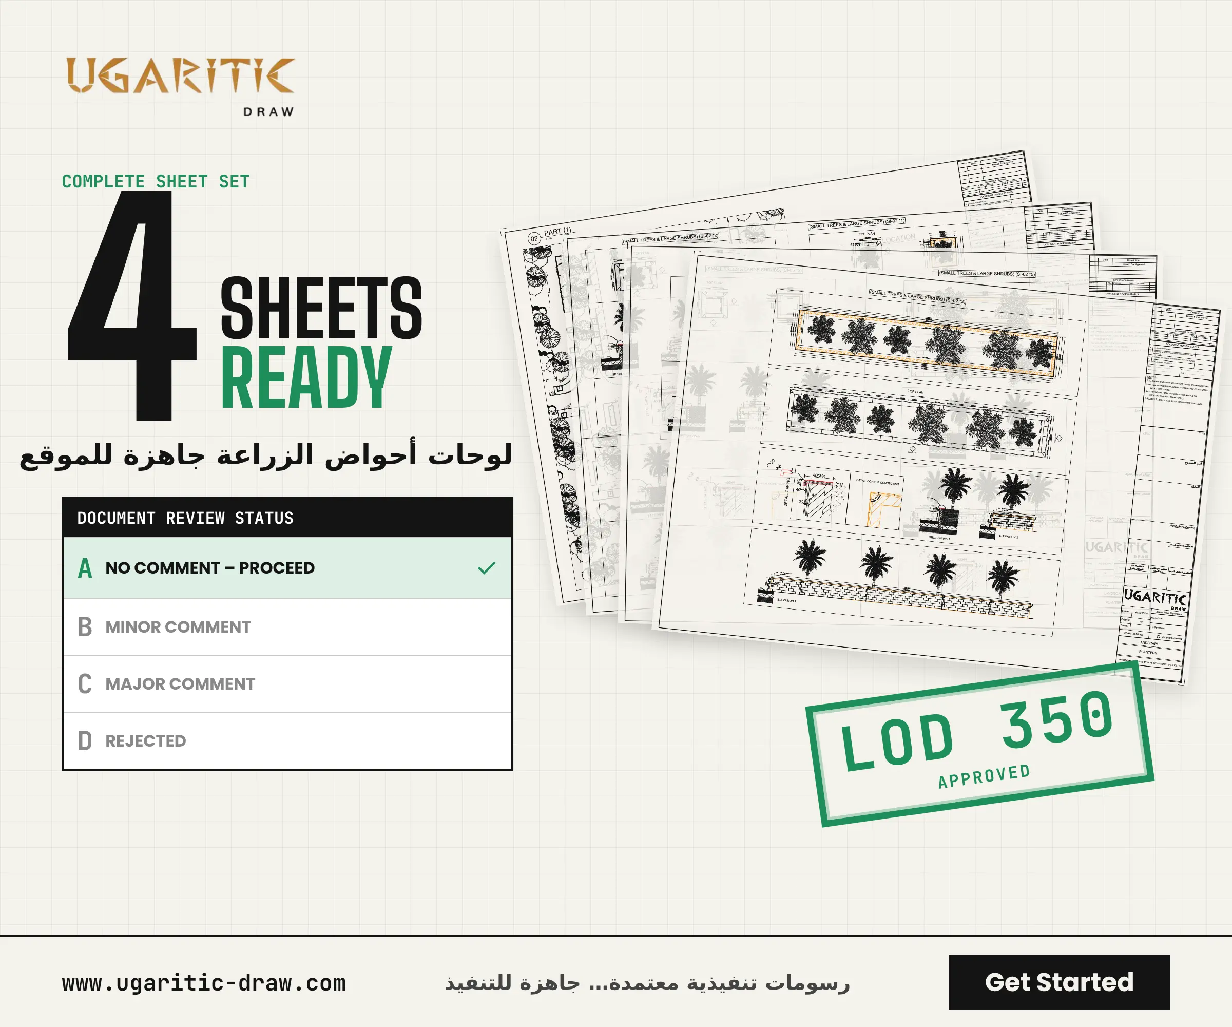
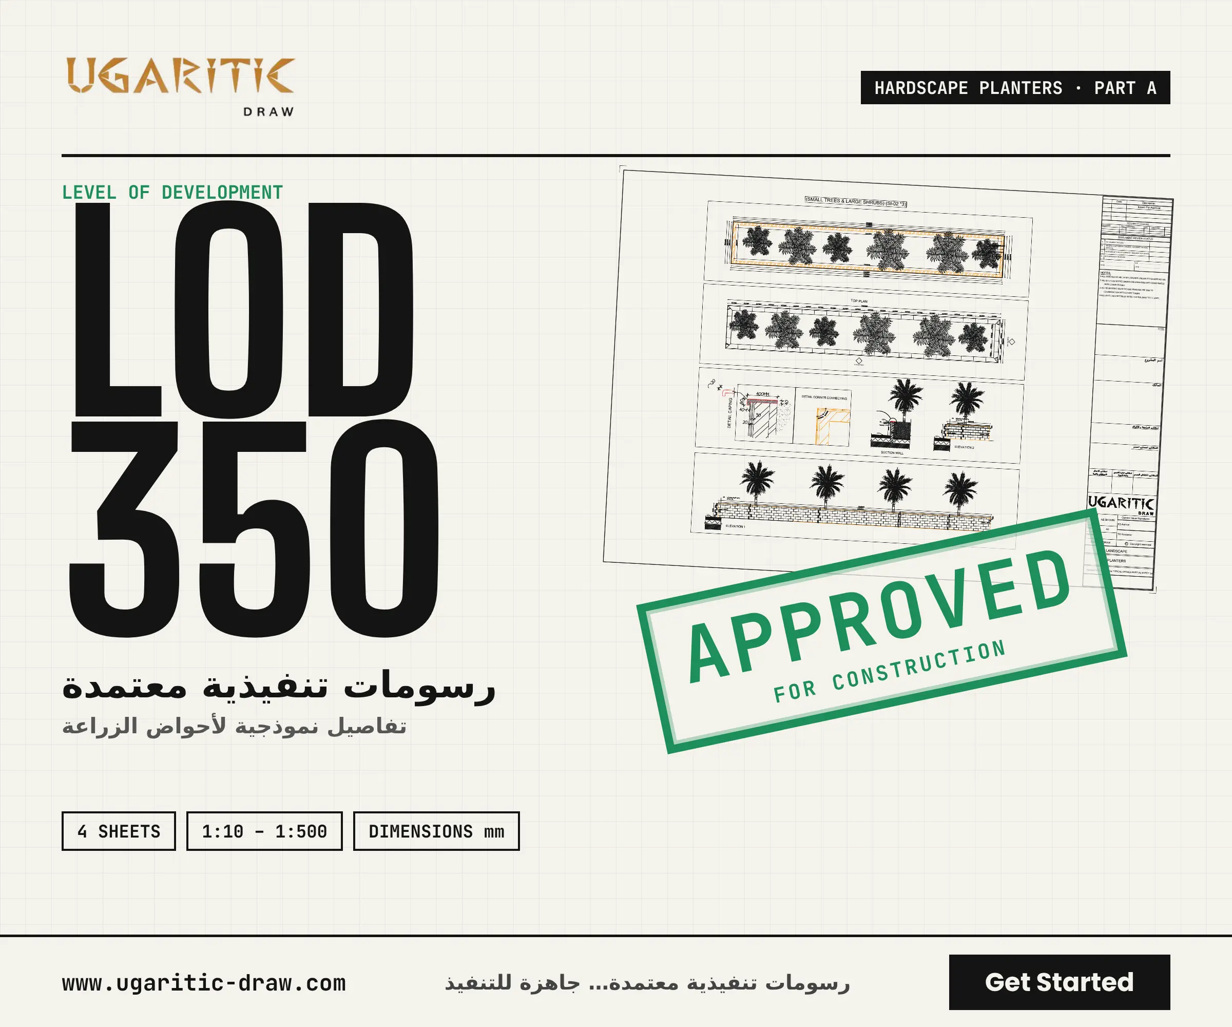
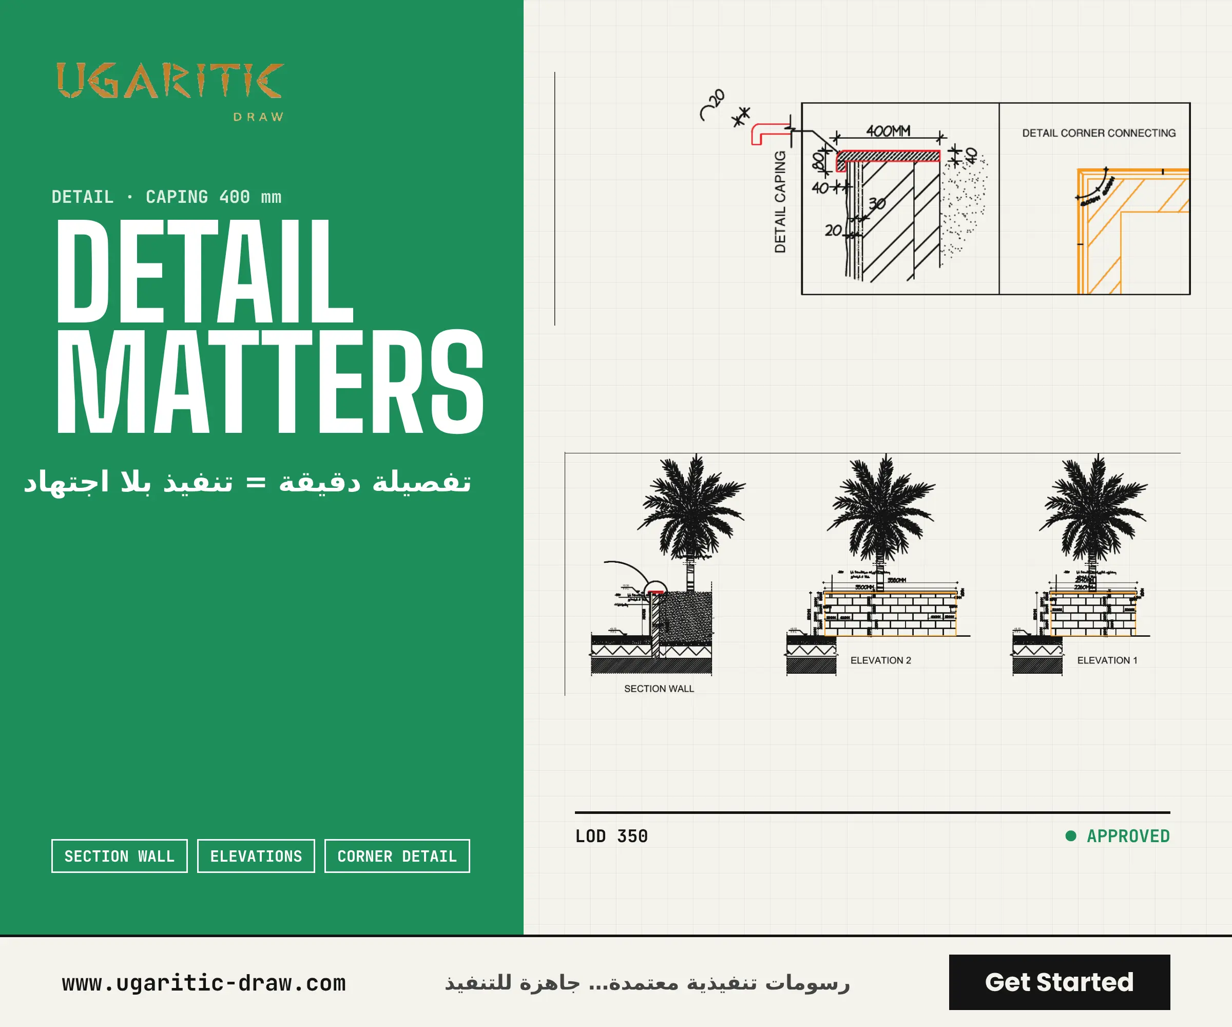
A set of 4 A3 construction sheets for hardscape planter works. It opens with a general location plan and a detailed layout of the planters, then covers each planter type with a top plan, elevations and a wall section, plus a 400 mm capping detail and a corner connection detail. Dimensions are in millimeters, scales range from 1:10 to 1:500, and every sheet includes the consultant’s document review status table and general notes.

UGARITIC DRAW is a distinguished provider of architectural and civil engineering design solutions, specializing in premium project packages that cater to the diverse requirements of the engineering and construction industry. Our comprehensive servic...




