

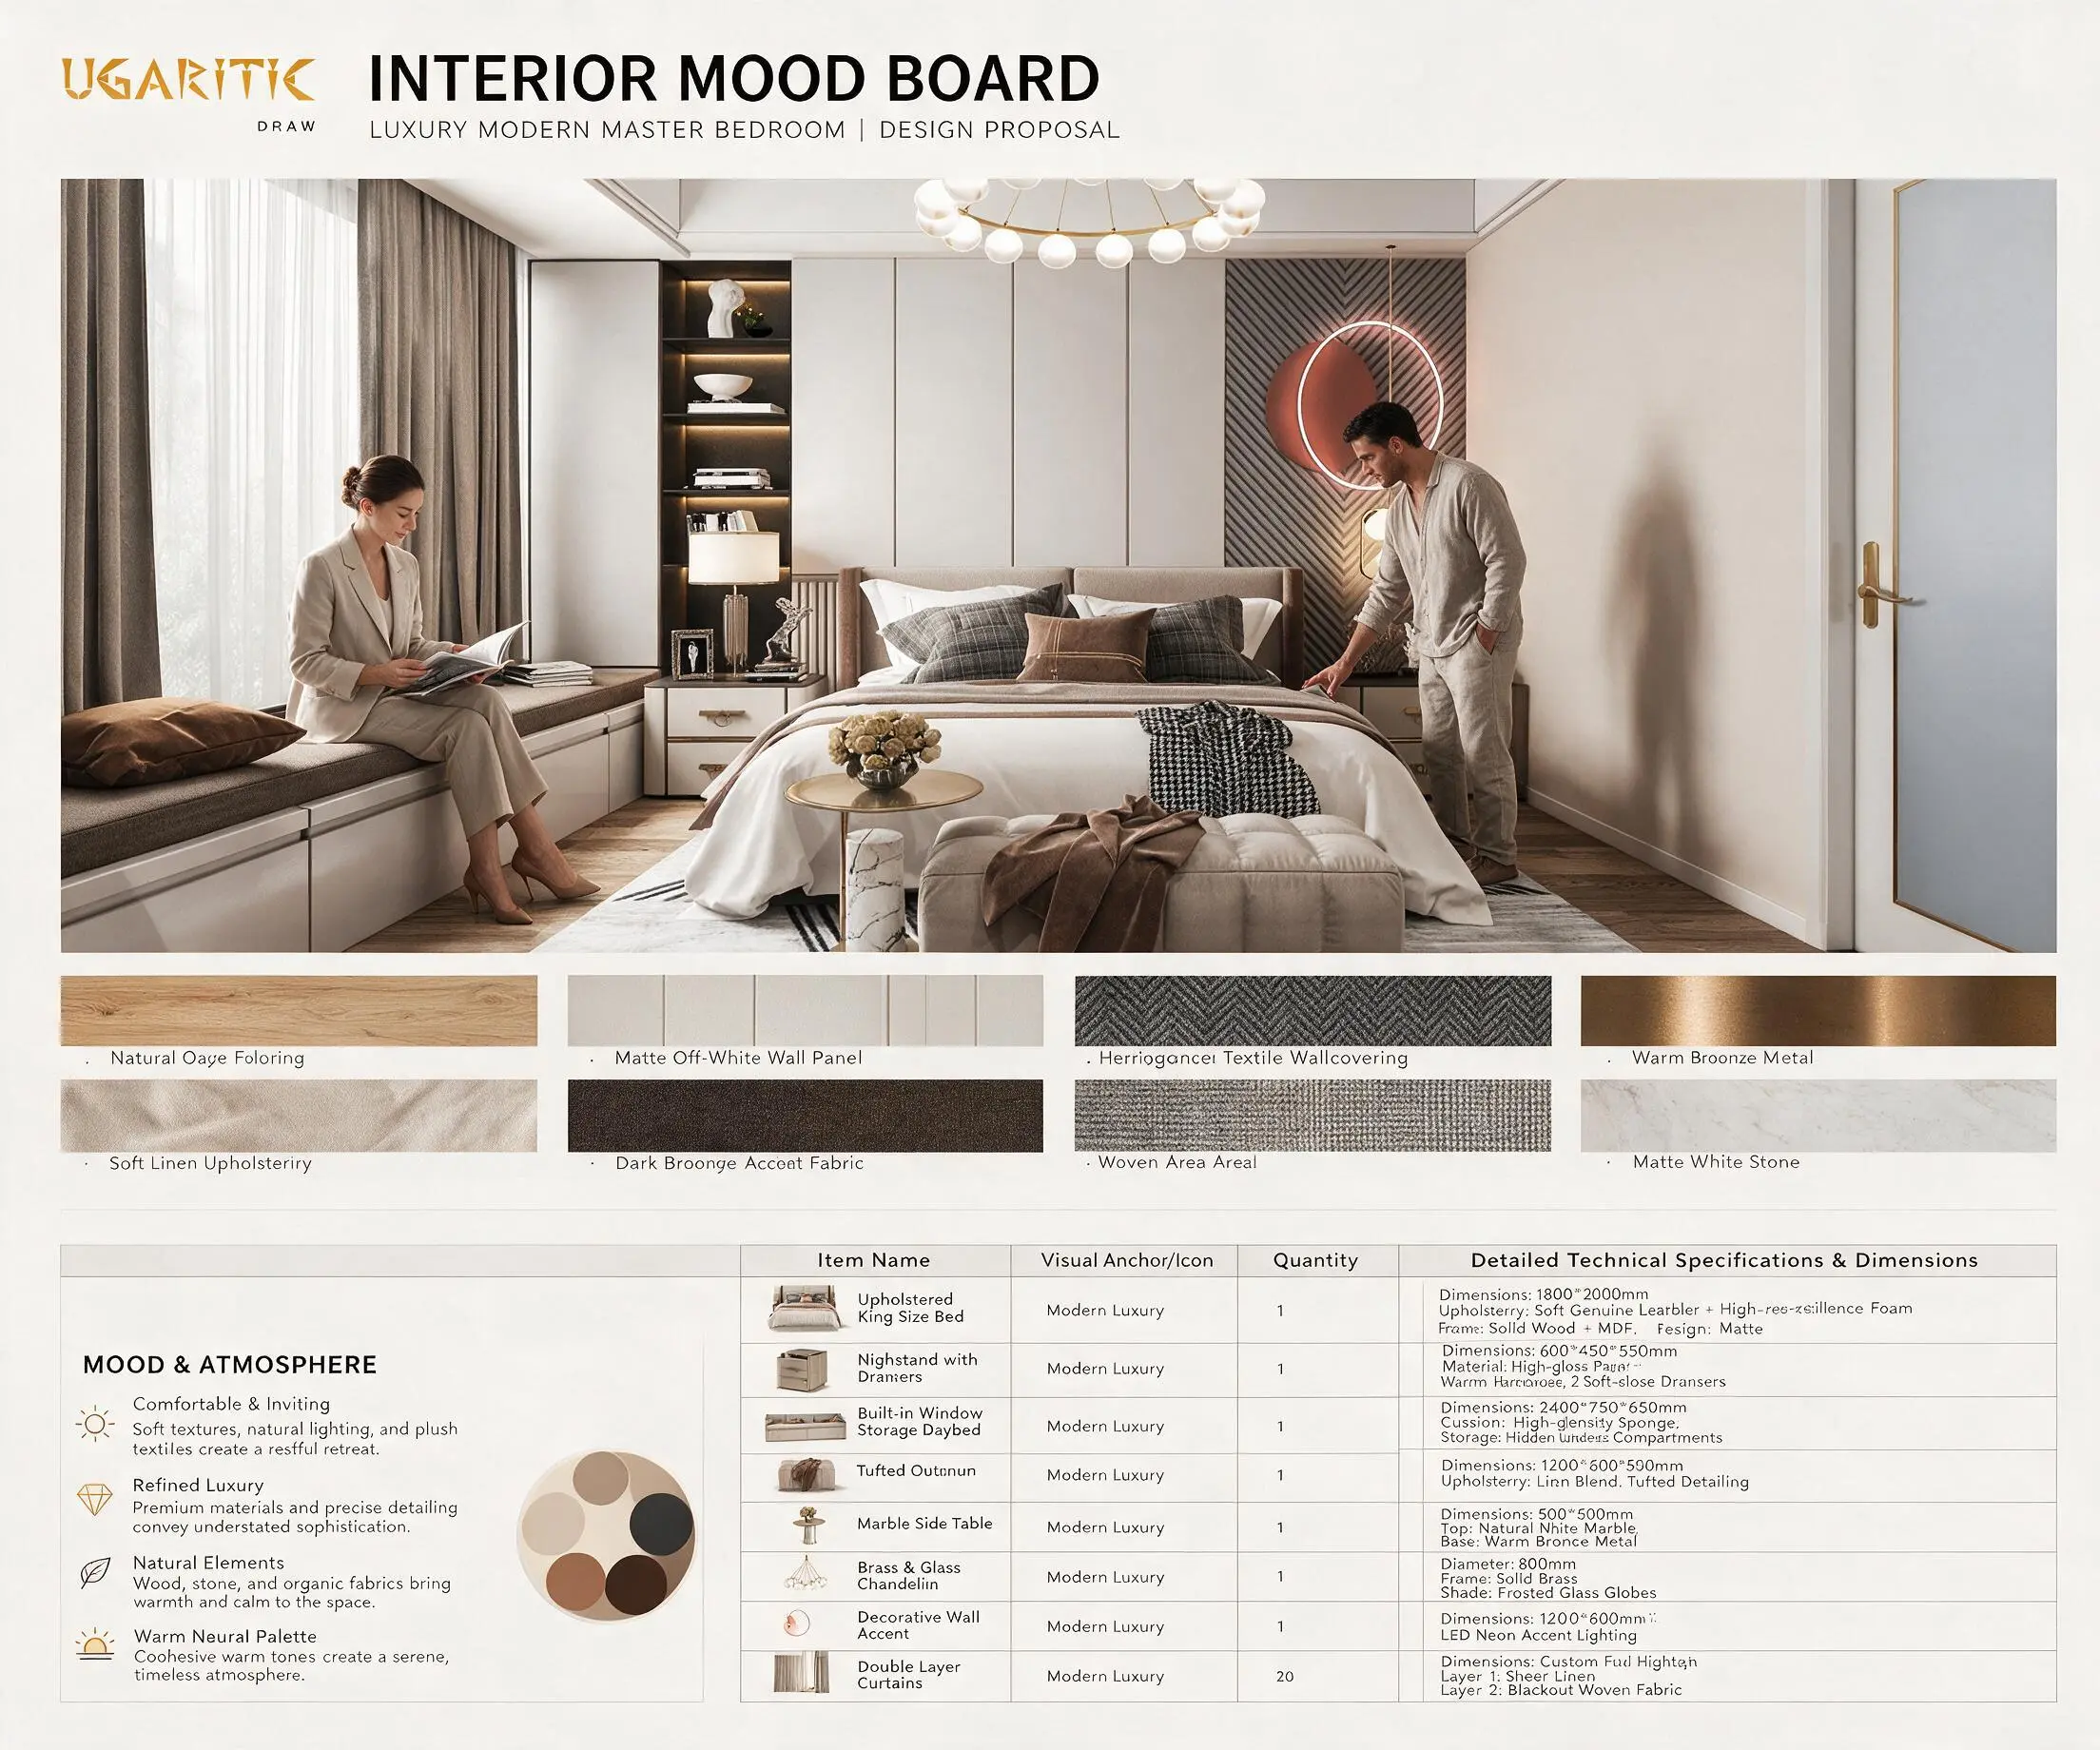
1. Dominant Color Palette
The color palette relies on a sophisticated mix of warm modern neutrals, thoughtfully blended to foster a serene residential sanctuary defined by understated luxury:
- Matte Off-White & Natural Oat: The primary canvas shades applied to wall panels and upholstery to maximize natural light reflection and spatial volume.
- Dark Bronze & Smoked Oak: Bold, defining contrast tones implemented in the structural paneling and textiles to anchor the room with visual depth.
- Solid Brass & Warm Bronze Metal: Refined, reflective metallic accents reserved for frames, lighting profiles, and trims to project an upscale, soft golden glow.
2. Materials & Finishes
The identity of this project thrives on "Textural Harmony," expertly juxtaposing rich structural elements with premium tailored surfaces:
- Light Texture Wall Panel & Herringbone Textile Wallcovering: Premium smooth matte-finished architectural panels paired with custom side zoning wrapped in a distinctive herringbone fabric motif.
- Herringbone Wood Floor / European Oak: High-end engineered hardwood flooring arranged in a classic herringbone pattern with a rustic, low-sheen grain.
- Soft Linen Upholstery & Woven Area Rug: High-performance, tactile linen blend fabrics enveloping the bed and seating, balanced by a dense woven geometric area rug.
- Natural White Stone / Marble: Polished premium white marble detailing dressing the surface of the accent side tables to introduce organic luxury.
3. Furniture & Lighting Style
The furniture communicates a contemporary luxury modern aesthetic defined by low-profile silhouettes, maximizing comfort and sophisticated geometry:
- Bed & Accompaniments: A majestic King-size bed fully upholstered in premium soft fabric, accompanied by a long matching linear tufted ottoman with deep button channeling, and minimalist nightstands with soft-close drawers.
- Window Daybed Seating: A custom built-in window storage daybed with deep foam cushioning, creating a perfect integrated nook for reading and relaxation.
- Lighting Fixtures: A grand central statement brass and glass chandelier featuring multi-globe frosted glass shapes (800mm diameter), reinforced by an artistic circular red LED neon wall feature that serves as a modern visual anchor.
4. Architectural & Detail Snapshots
- Architectural Details: The headboard accent wall features a calculated geometric vertical layout, blending light matte surfaces with textured herringbone side panels, highlighted by integrated recessed display shelving and a warm LED cove.
- Decorative Accents: Artfully curated with mixed texture linen throw pillows (plaid and solid combinations), polished brass accent trays, delicate ceramic vases holding natural cream preserved roses, and floor-to-ceiling double layer curtains combining sheer linen with premium dark blackout fabric for absolute lighting control.




