

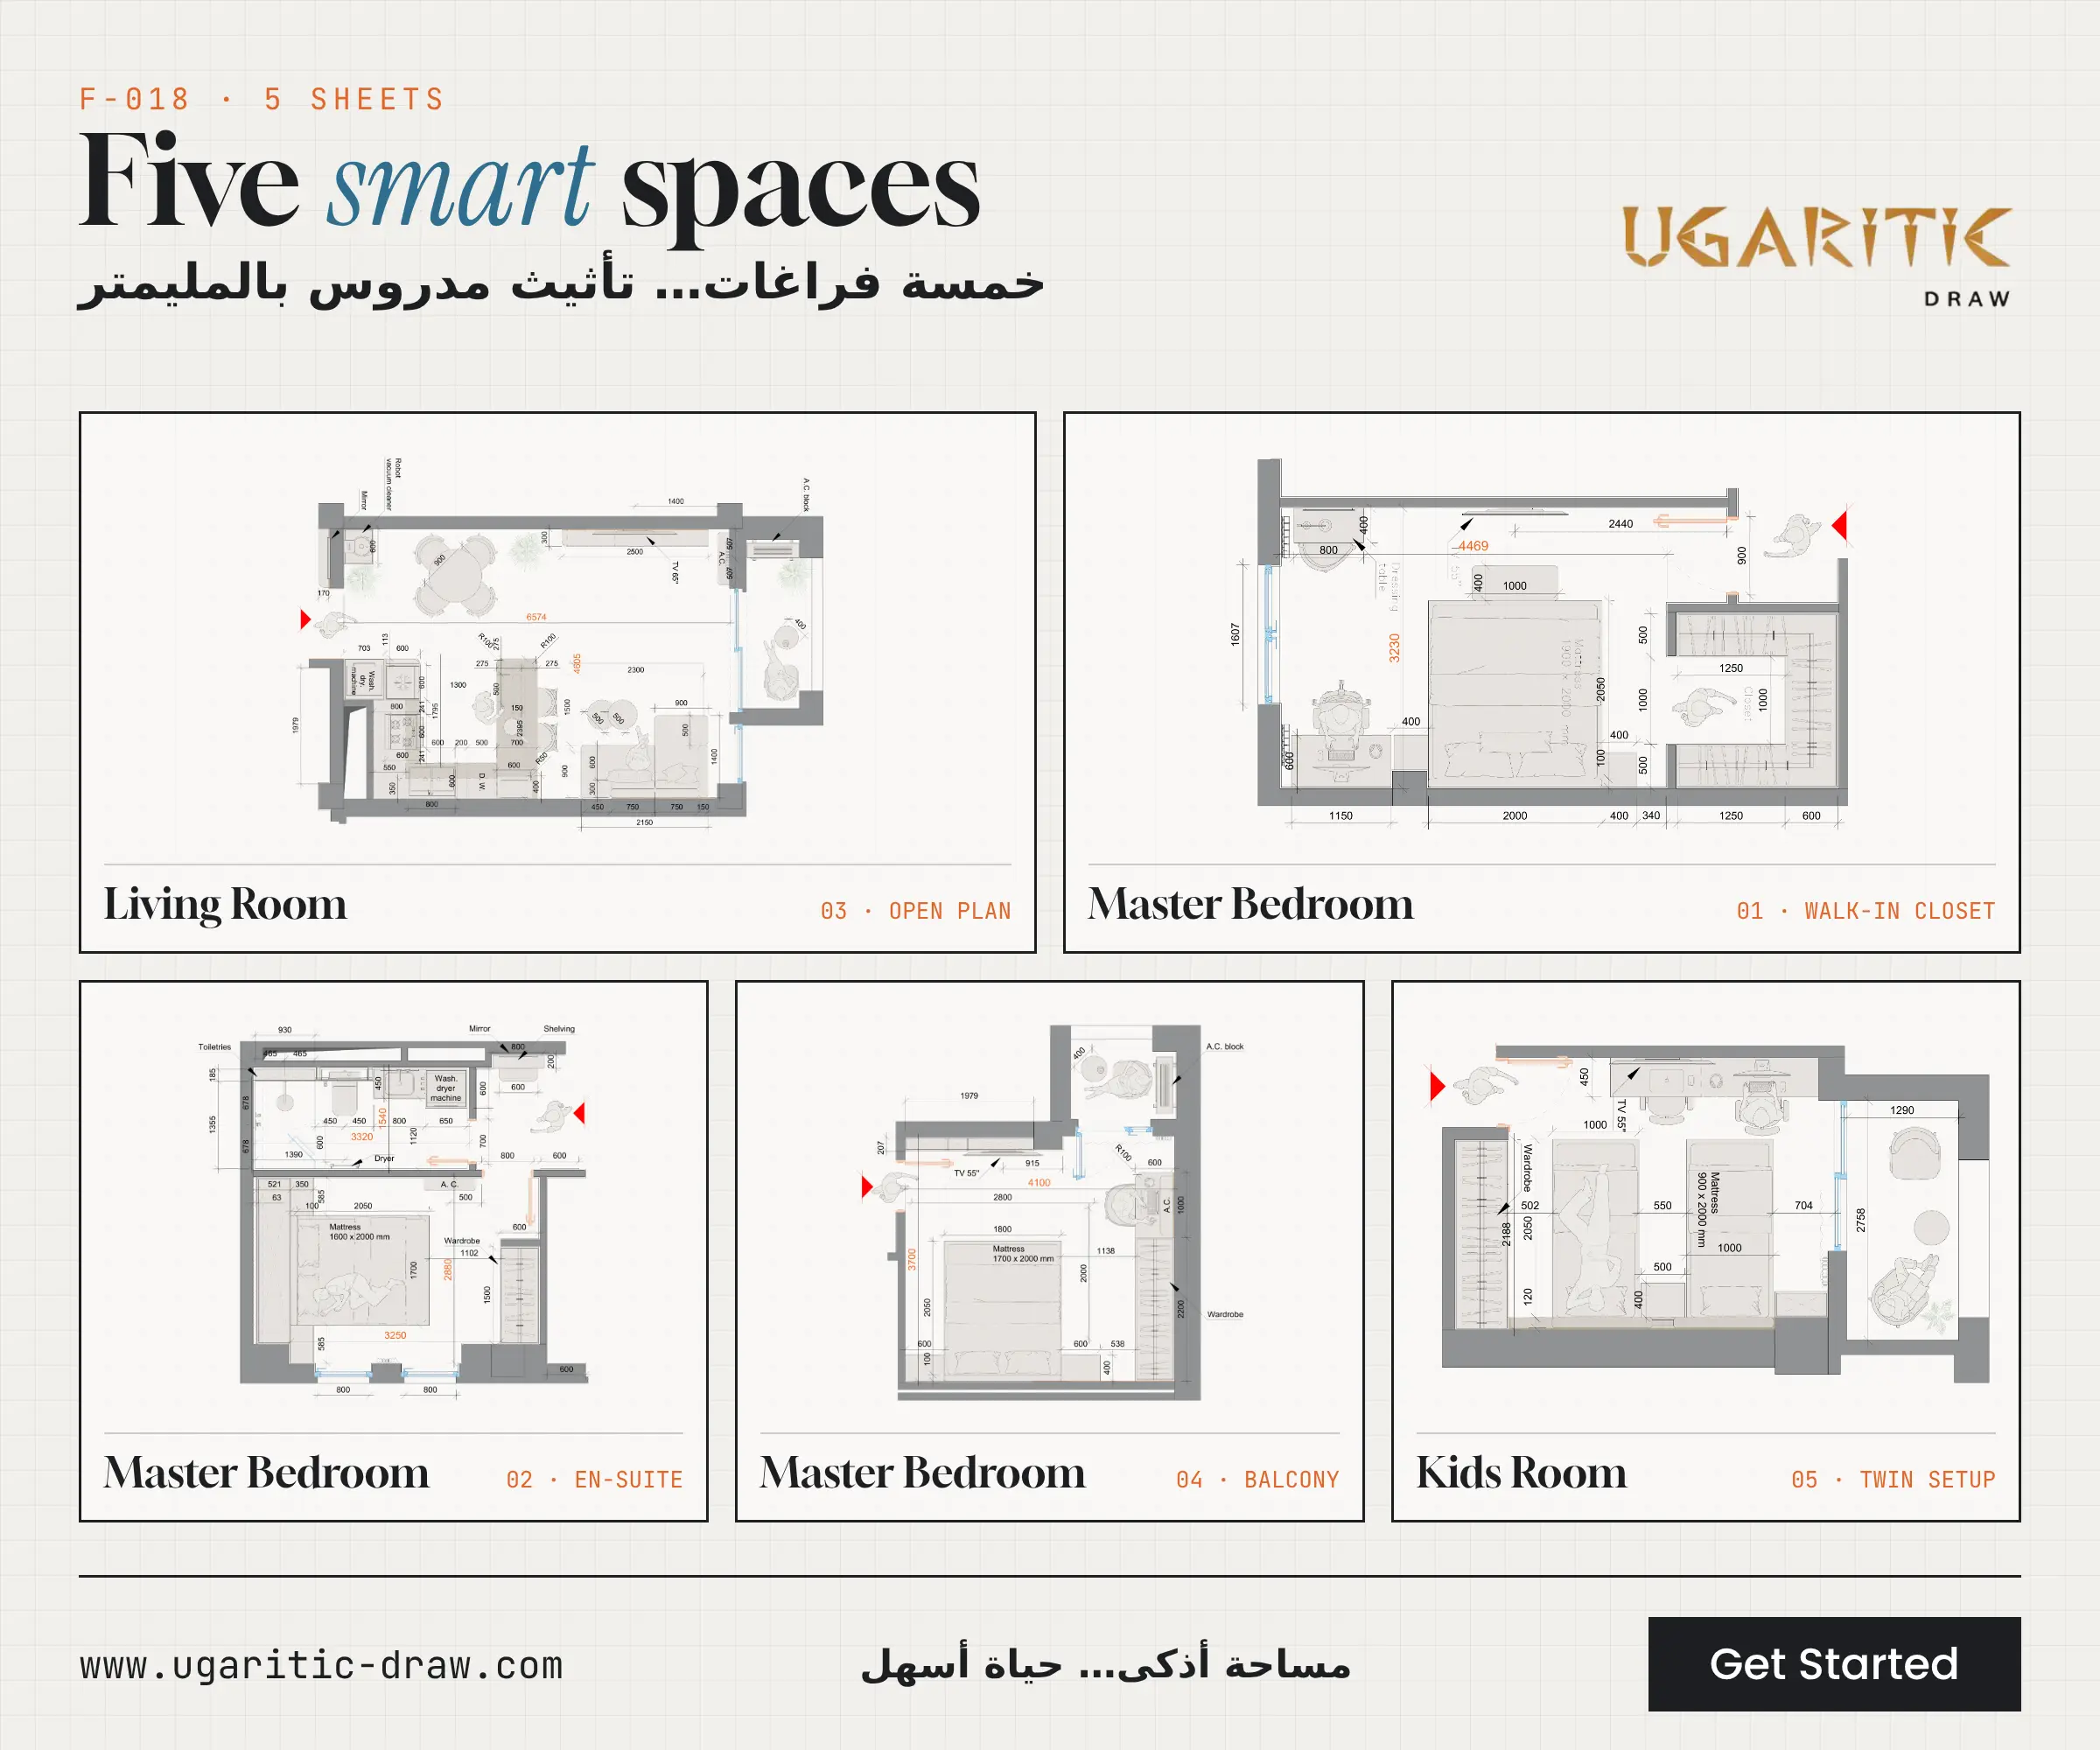

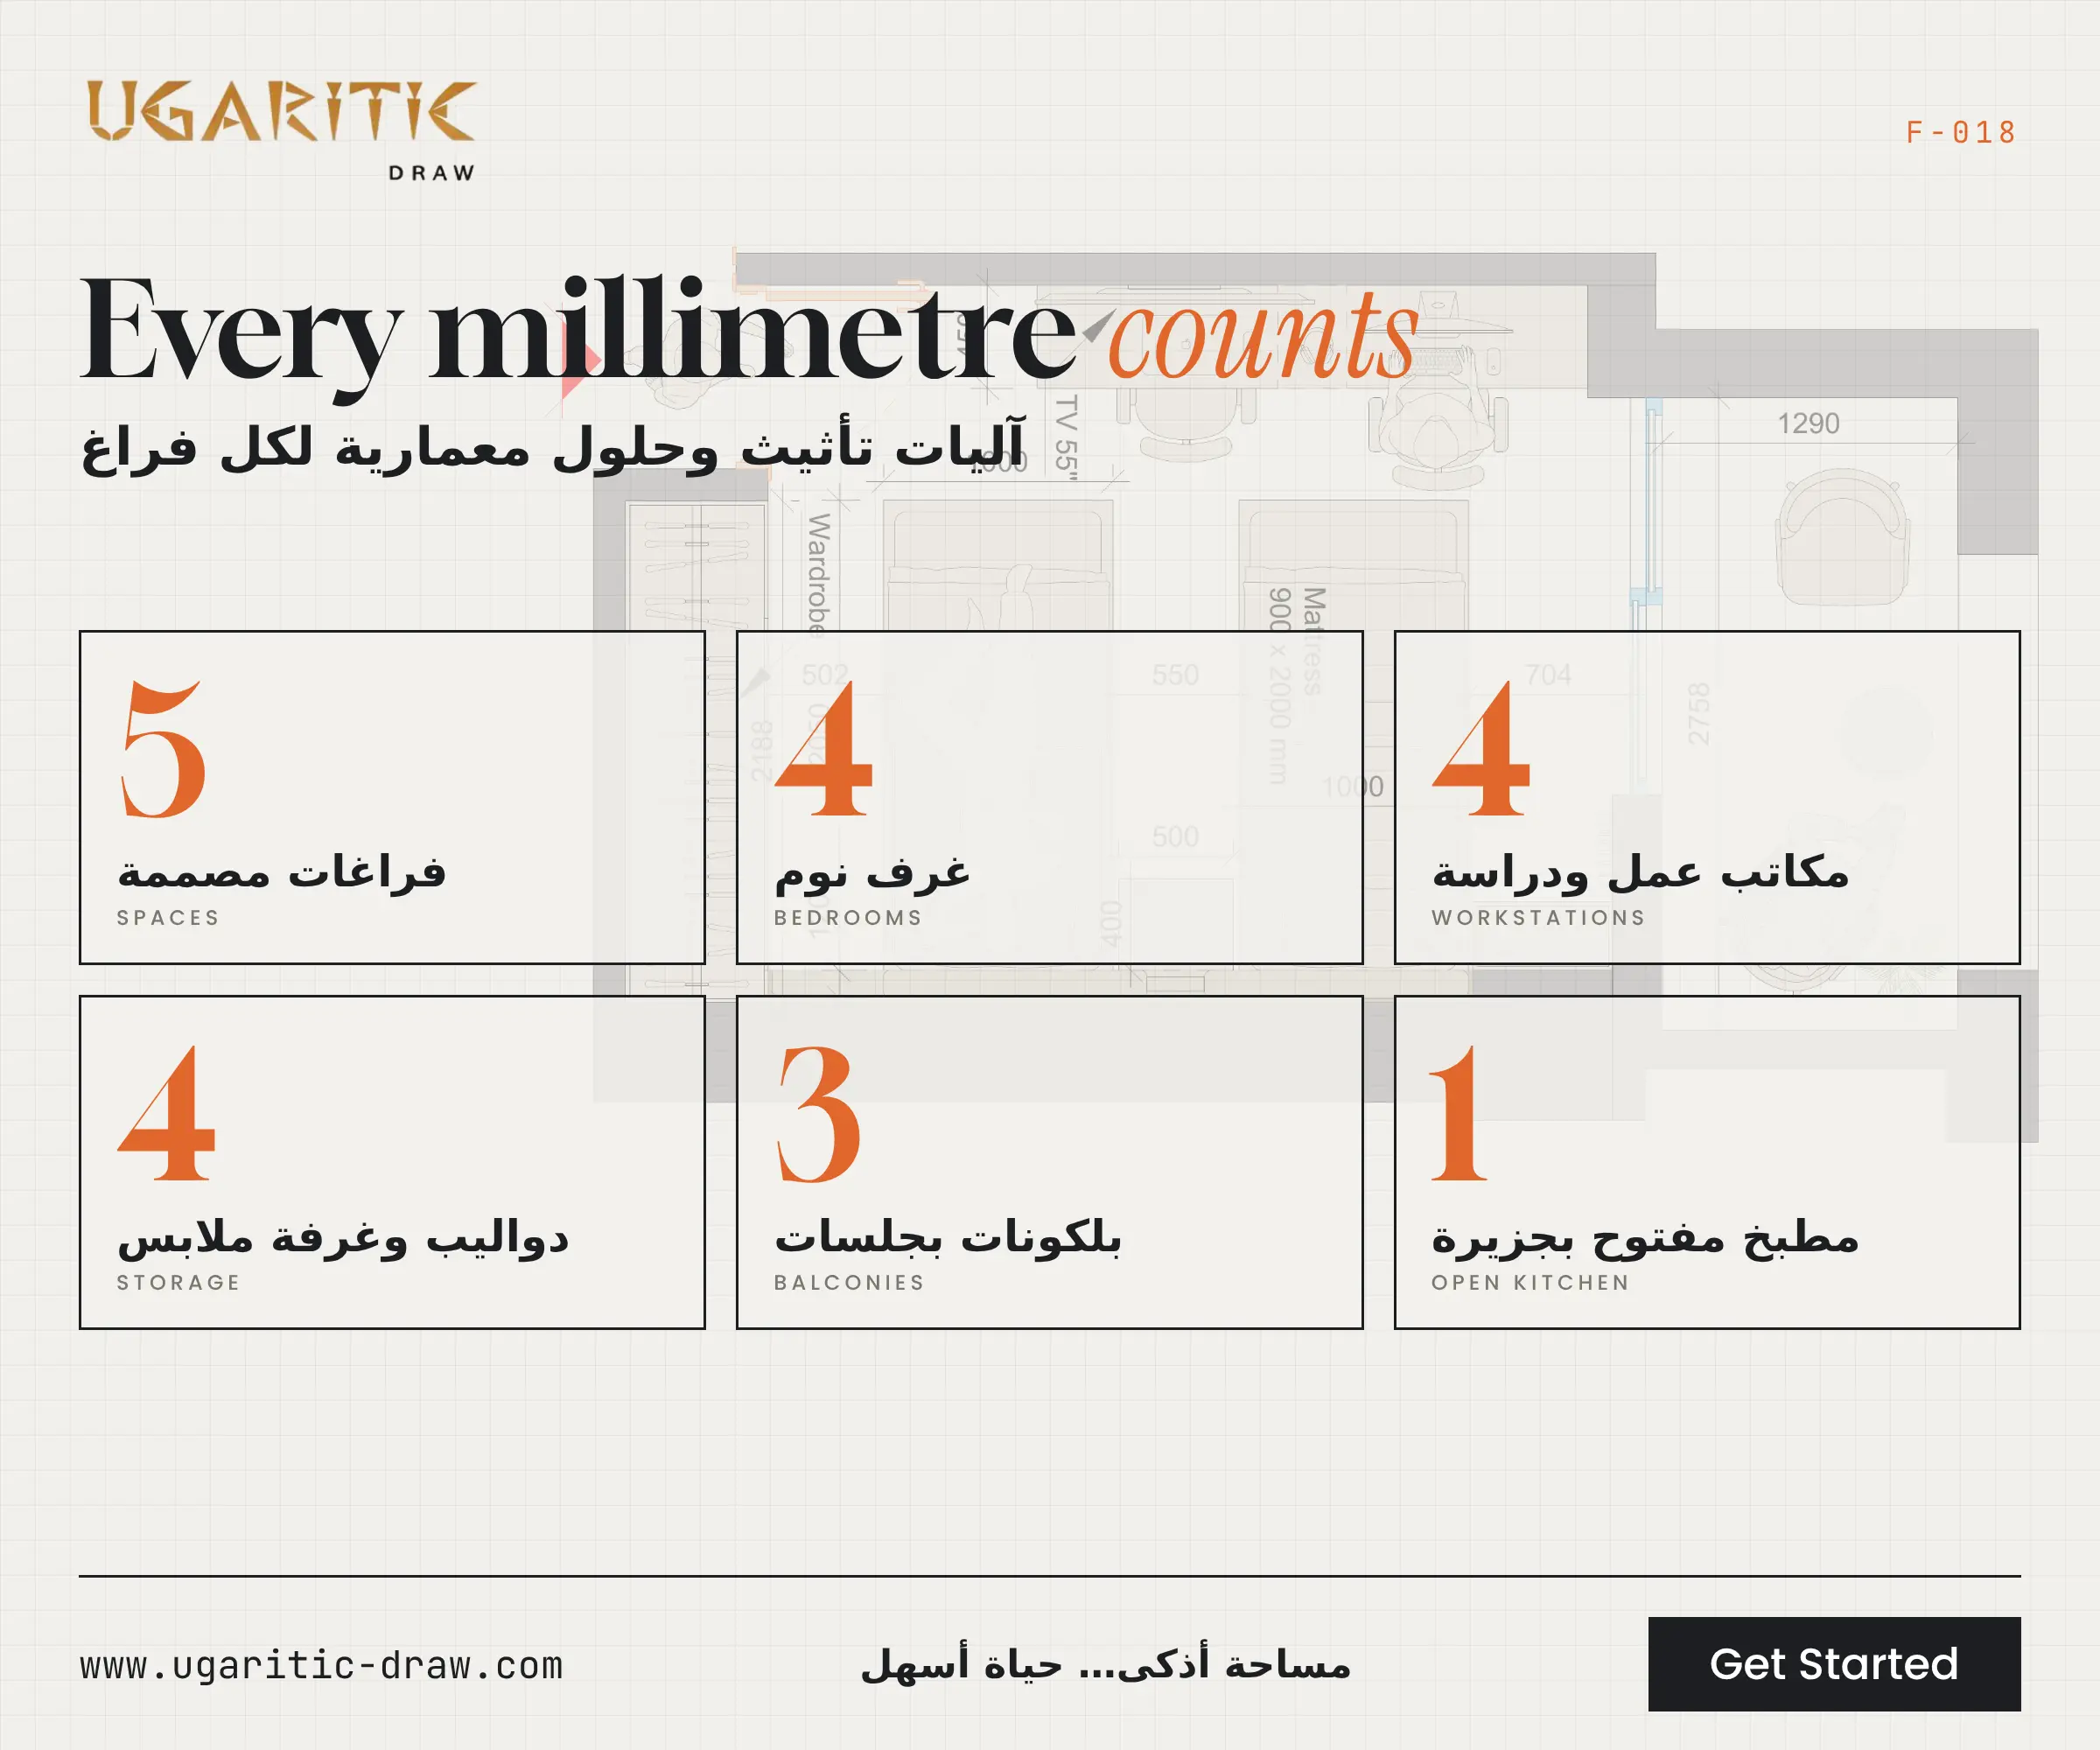
A set of 5 interior design and furnishing sheets for a residential apartment. Every furniture piece is drawn at its actual size in millimetres and fixed in its place within the space, with clear circulation clearances between elements.
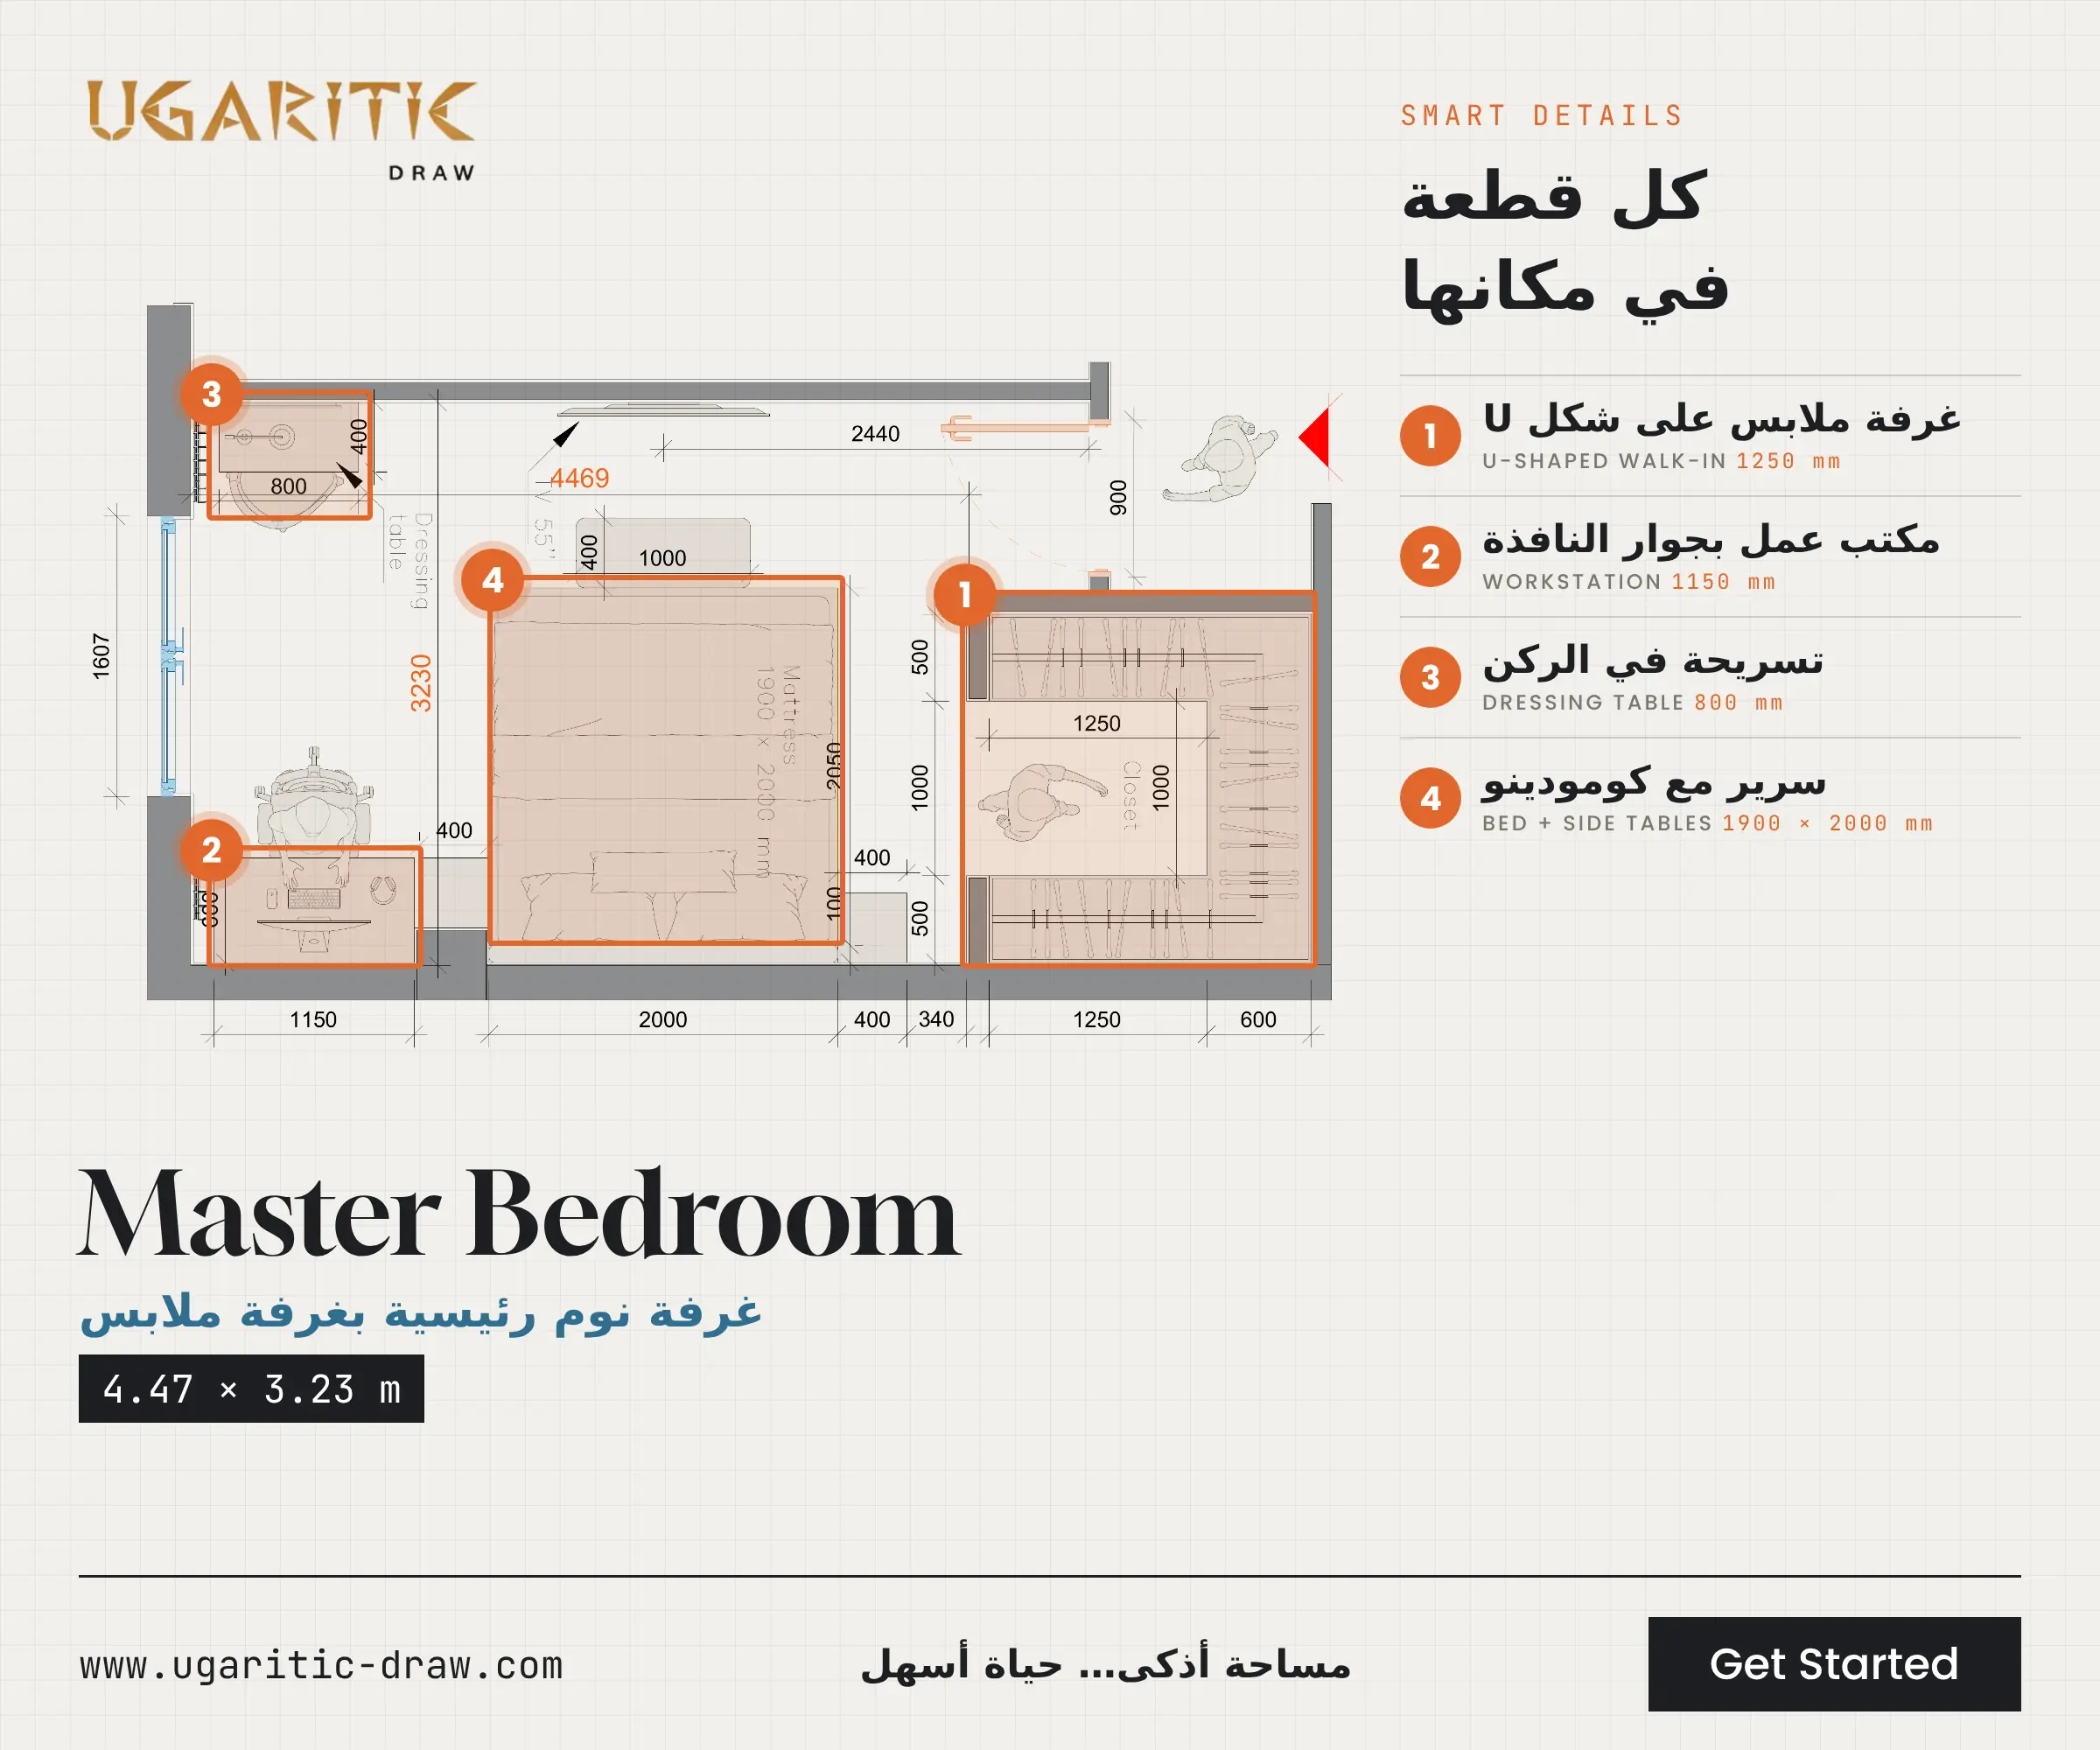
1. Master Bedroom with Walk-in Closet (4.47 × 3.23 m)
- U-shaped walk-in closet with a 1250 mm inner aisle.
- 1150 mm workstation beside the window.
- 800 mm corner dressing table.
- 1900 × 2000 mm bed with side tables, and a 55" TV facing the bed.
2. Master Bedroom with En-suite (3.25 × 2.88 m)
- Full en-suite bathroom (3320 × 1355 mm) with a shower and a toiletries niche.
- Washer-dryer set into a dedicated niche inside the bathroom.
- 1600 × 2000 mm bed and a 1500 mm wardrobe.
- Built-in side storage along the wall, with a mirror and shelving at the entrance.
3. Open-Plan Living Room with Kitchen (6.57 × 4.61 m)
- L-shaped kitchen with fridge, hob, sink, dishwasher and washer-dryer.
- 2395 mm island bar with rounded corners and two stools.
- Ø900 mm round dining table for four.
- 2150 mm sofa facing a 2500 mm TV unit with a 65" screen.
- Balcony lounge seating, plus a robot vacuum dock and a mirror at the entrance.
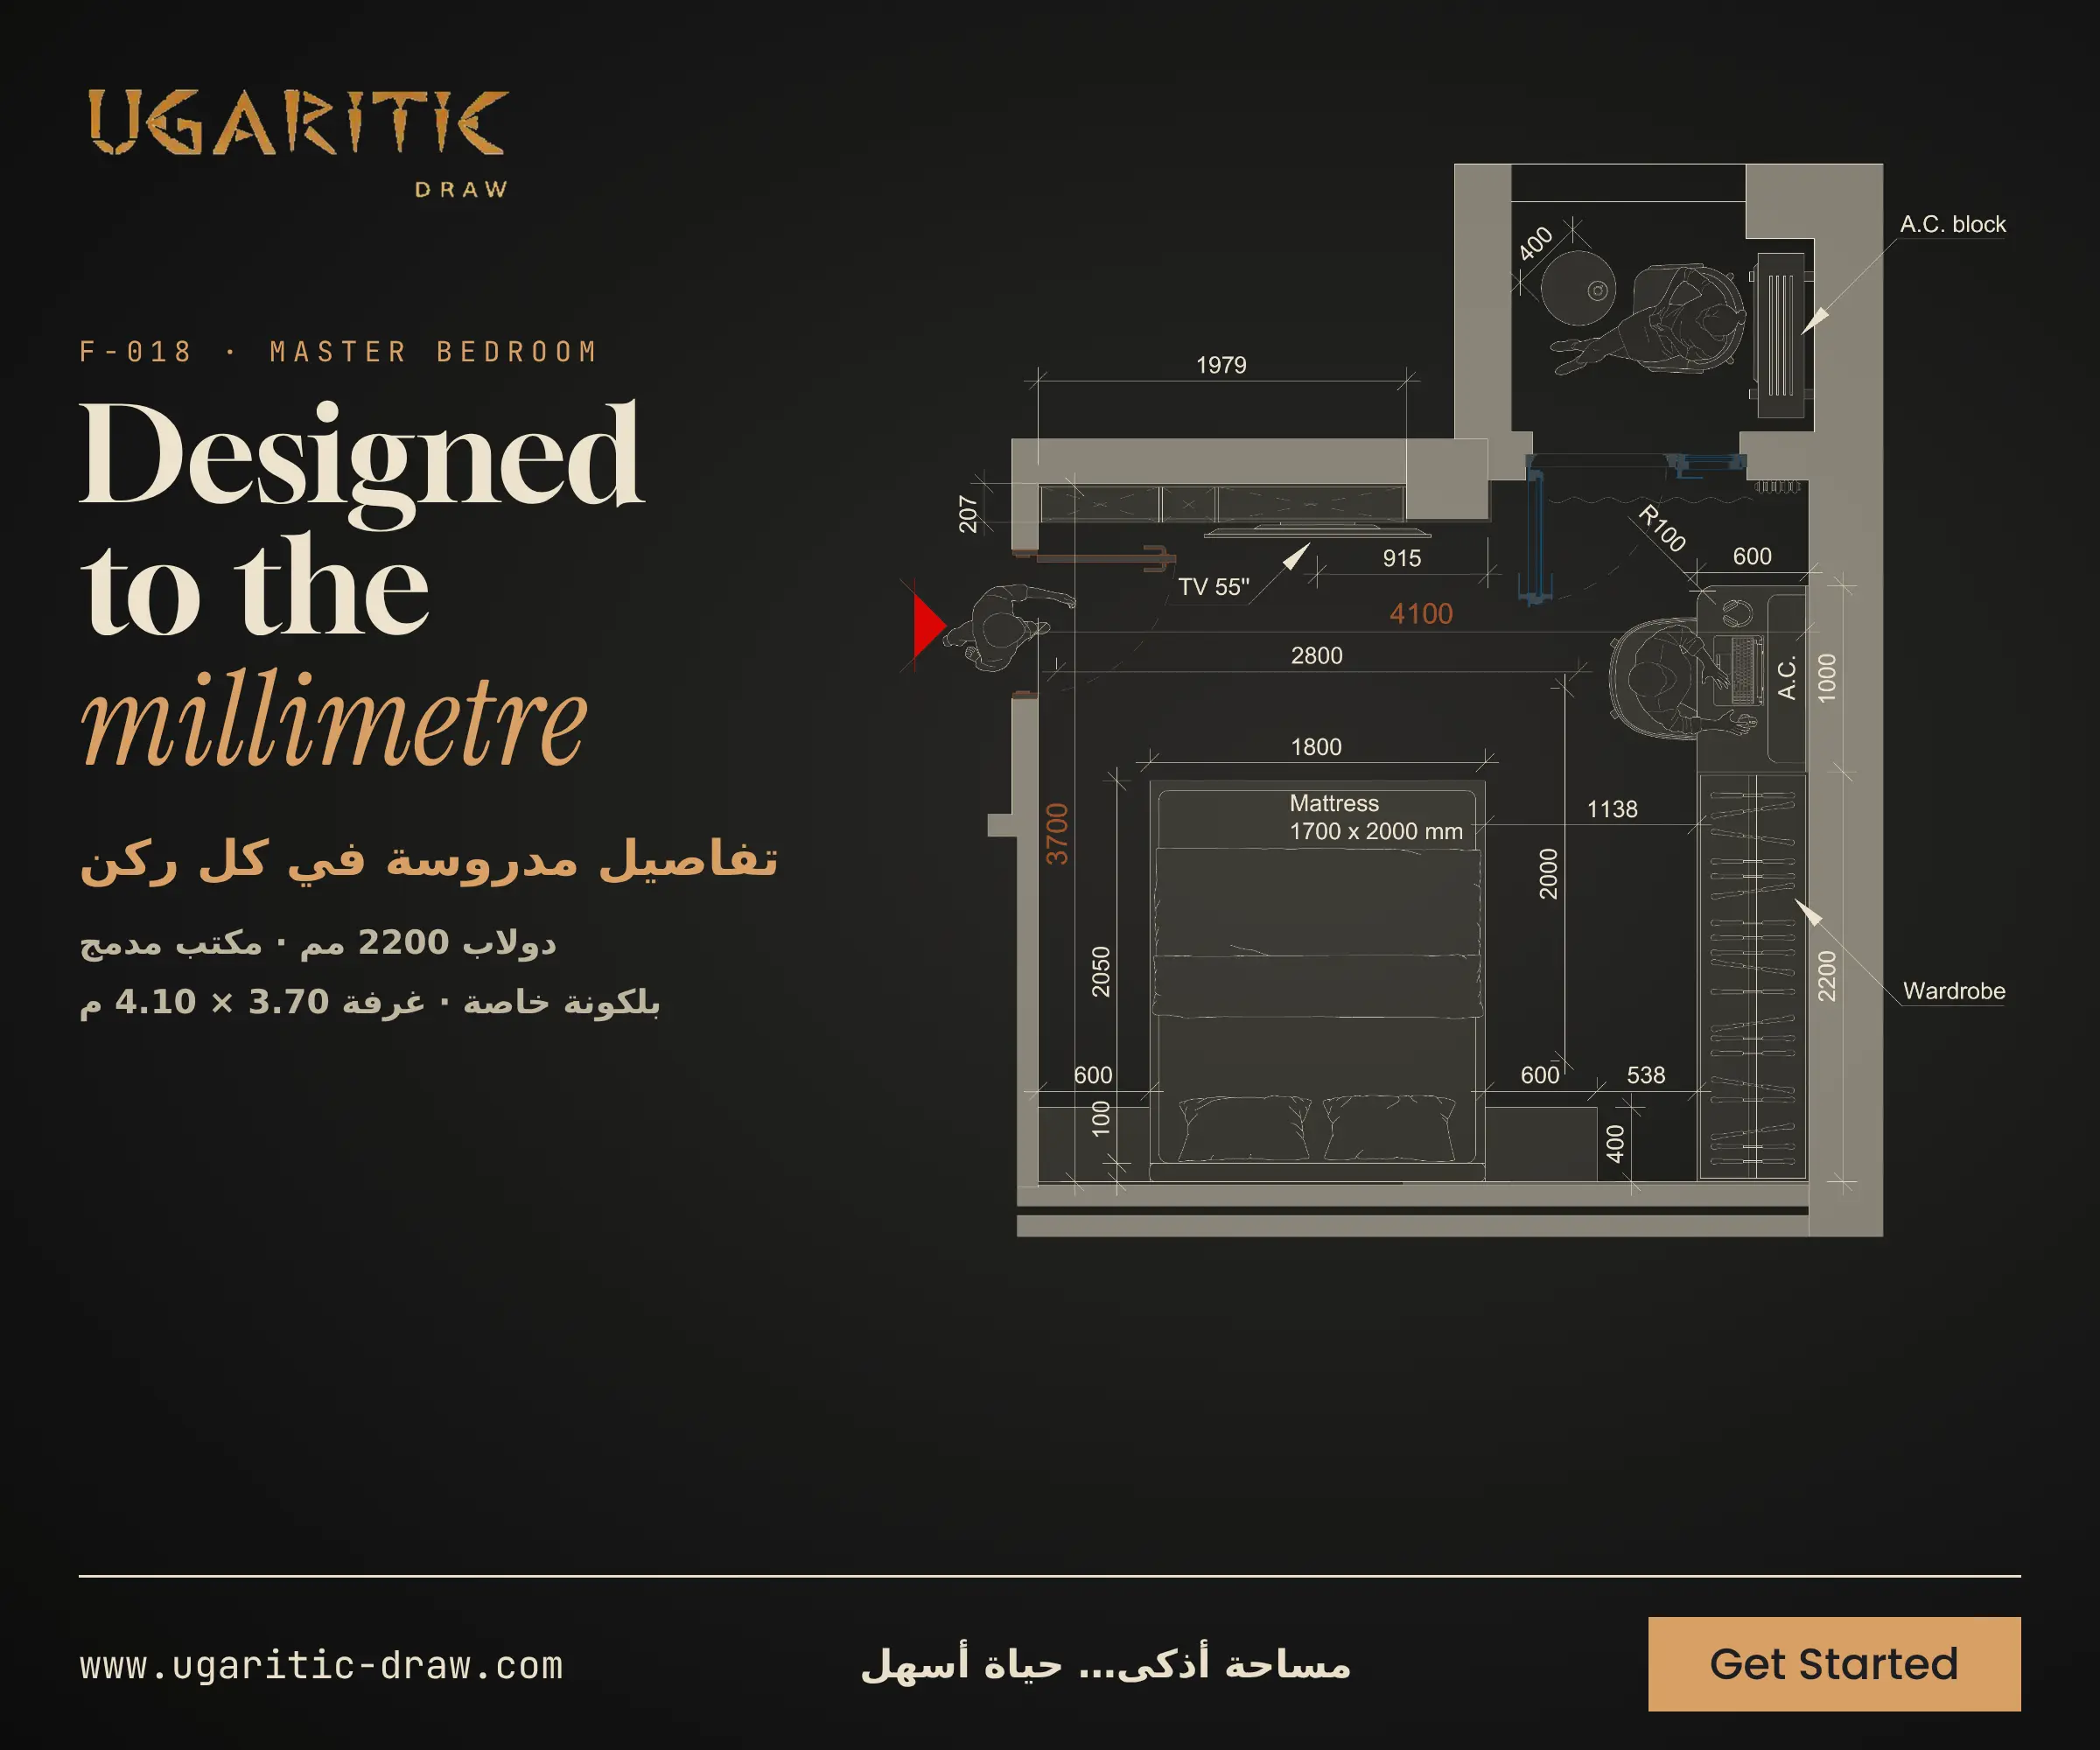
4. Master Bedroom with Private Balcony (4.10 × 3.70 m)
- 1700 × 2000 mm bed with side tables.
- 2200 mm wardrobe.
- 1000 mm integrated desk.
- 1979 mm TV wall unit with a 55" screen.
- Private balcony with seating.
5. Kids’ Room for Two
- Twin 900 × 2000 mm beds with a shared 500 mm nightstand between them.
- Two side-by-side study desks and a 55" TV.
- 2188 mm wardrobe.
- Balcony reading corner measuring 1290 × 2758 mm.




