

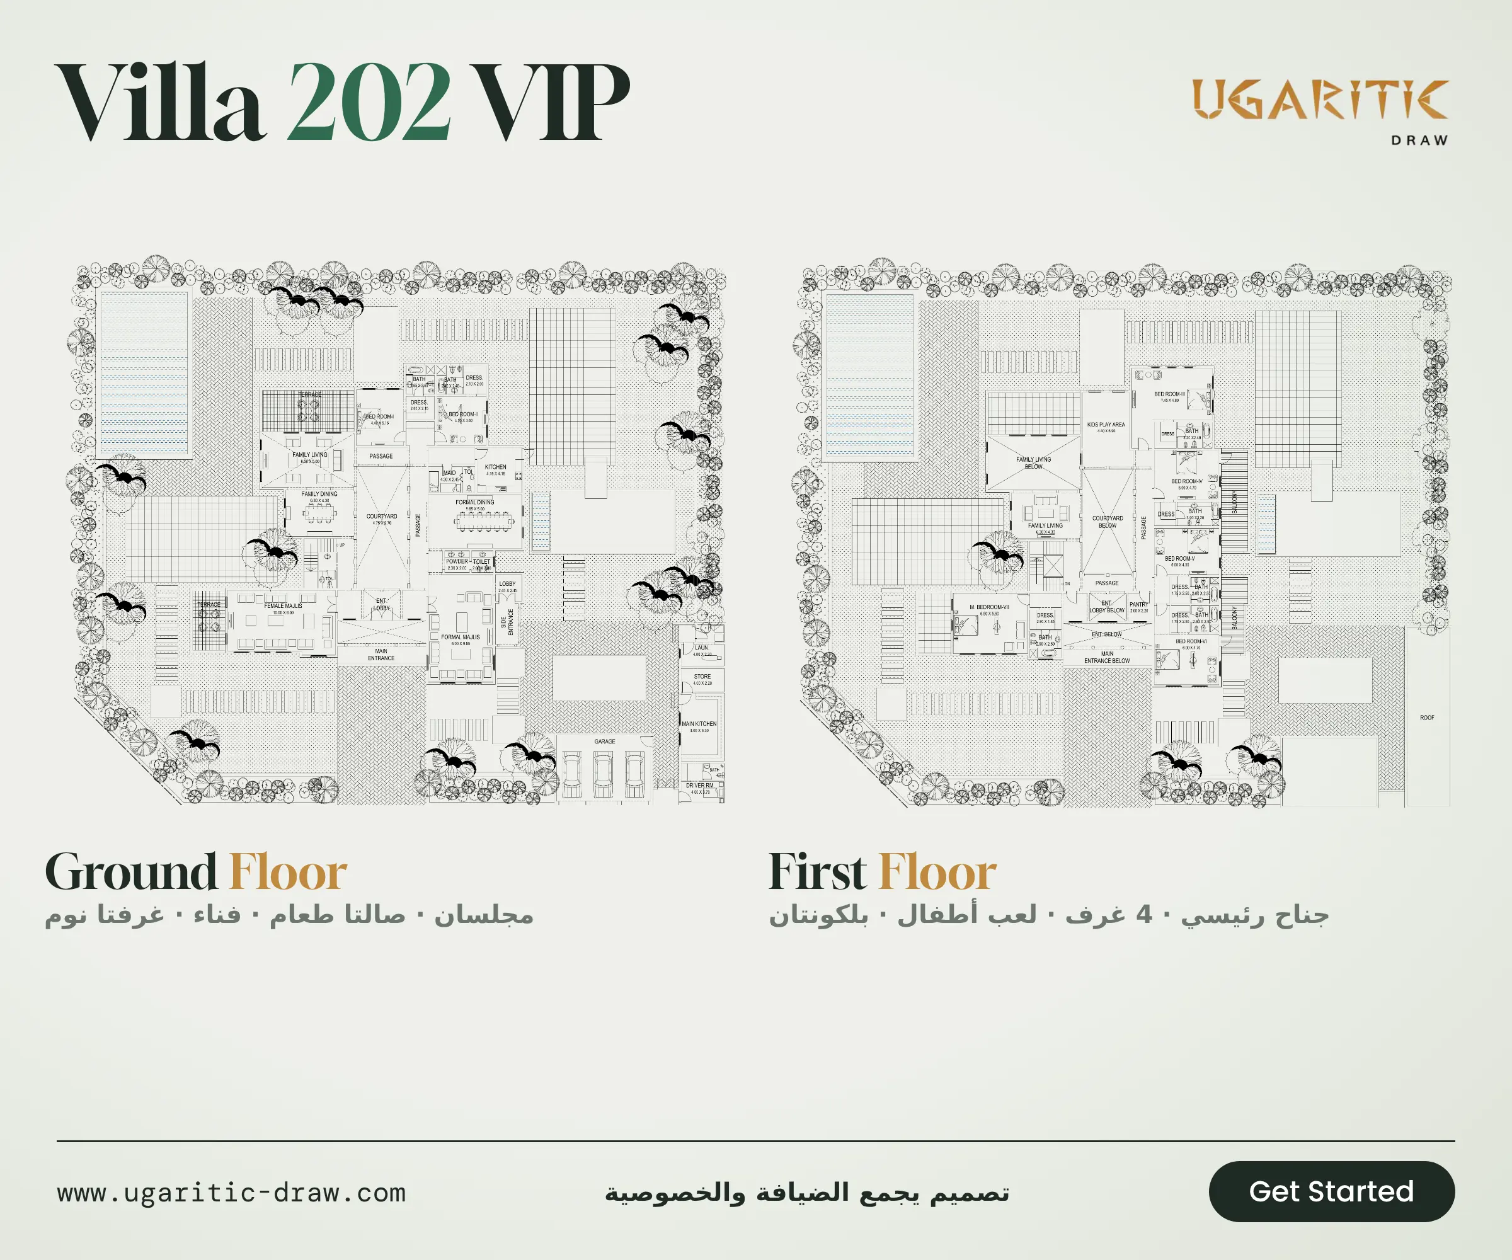
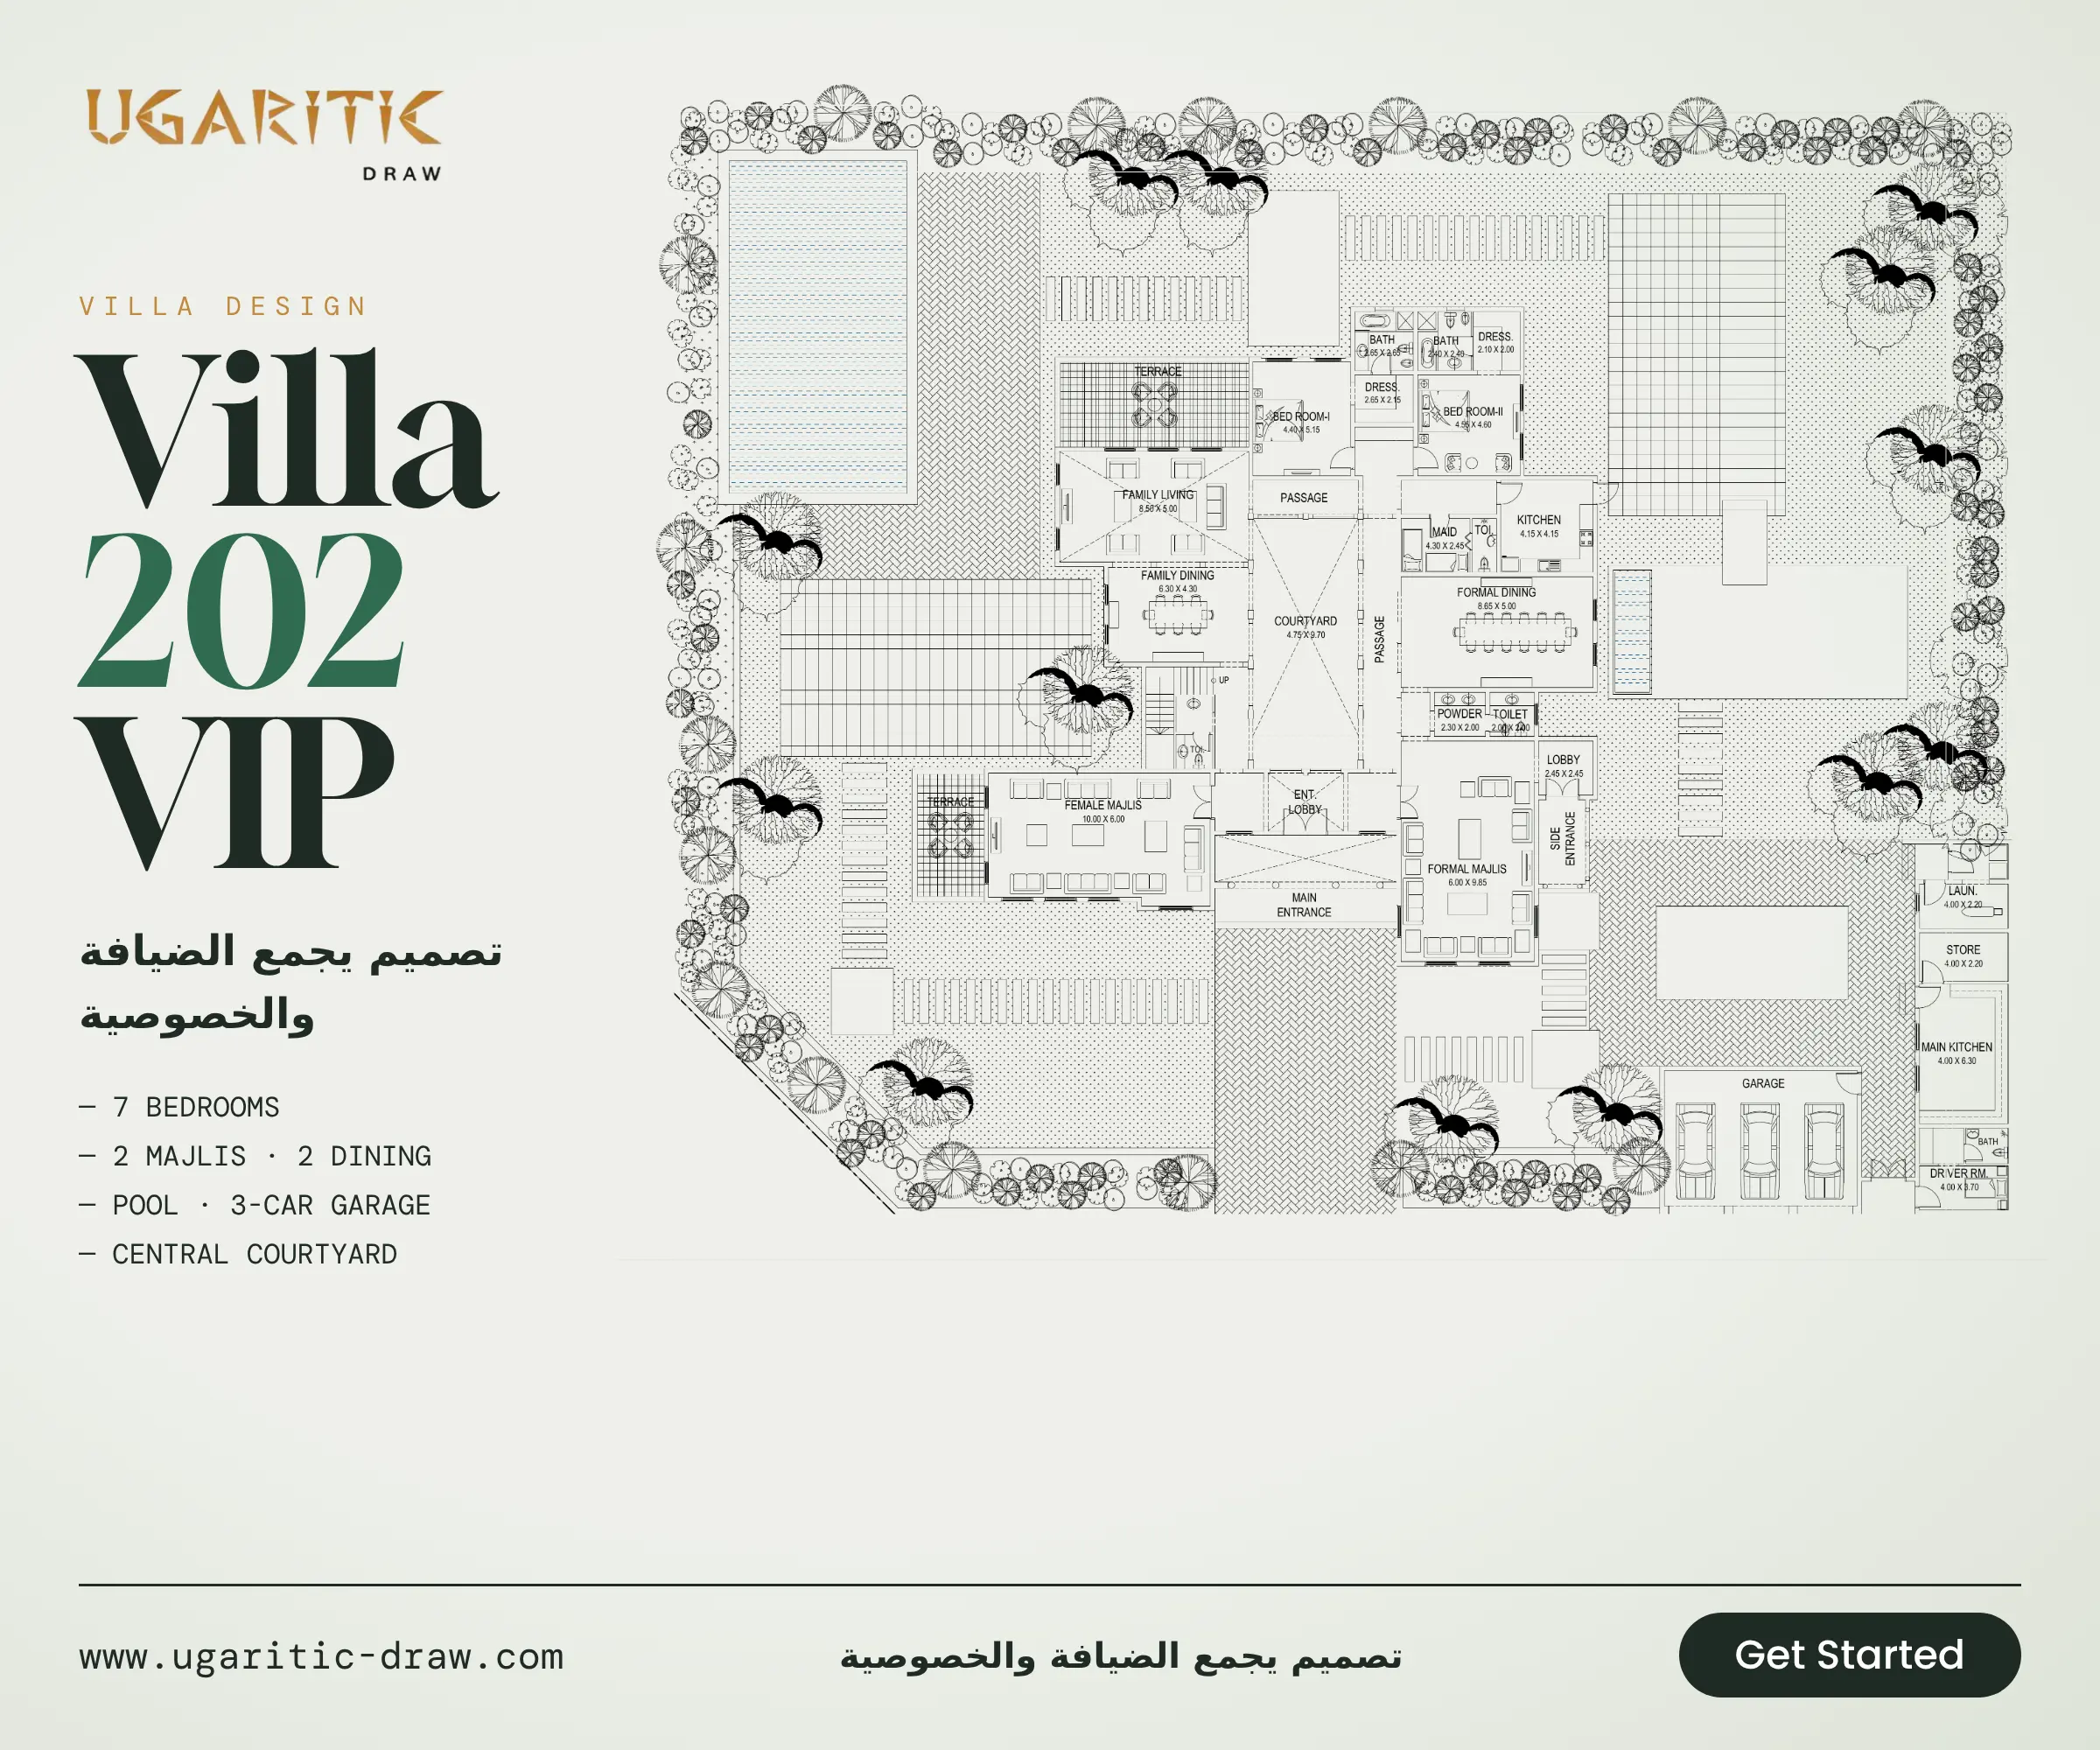
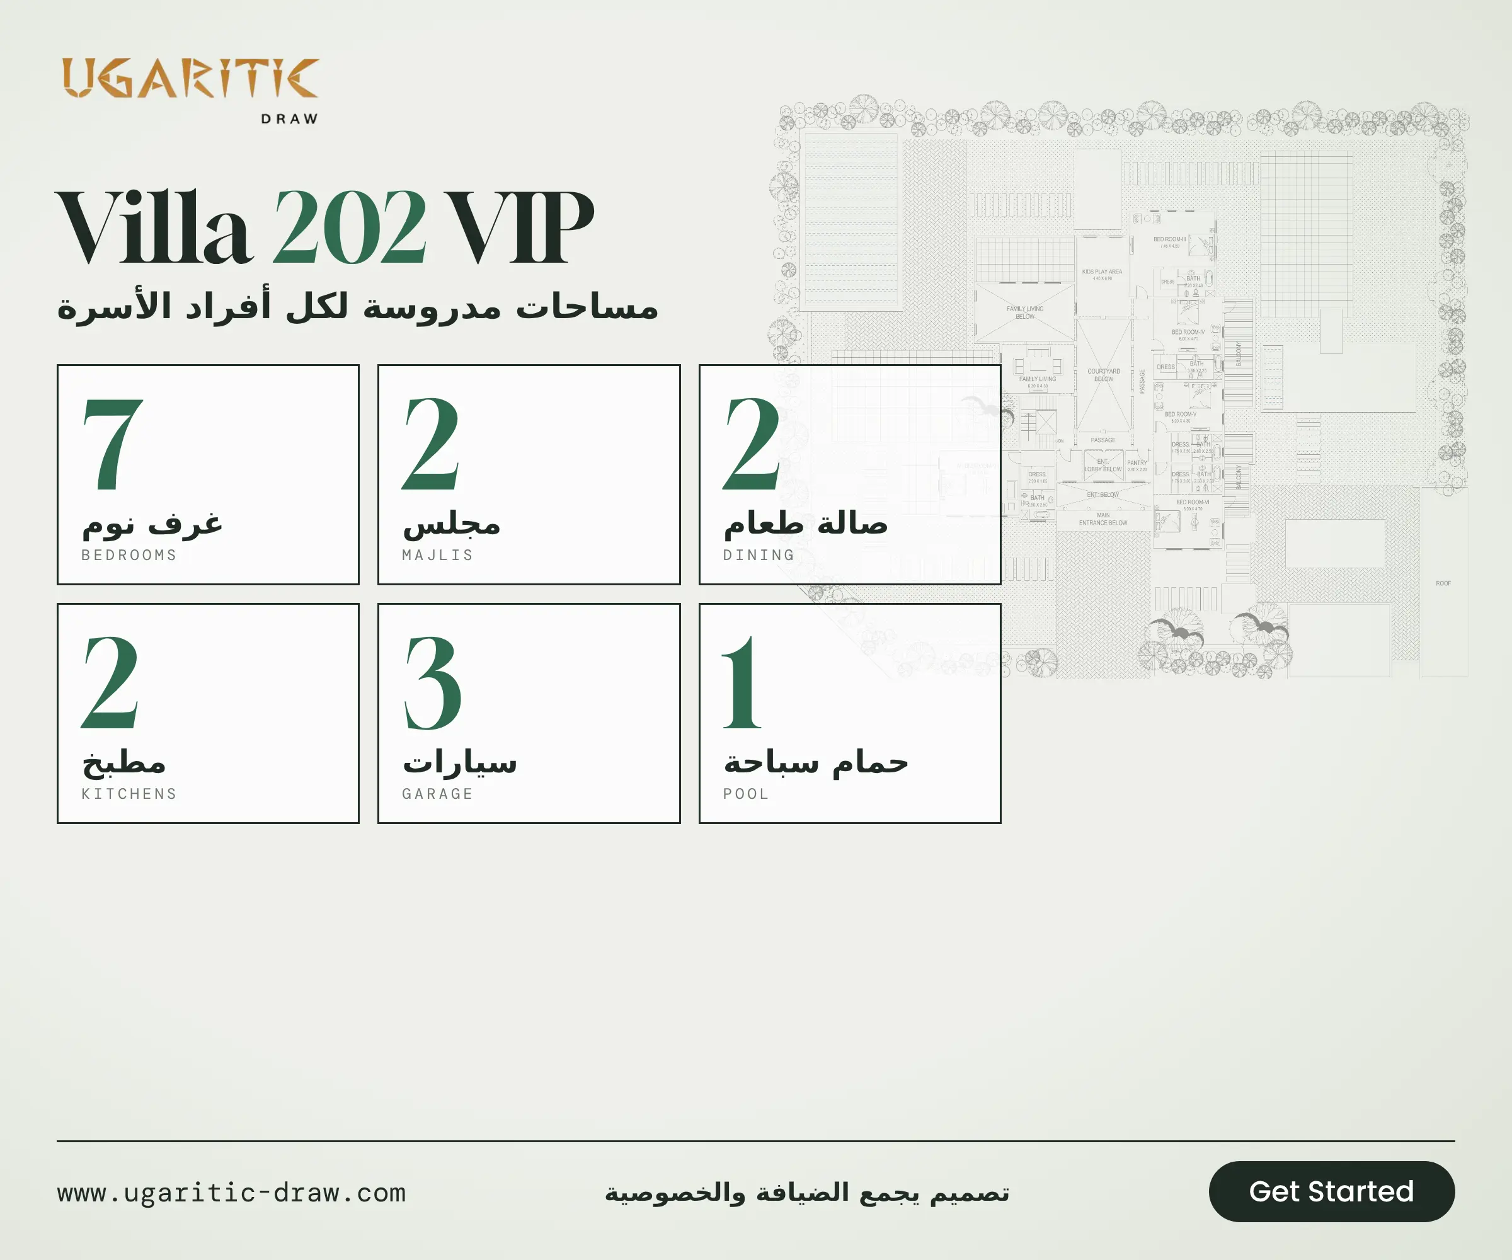
A two-storey residential villa (ground and first floor), designed to separate the guest wing from family life, around a 4.75 × 9.70 m central courtyard that brings light and ventilation to the surrounding spaces.
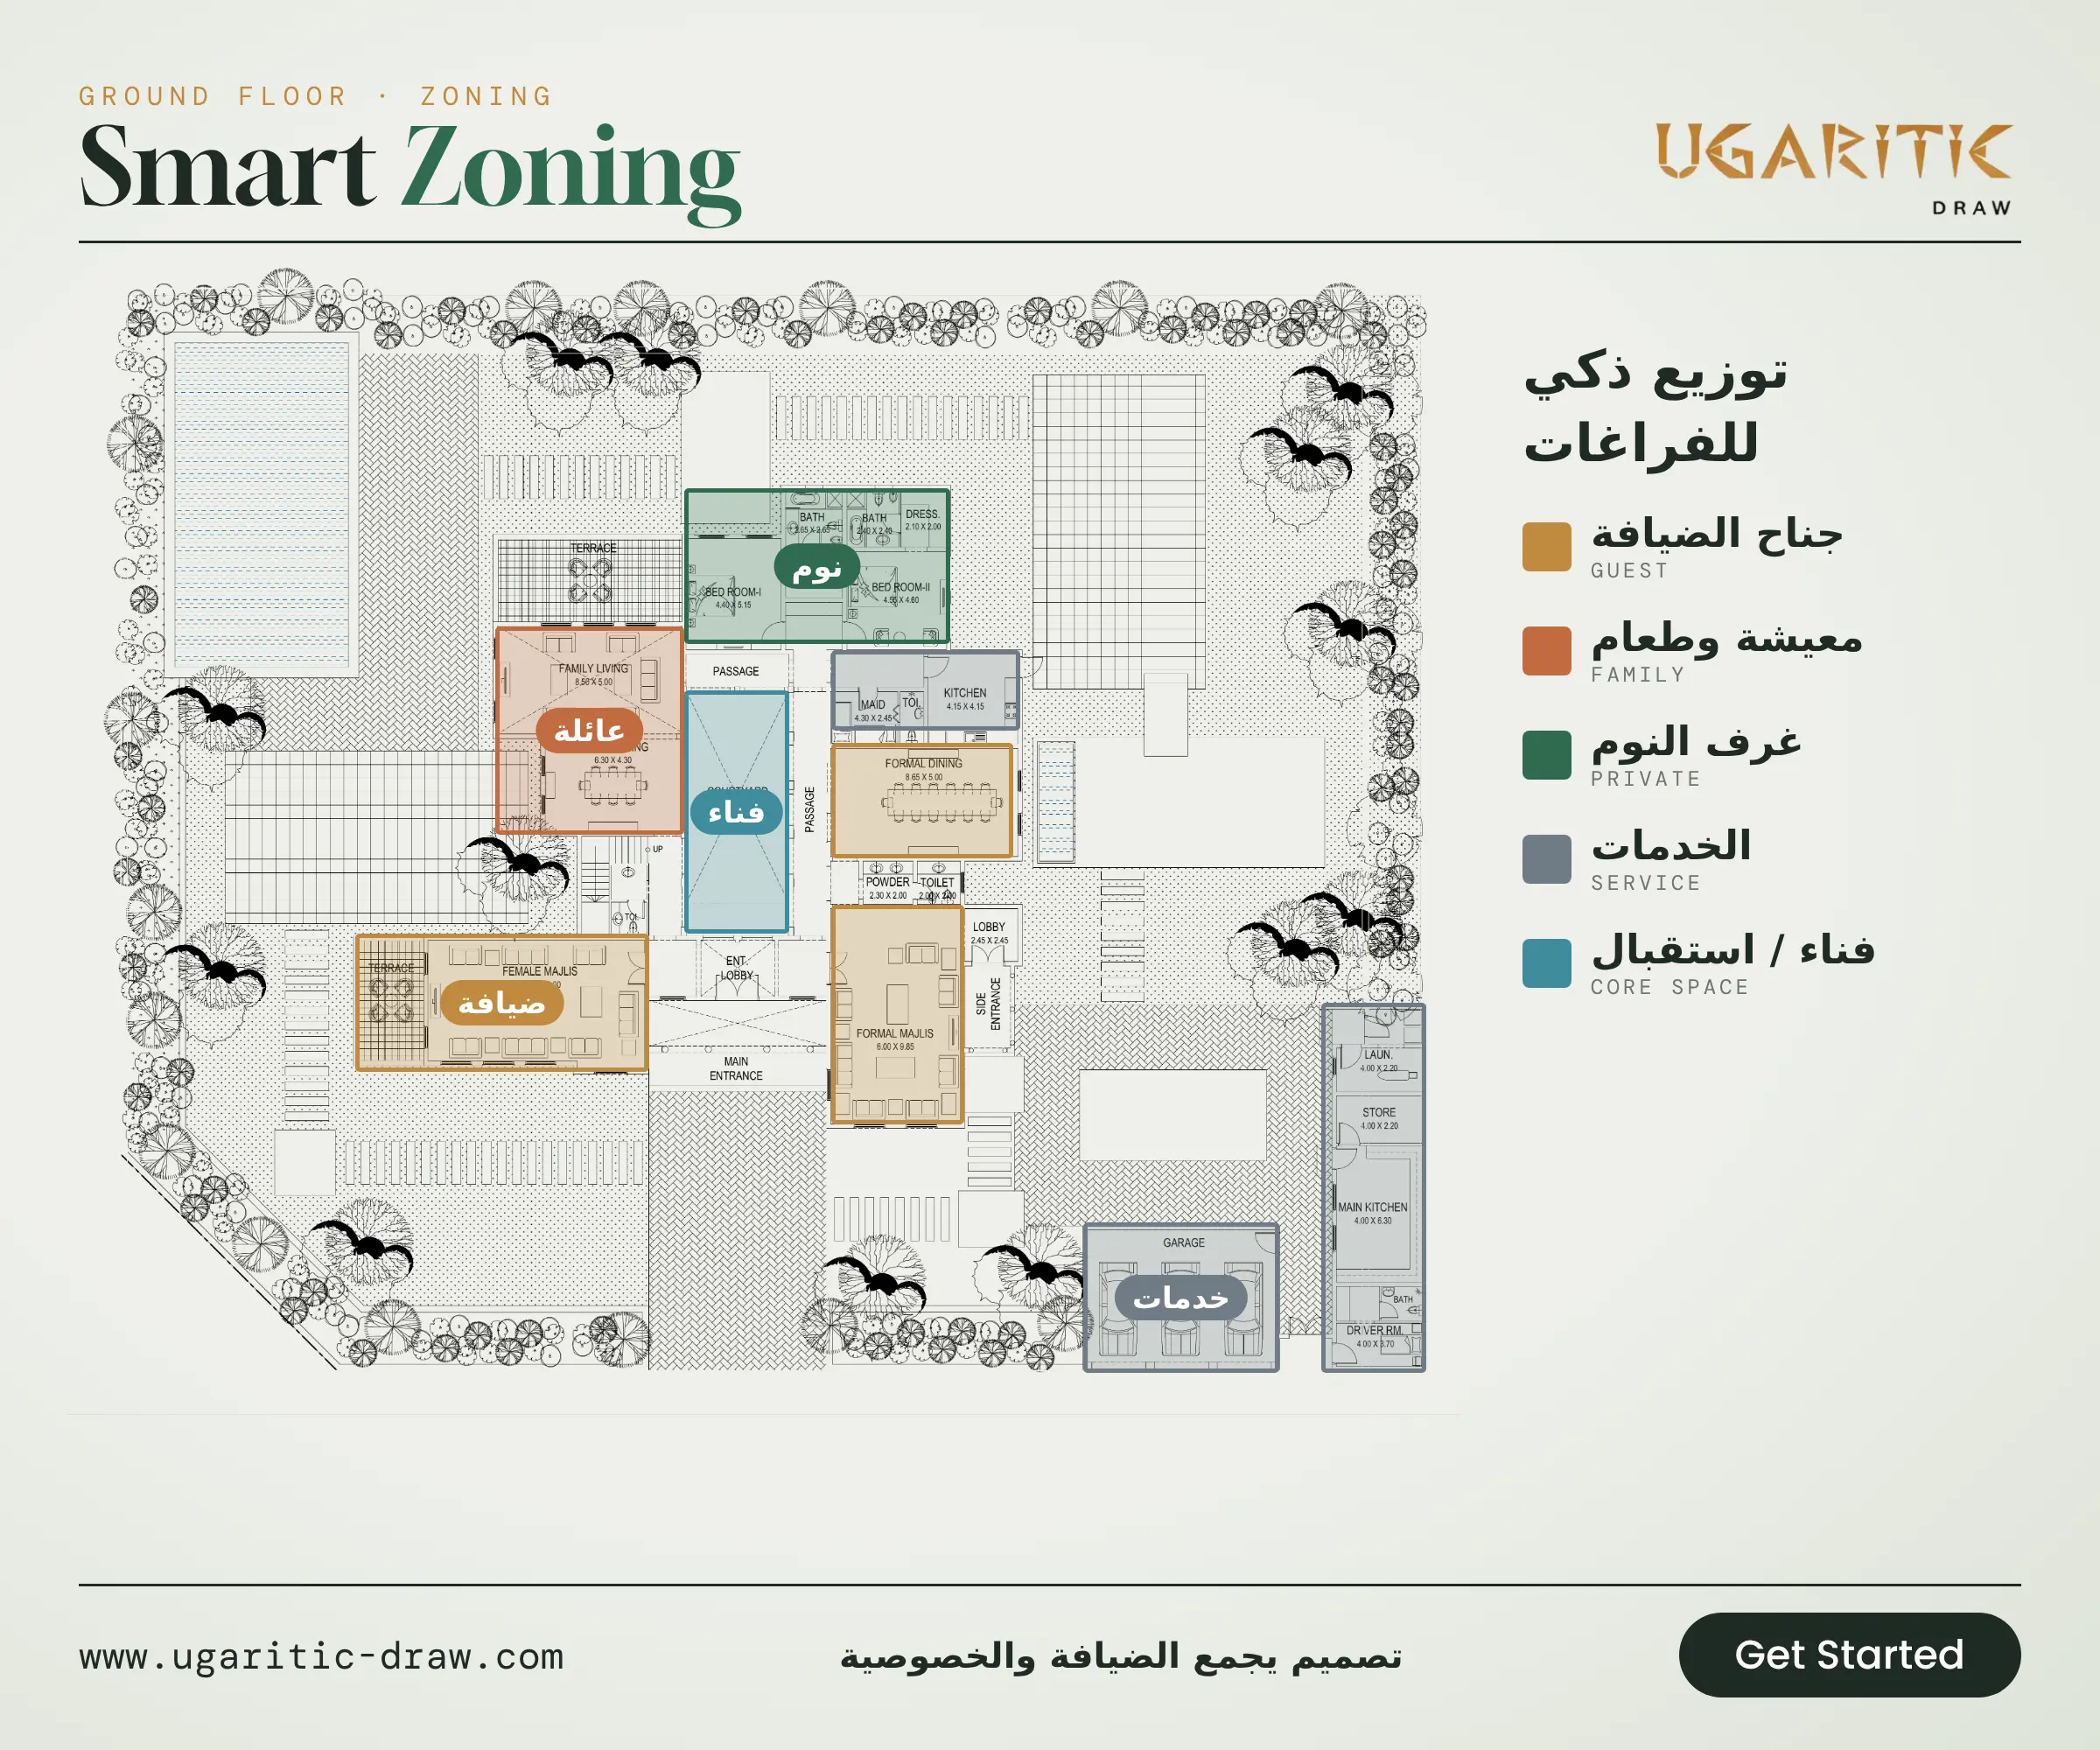
Ground Floor
- Hospitality:
- Women’s majlis 10.00 × 6.00 m and men’s majlis 6.00 × 9.85 m.
- Formal dining hall 8.65 × 5.00 m.
- A main entrance, plus a private side entrance to the men’s majlis.
- Family:
- Living room 8.50 × 5.00 m opening onto a terrace.
- Family dining 6.30 × 4.30 m.
- Kitchen 4.15 × 4.15 m.
- Bedrooms: two bedrooms, each with its own dressing room and bathroom.
- Service:
- Main kitchen 4.00 × 6.30 m, laundry and store.
- Driver’s room with bathroom, and maid’s room.
- 3-car garage.
- Outdoors: swimming pool, two terraces and landscaped gardens.
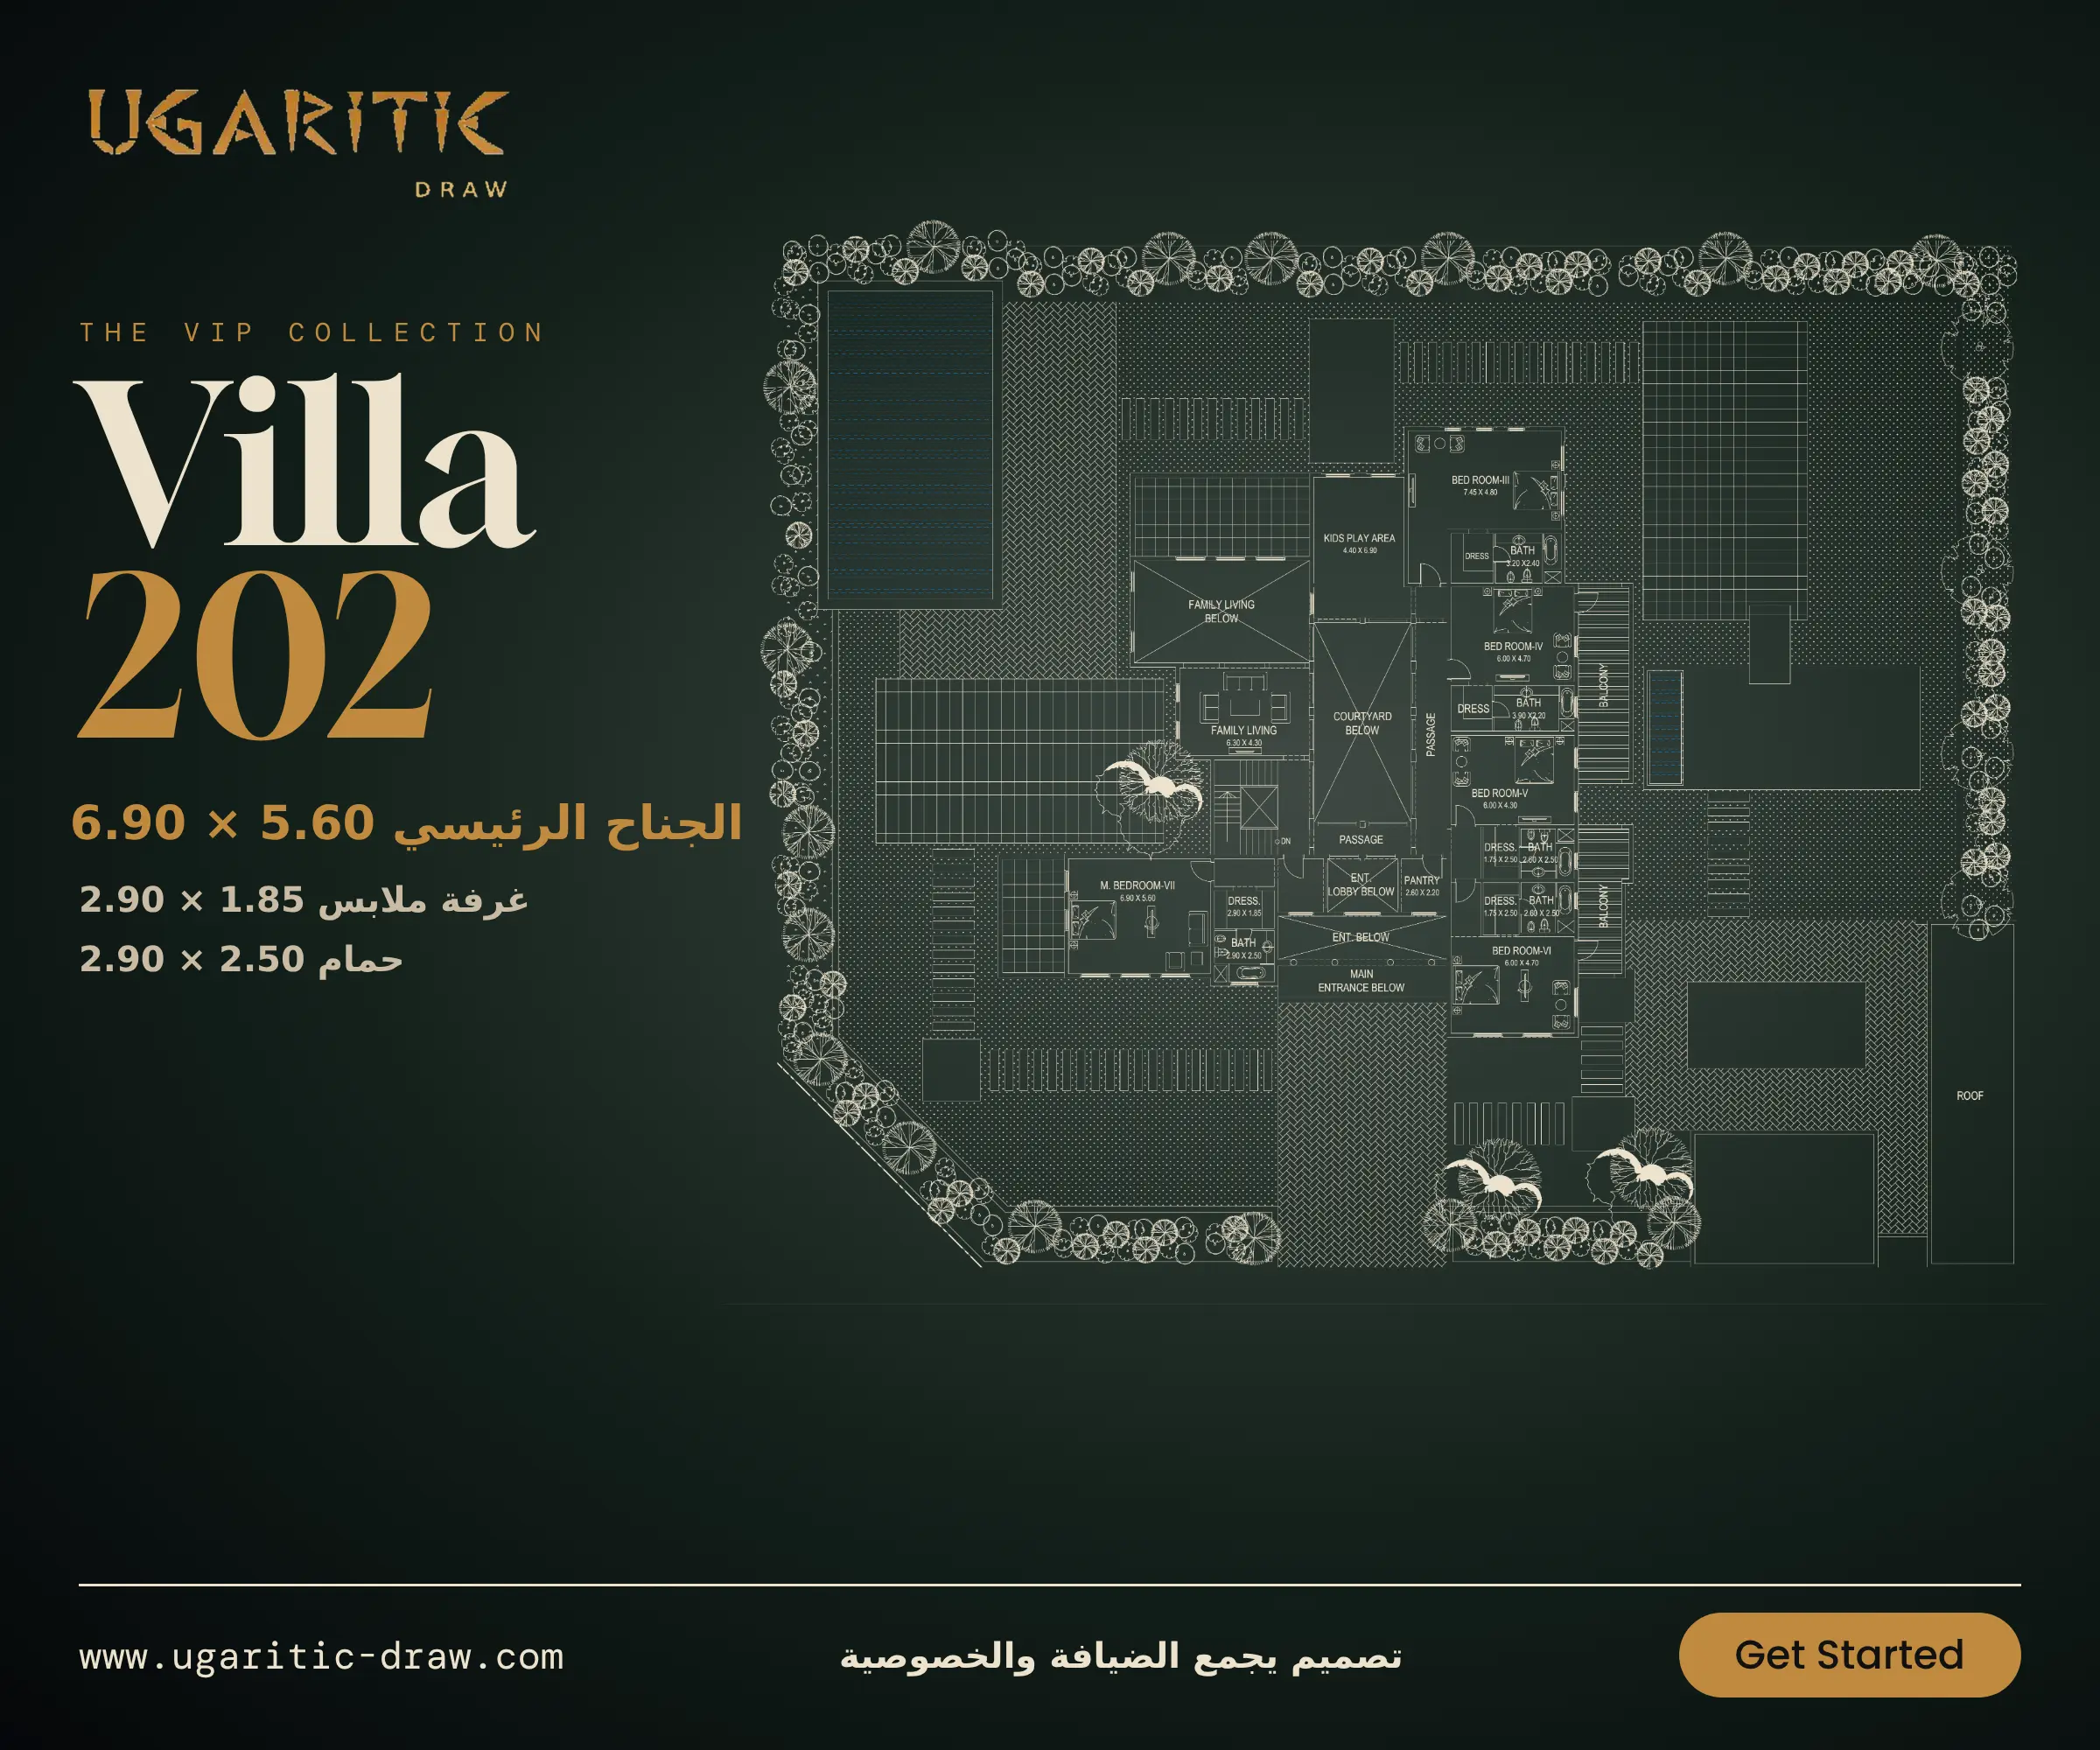
First Floor
- Master suite: 6.90 × 5.60 m, with a 2.90 × 1.85 m dressing room and a 2.90 × 2.50 m bathroom.
- Four more bedrooms: the largest is 7.45 × 4.80 m, each with its own dressing room and bathroom.
- Family and kids: living room 6.30 × 4.30 m and a kids’ play area 4.40 × 6.90 m.
- Service: pantry 2.60 × 2.20 m.
- Open spaces: double-height voids over the living room and courtyard, and two balconies.




