


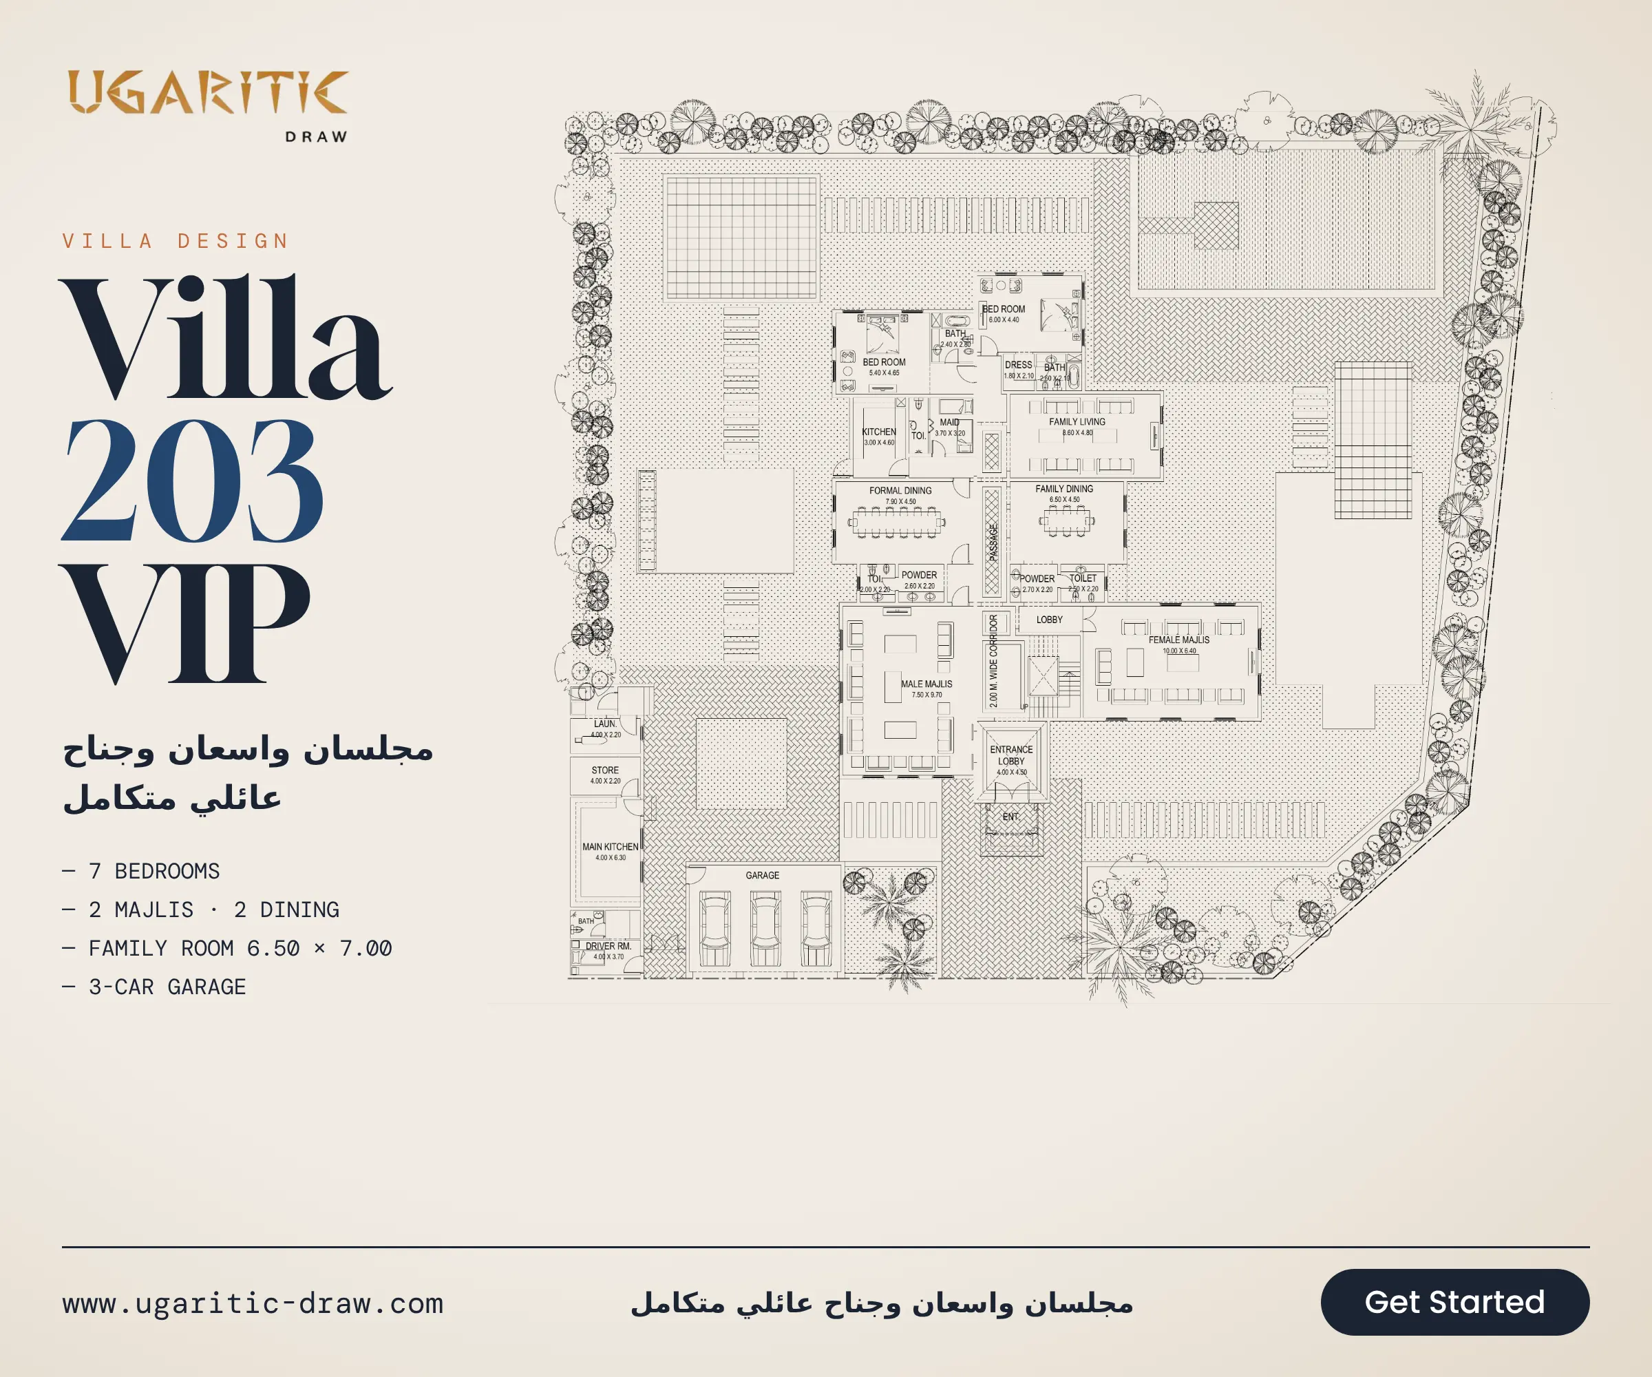
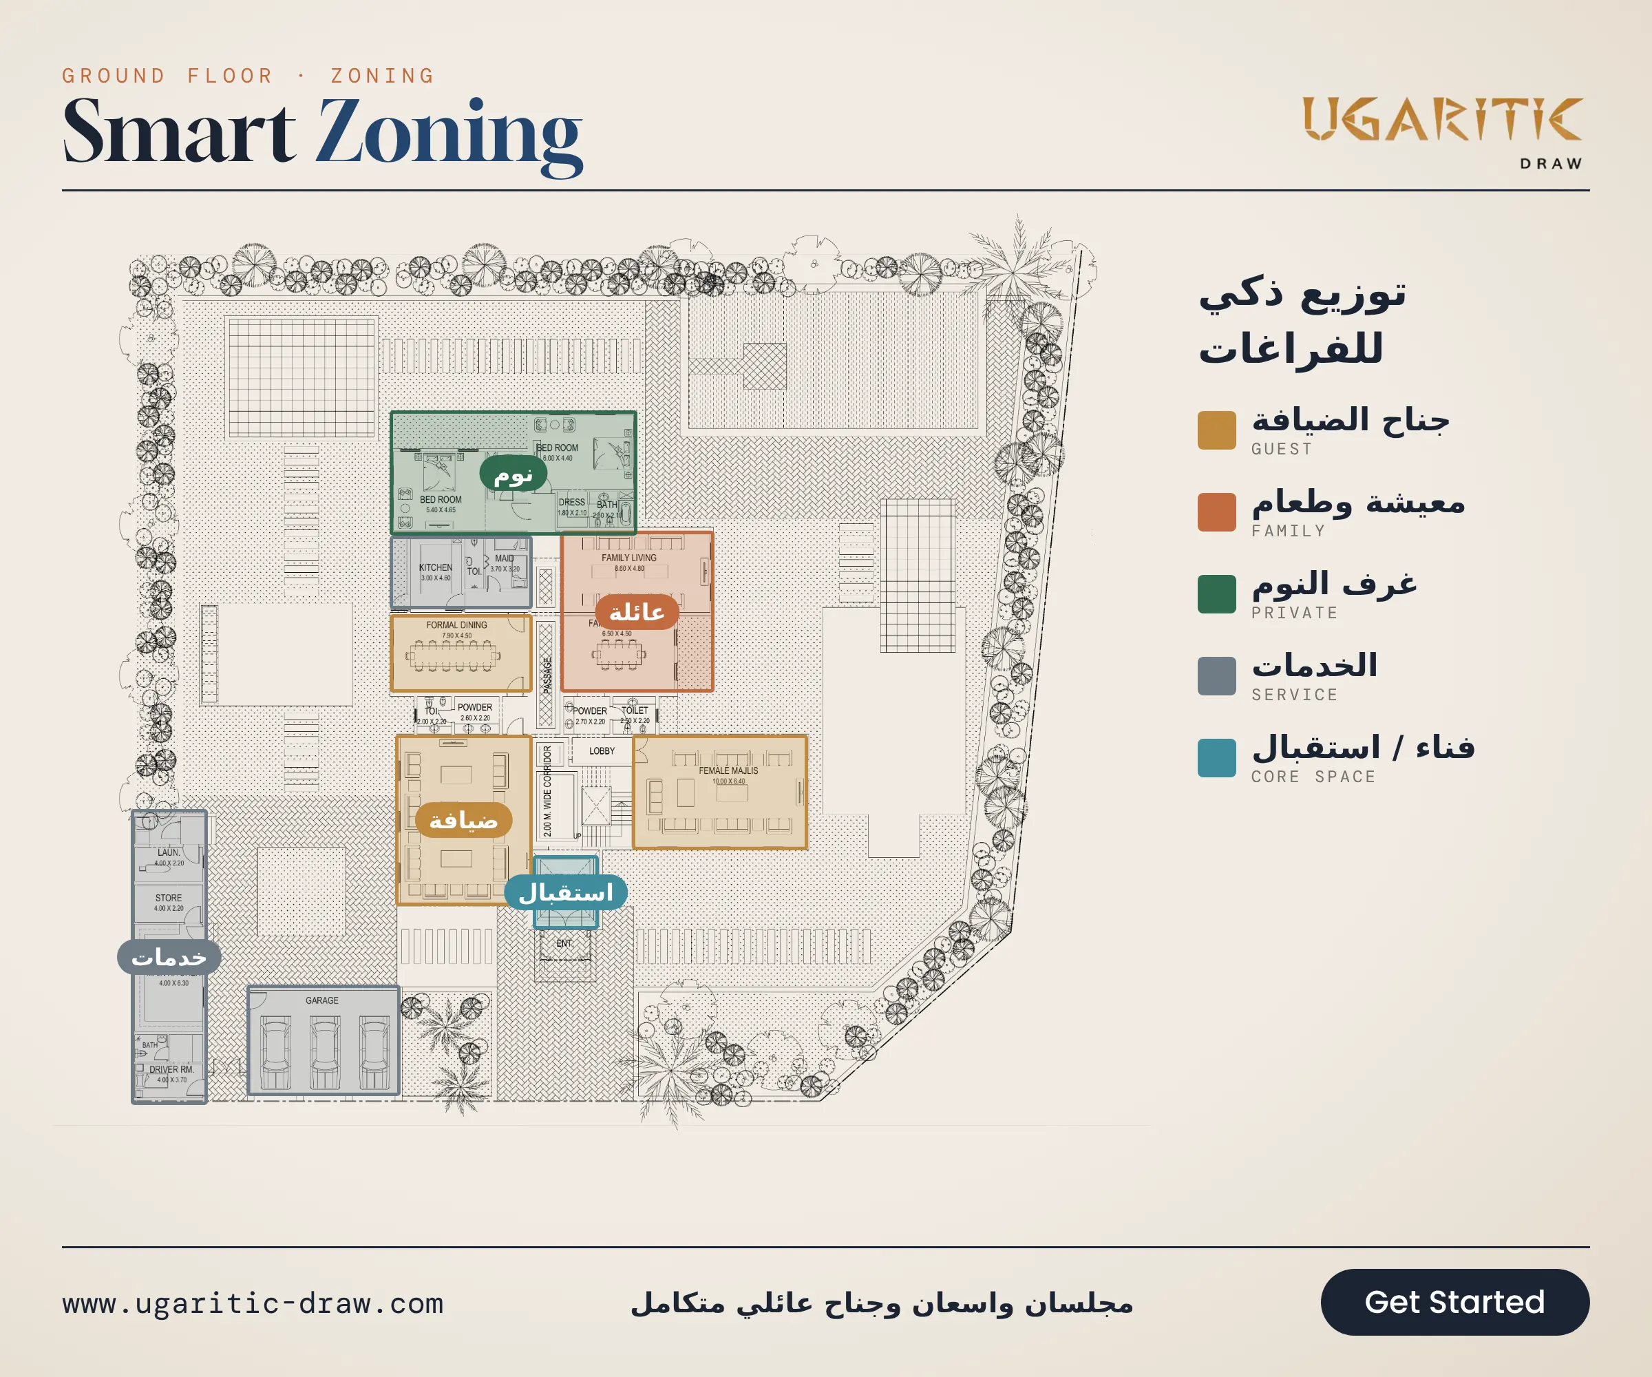
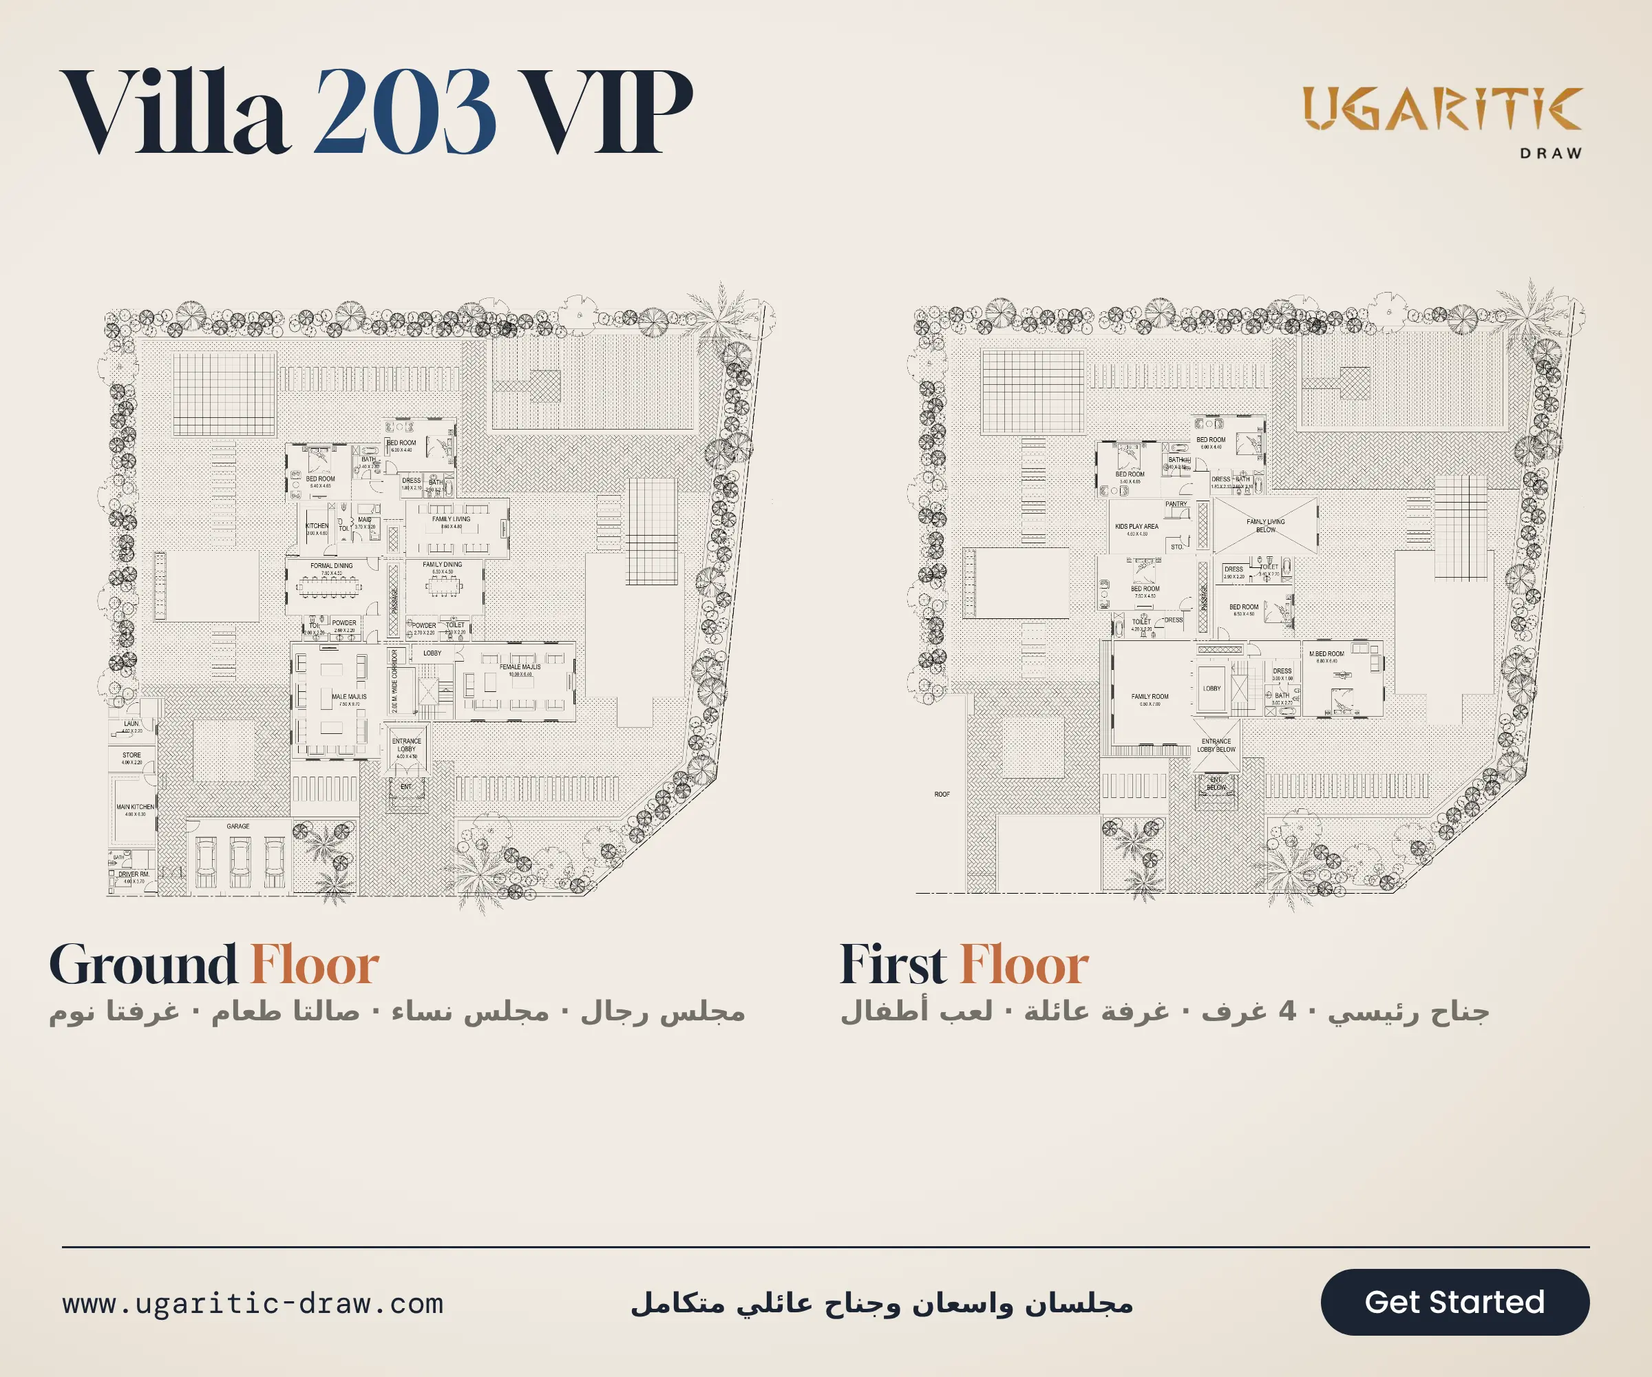
A two-storey residential villa that opens into a 4.00 × 4.50 m entrance lobby. A 2.00 m wide corridor distributes movement between the guest wing and the family spaces, keeping privacy intact without slowing circulation.
Ground Floor
- Hospitality:
- Men’s majlis 7.50 × 9.70 m and women’s majlis 10.00 × 6.40 m.
- Formal dining hall 7.90 × 4.50 m.
- Two guest washrooms.
- Family:
- Living room 8.60 × 4.80 m.
- Family dining 6.50 × 4.50 m.
- Kitchen 3.00 × 4.60 m.
- Bedrooms: a 6.00 × 4.40 m bedroom with dressing room and bathroom, and a 5.40 × 4.65 m bedroom with its own bathroom.
- Service:
- Main kitchen 4.00 × 6.30 m, laundry and store.
- Driver’s room with bathroom, and maid’s room.
- 3-car garage.
First Floor
- Master suite: 6.80 × 6.40 m, with a 3.00 × 1.80 m dressing room and a 3.00 × 2.70 m bathroom.
- Four more bedrooms: the largest is 7.90 × 4.50 m, each with its own bathroom.
- Family: family room 6.50 × 7.00 m.
- Kids: play area 4.60 × 4.60 m with a pantry and store.
- Open spaces: double-height voids over the living room and the entrance lobby.




