
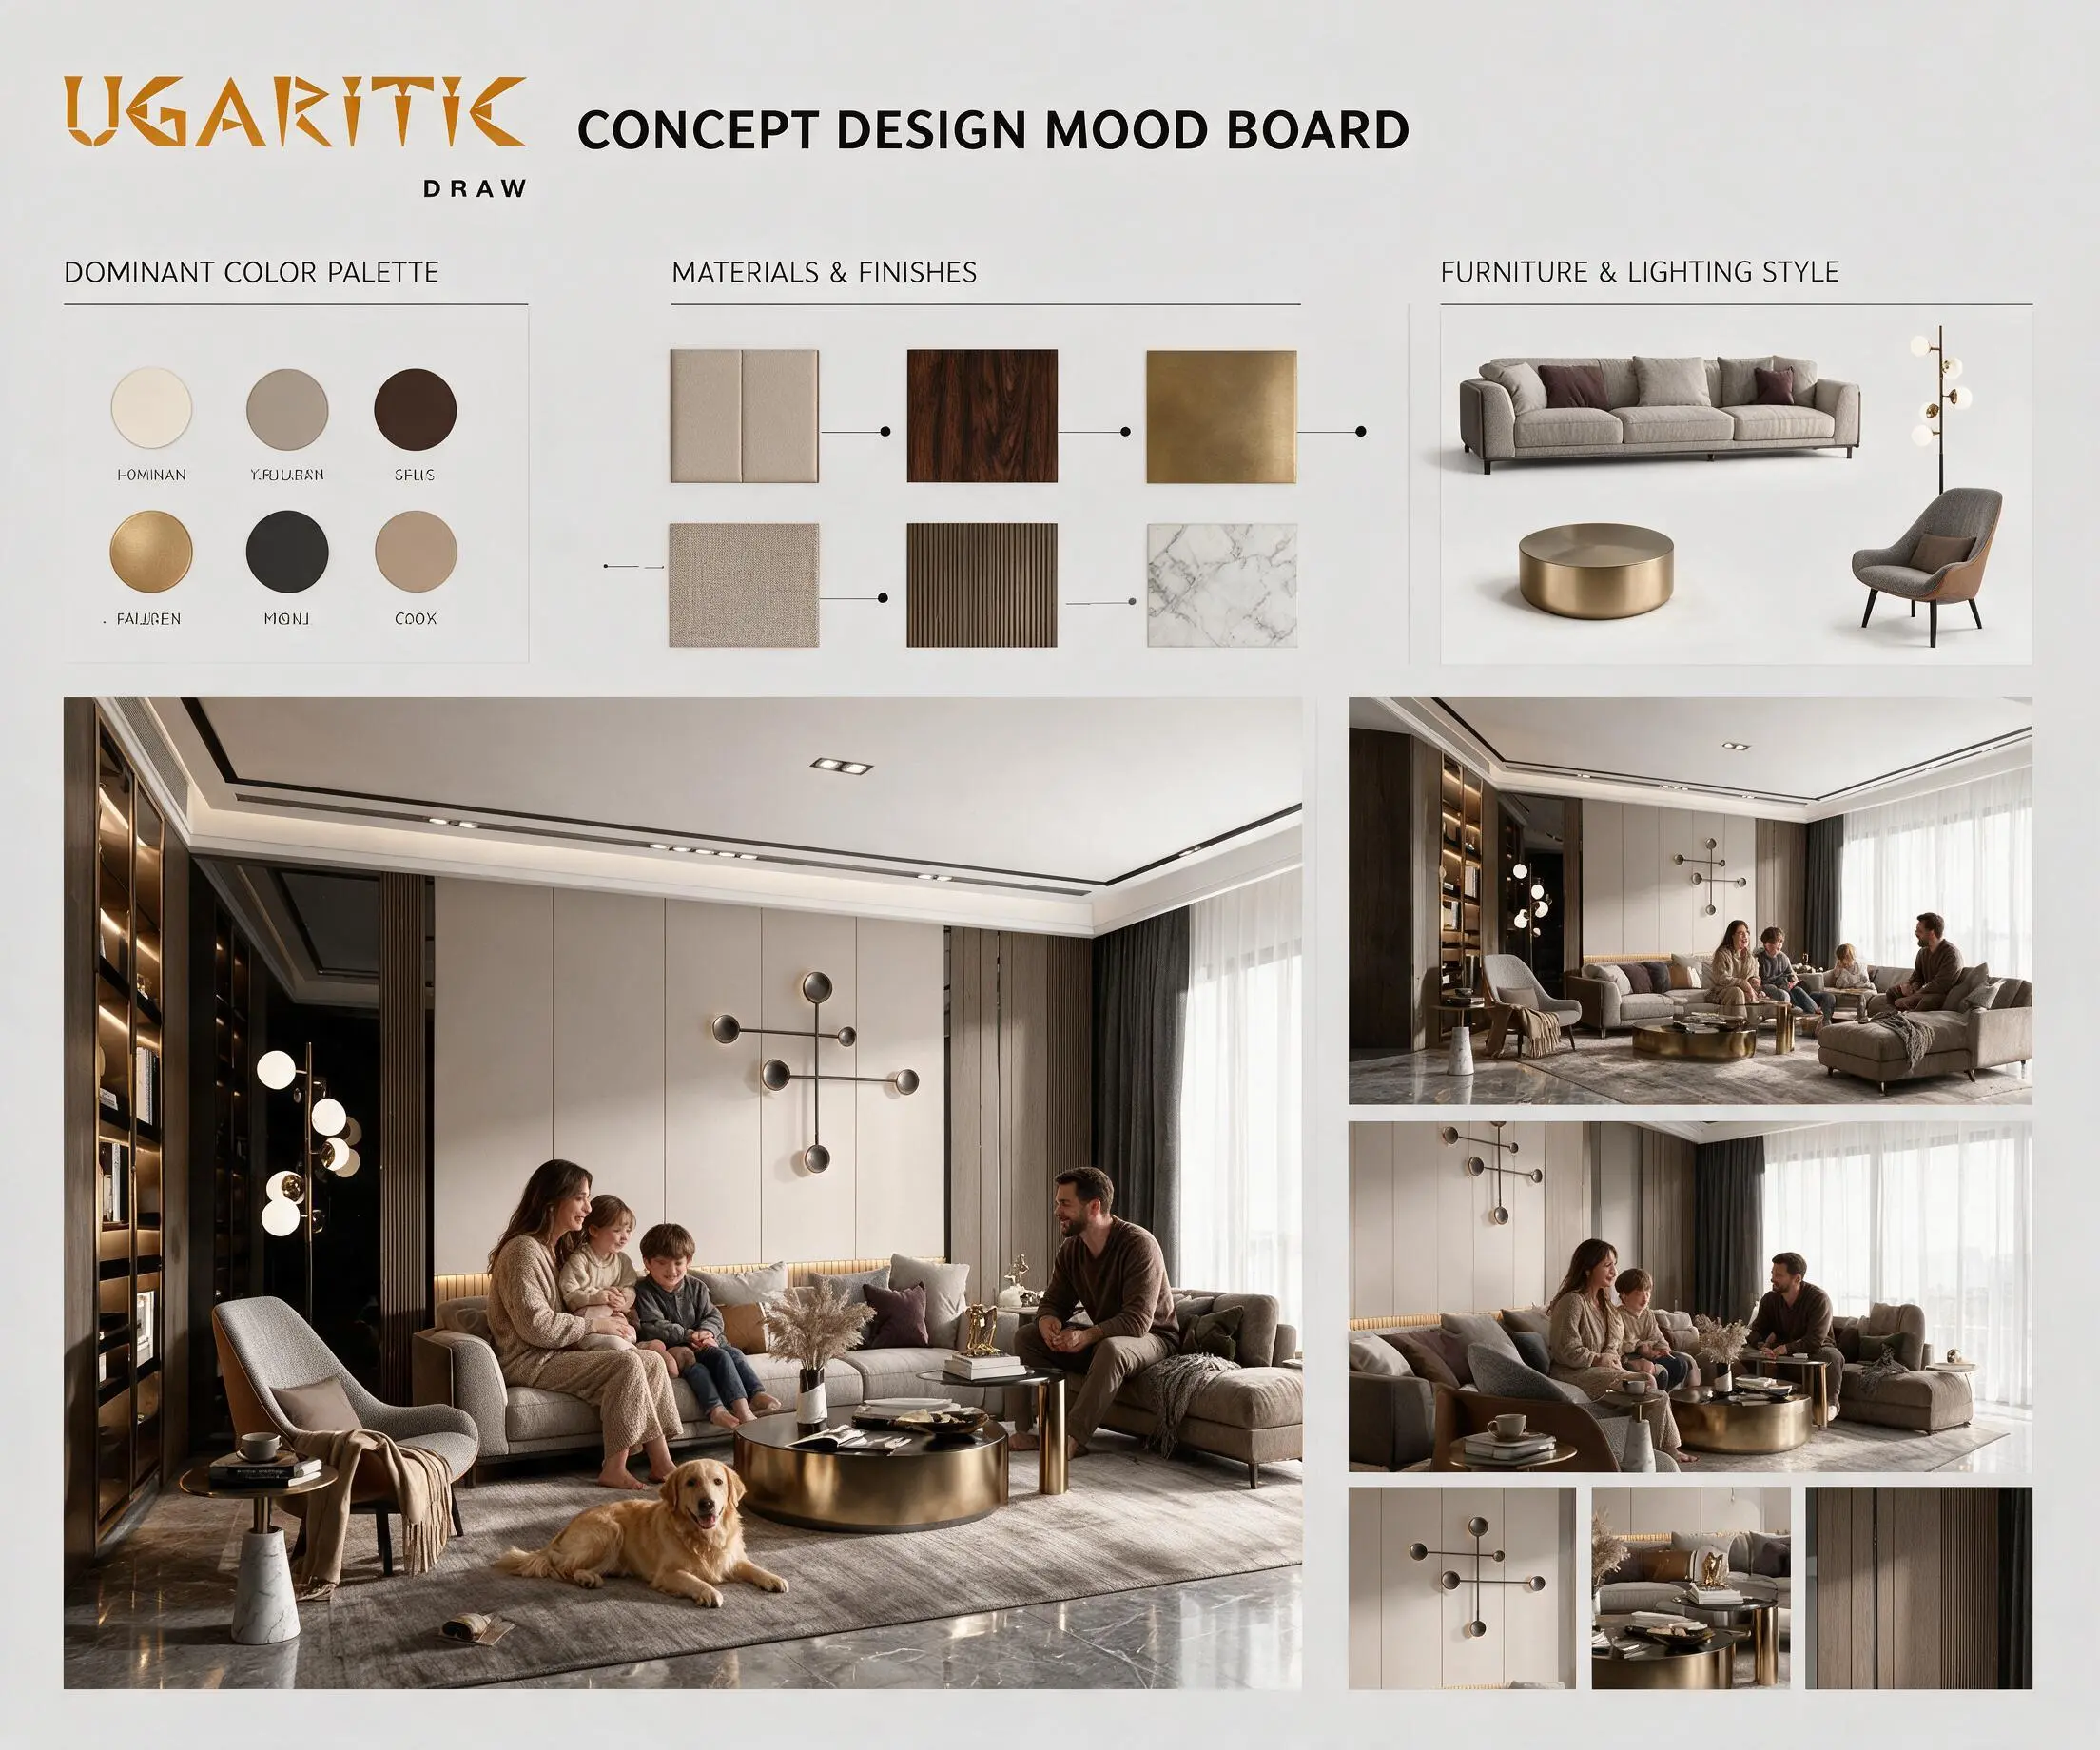
- Dominant Color Palette: Off-white, soft grey, dark walnut brown, brass gold, charcoal and deep plum accents in the cushions.
- Materials & Finishes: Microcement wall panel, dark walnut veneer, oatmeal performance fabric, polished and brushed brass, textured linen upholstered panel, dark Emperador marble floor and a textured grey rug.
- Furniture & Lighting Style: Grey 3-seater sofa with chaise, accent chair, round brass coffee table, cross-form wall sconce, orbital multi-light floor lamp, brass dome pendant and linear LED ceiling light.
- Architectural Details: Lit built-in bookshelves, fluted wood side panels, a concealed light strip under the wall panel, a stepped ceiling and blackout curtains. The boards include a BOQ.

UGARITIC DRAW is a distinguished provider of architectural and civil engineering design solutions, specializing in premium project packages that cater to the diverse requirements of the engineering and construction industry. Our comprehensive servic...




