

The project includes the following main components:
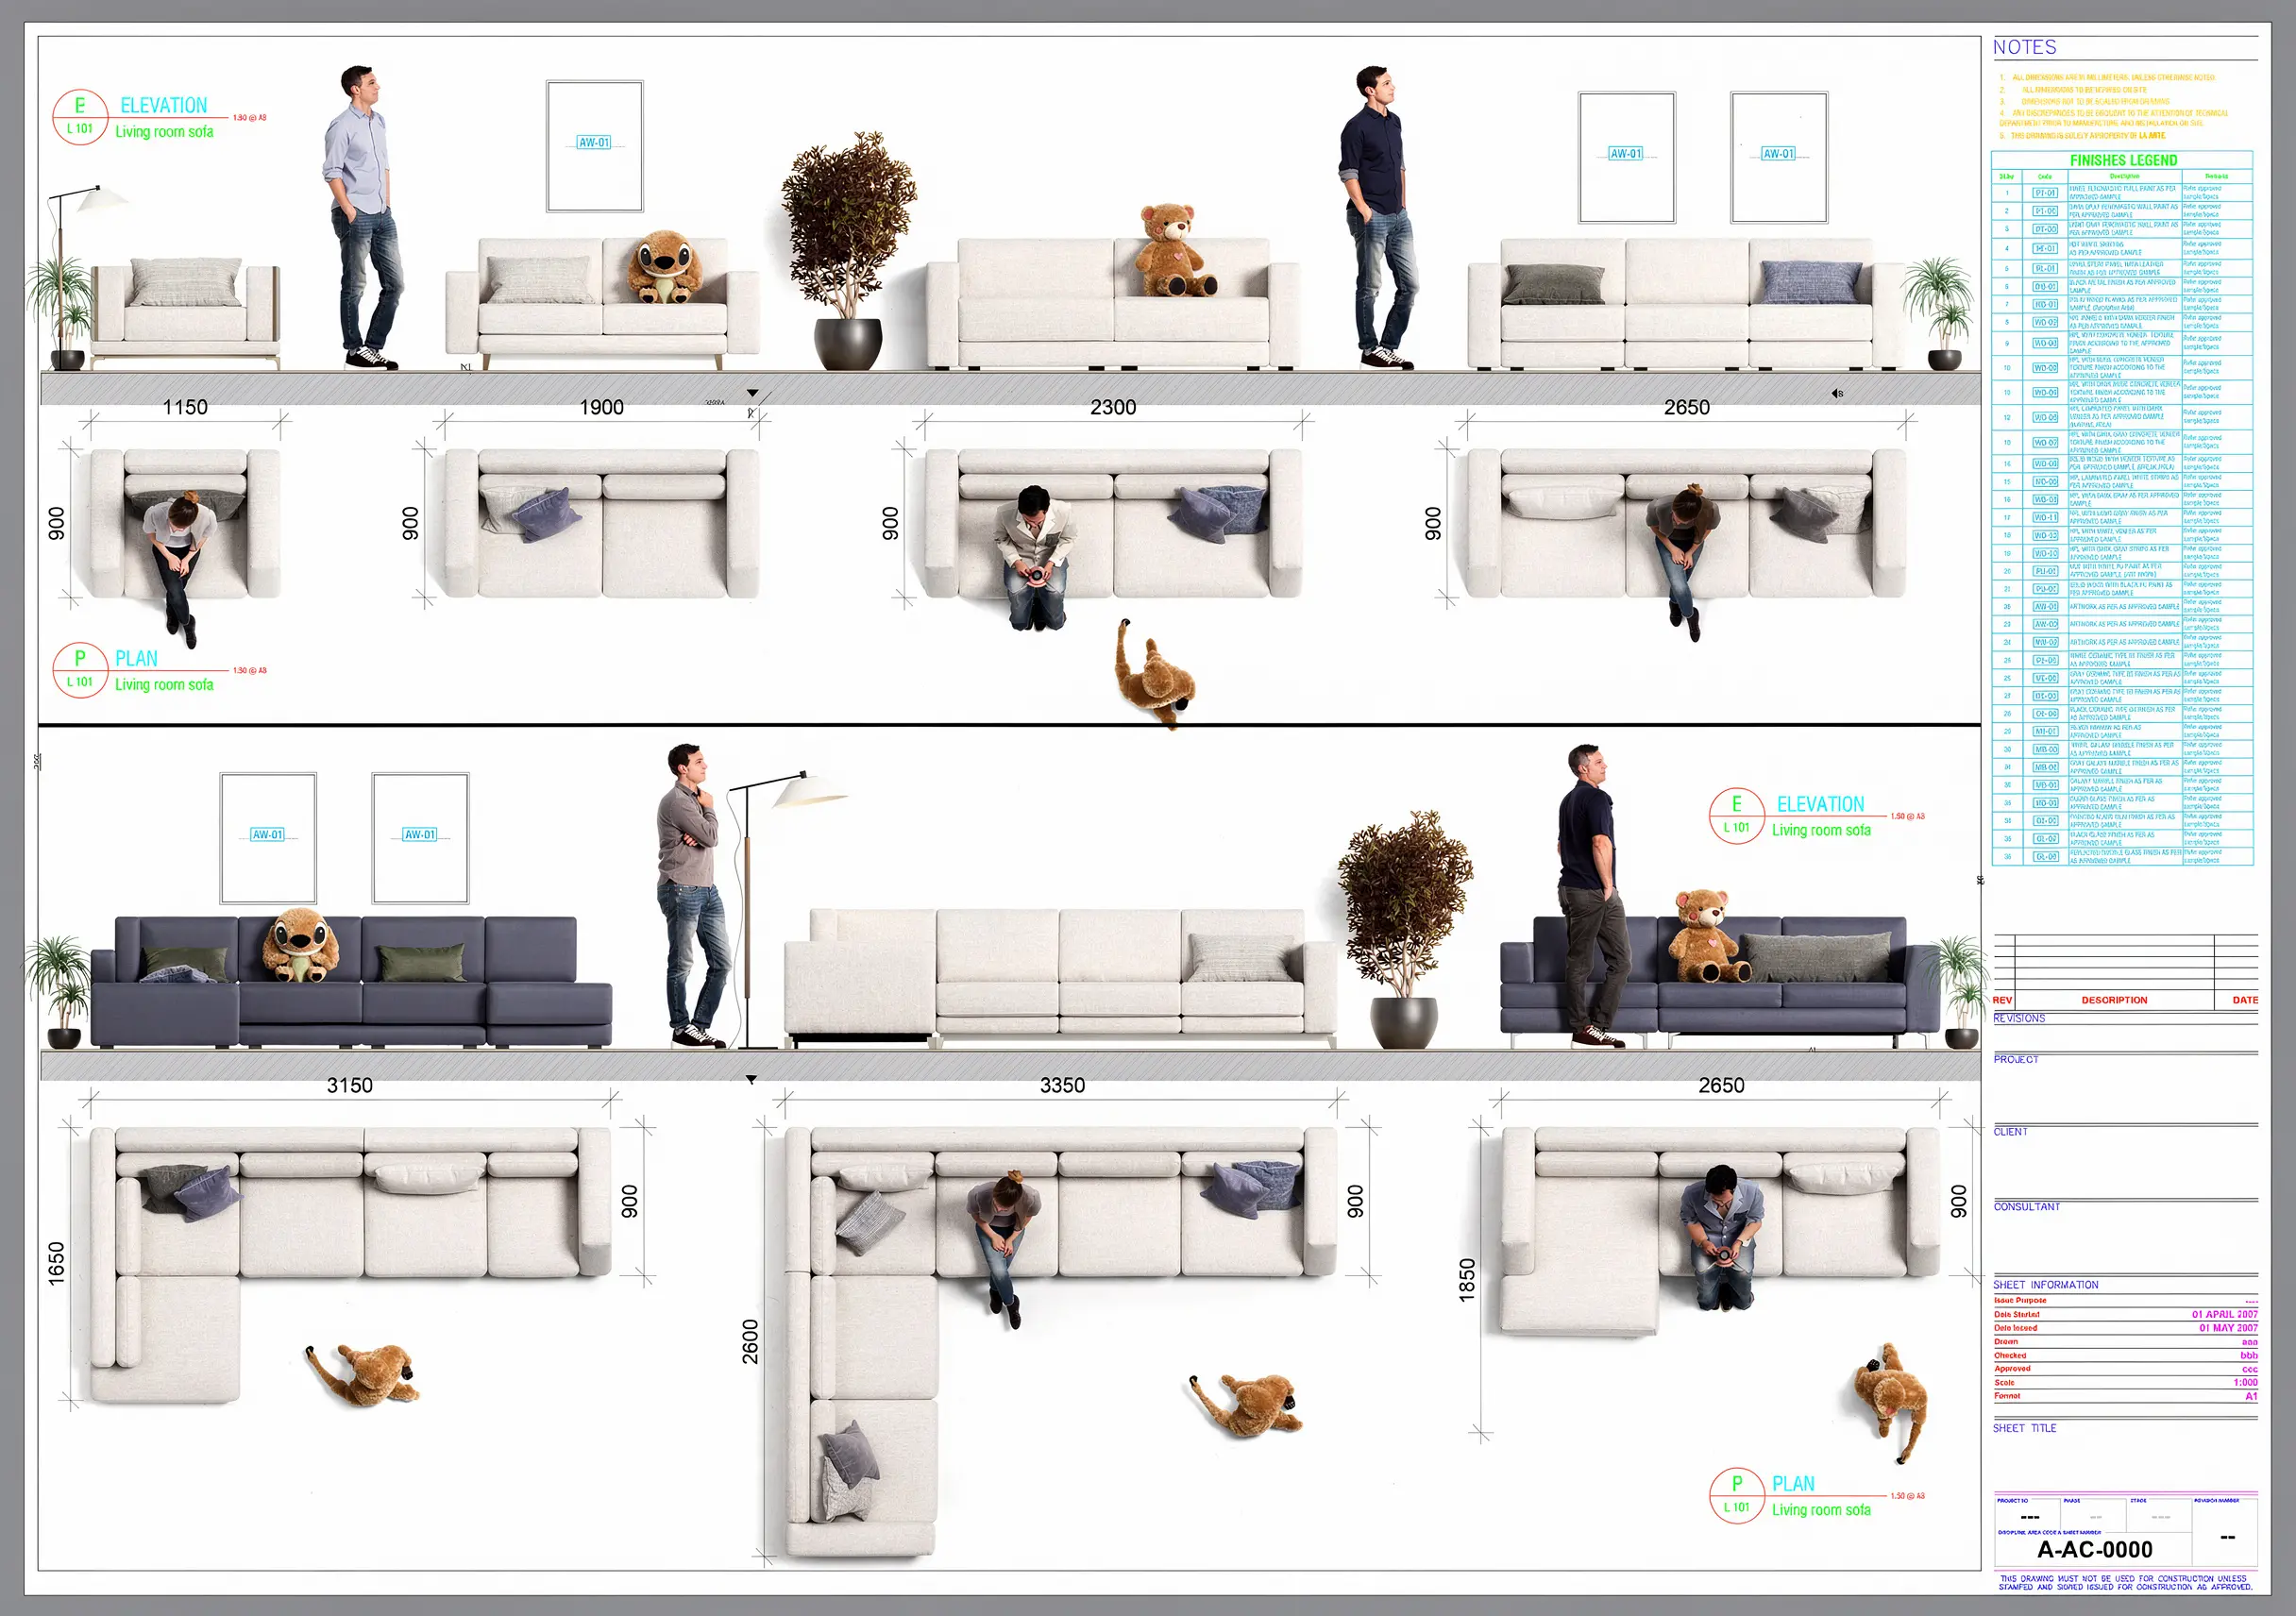
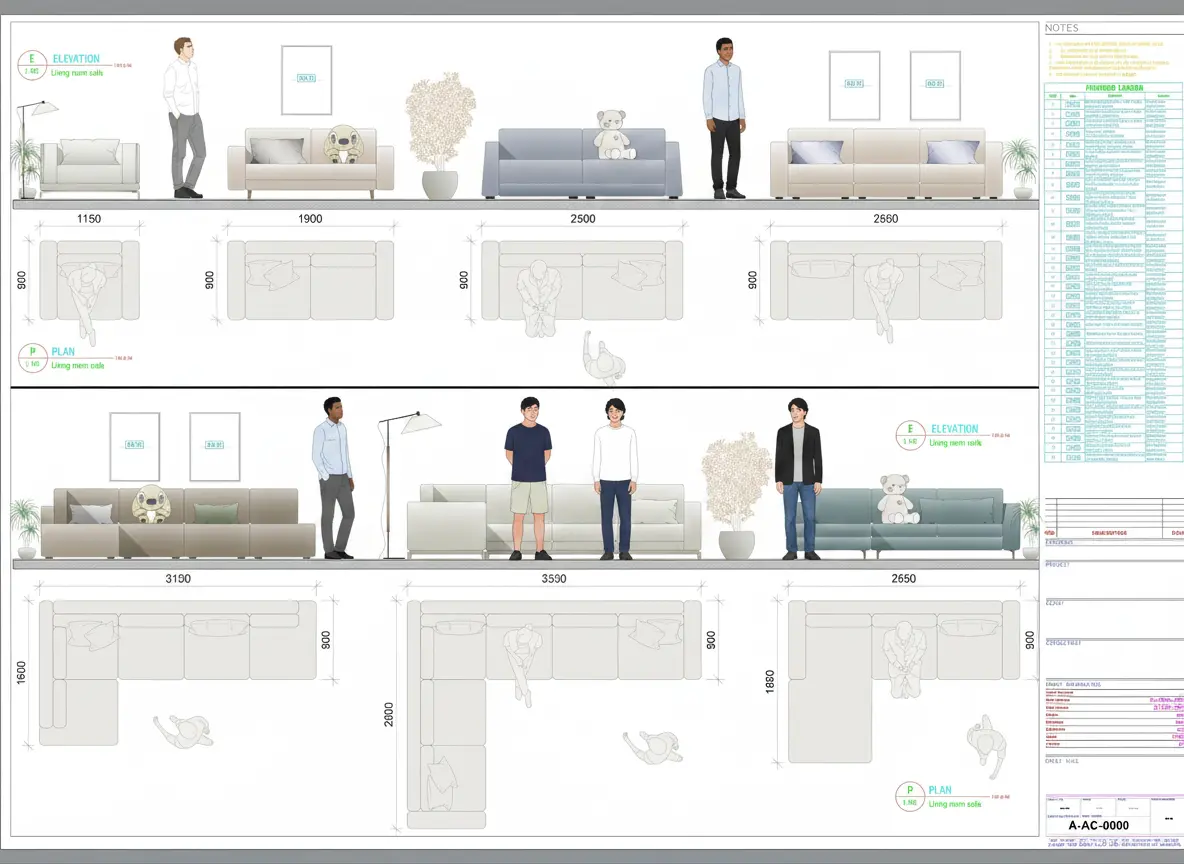
- Plans & Elevations: The drawing presents a layout study for the arrangement and distribution of velvet sofa sets and seating in the living room. The elevations illustrate the heights and the relationship between the furniture and the walls, utilizing human and plant figures to demonstrate scale and proportion.
- Furniture Dimensions: The drawing contains precise, detailed dimensions for the lengths and depths of the furniture pieces; for example, sofas with varying lengths (such as 1150 mm, 1900 mm, 2300 mm, 2650 mm, 3150 mm, 3350 mm) and a mostly constant depth of 900 mm to ensure comfort and optimal space utilization.
- Finishes Legend: Located on the right side is a comprehensive, coded reference schedule (featuring items like FE-01, FE-02, WD-01, FL-01, MB-01, etc.), designated to specify the materials and finishes used for the walls, floors, woodwork, and marble within the space.