
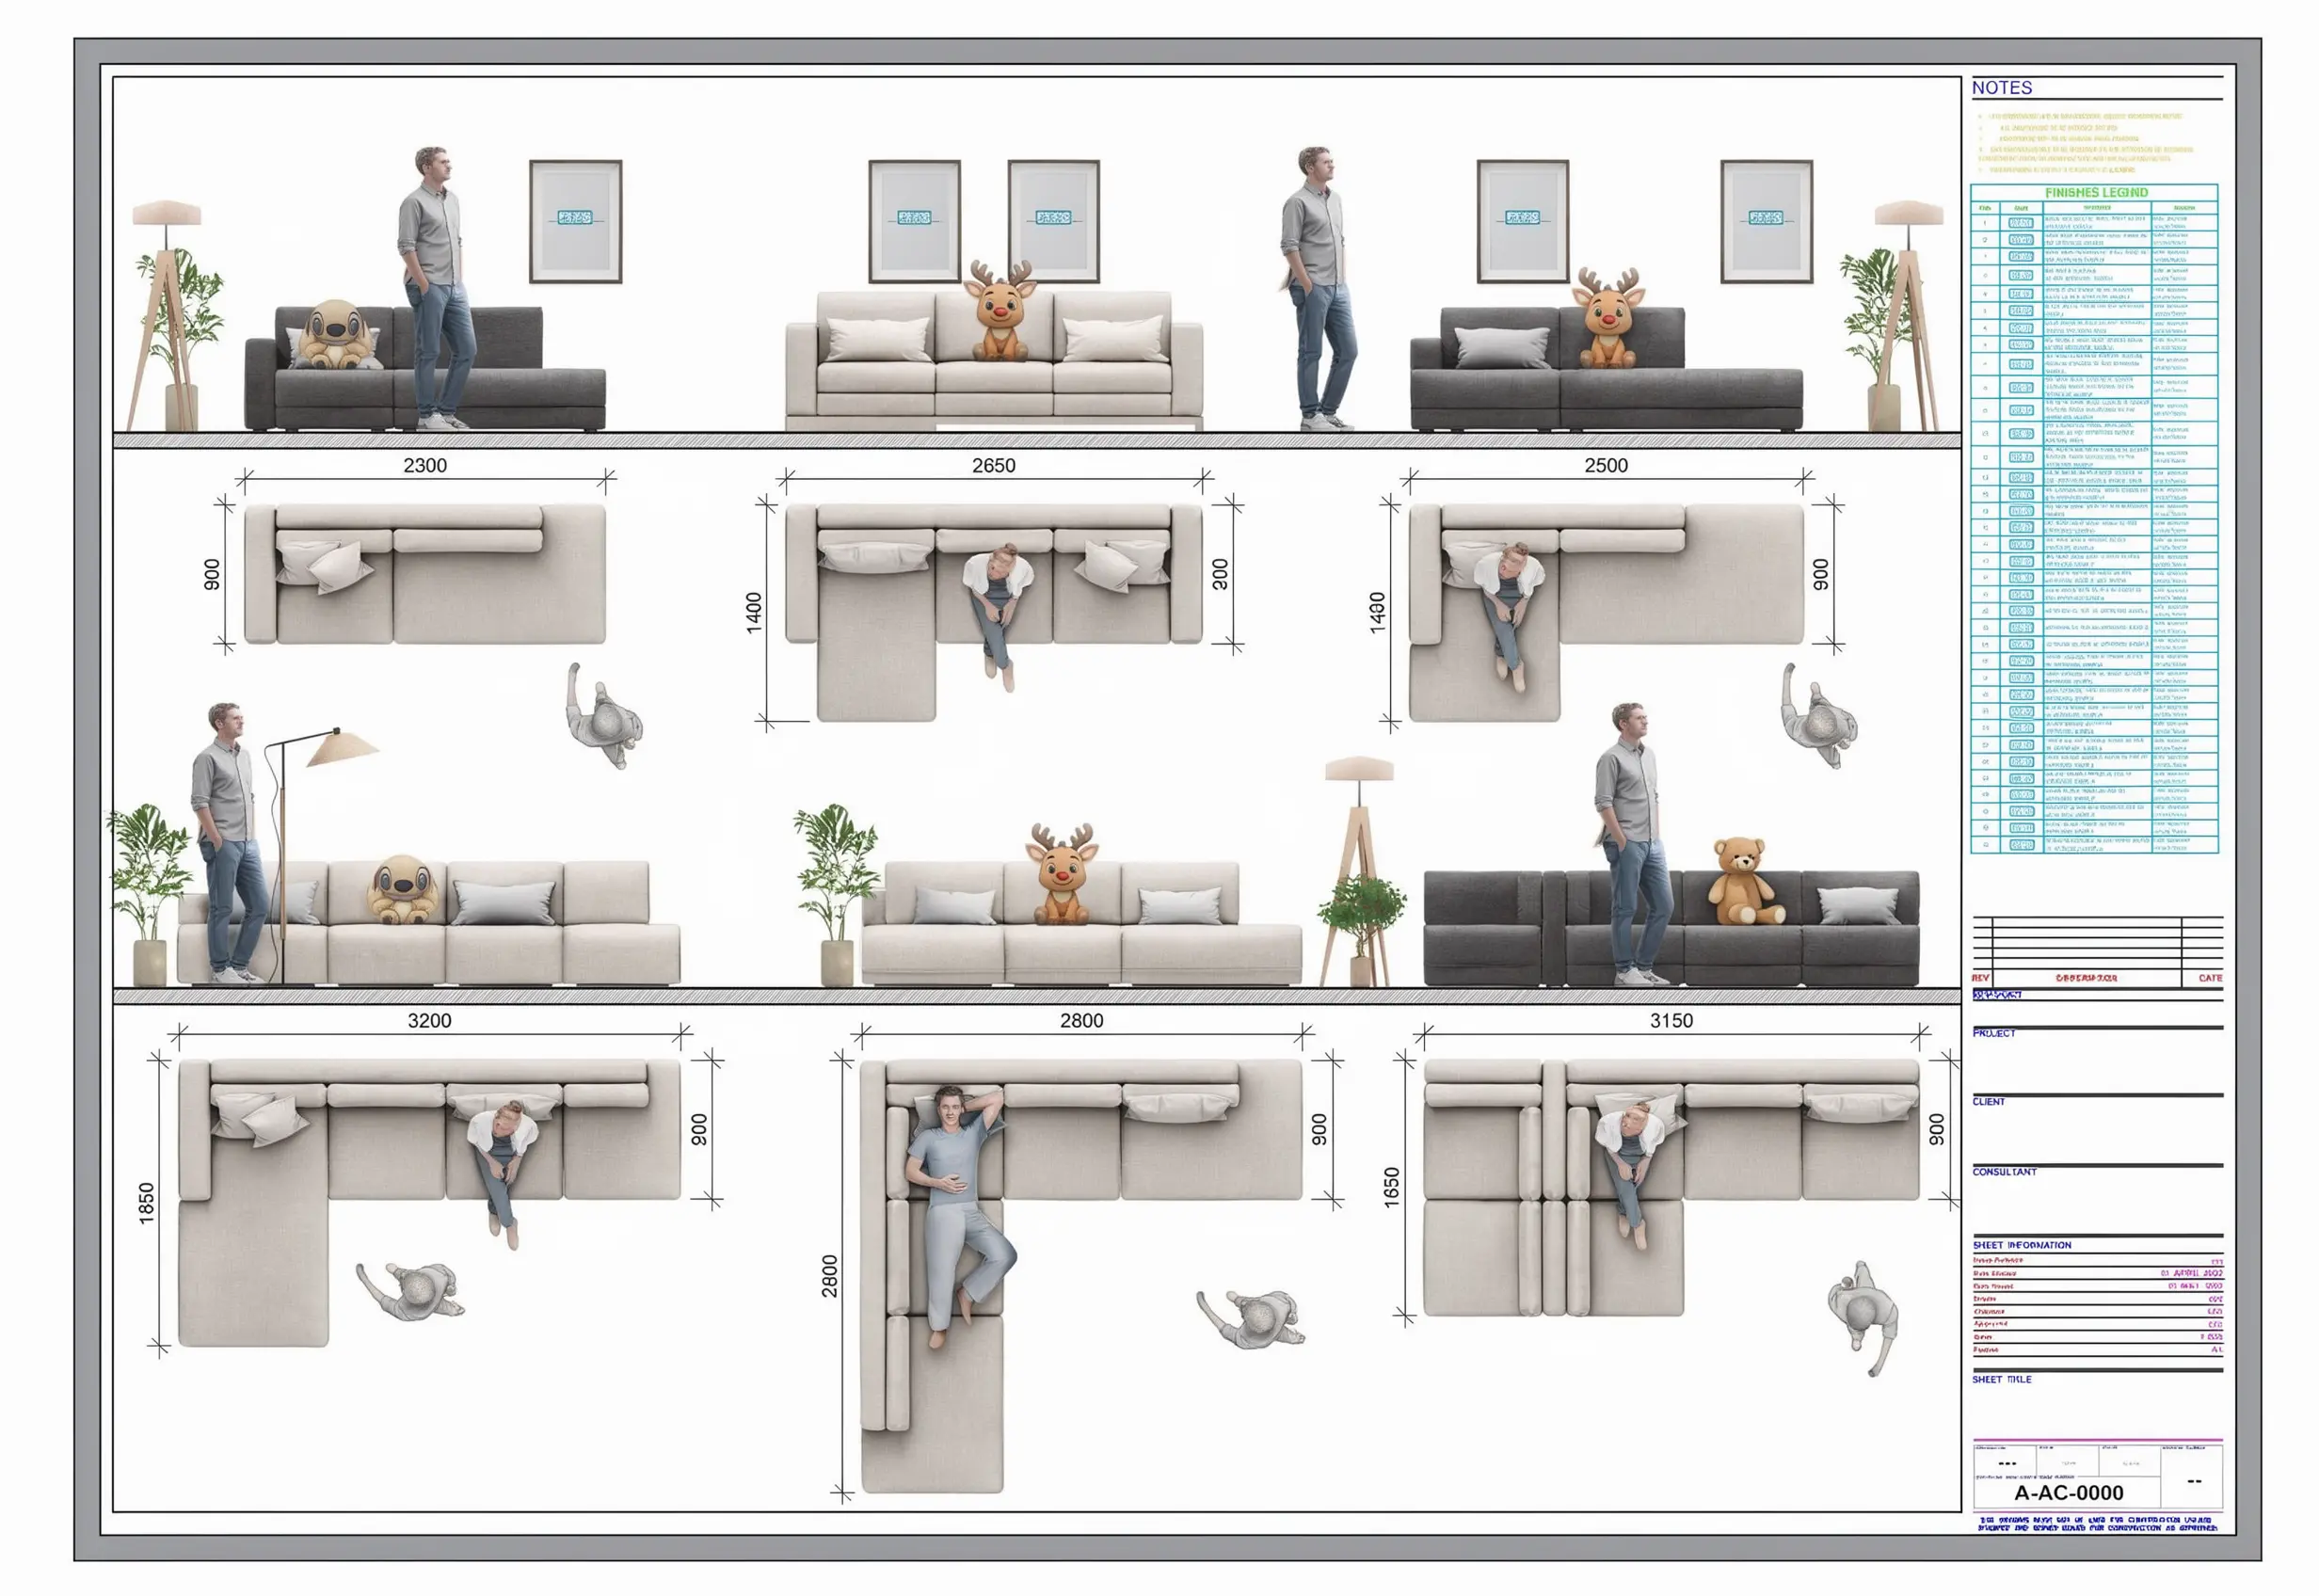
The project includes the following main components:
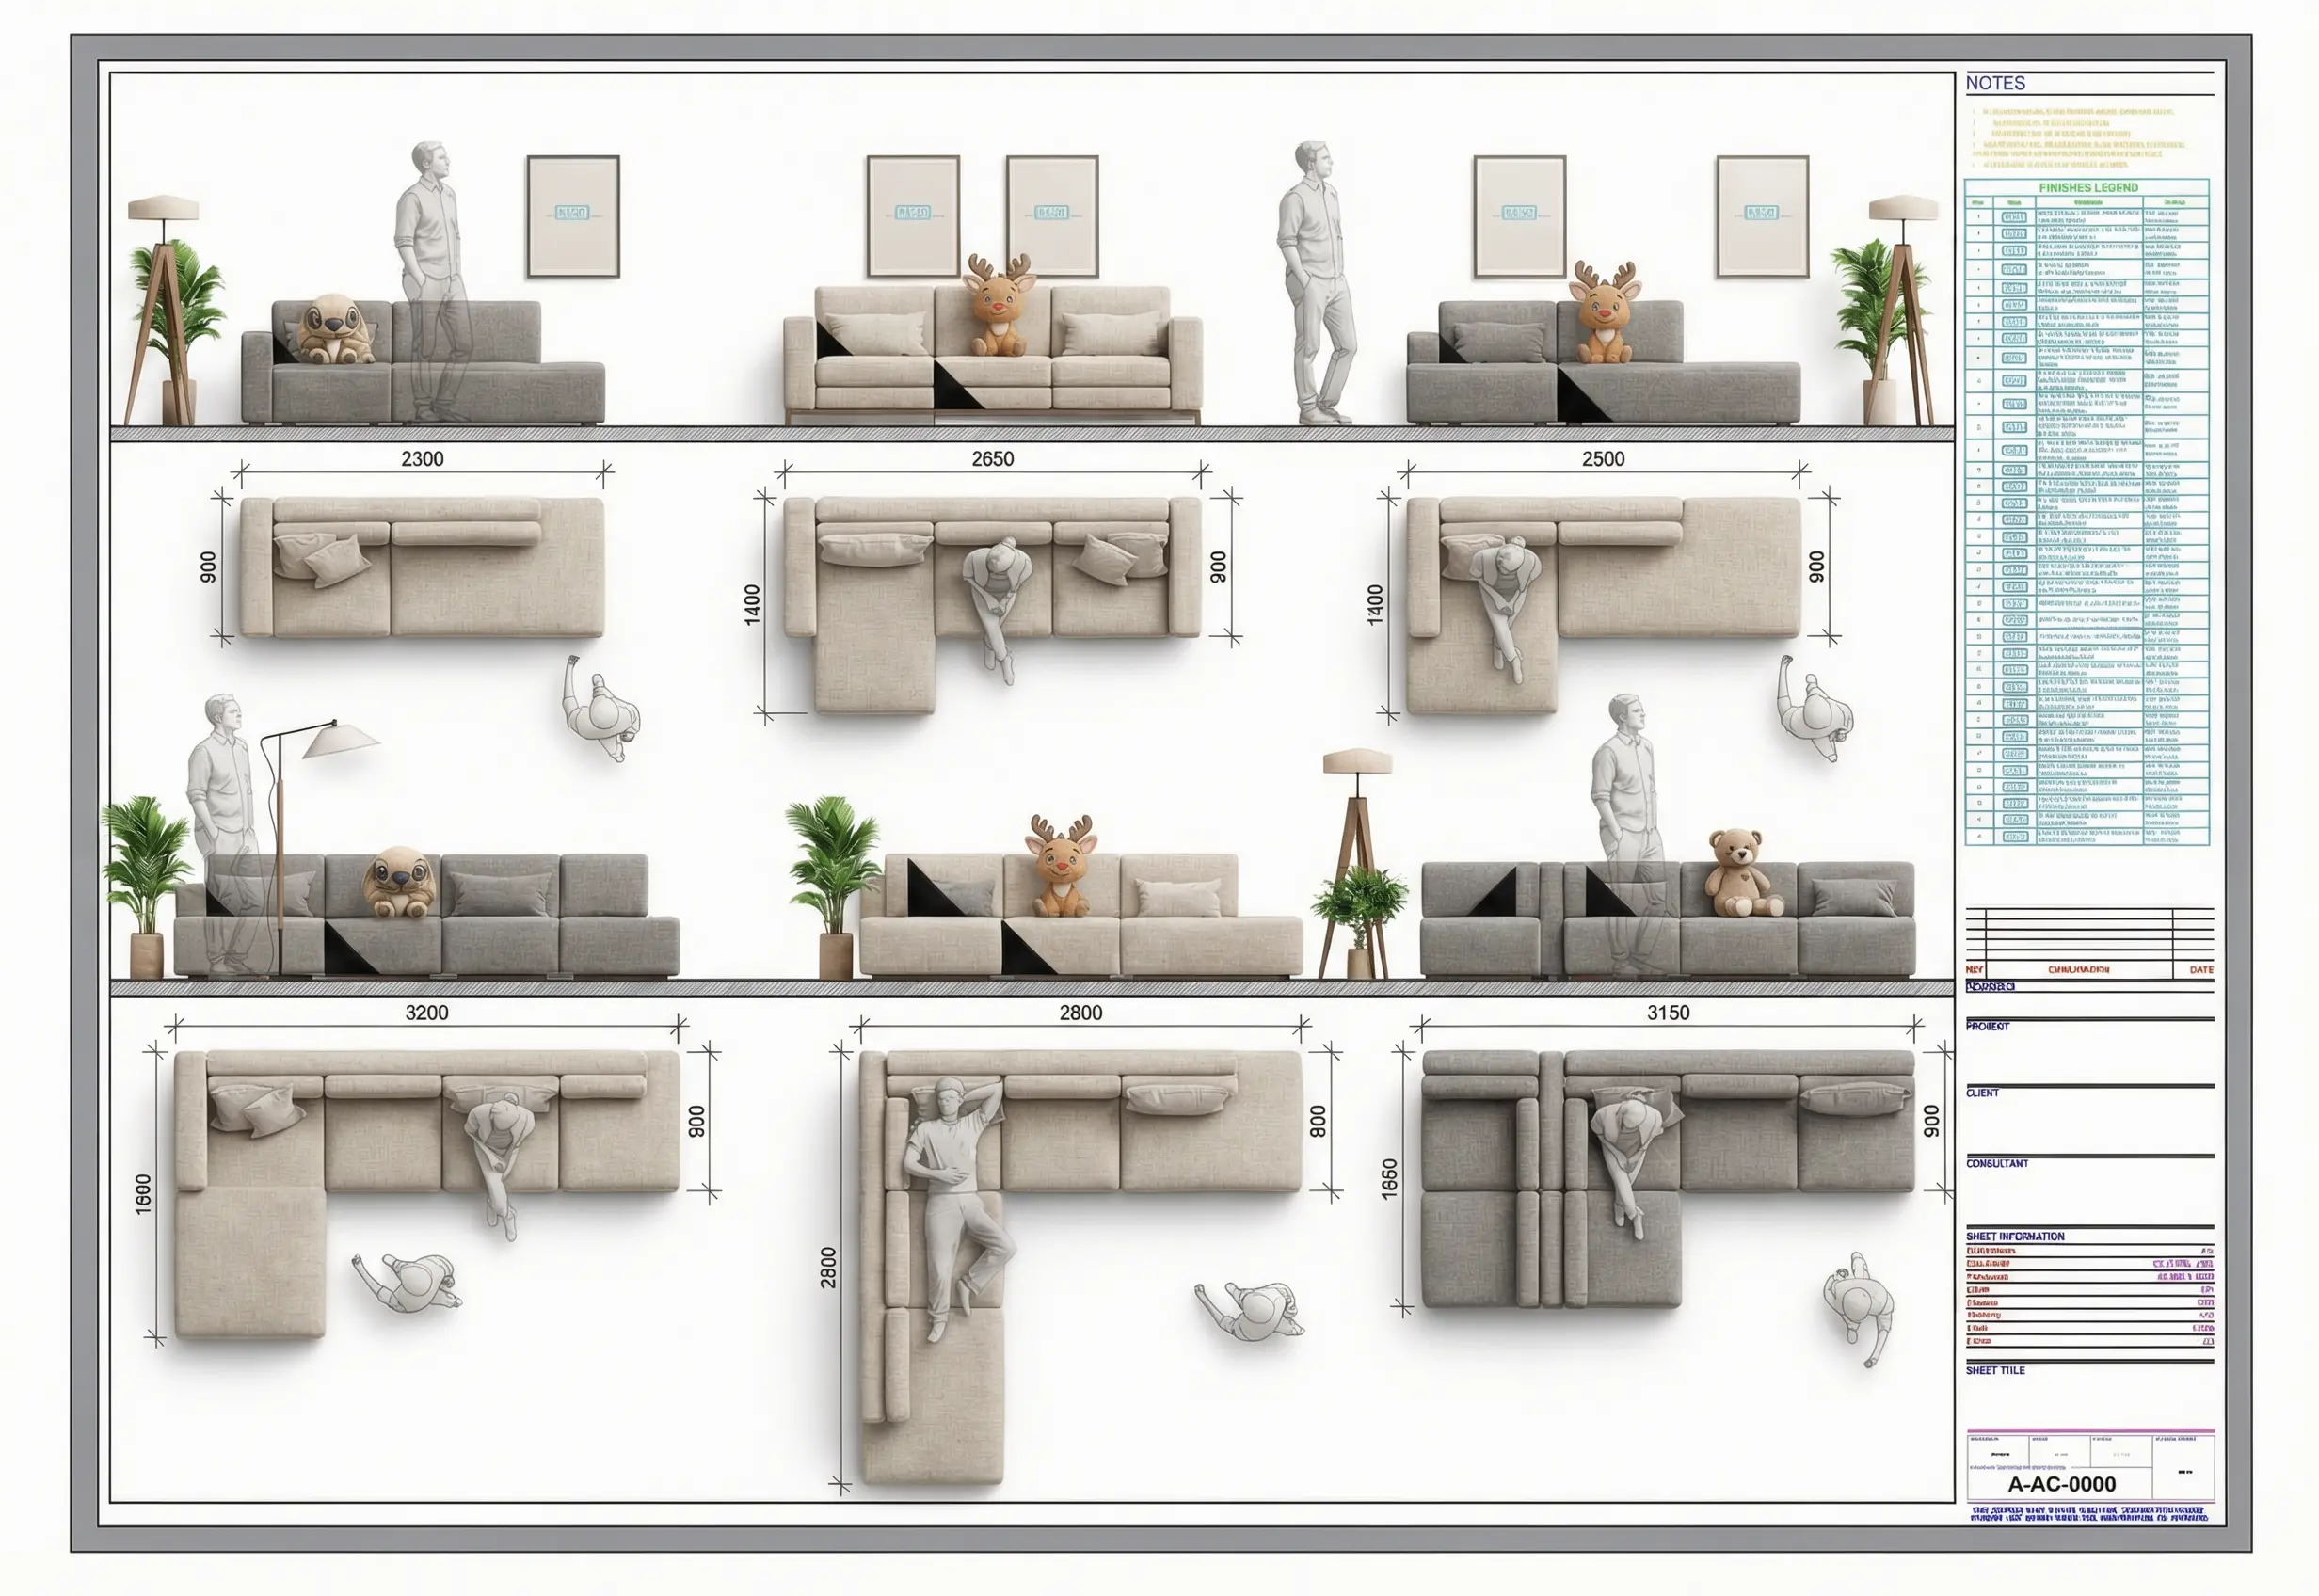
- Alternative Layouts: The drawing presents plan views and elevations for six different configurations and modules of sofas. These include straight sofas and L-shaped sectional sofas to demonstrate multiple ways the space can be arranged.
- Furniture Dimensions: The drawing illustrates precise and specific dimensions for each configuration to facilitate selection and execution. The most prominent dimensions shown include:
- Sofa lengths: 2300 mm, 2650 mm, 2500 mm, 3200 mm, 2800 mm, 3150 mm.
- Constant sofa depth: 900 mm.
- L-shape corner extensions: ranging between 1400 mm, 1650 mm, and 1850 mm.
- Finishes Legend & Notes: Located in the top right corner is the general notes schedule for the project, followed by the coded finishes legend designated to specify the material and finish specifications surrounding the furniture (floors, walls, etc.).