


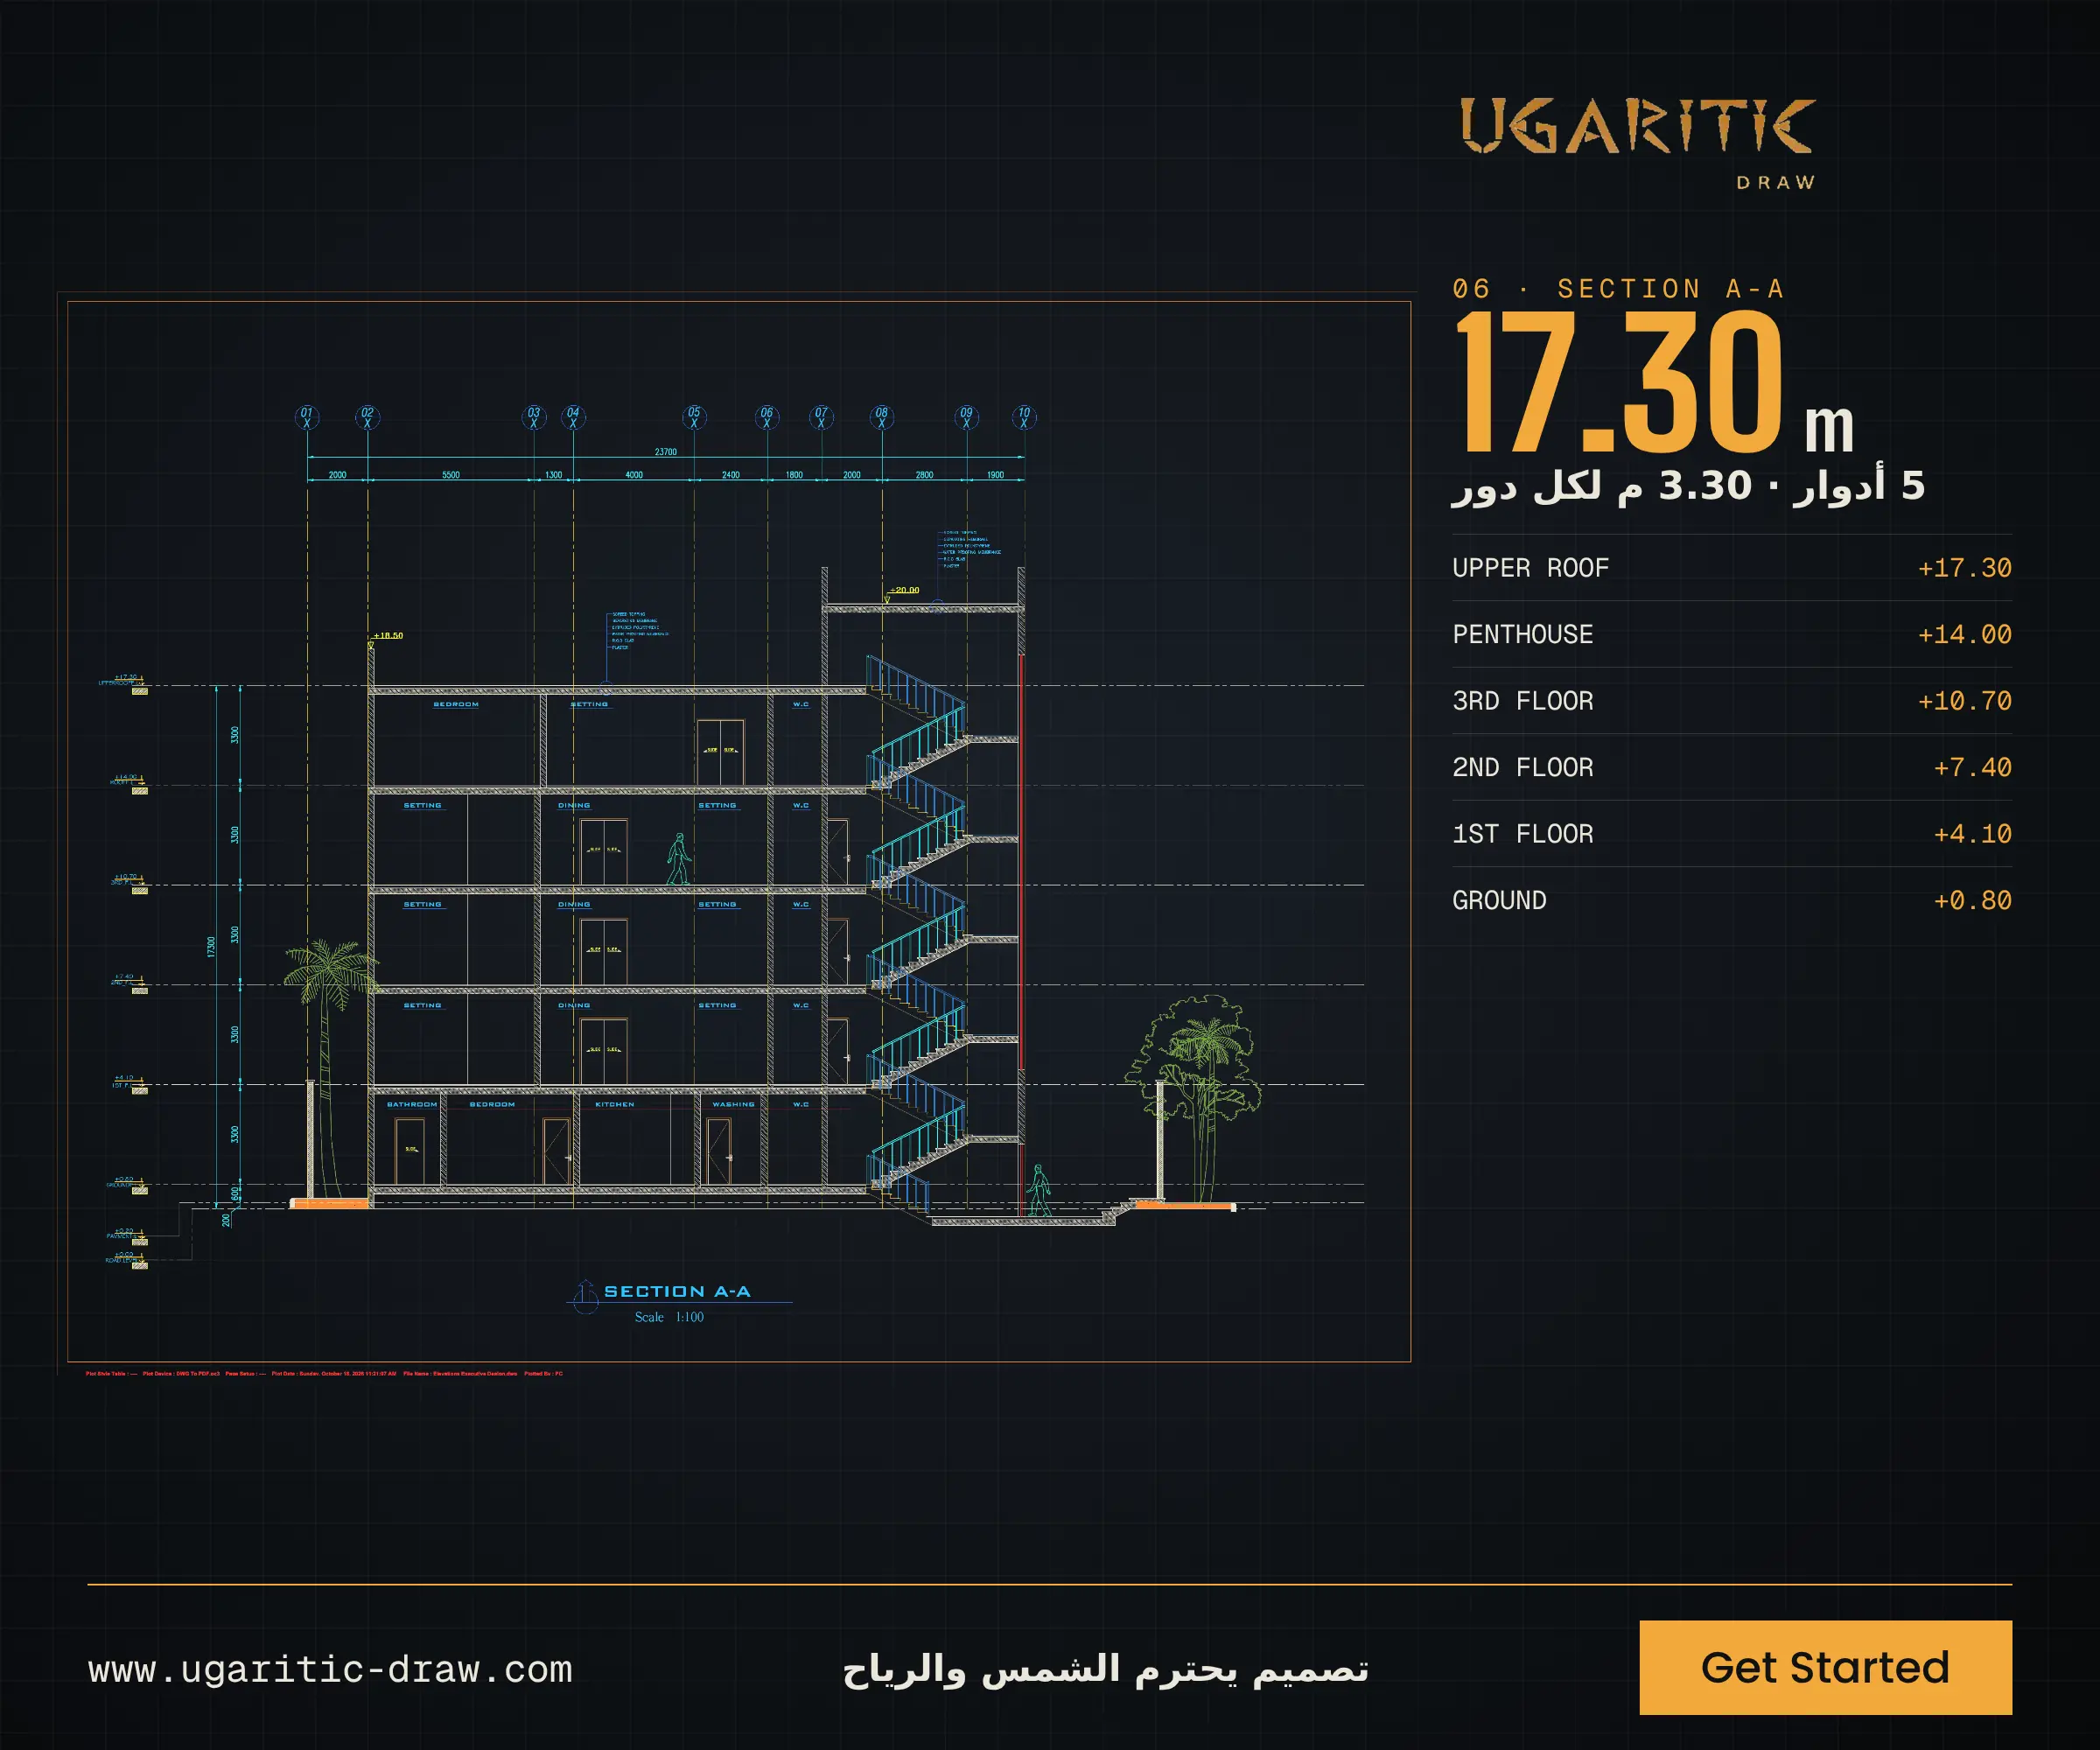






Why Residential building-STR 326?
- A full set of 25 structural sheets, from the foundation to the upper roof.
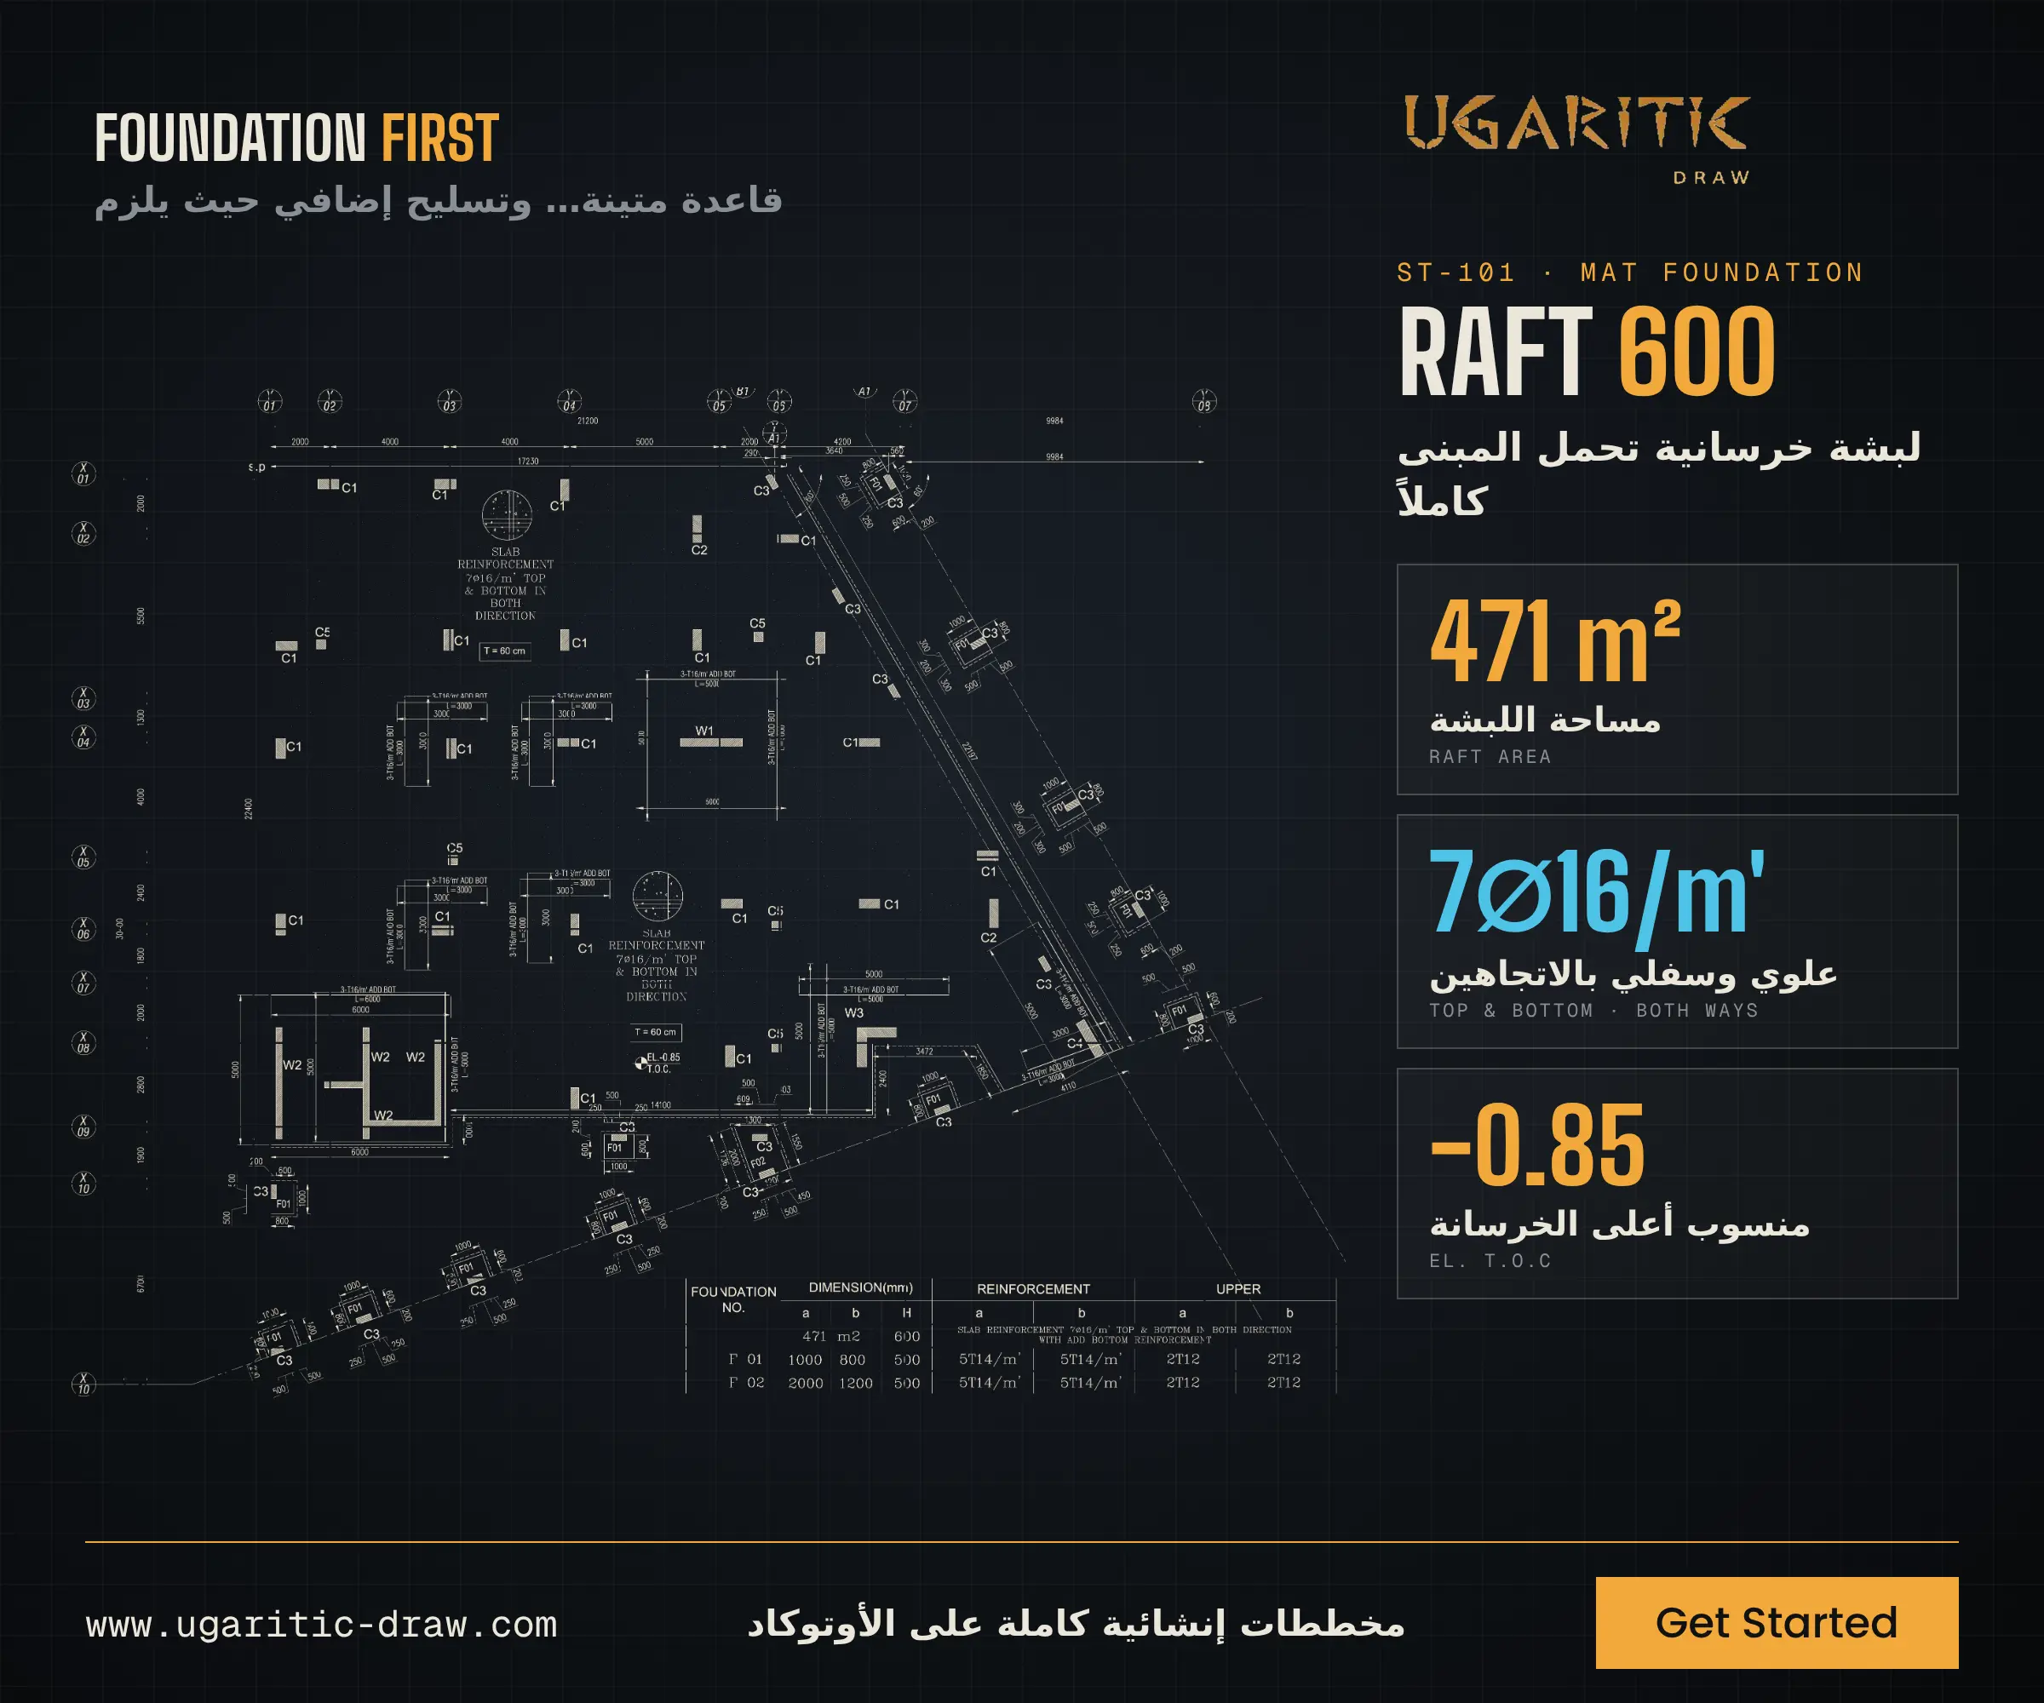
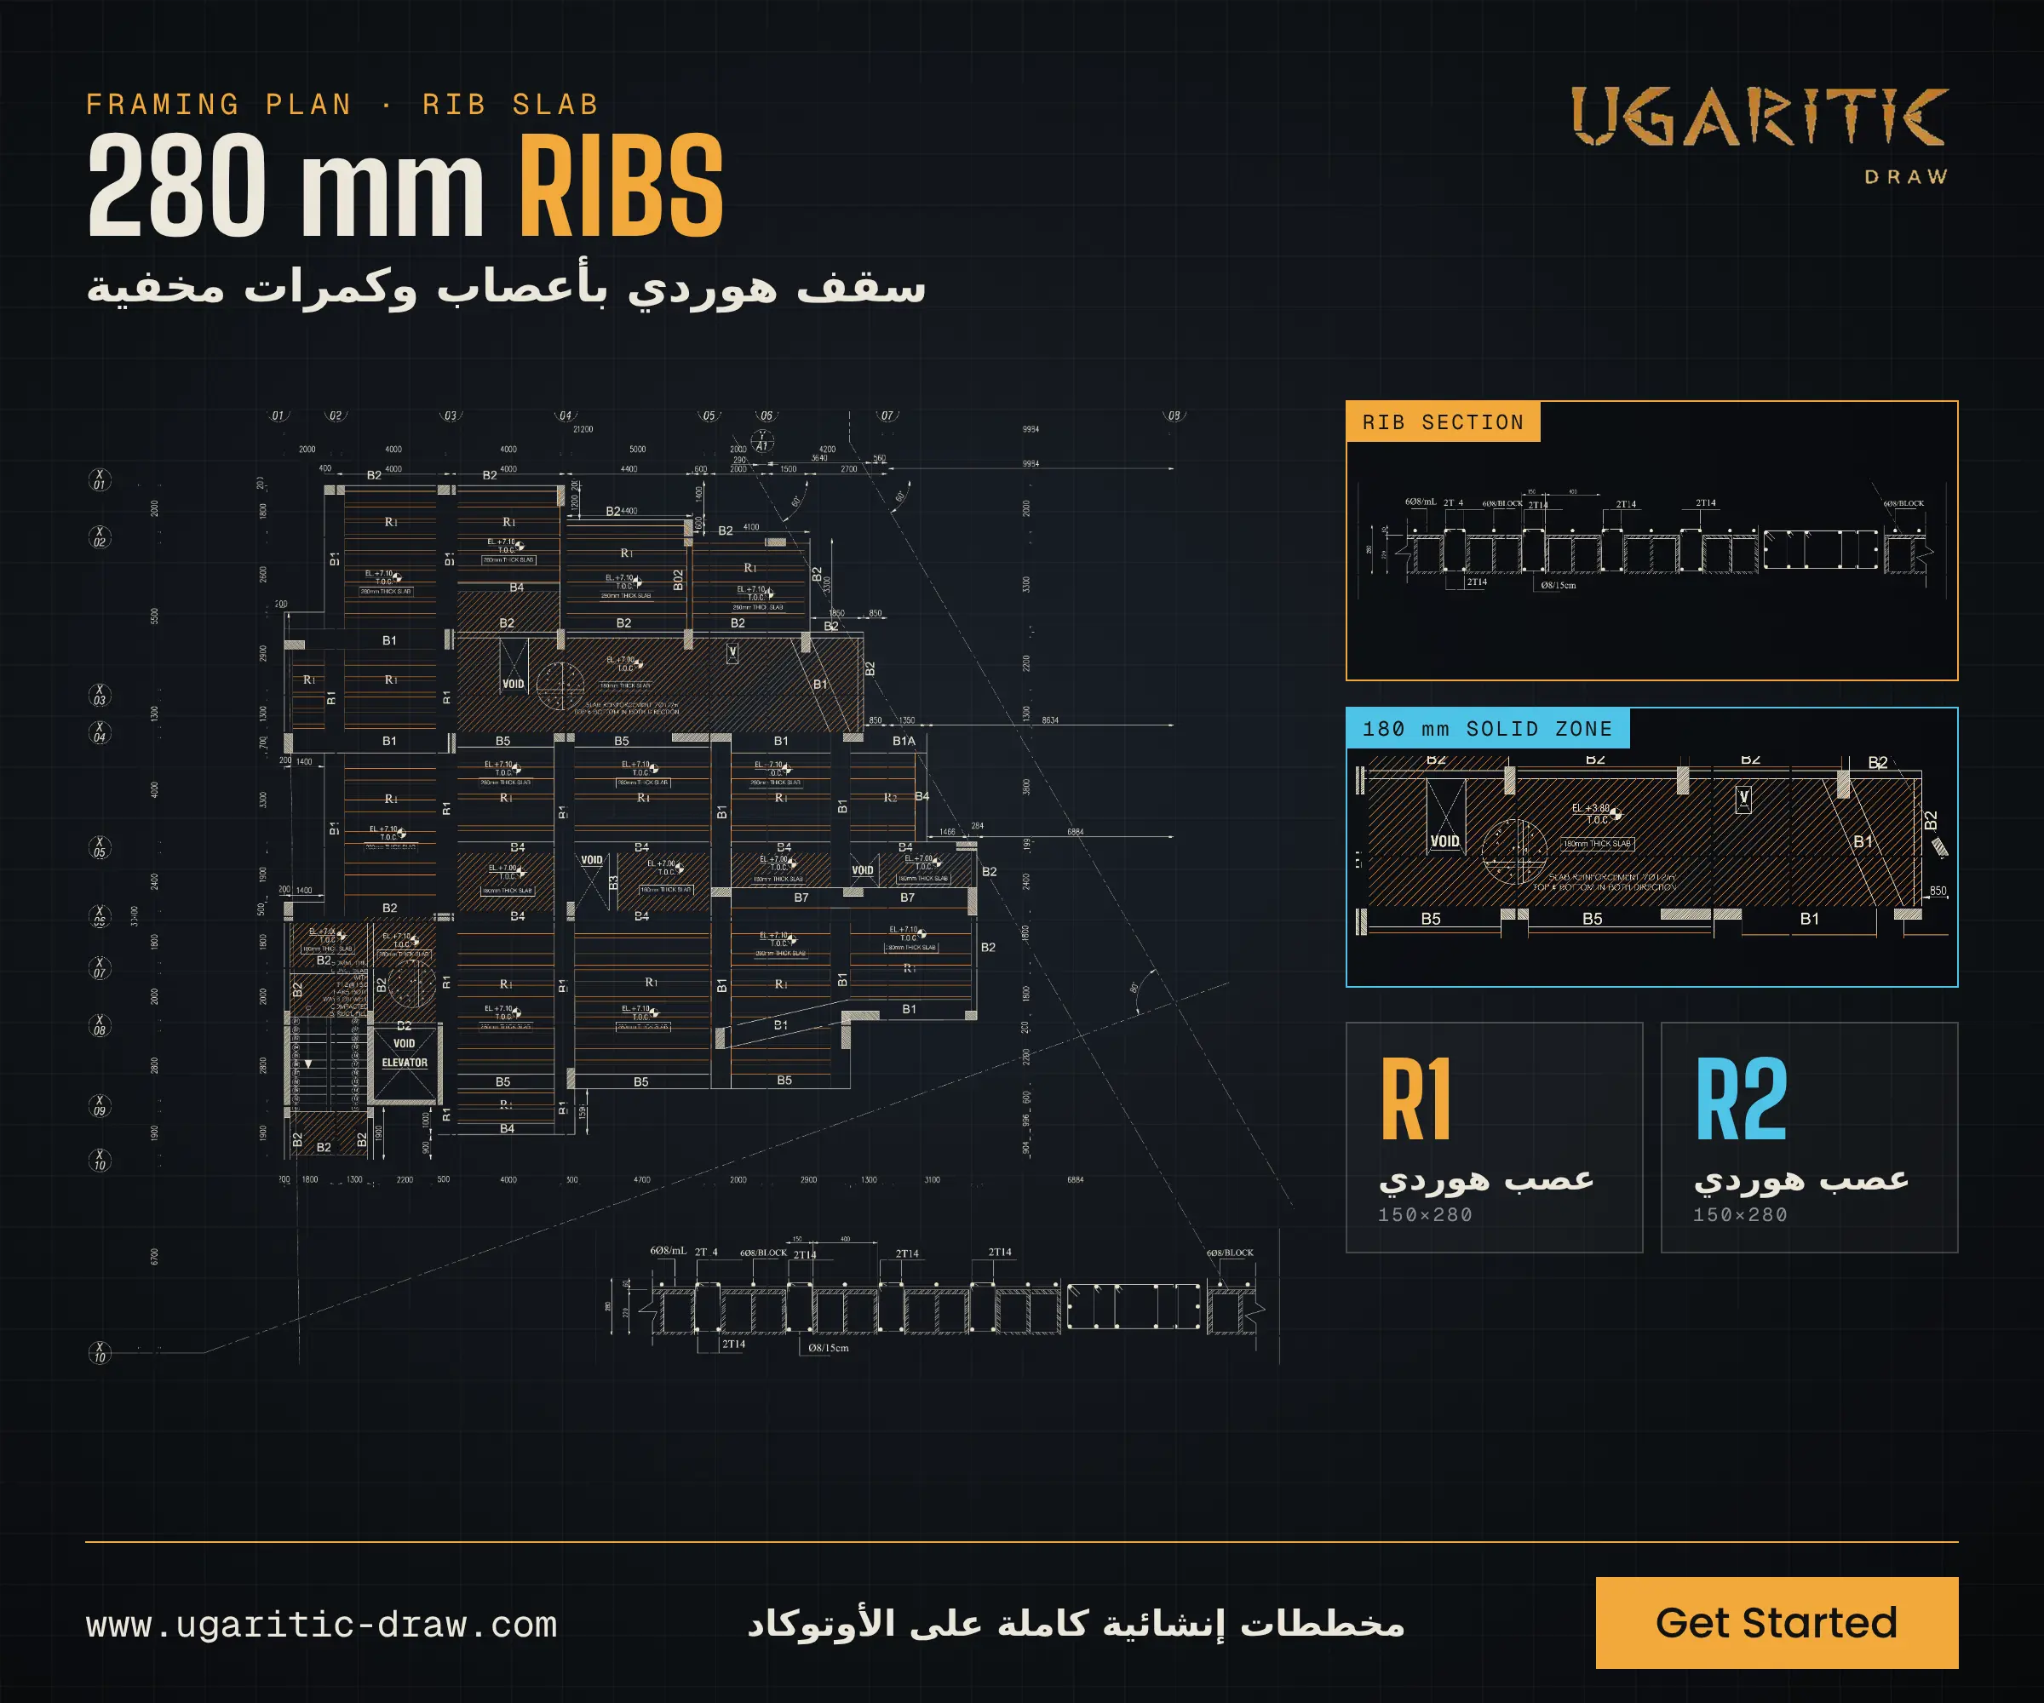
- A mat foundation with rib slabs, a system common in residential buildings.
- An irregular plot with angled axes, and the drawings show how the elements were placed on them.
- Column, beam and rib schedules ready for construction and quantity take-off.
- Editable AutoCAD files that can be reused.
A residential building with a complete set of structural drawings prepared in AutoCAD. Its 25 organized, numbered sheets cover the building from the foundation up to the upper roof.
Foundation
A 471 m² mat foundation, 600 mm thick, with its top of concrete at EL. -0.85. It is reinforced with 7Ø16/m’ top and bottom in both directions, plus additional 3T16/m’ bottom bars where specified. Isolated footings F01 and F02 are reinforced with 5T14/m’.
Columns
Each floor has its own column layout sheet, from the ground floor to the upper roof, for six levels in total. The column schedule defines six types, C1 to C6, from 300×400 up to 300×1300 mm, with the vertical bars and stirrup spacing for each type.
Slabs
Rib slabs are 280 mm deep with hidden beams, and 180 mm solid slab zones surround the openings. Ribs R1 and R2 are 150×280 mm. Every plan shows top-of-concrete levels and opening locations.
Beams
The beam schedule defines eight marks, B1 to B7, plus an L-shape beam with its own section. Each beam has its size, top and bottom reinforcement, stirrups, and extra bars over the supports.
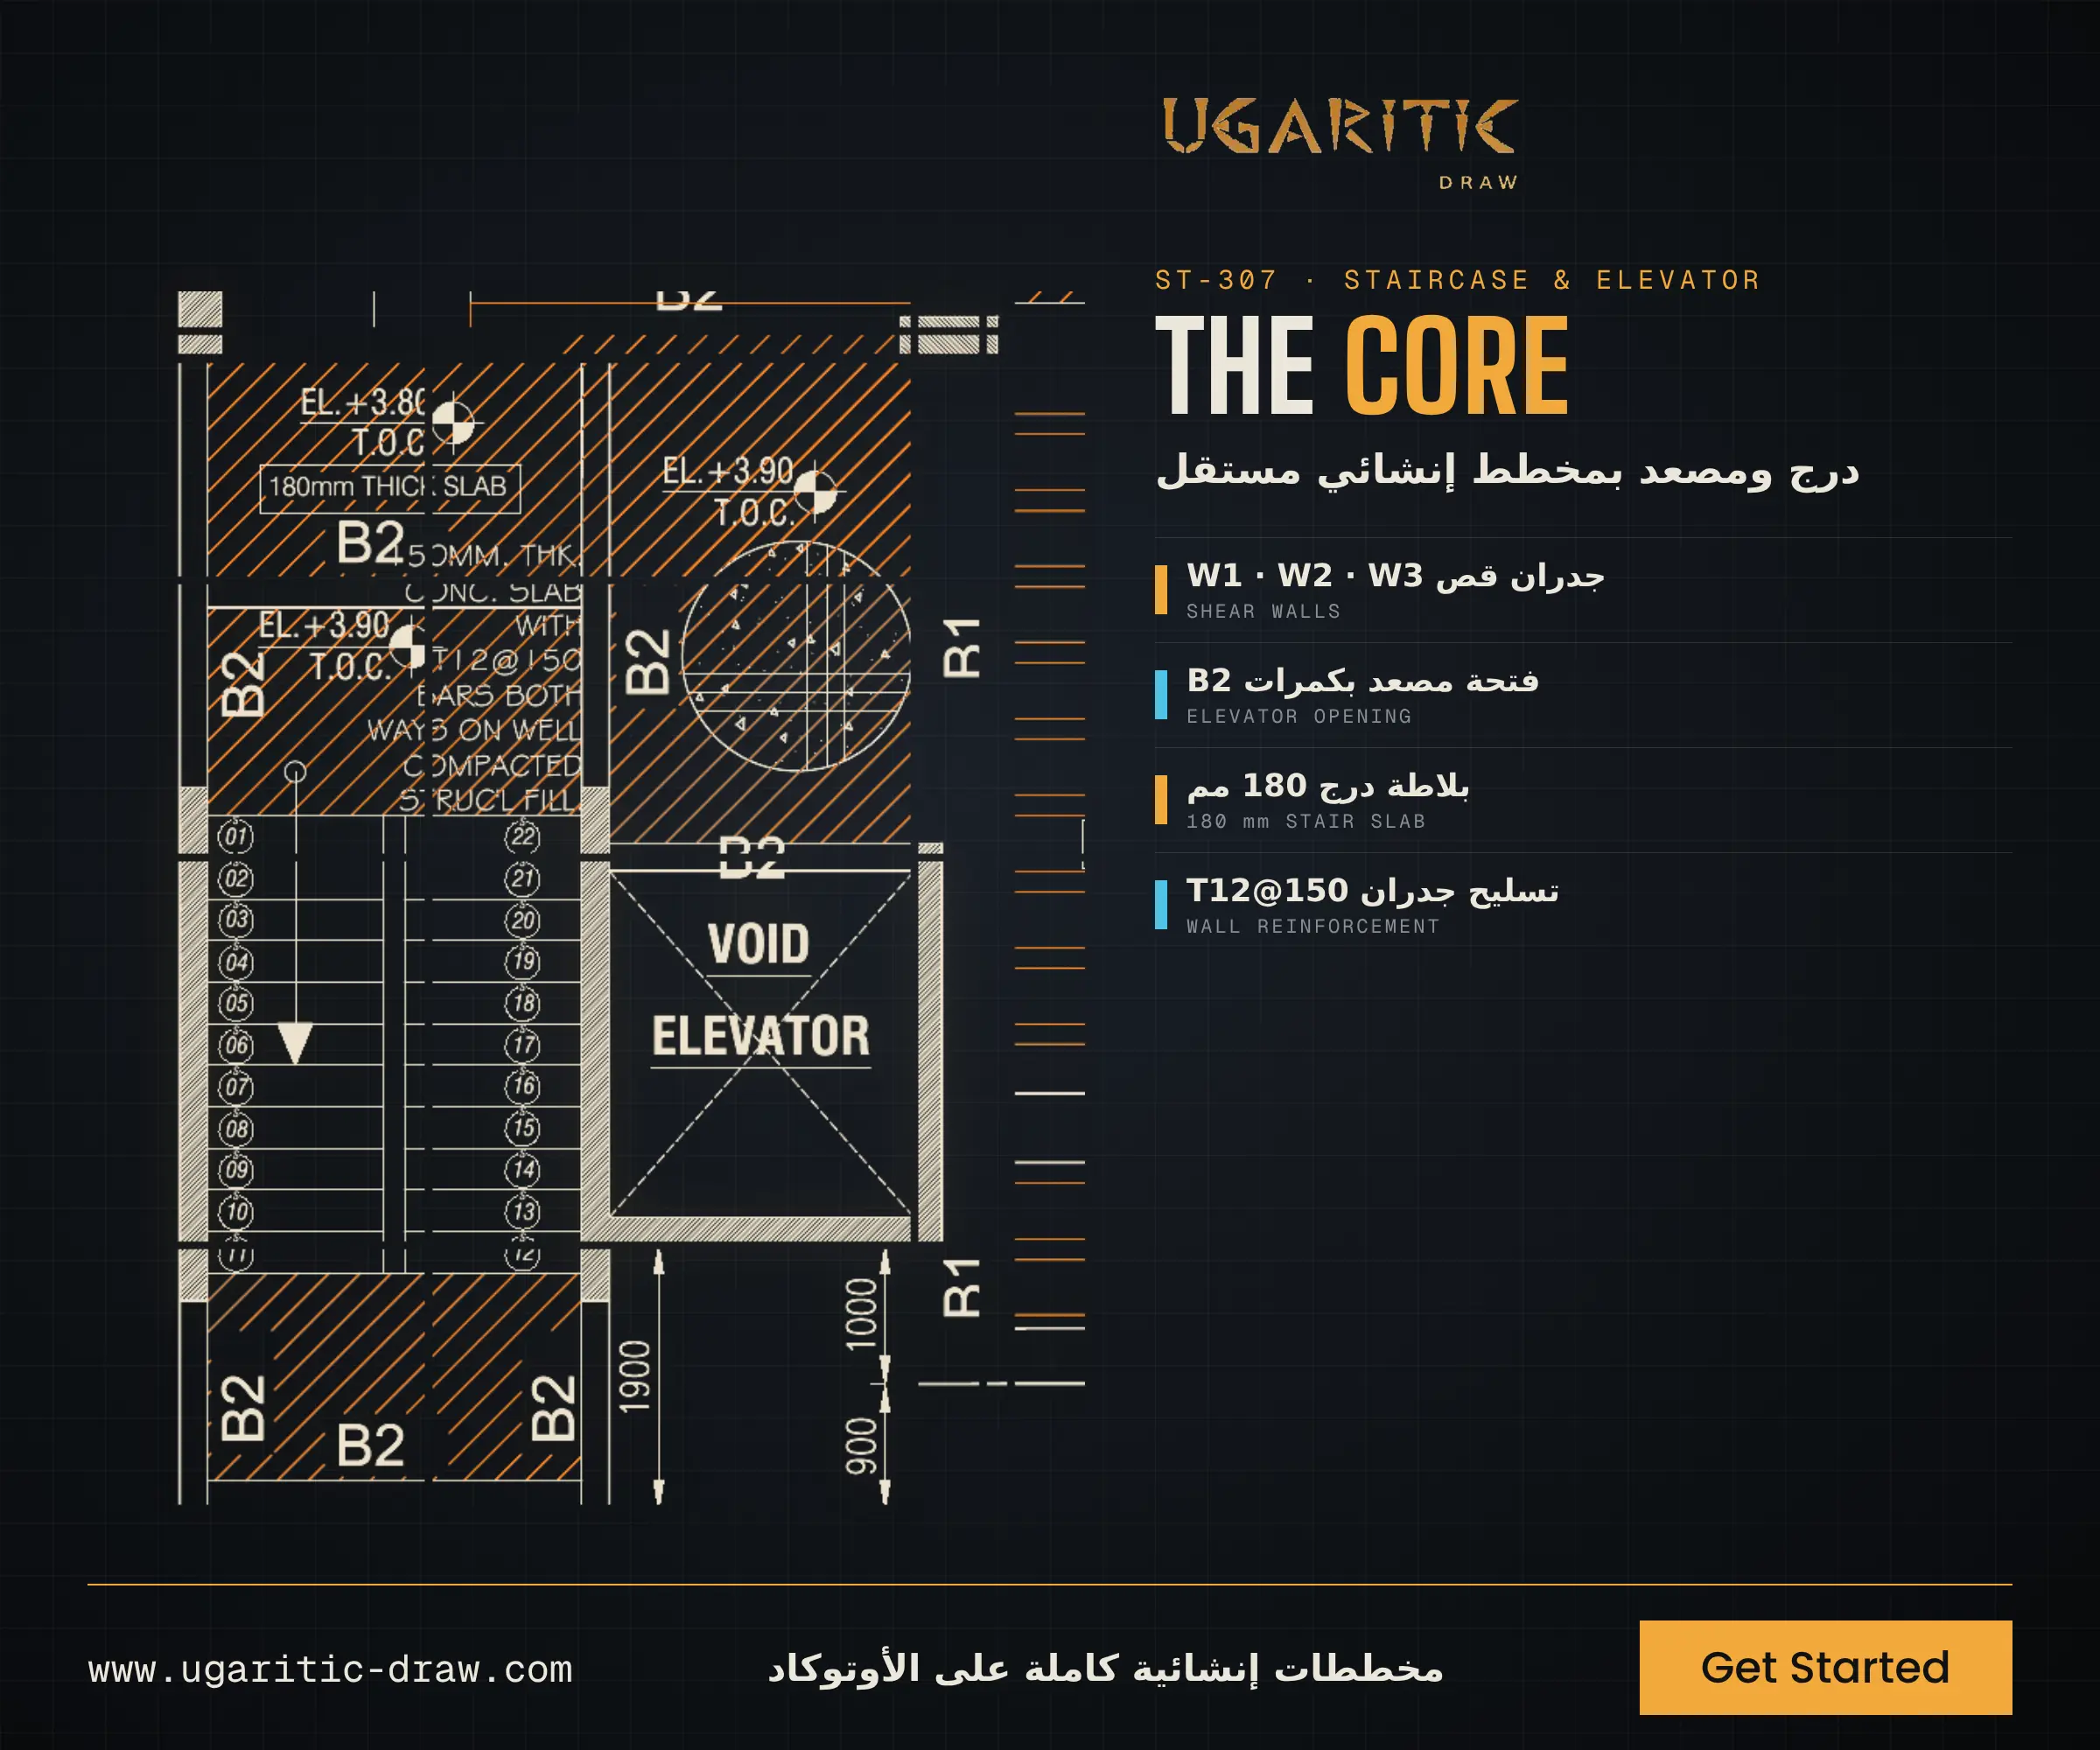
Stair & Elevator Core
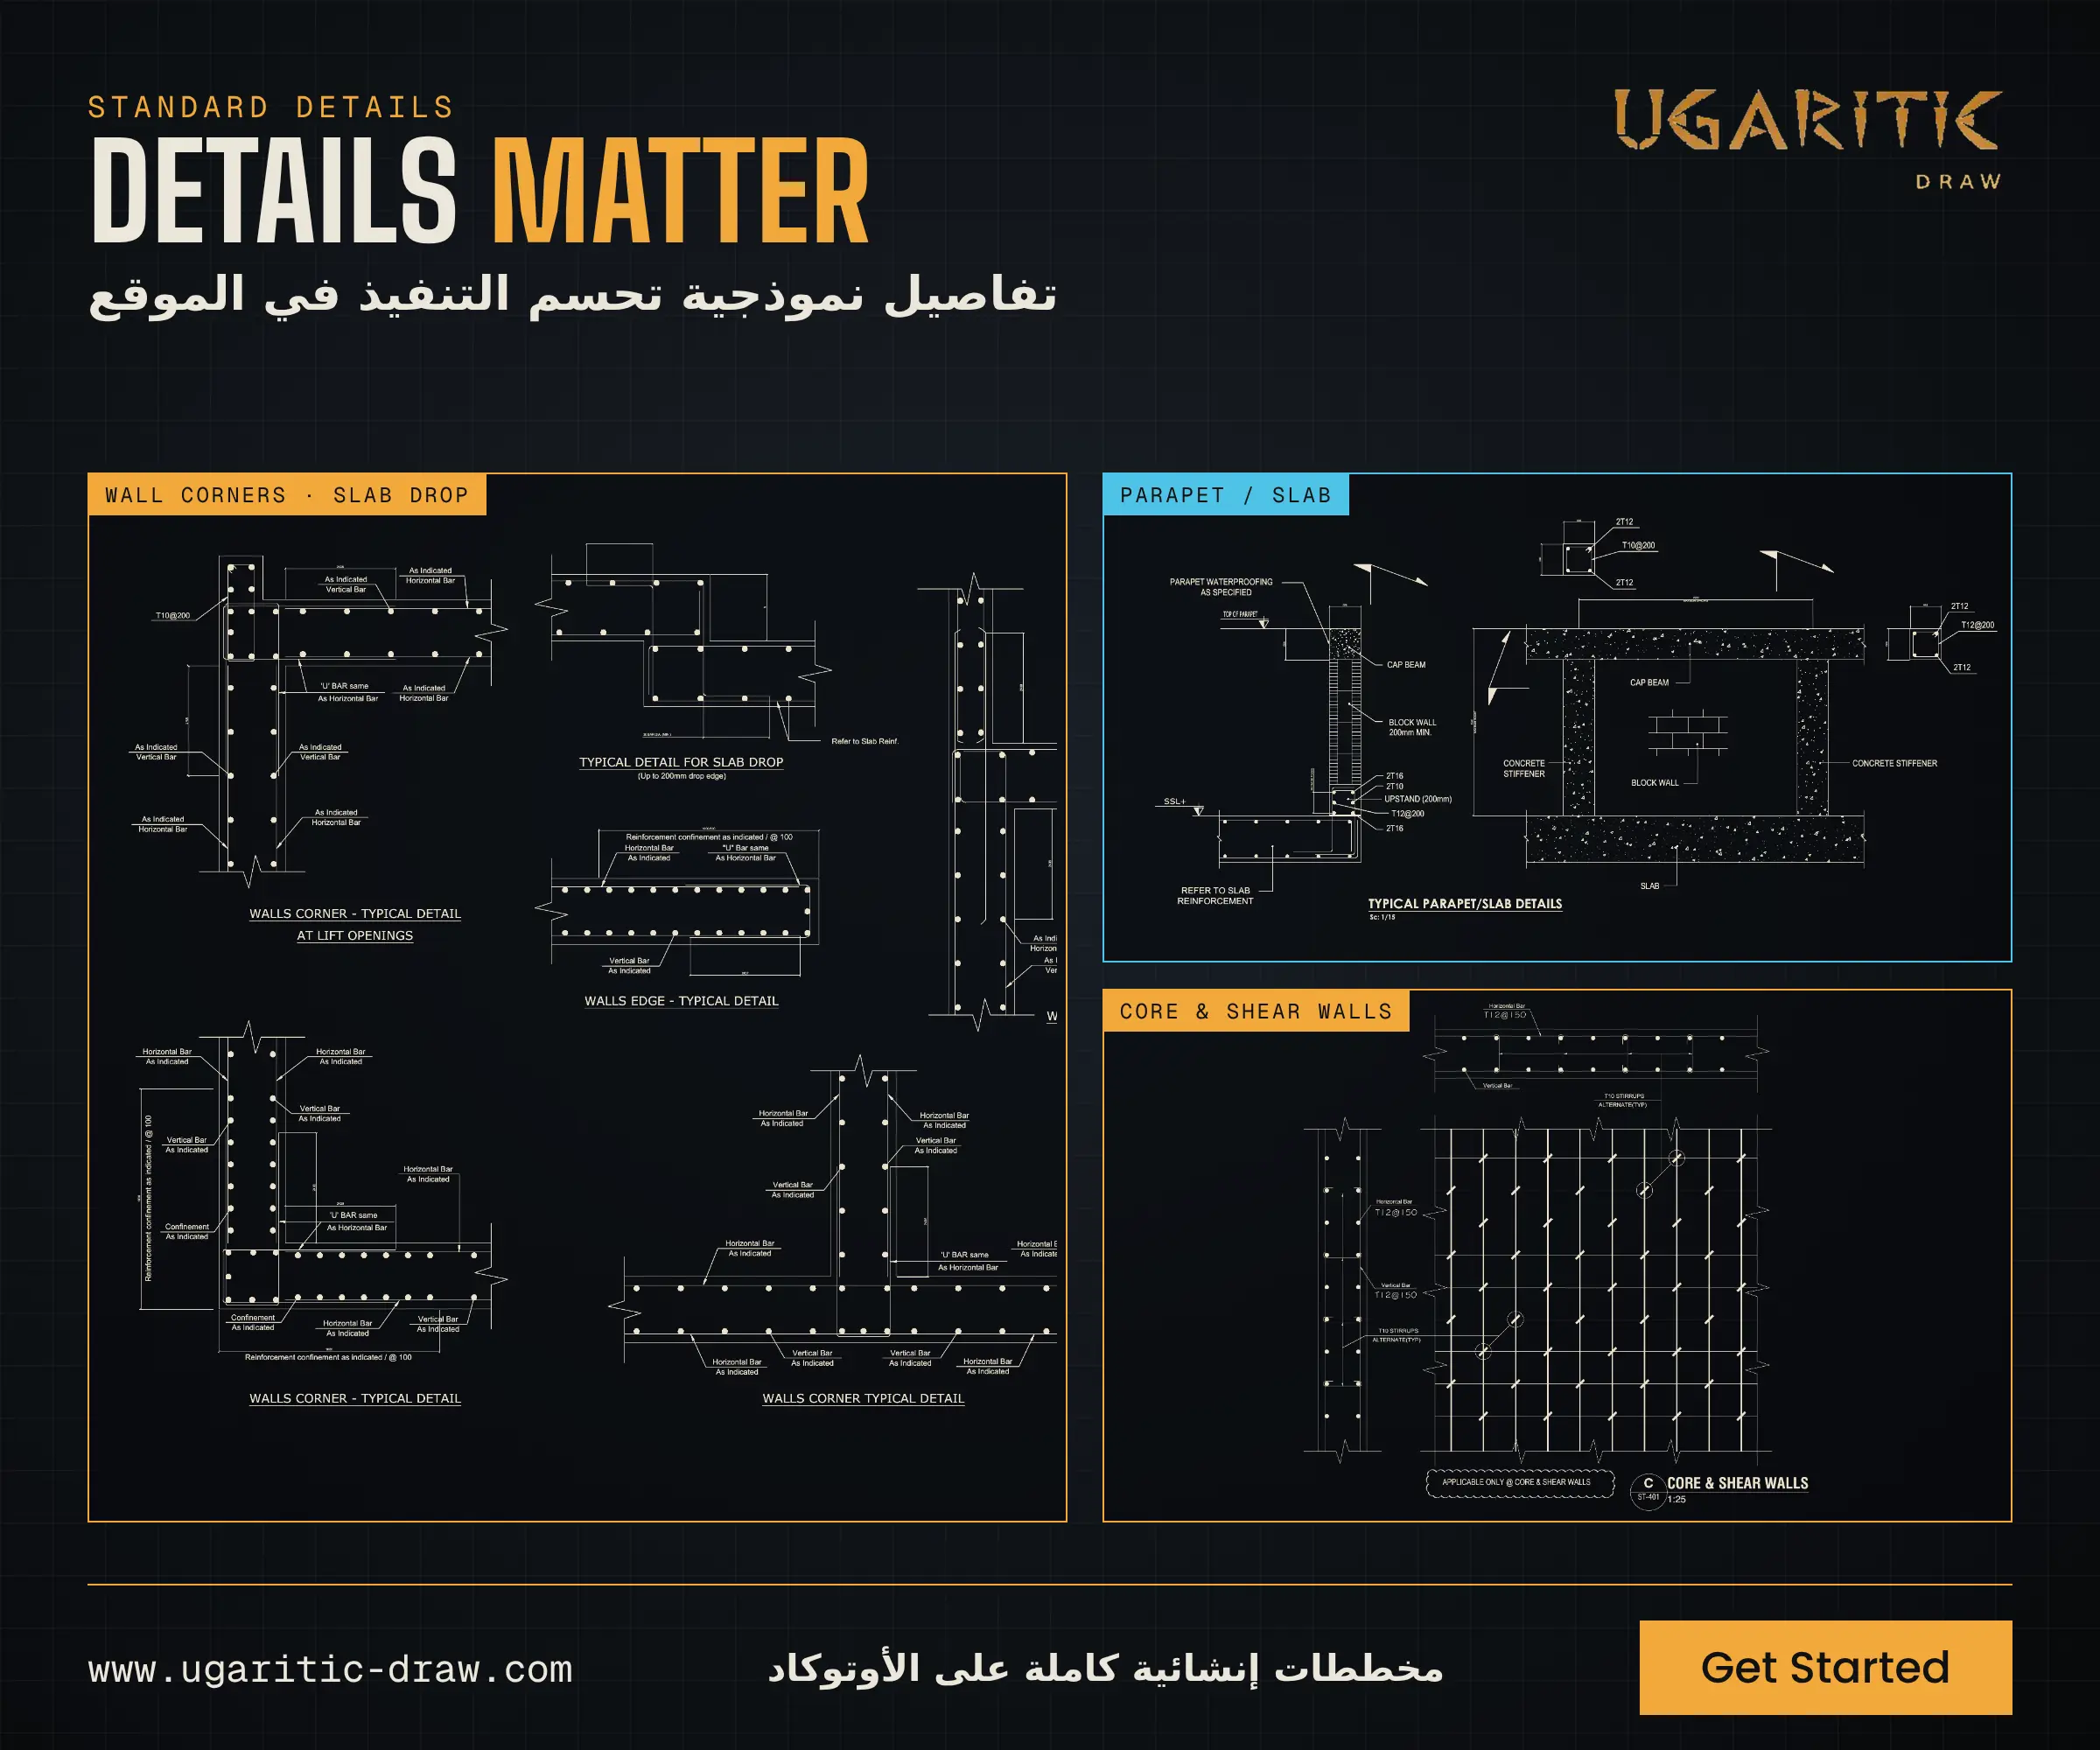
The stair and elevator core has its own framing plan. It includes shear walls W1, W2 and W3 reinforced with T12@150 horizontally and vertically, and a 180 mm stair slab.




