

Project Value
Sheets ready for the workshop and installation, with every piece set by its size, level and finish code.
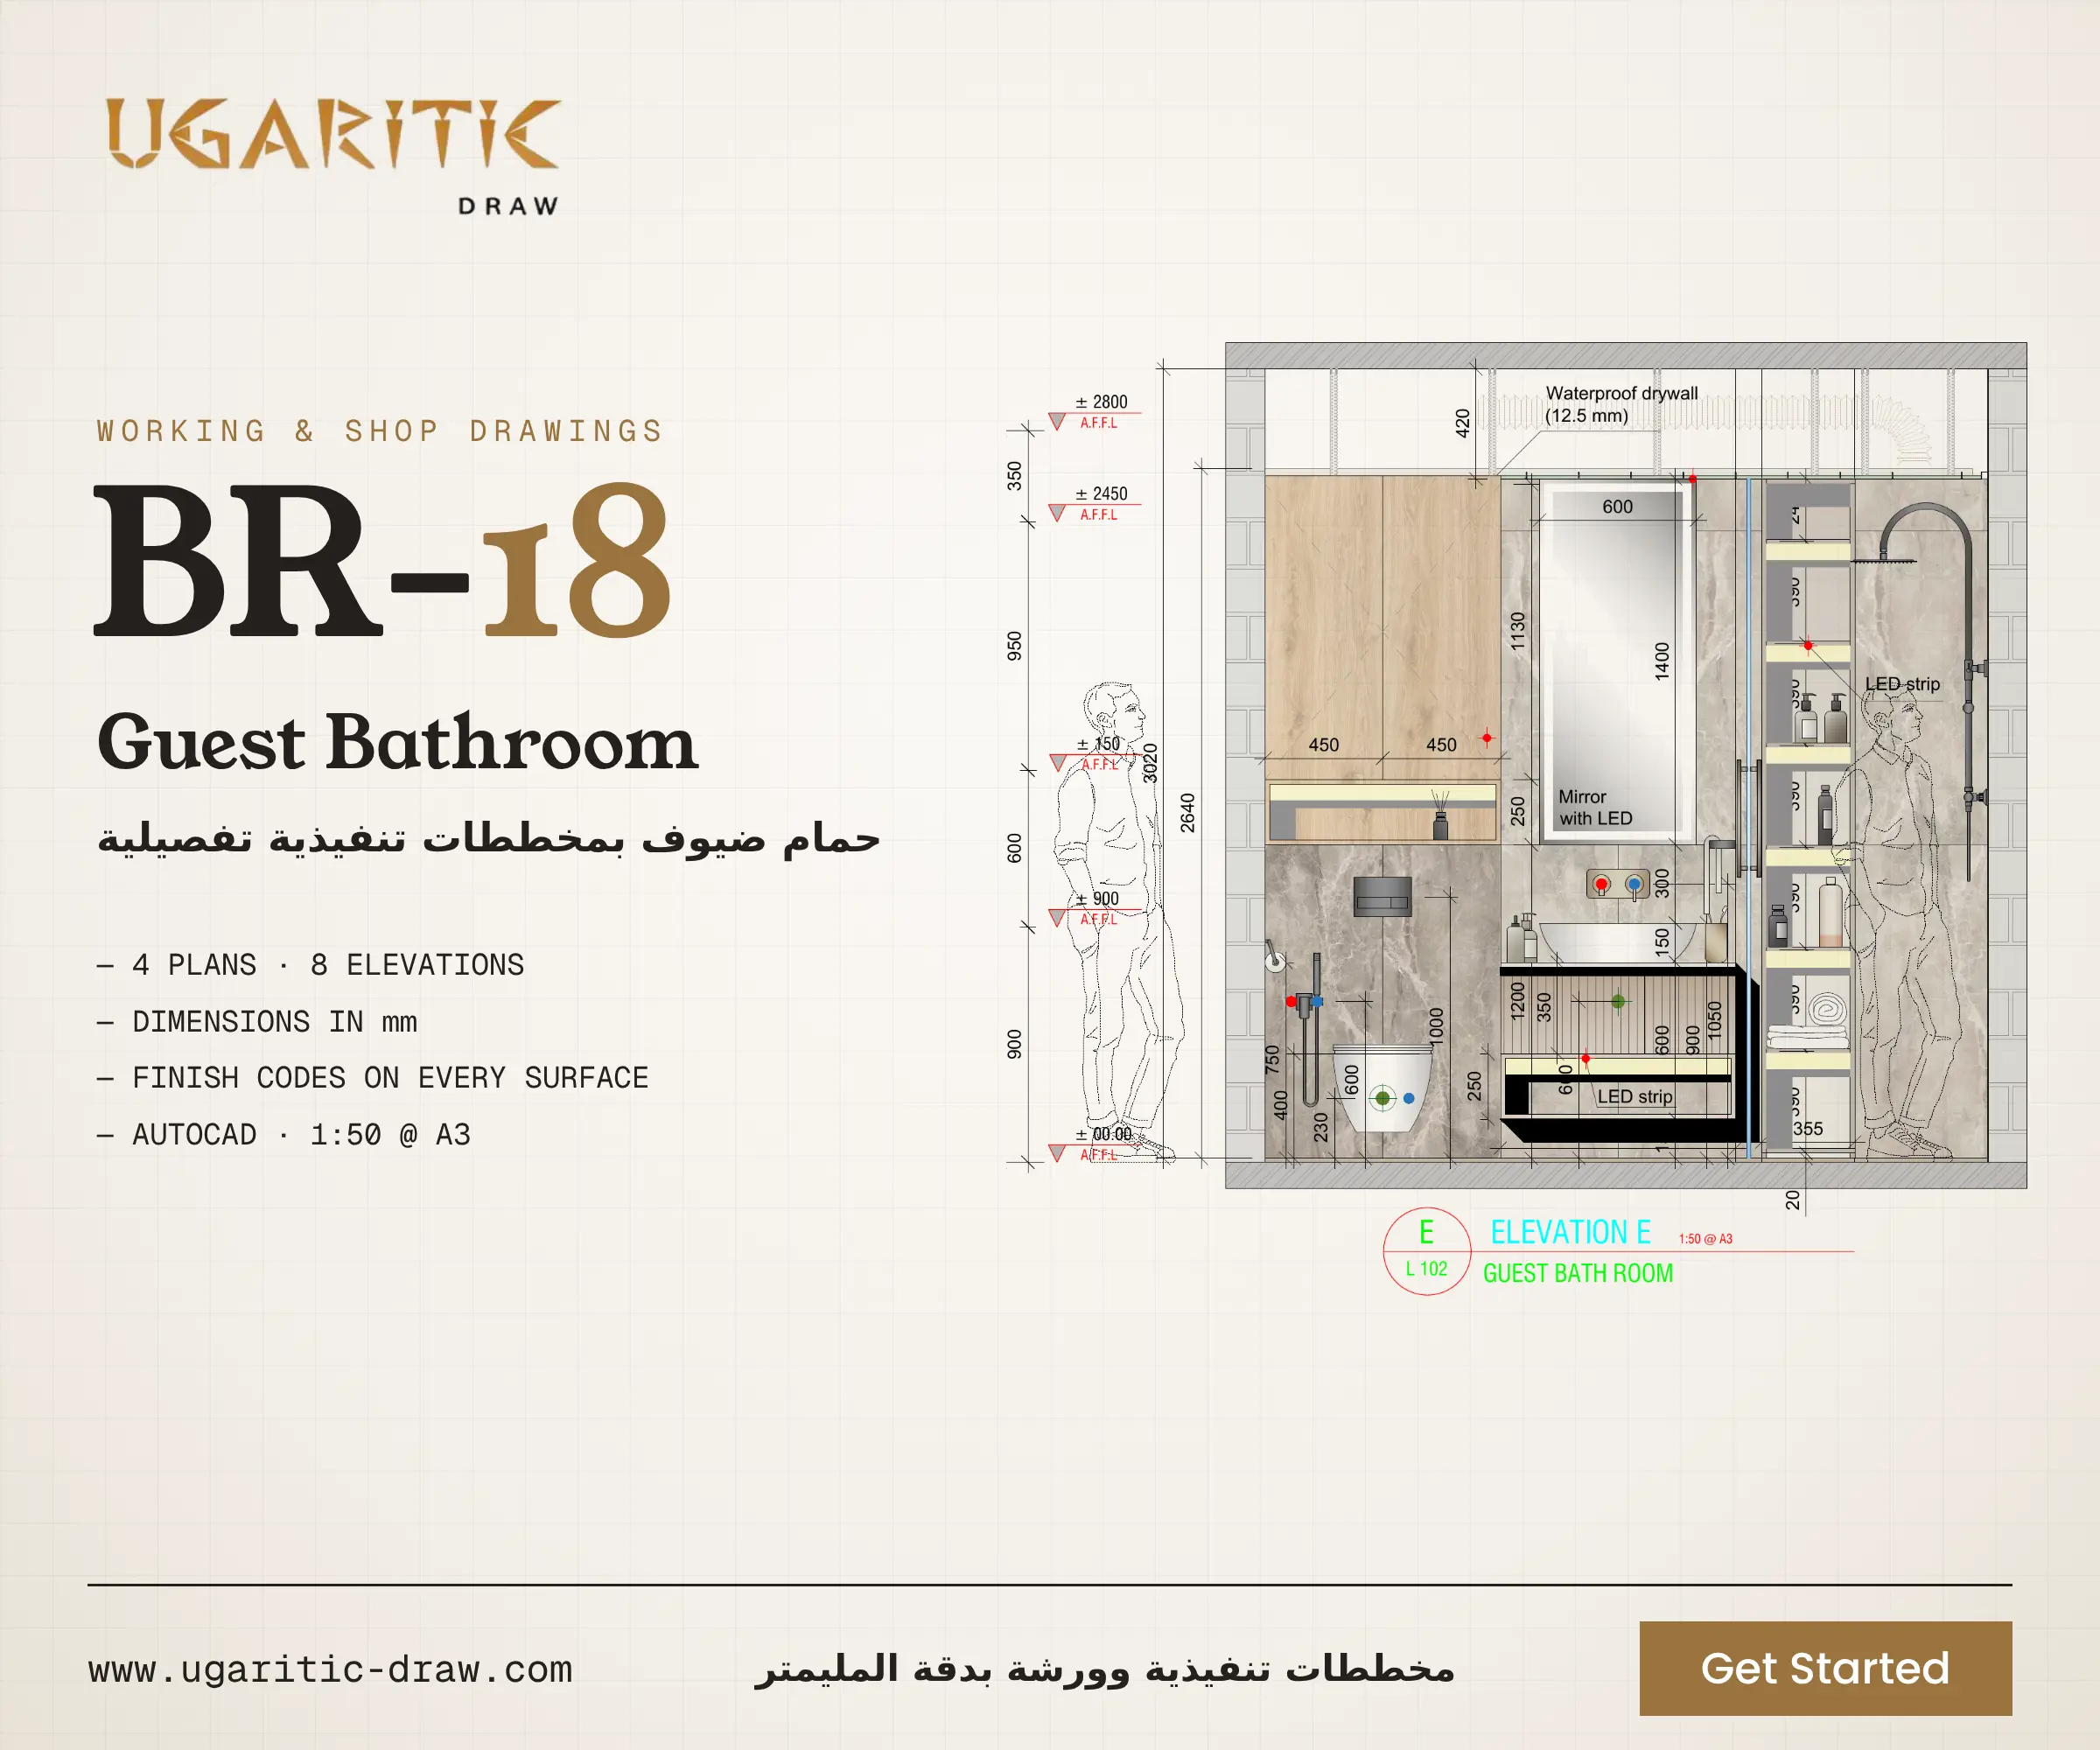
A guest bathroom with working and shop drawings prepared in AutoCAD at 1:50 scale. All dimensions are in millimeters.
Plans
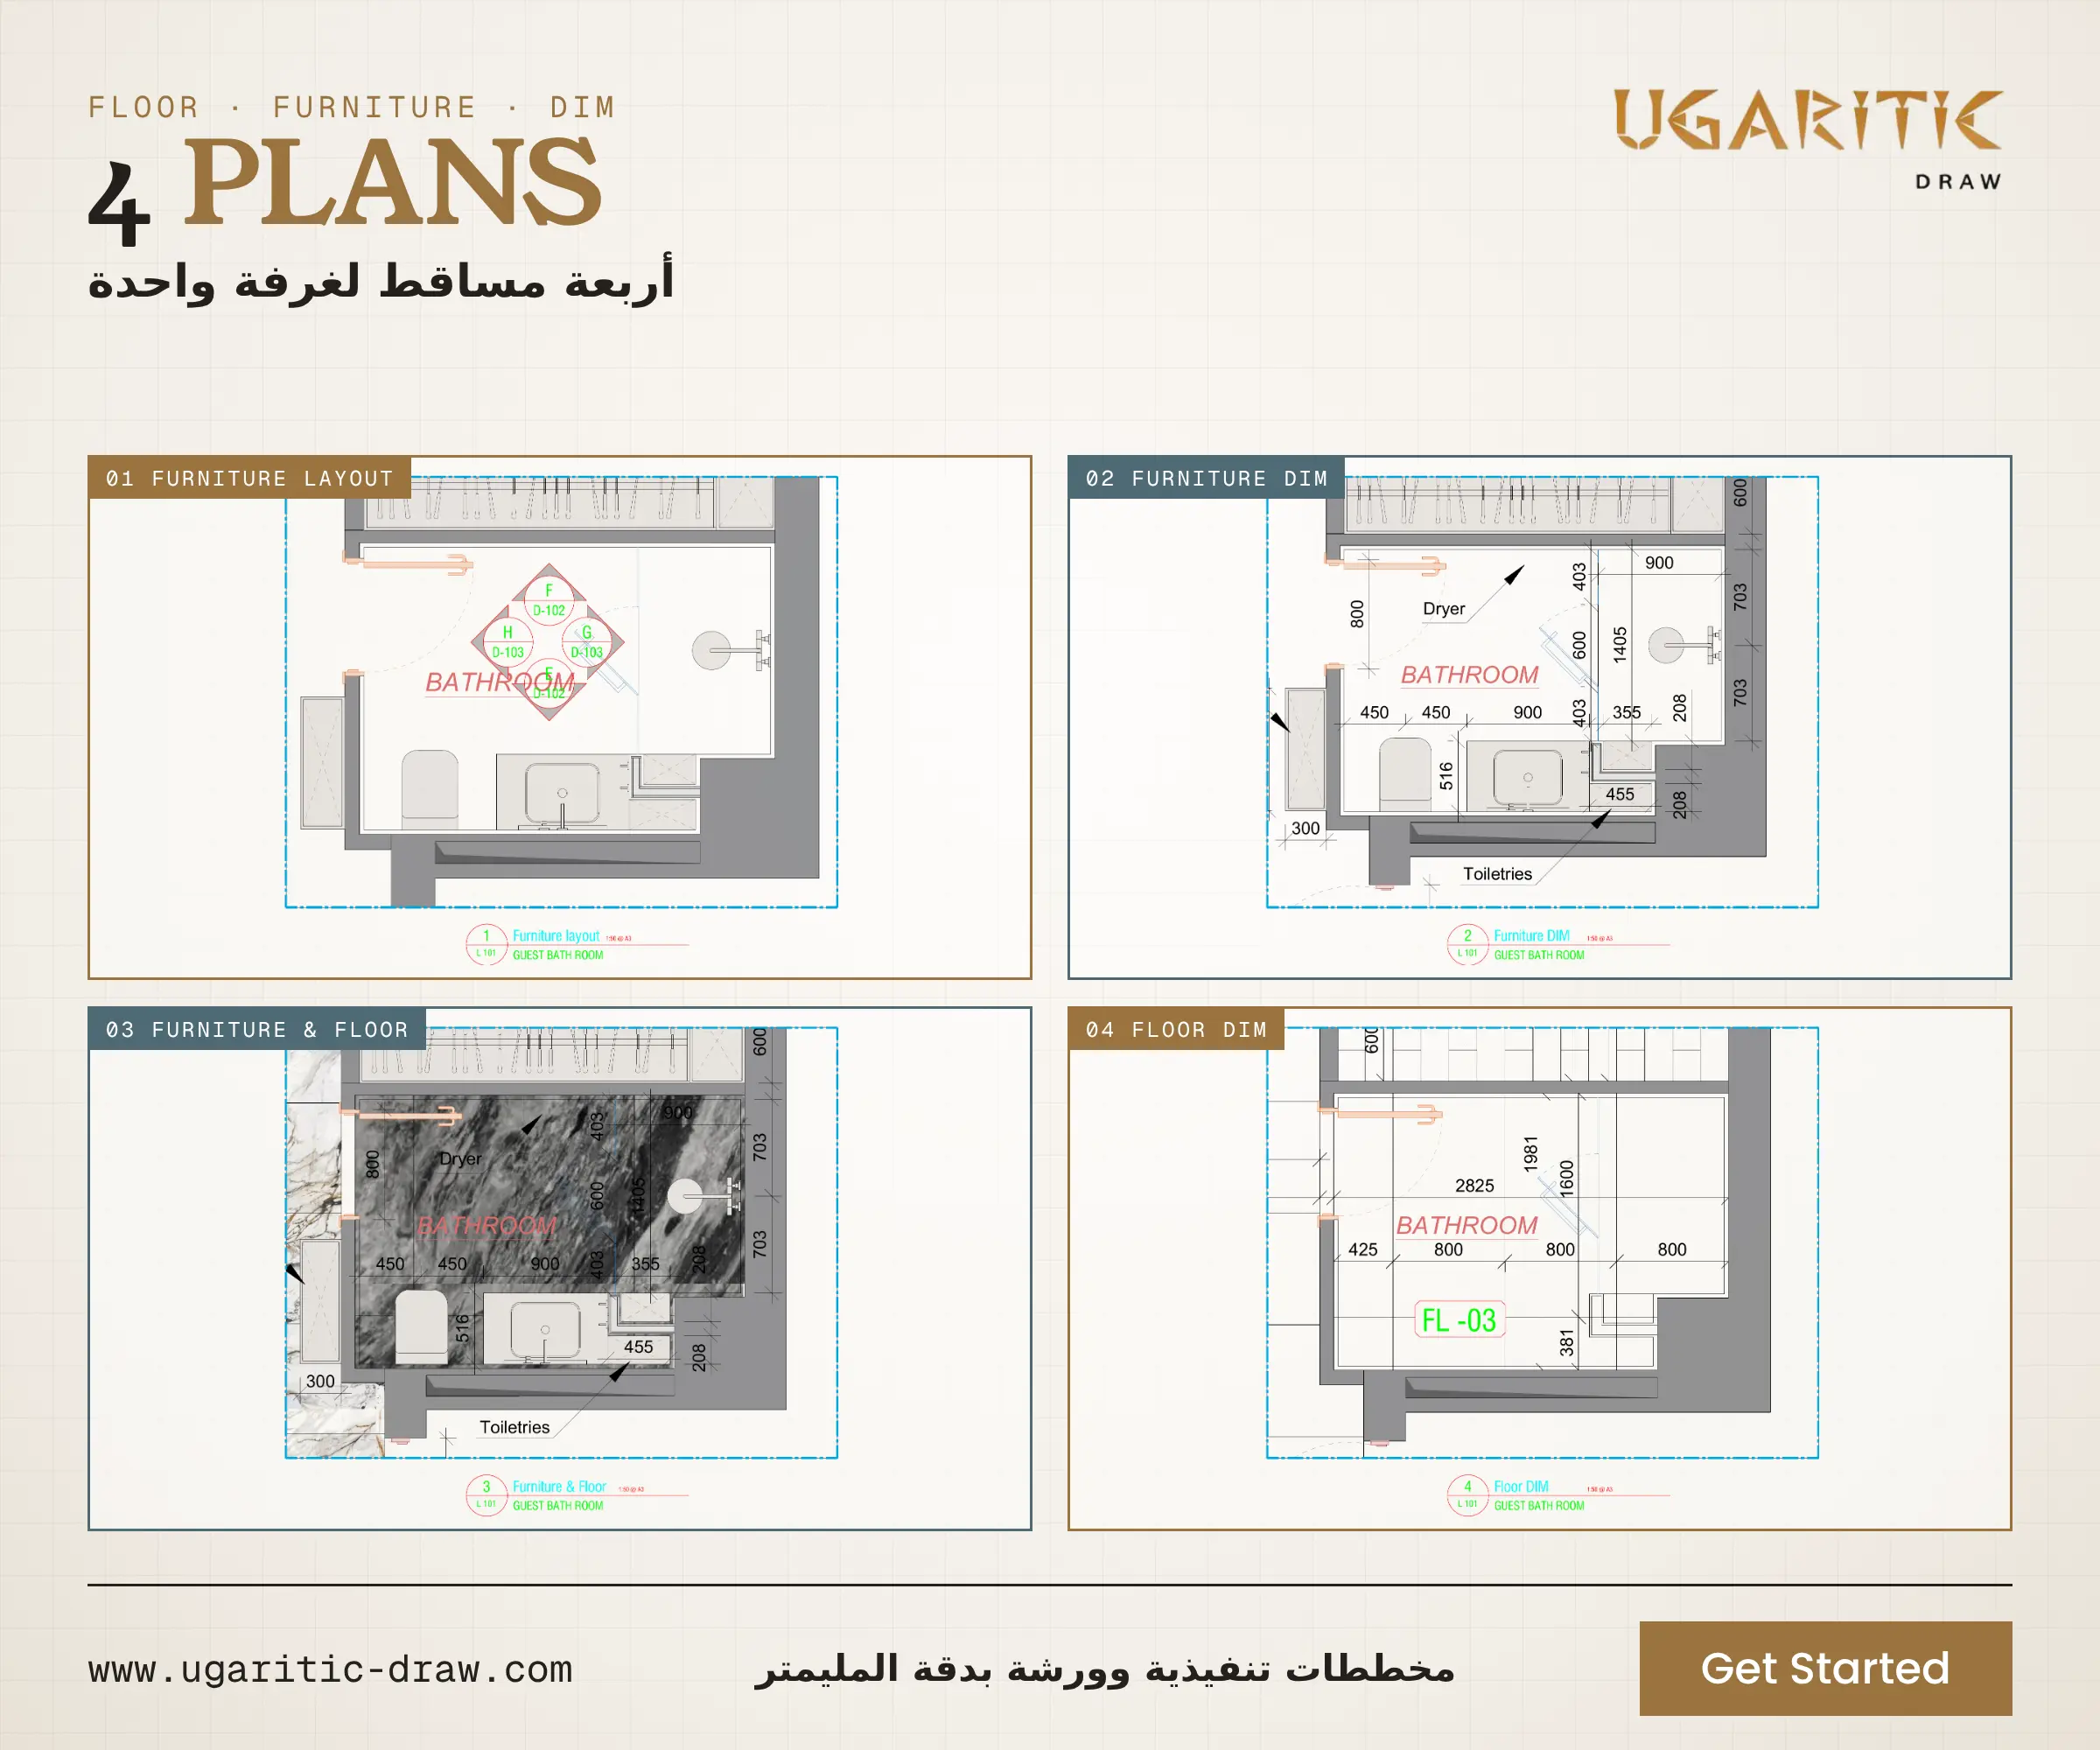
Four plans of the room: furniture layout, furniture dimensions, furniture with floor finish, and floor dimensions with the FL-03 tile setting-out.
Elevations
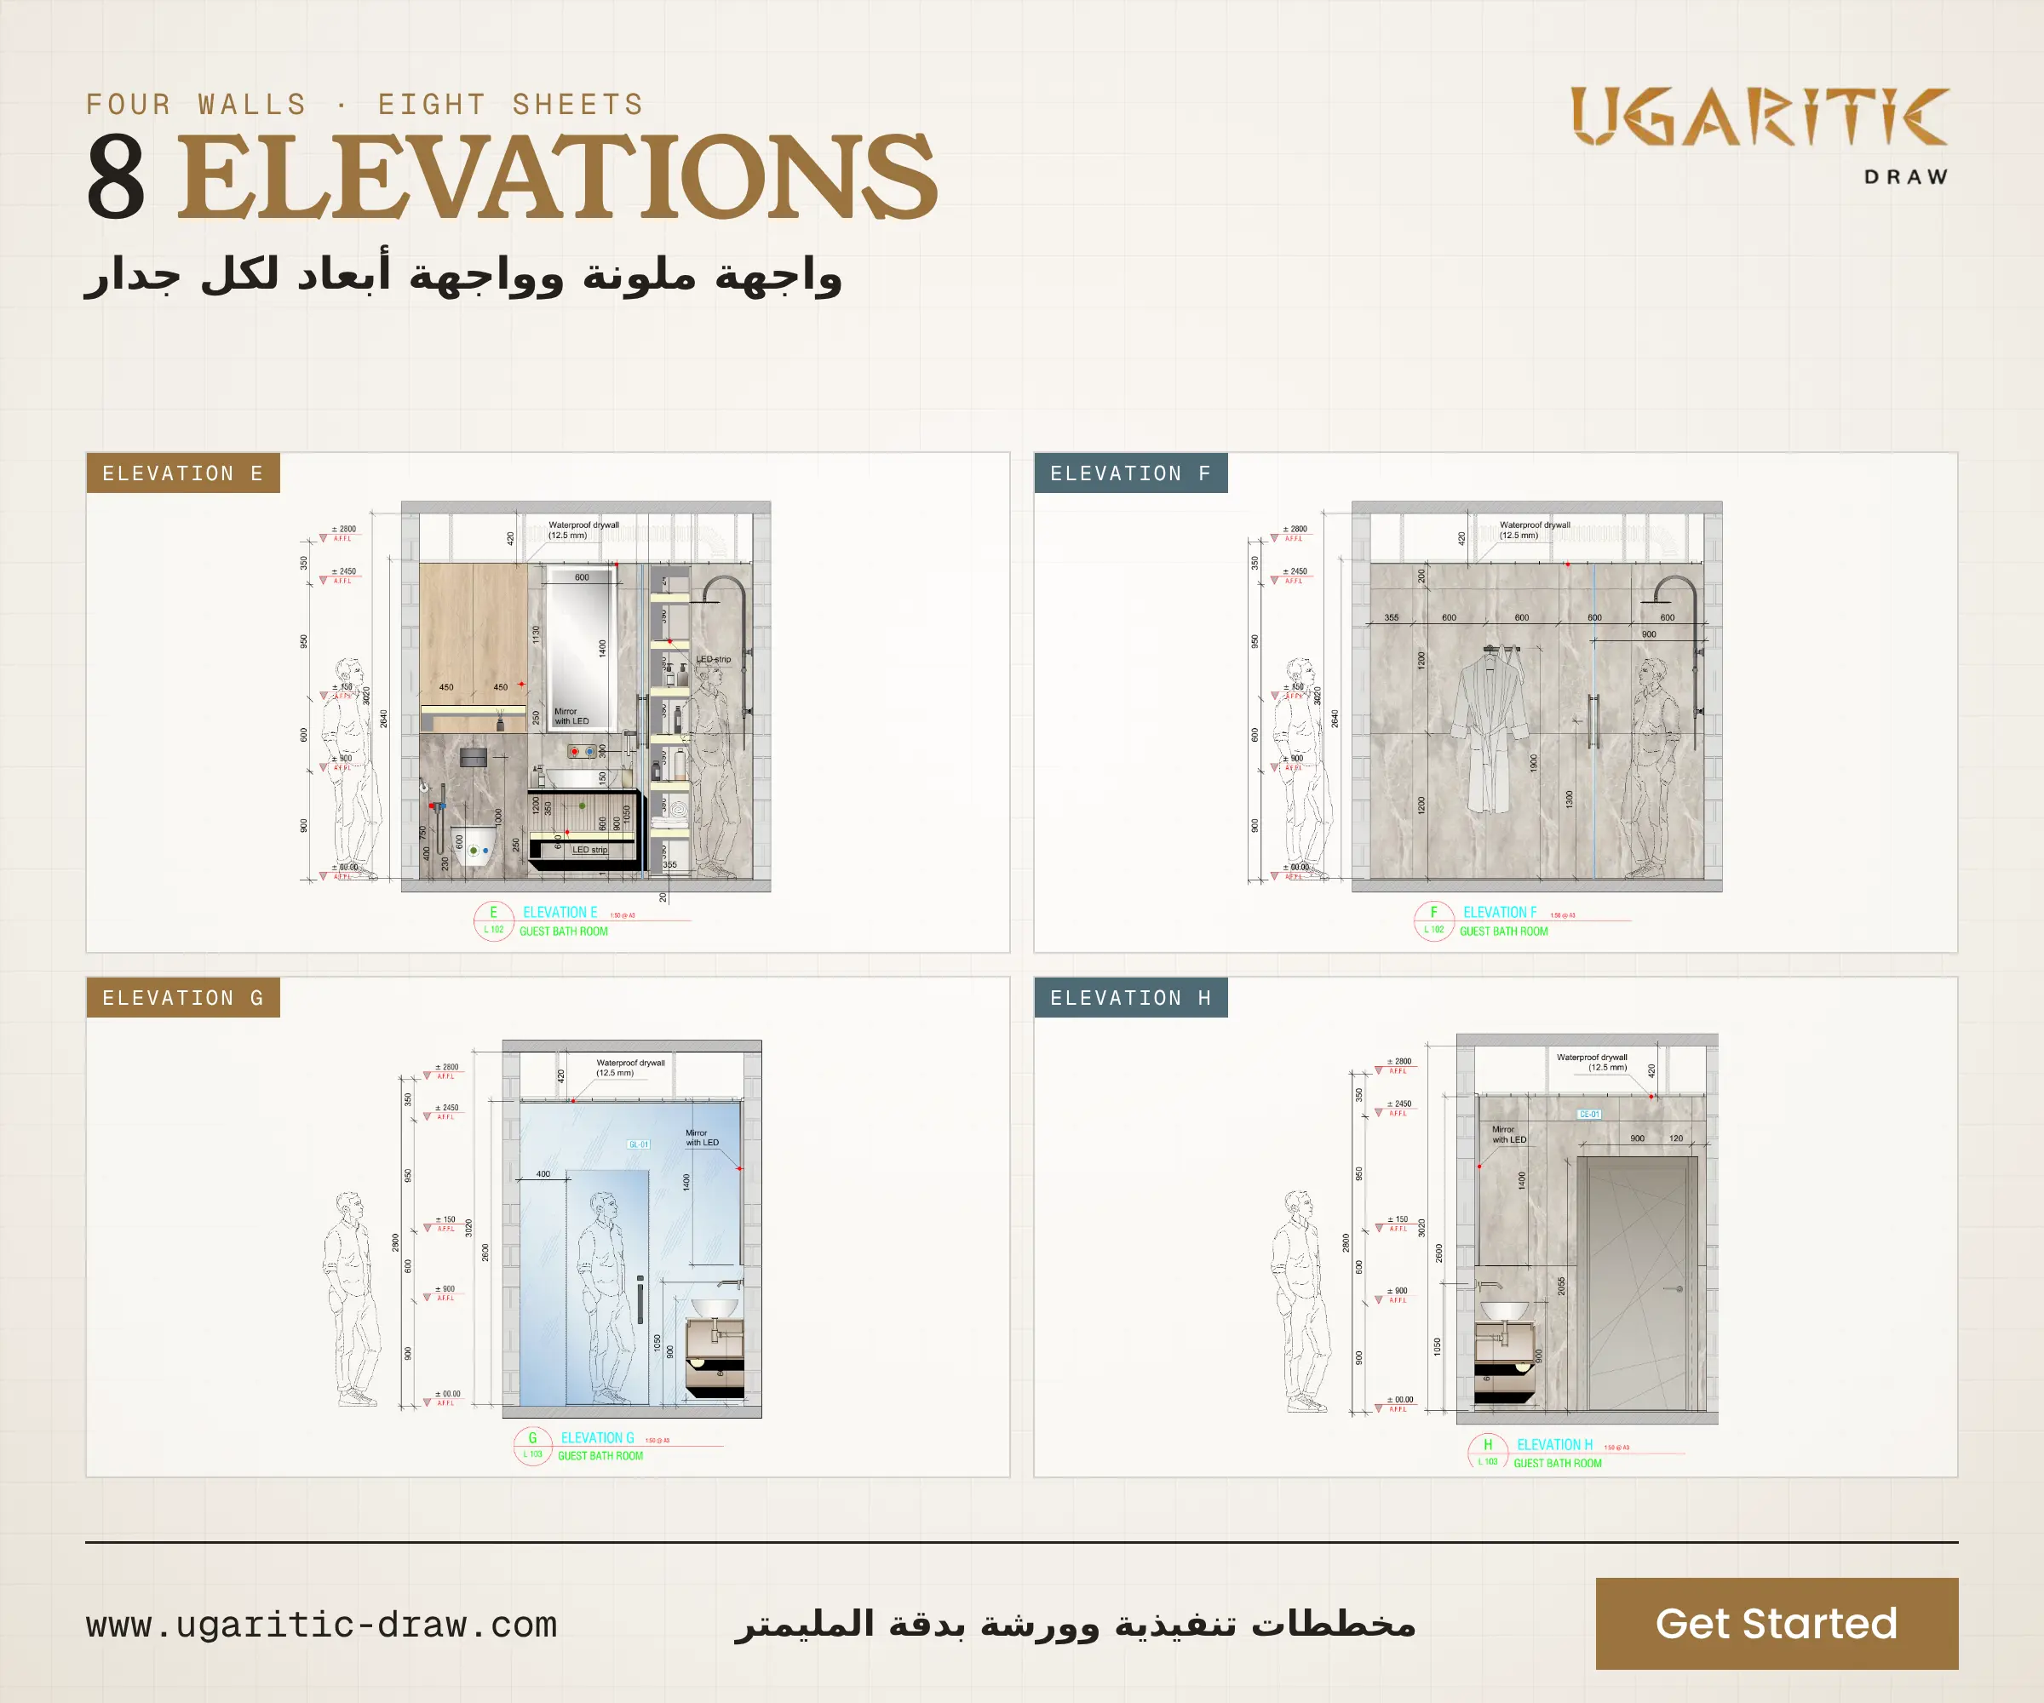
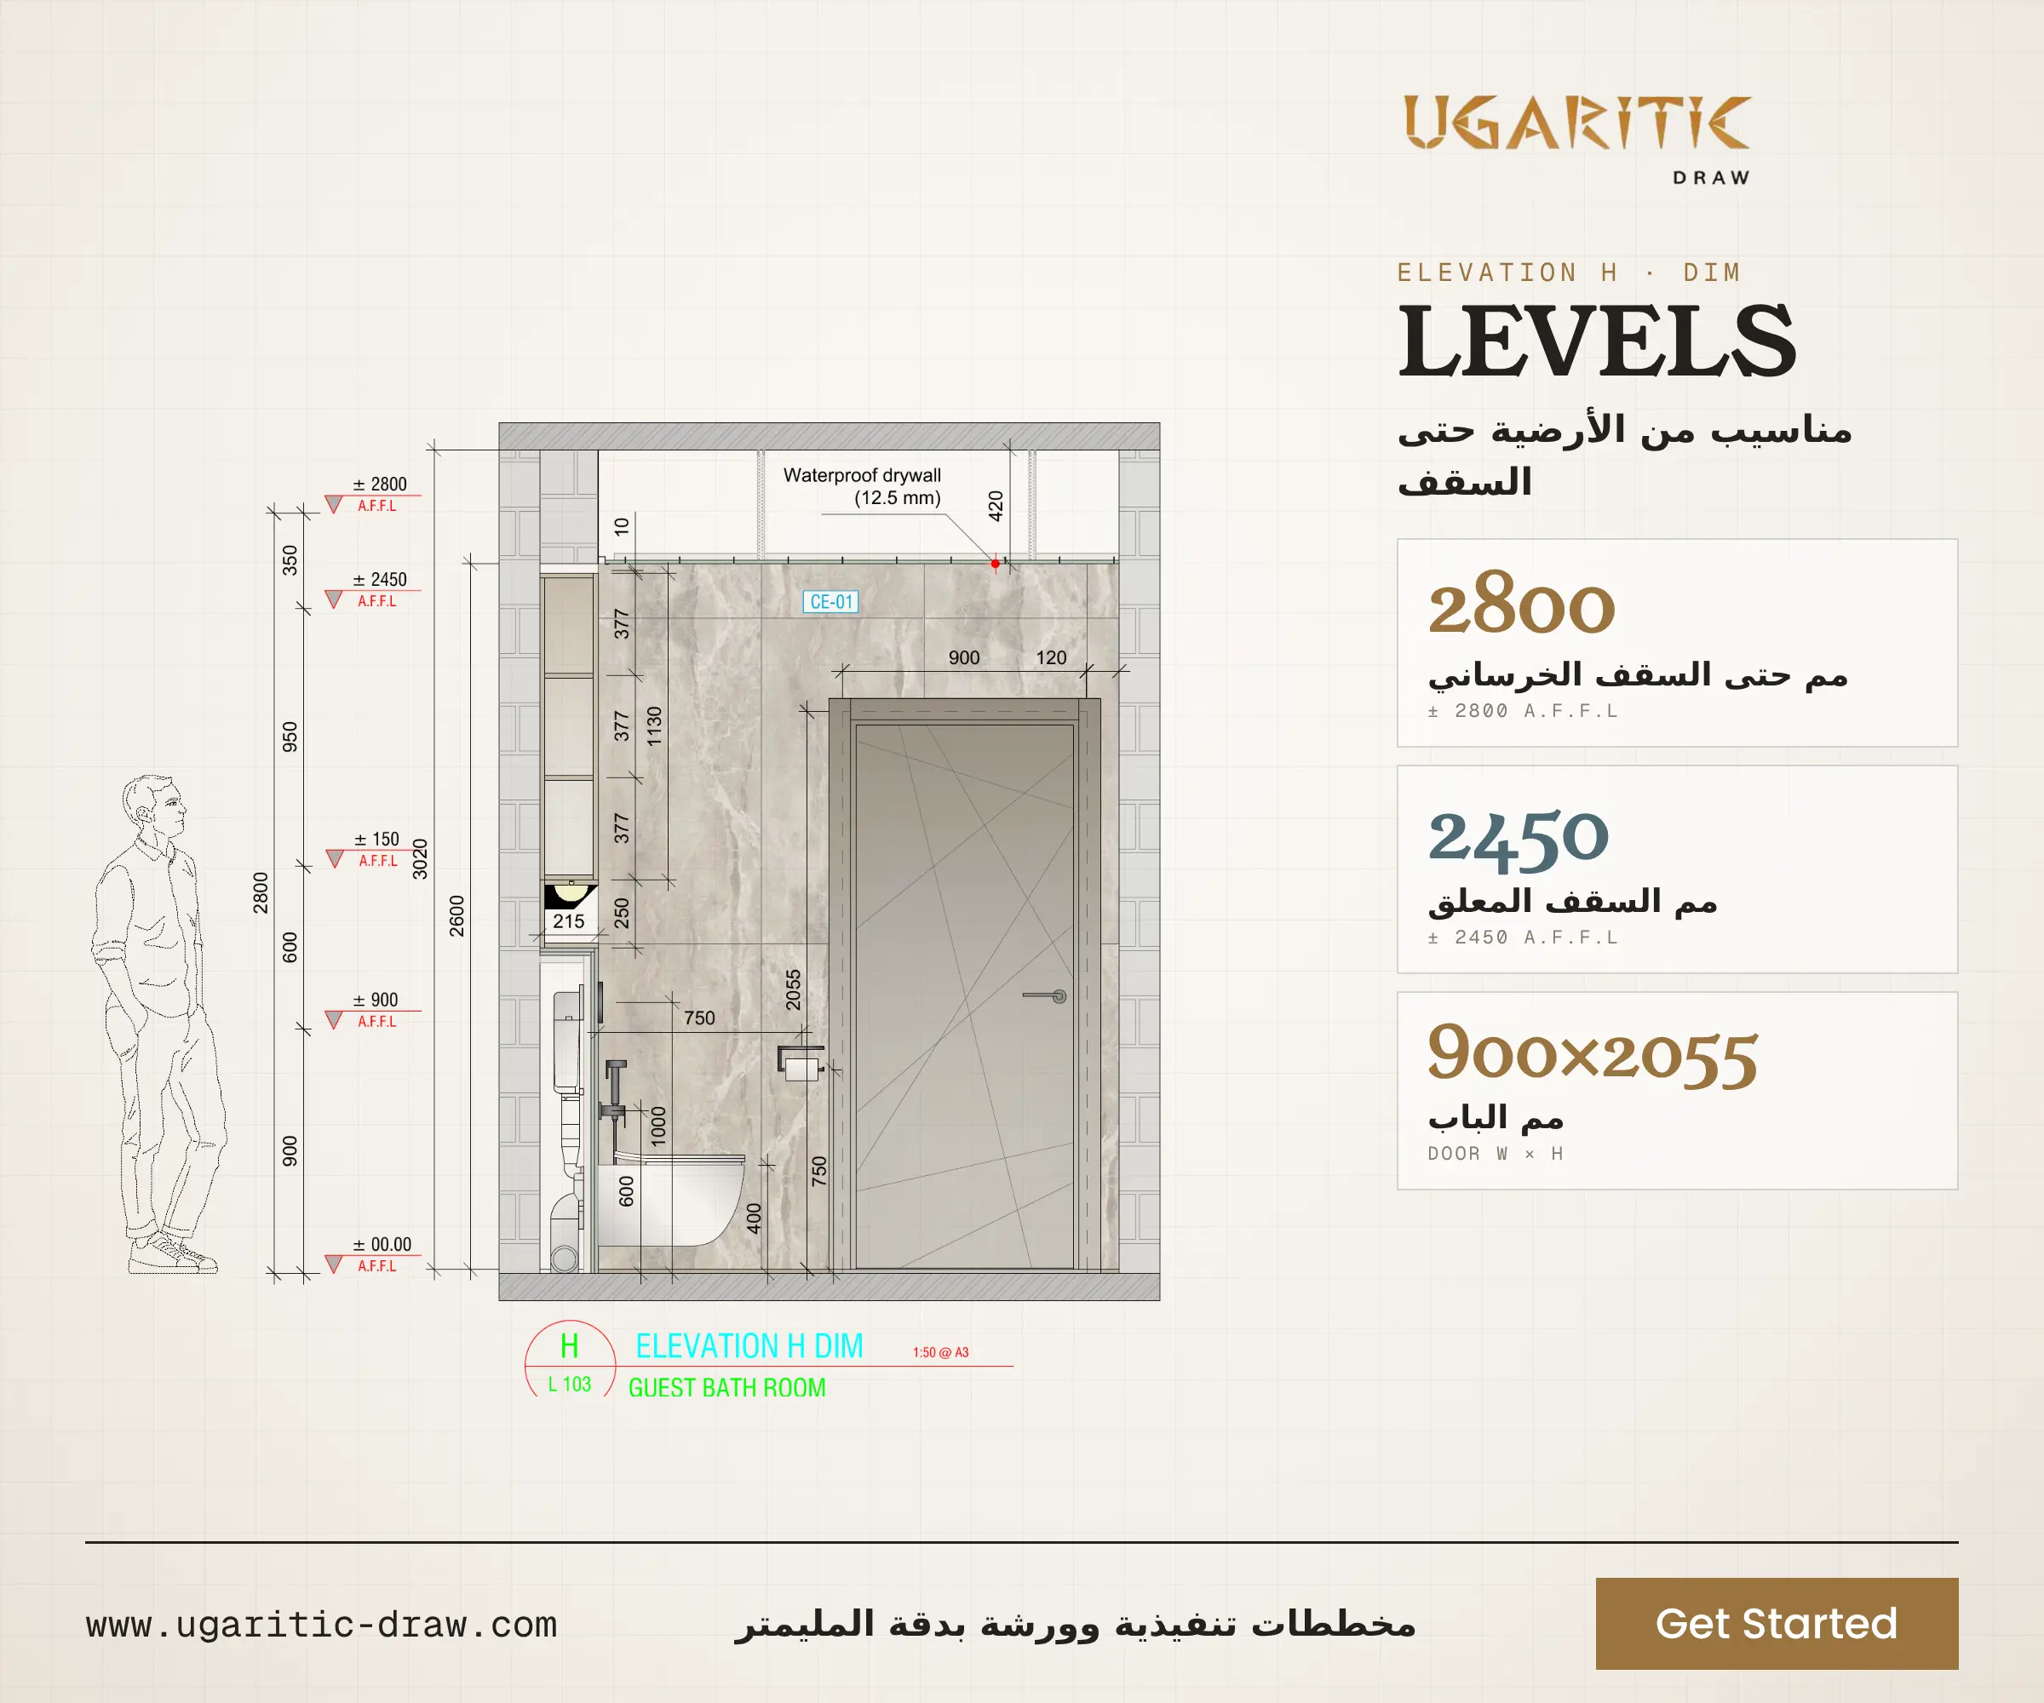
Eight elevations cover the four walls. Each wall has a colored elevation showing materials and fixtures, and a dimension elevation showing sizes and levels.
Details
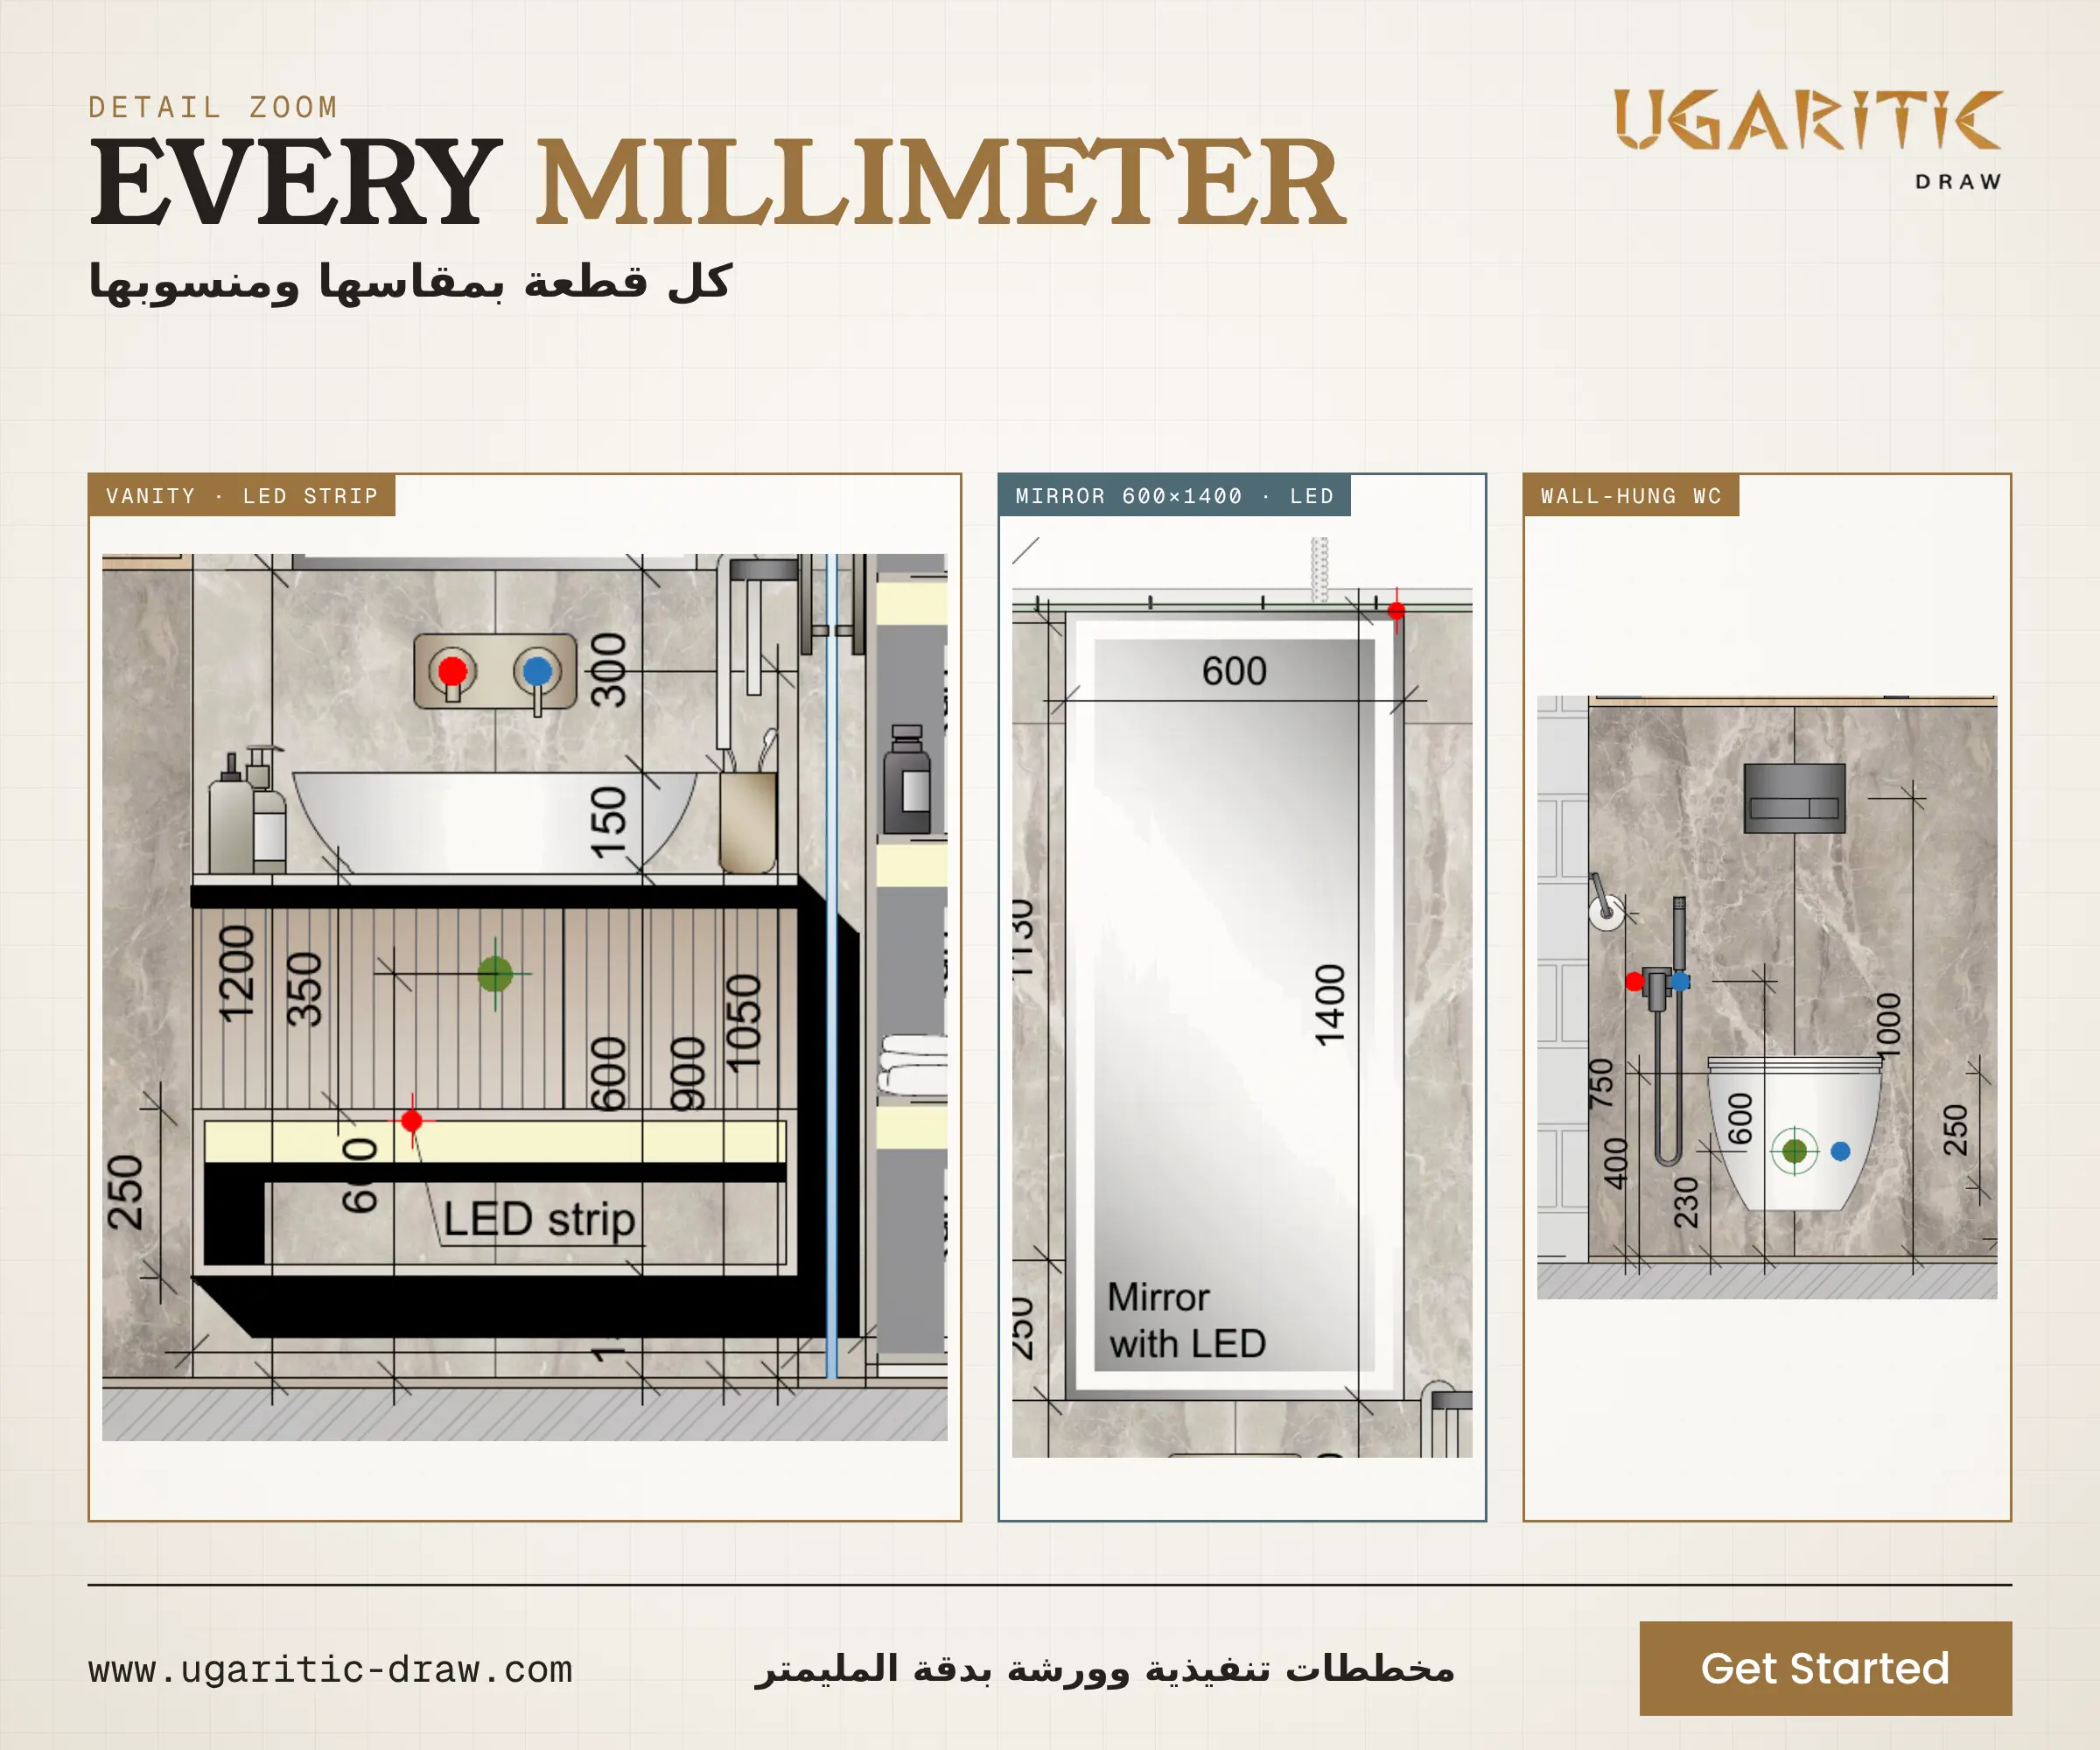
- 600×1400 mm mirror with LED lighting
- vanity unit with an LED strip
- wall-hung WC
- upper cabinets
- lit shelves beside the shower
- 900×2055 mm door
Levels
Level ± 2800 mm to the concrete slab, and a false ceiling at ± 2450 mm in 12.5 mm waterproof drywall.
Finishes
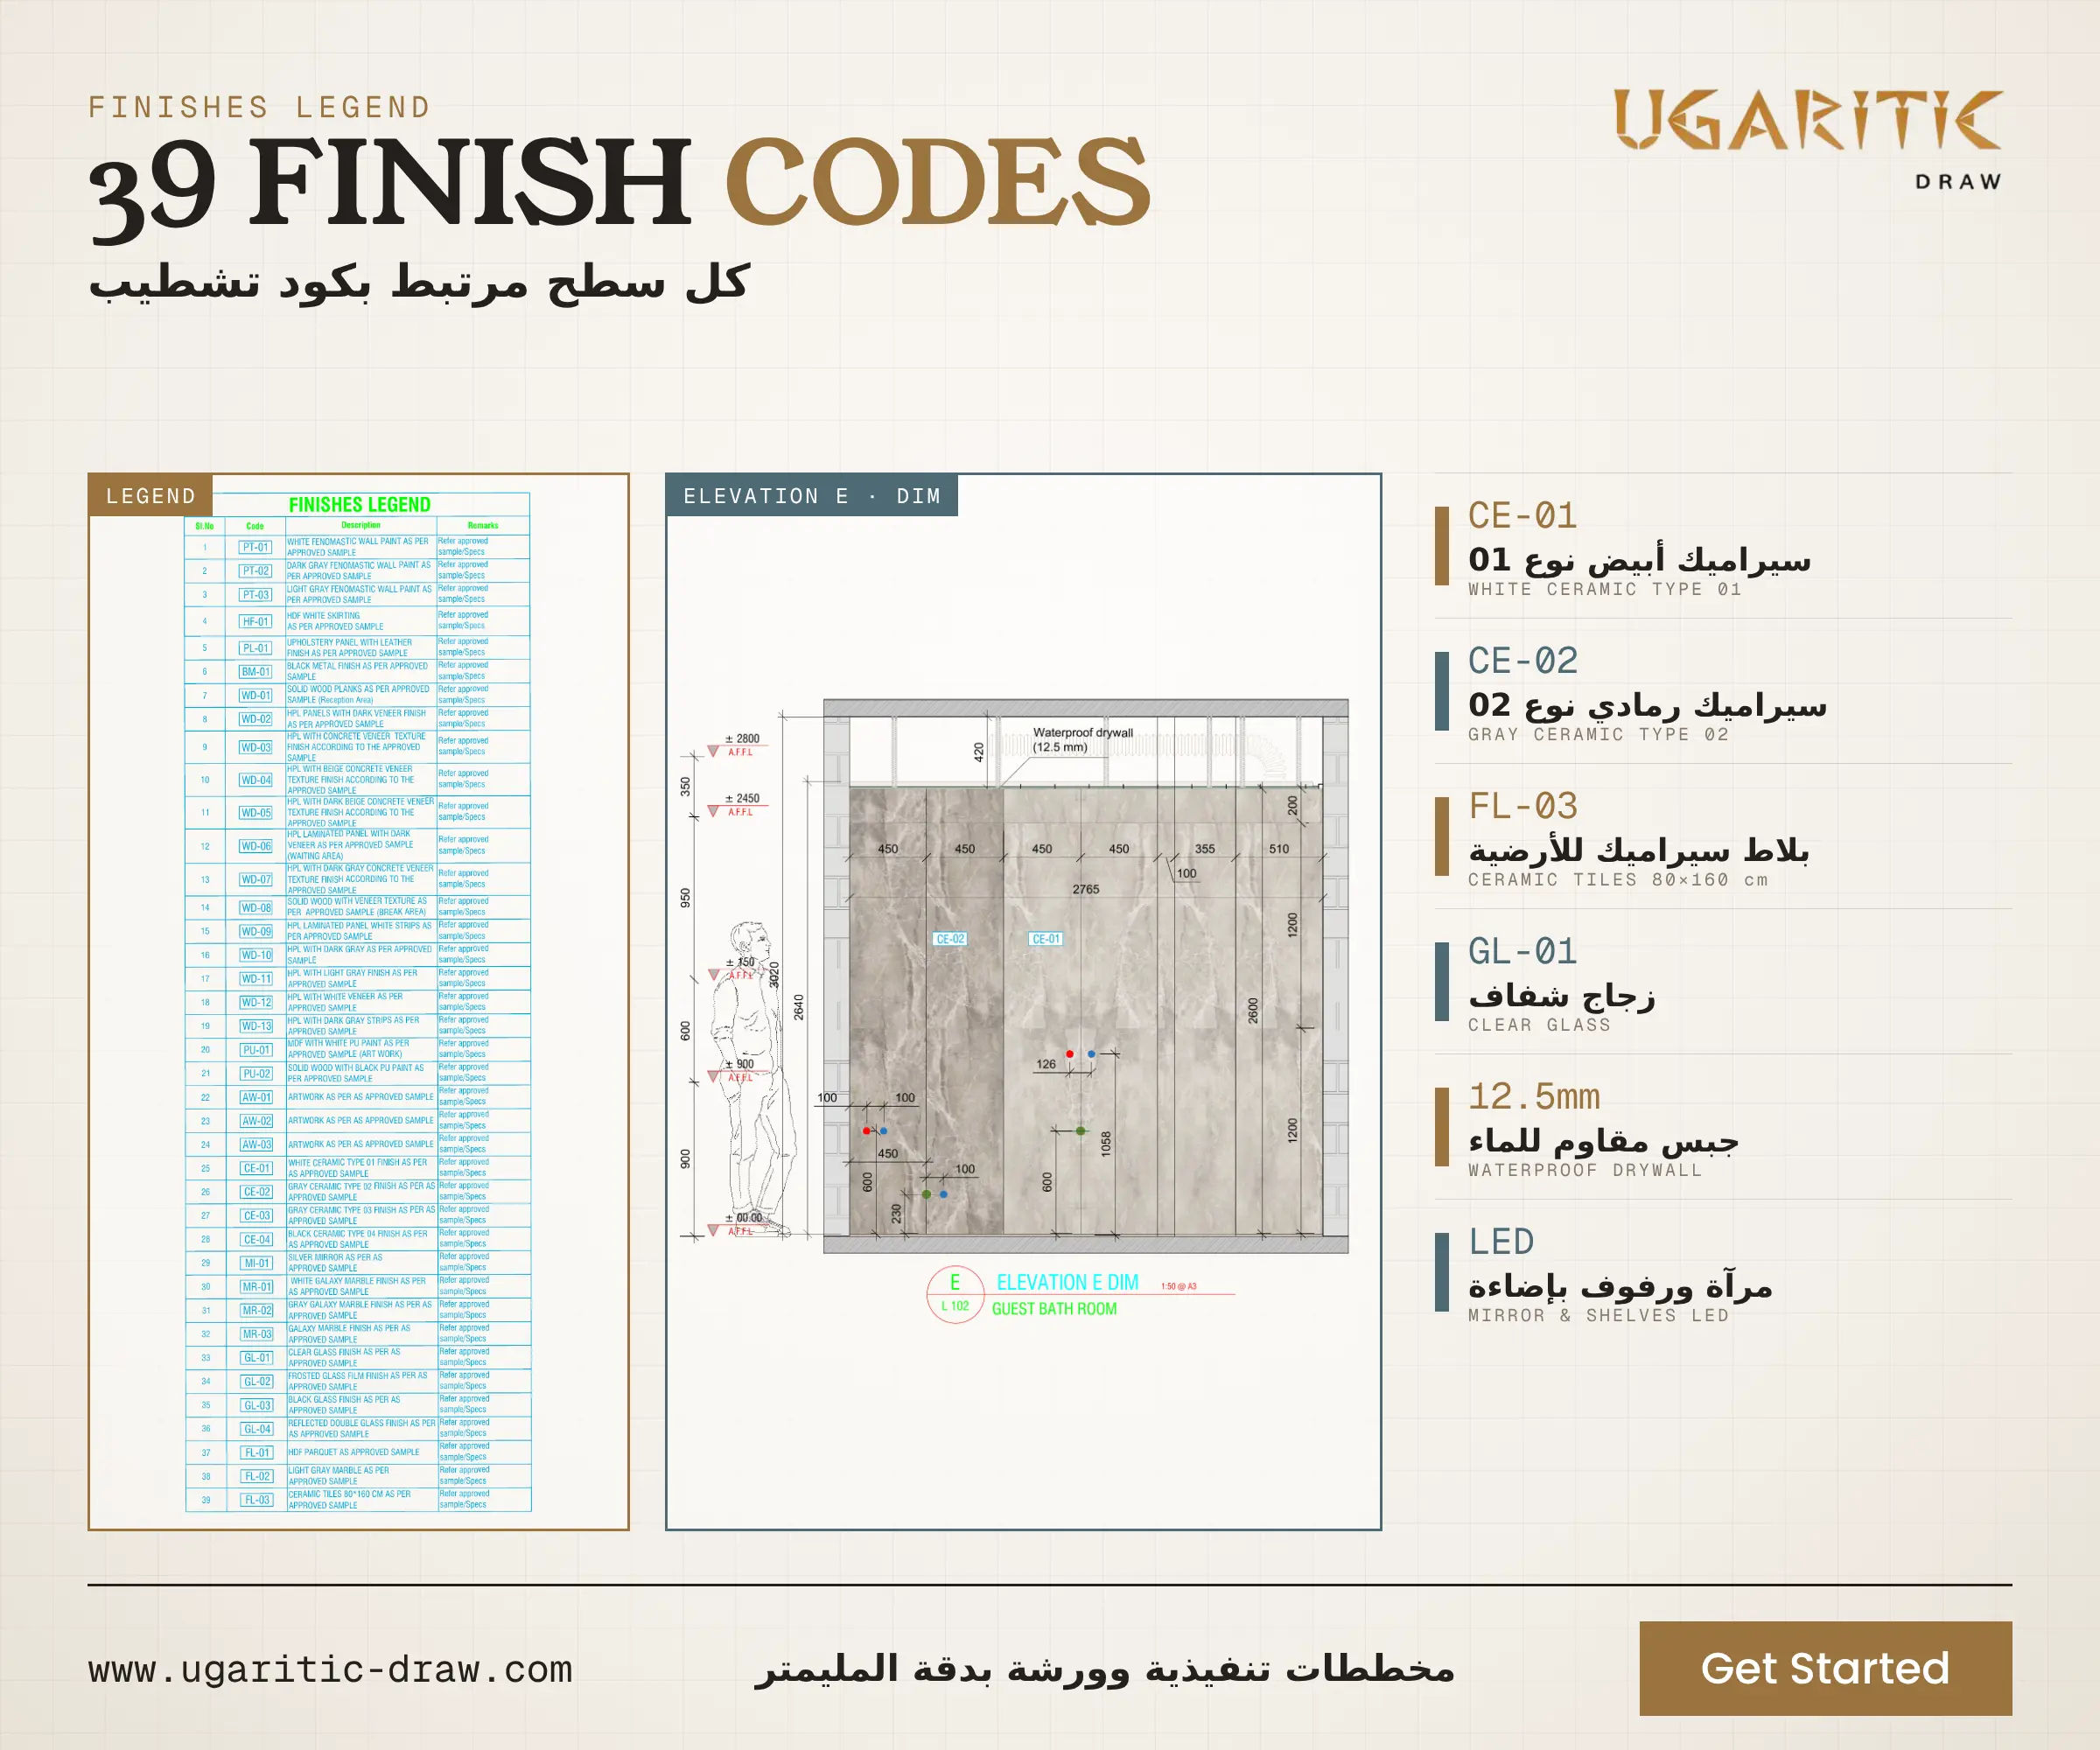
A legend of 39 finish codes. The bathroom codes appear directly on the drawings: wall ceramics CE-01 and CE-02, FL-03 floor tiles at 80×160 cm, and GL-01 clear glass.




