

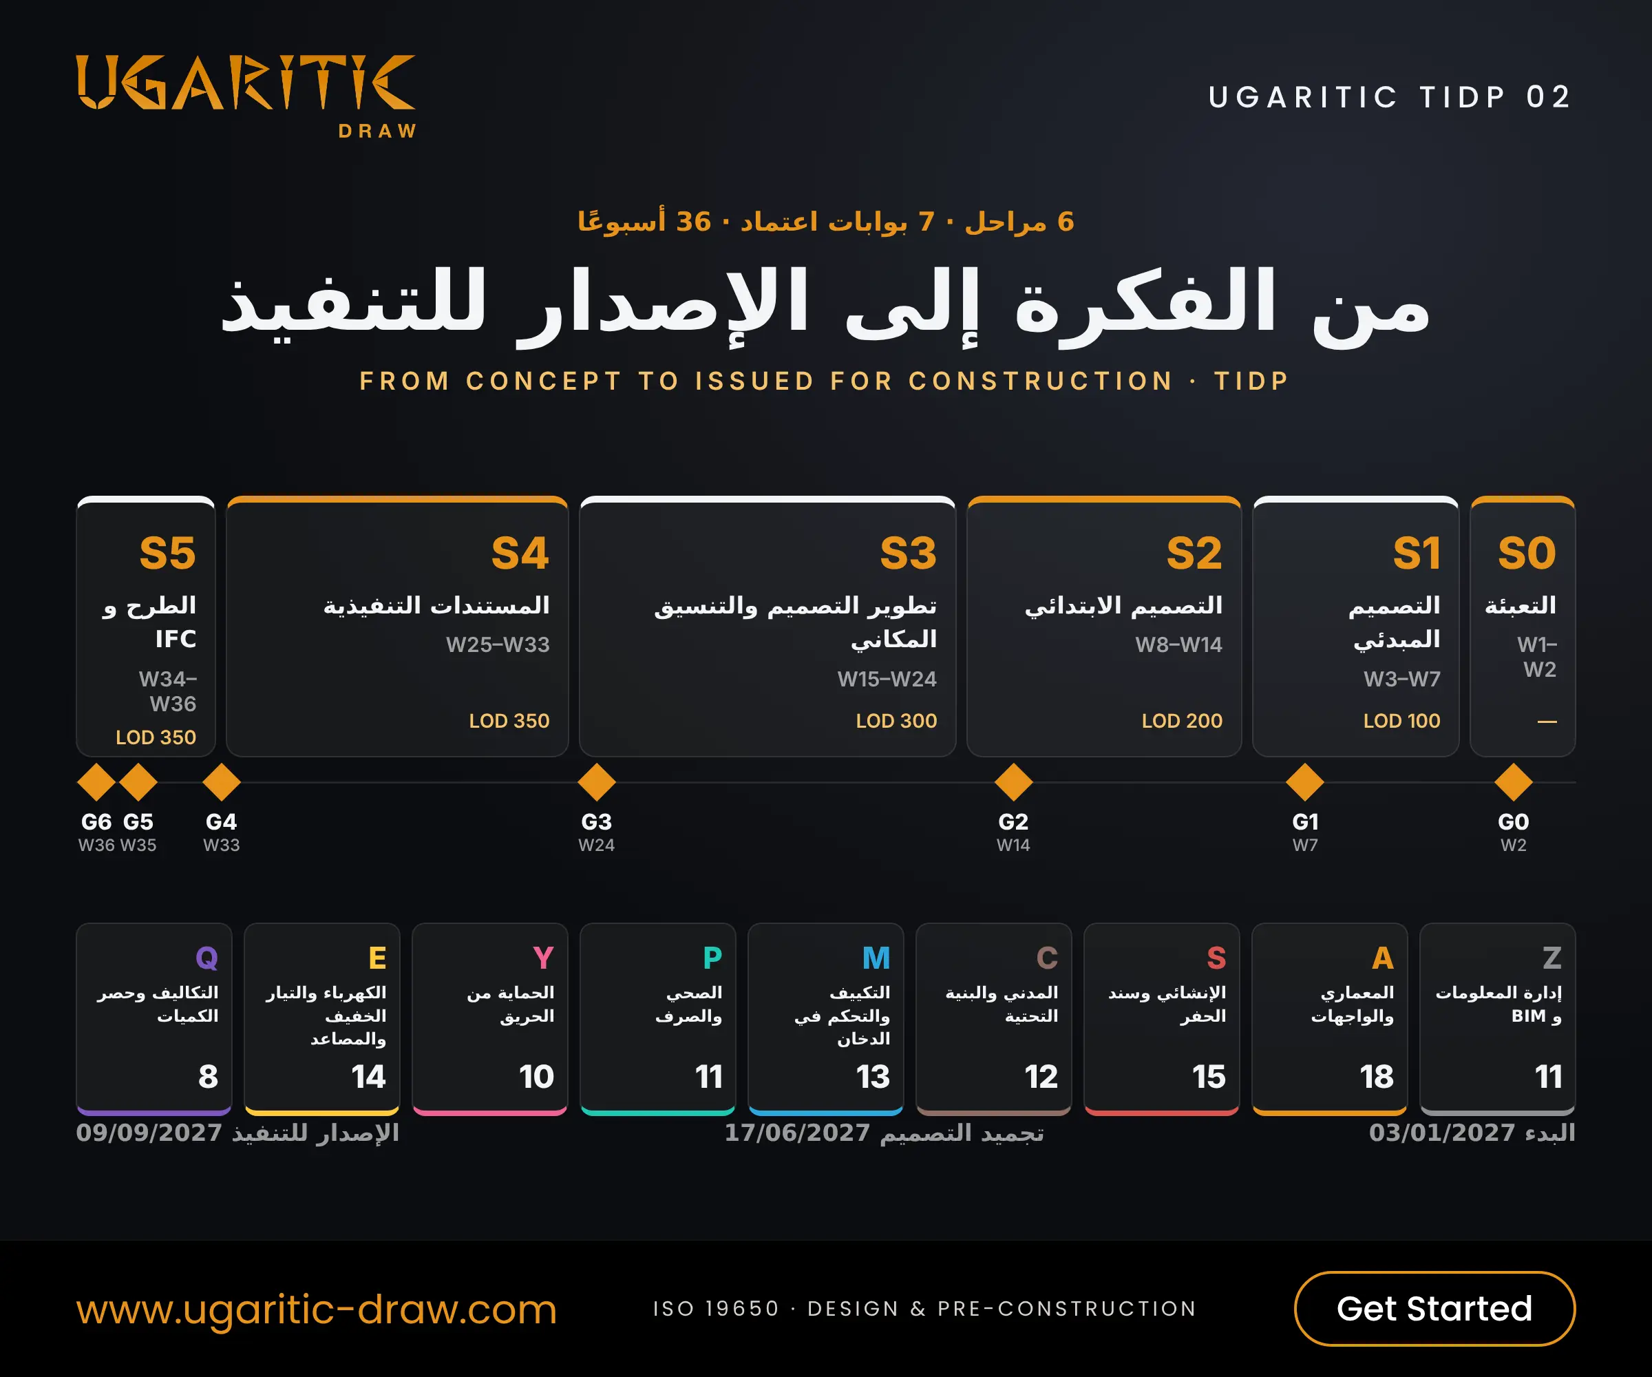

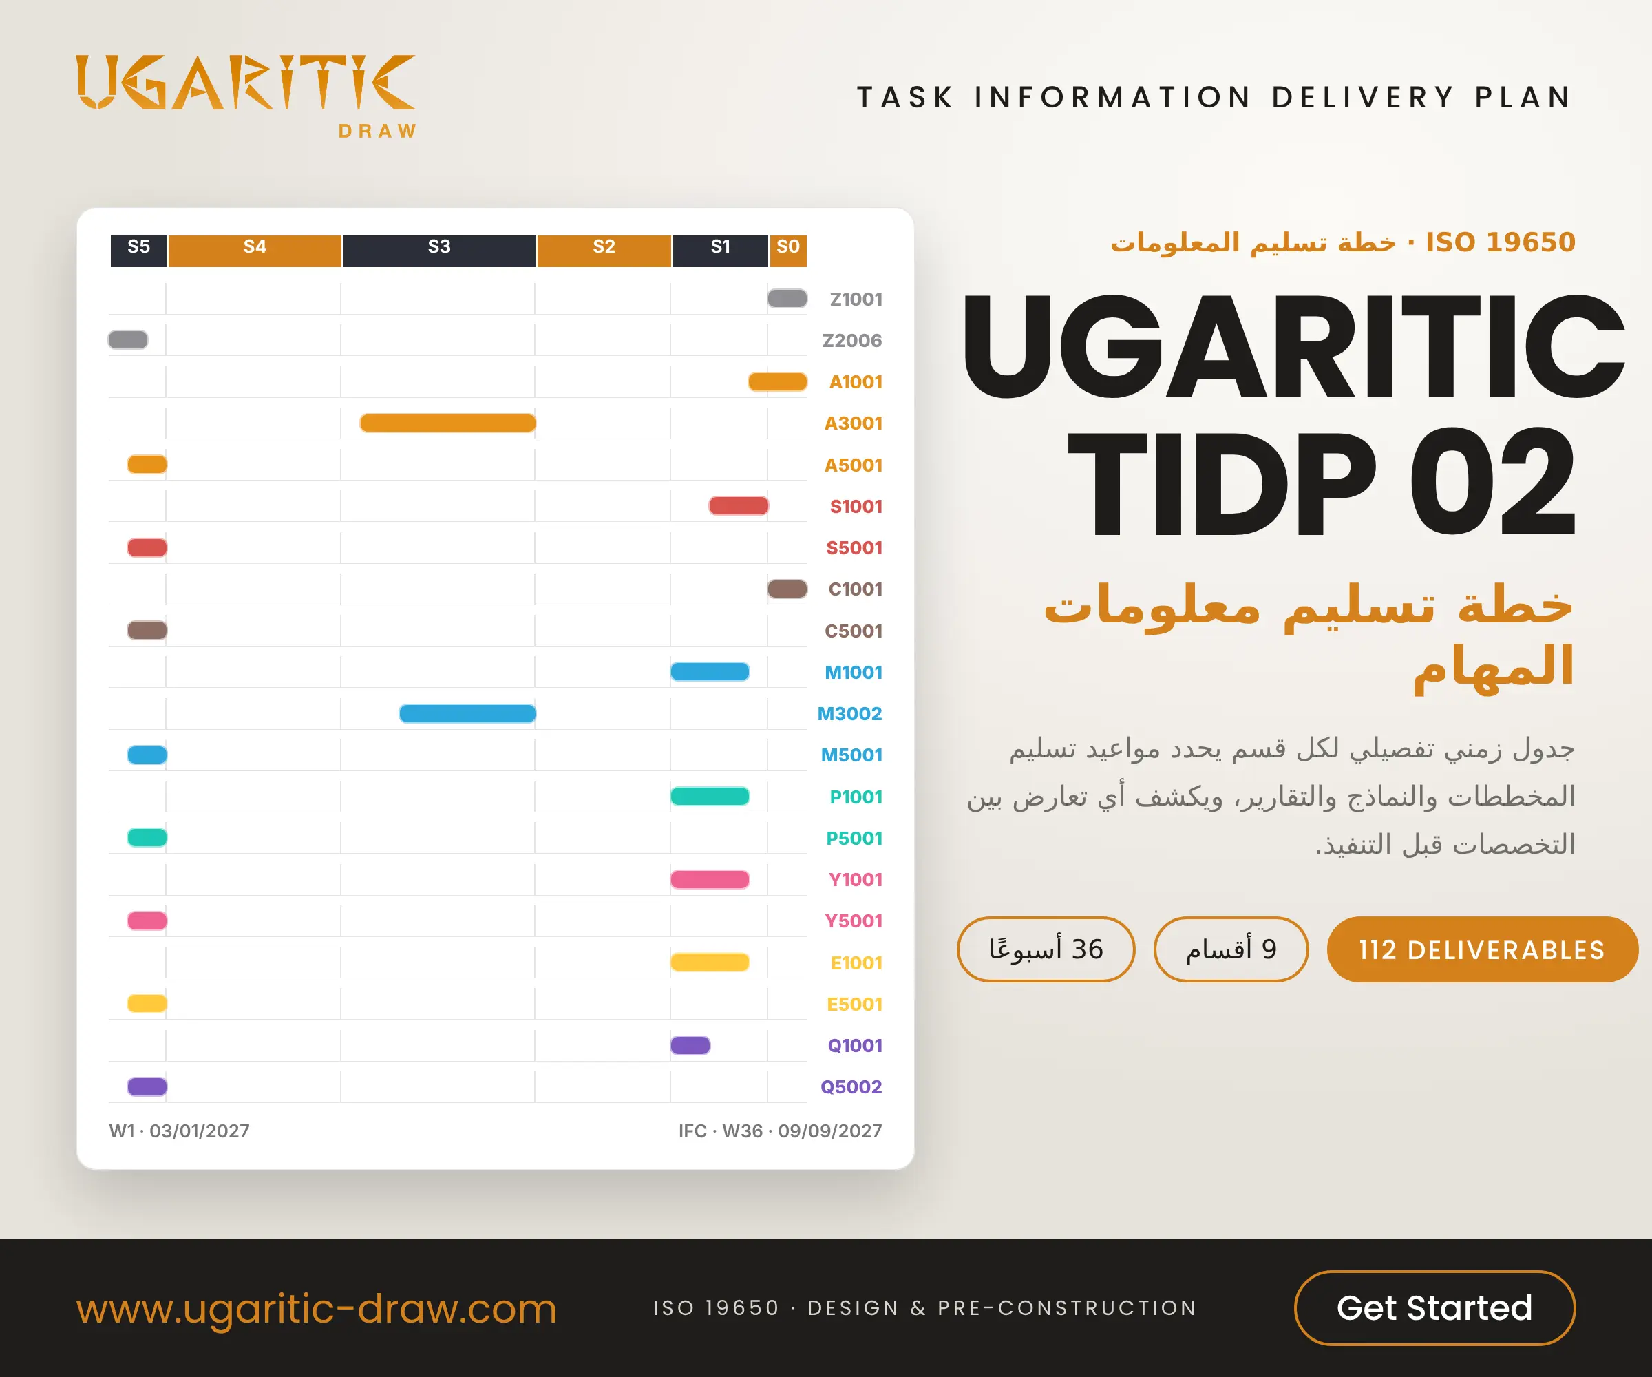
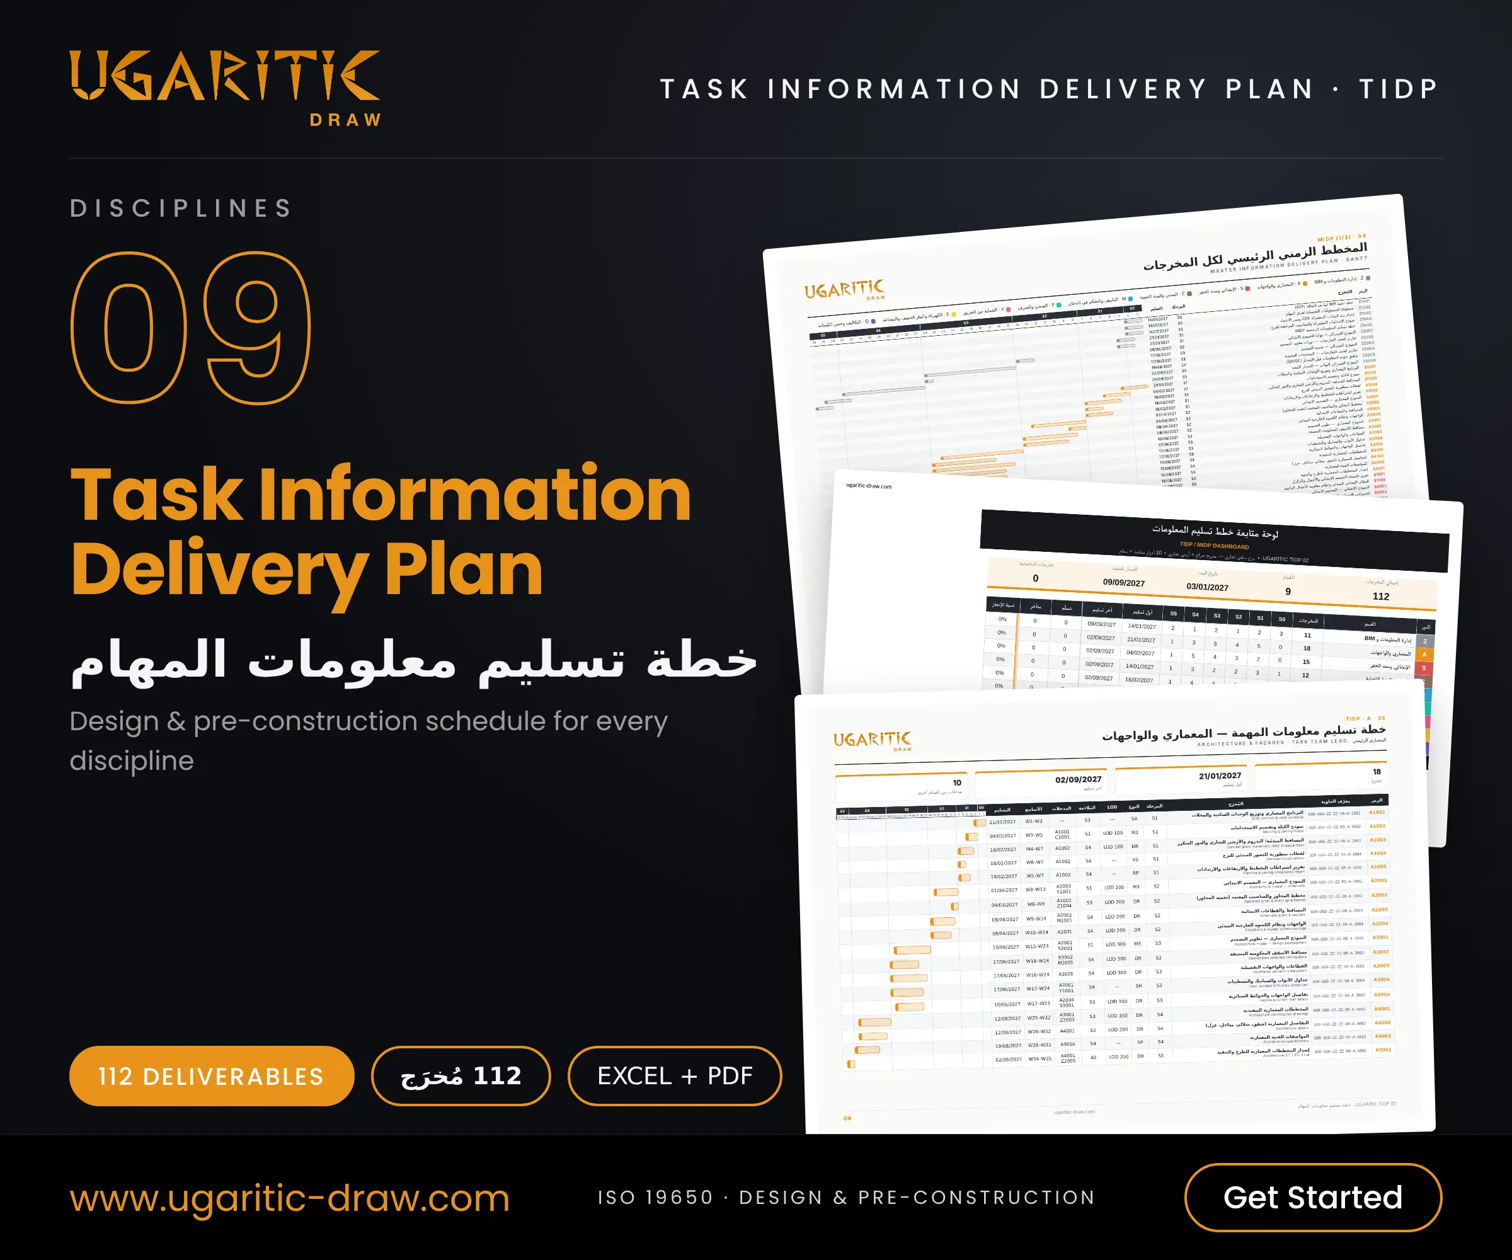
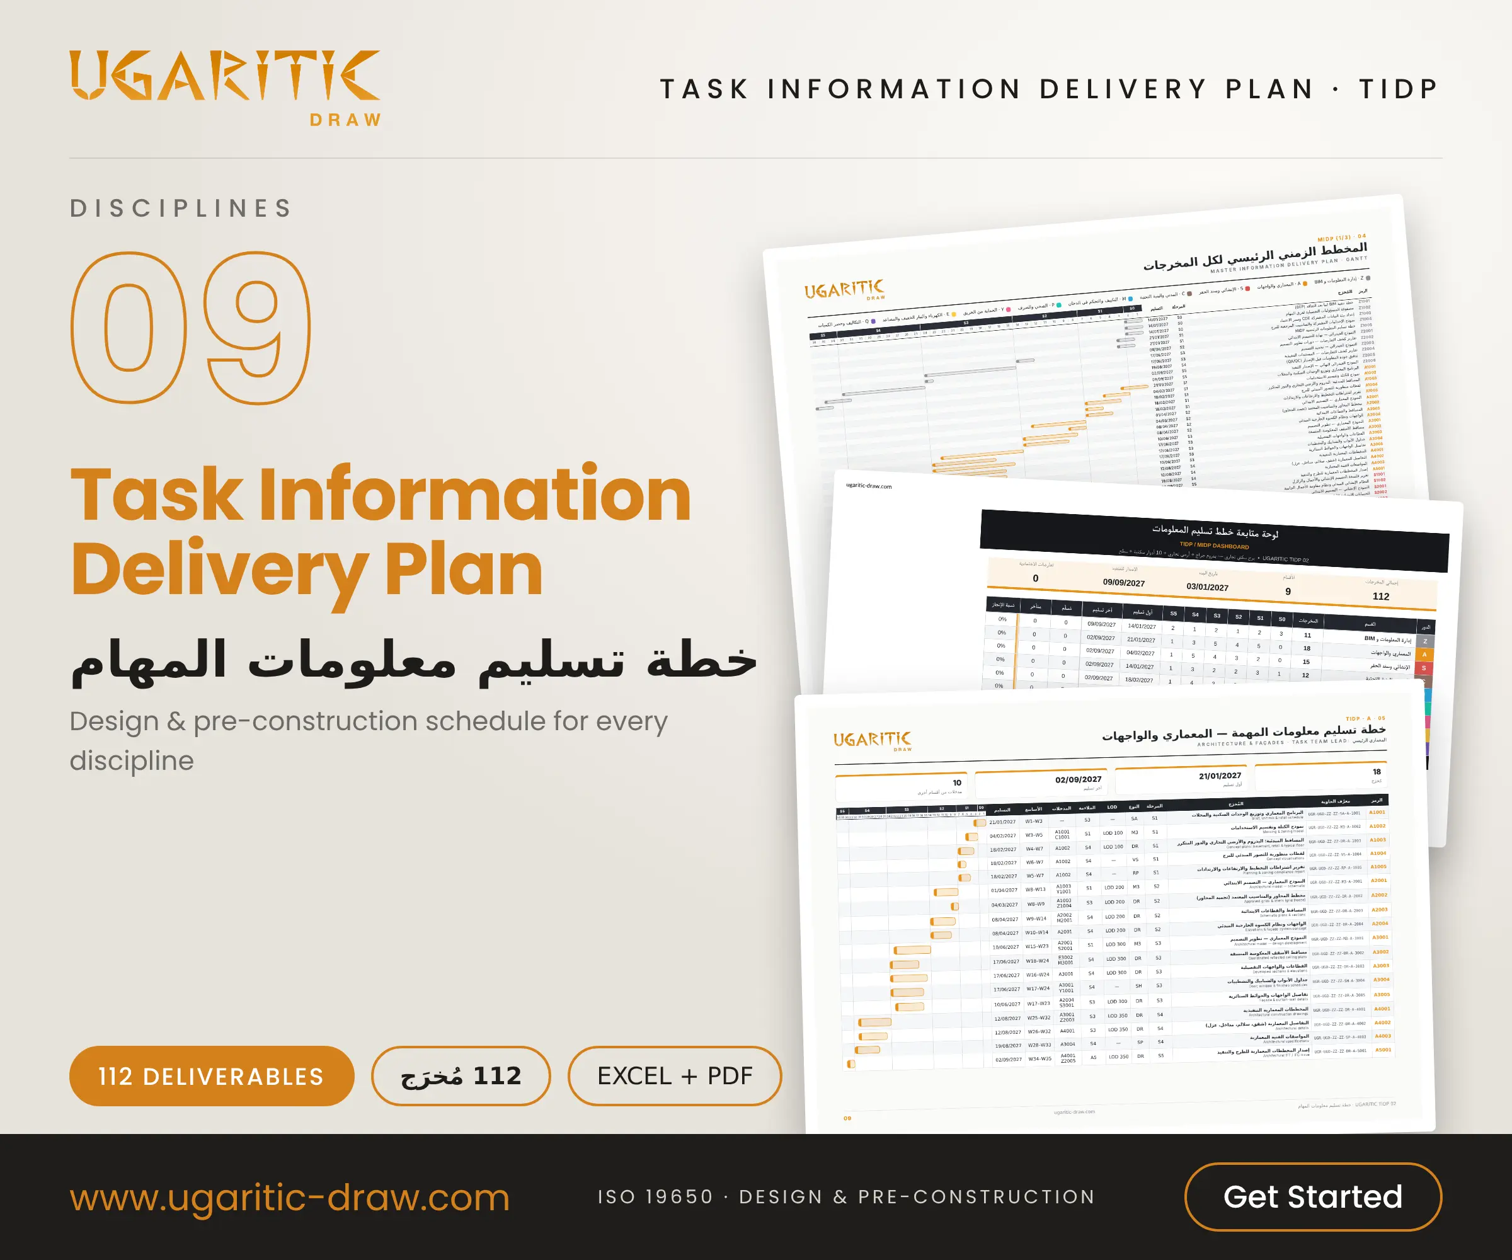
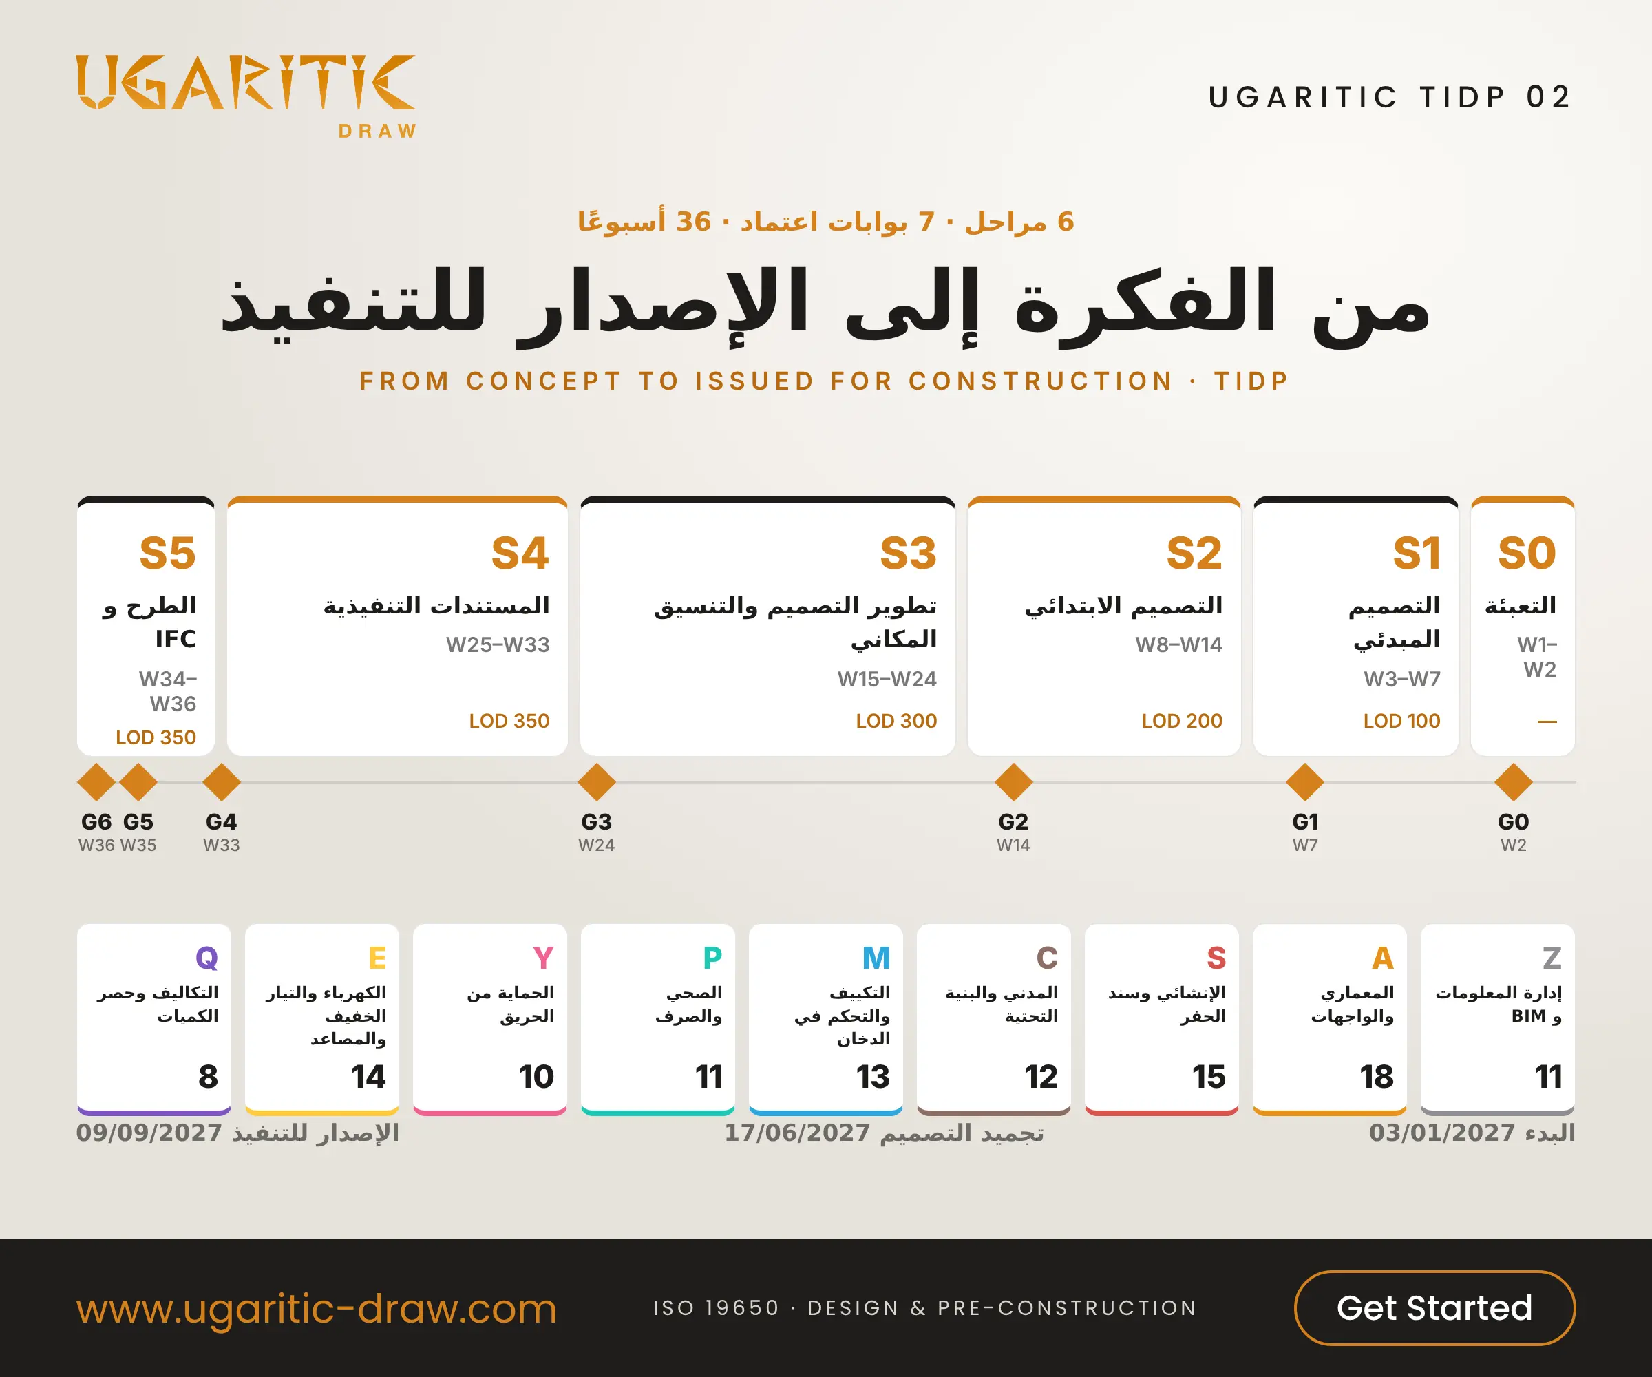
An interactive Excel file and a PDF report that set out a detailed schedule for the design and pre-construction phase of a mixed-use residential tower (basement car park + commercial ground floor + 10 residential floors + roof), in line with ISO 19650. The plan has 112 deliverables across 9 disciplines and 6 stages over 36 weeks, from 03/01/2027 to Issued for Construction on 09/09/2027, with 7 approval gates.
Why the data matters
1. It prevents clashes between disciplines from day one
Each discipline states which inputs it needs from the others and when they must arrive, and the MIDP sheet checks these dependencies automatically. For example, delaying the architectural grid freeze from week 9 to week 15 immediately reveals 7 conflicts across 7 disciplines, before they become errors in the drawings or on site.
2. It is built for high-rise challenges
- Basement shoring and groundwater dewatering: a precondition for approving the raft and basement wall drawings.
- Transfer slab and transfer columns: approved before design freeze, because they set the riser routes between the commercial ground floor and the residential floors.
- Car-park ventilation, smoke control, and stair and lift-shaft pressurisation: linked to the high-rise fire strategy.
- Lift traffic analysis and lift specifications: set the number and speed of the lifts.
- Façade and curtain-wall details: coordinated with the structural model.
3. A realistic sequence between disciplines
- Architecture freezes grids and levels in week 9.
- In the same week, the MEP disciplines issue their requirements for plant rooms, shafts and water tanks.
- The structural and MEP models start after that.
- Design freeze is in week 24 (17/06/2027), and quantity take-off follows the completed construction drawings.
4. Every deliverable is fully defined
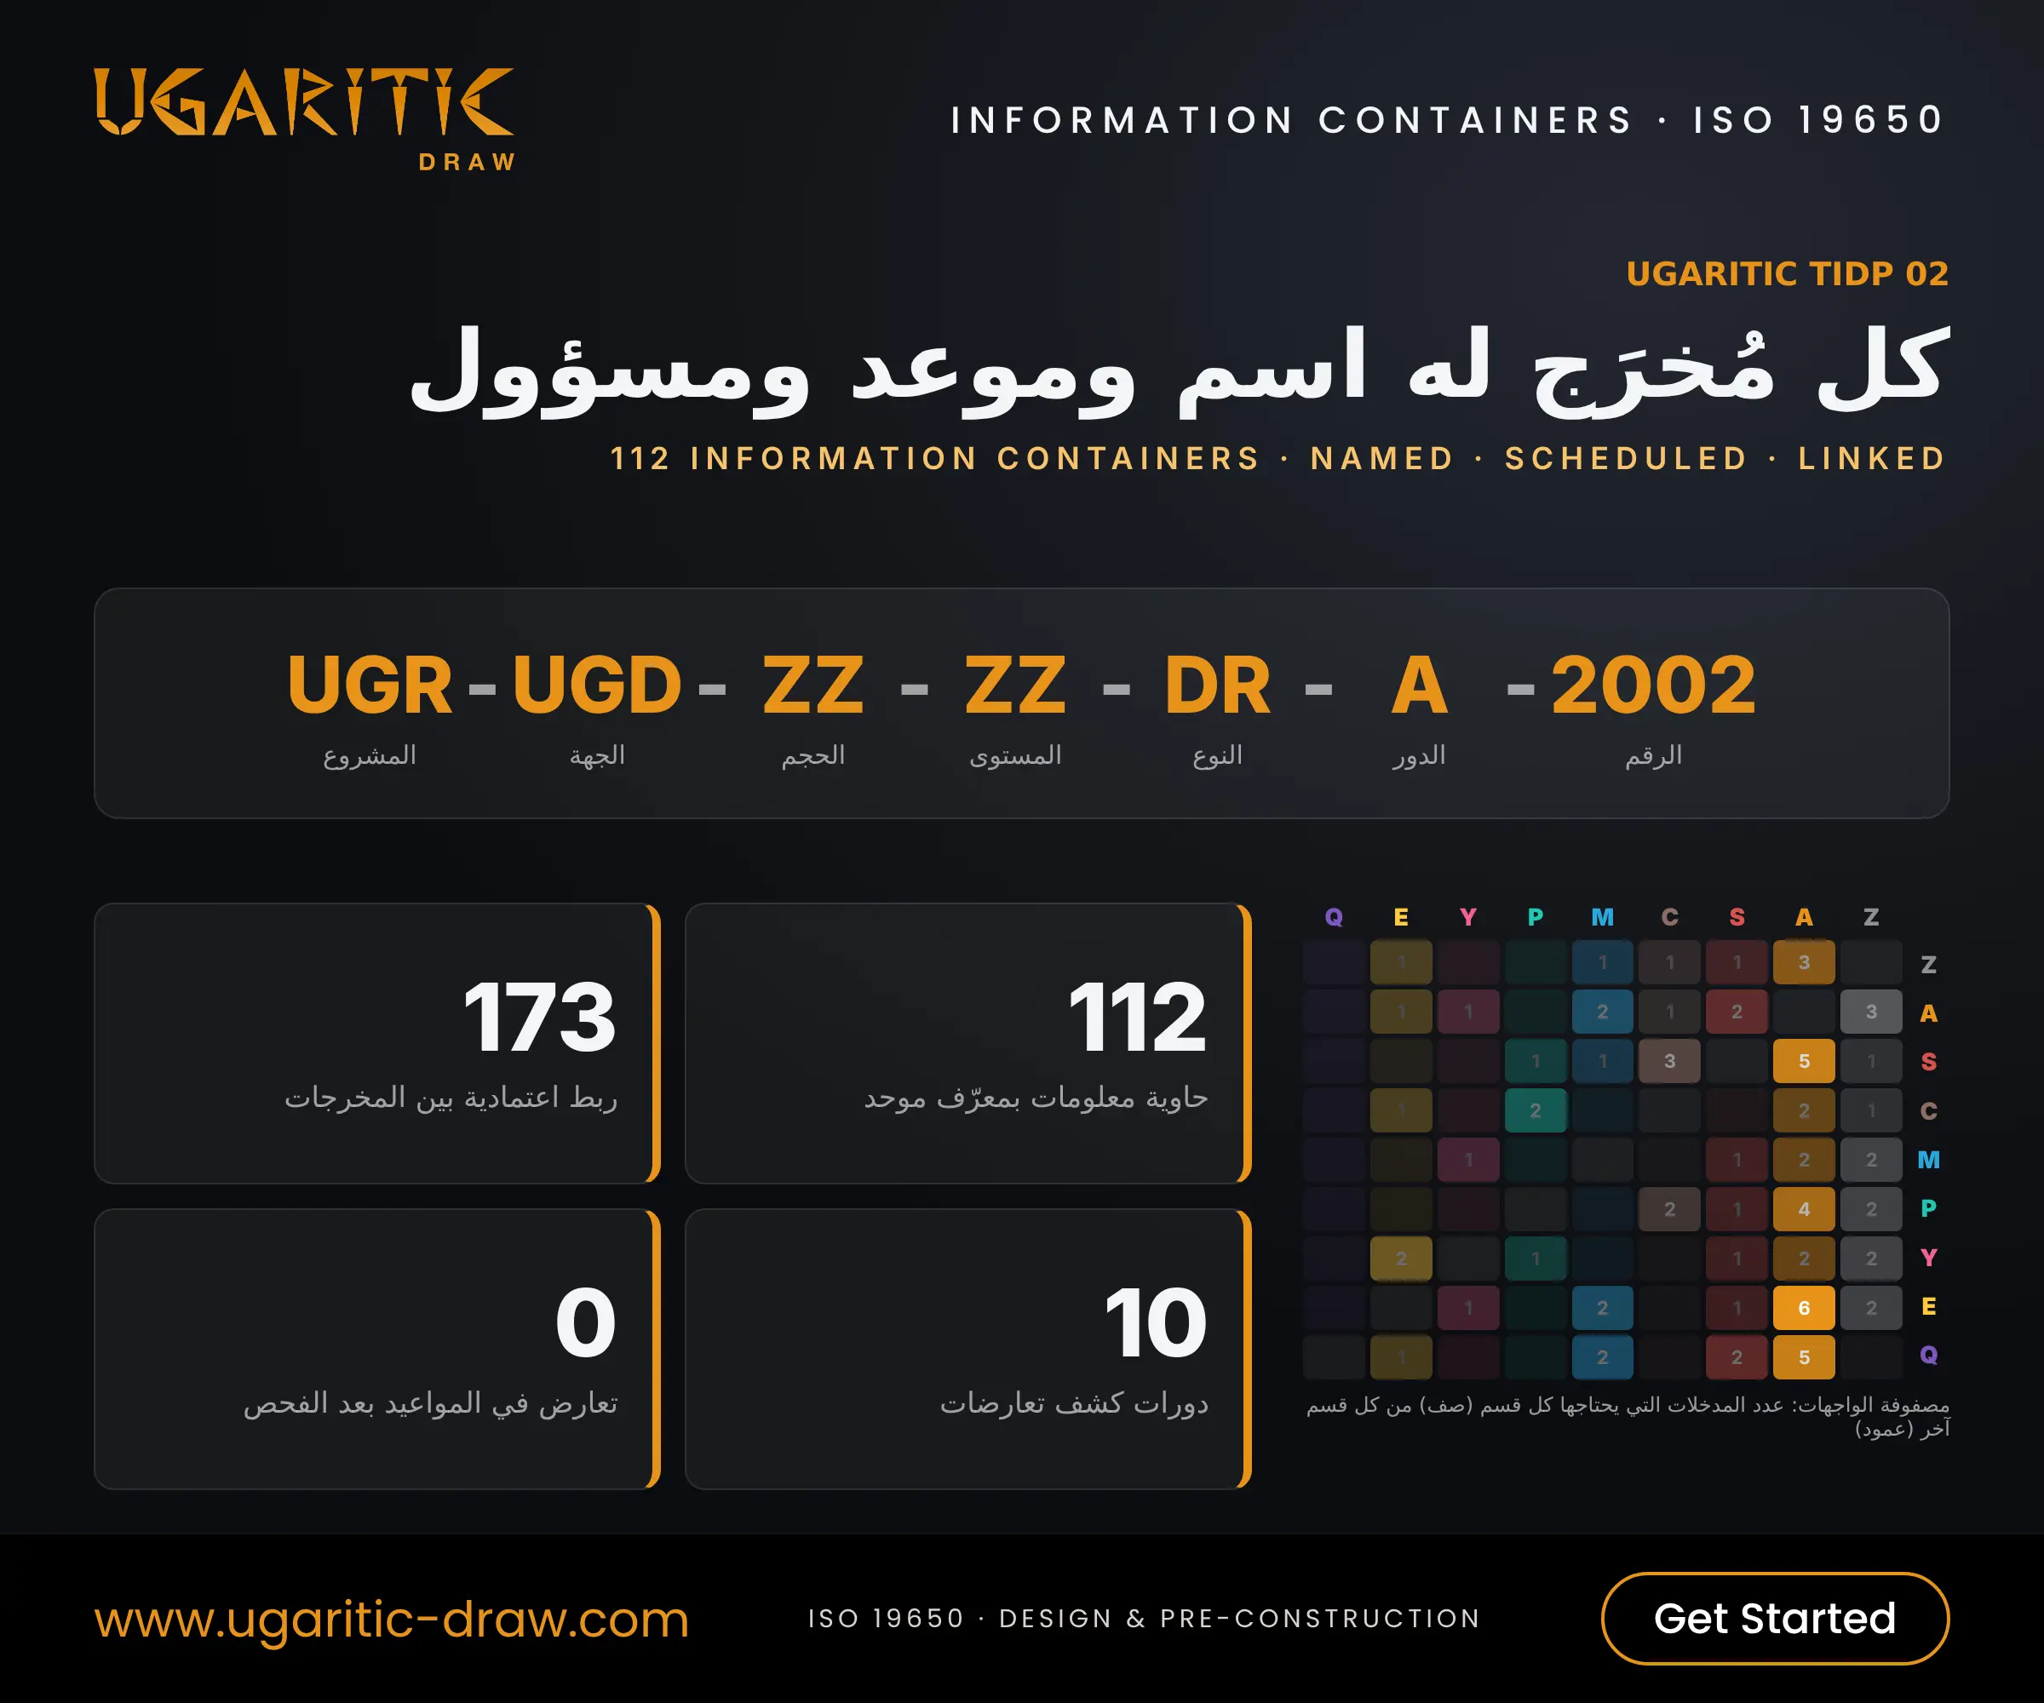
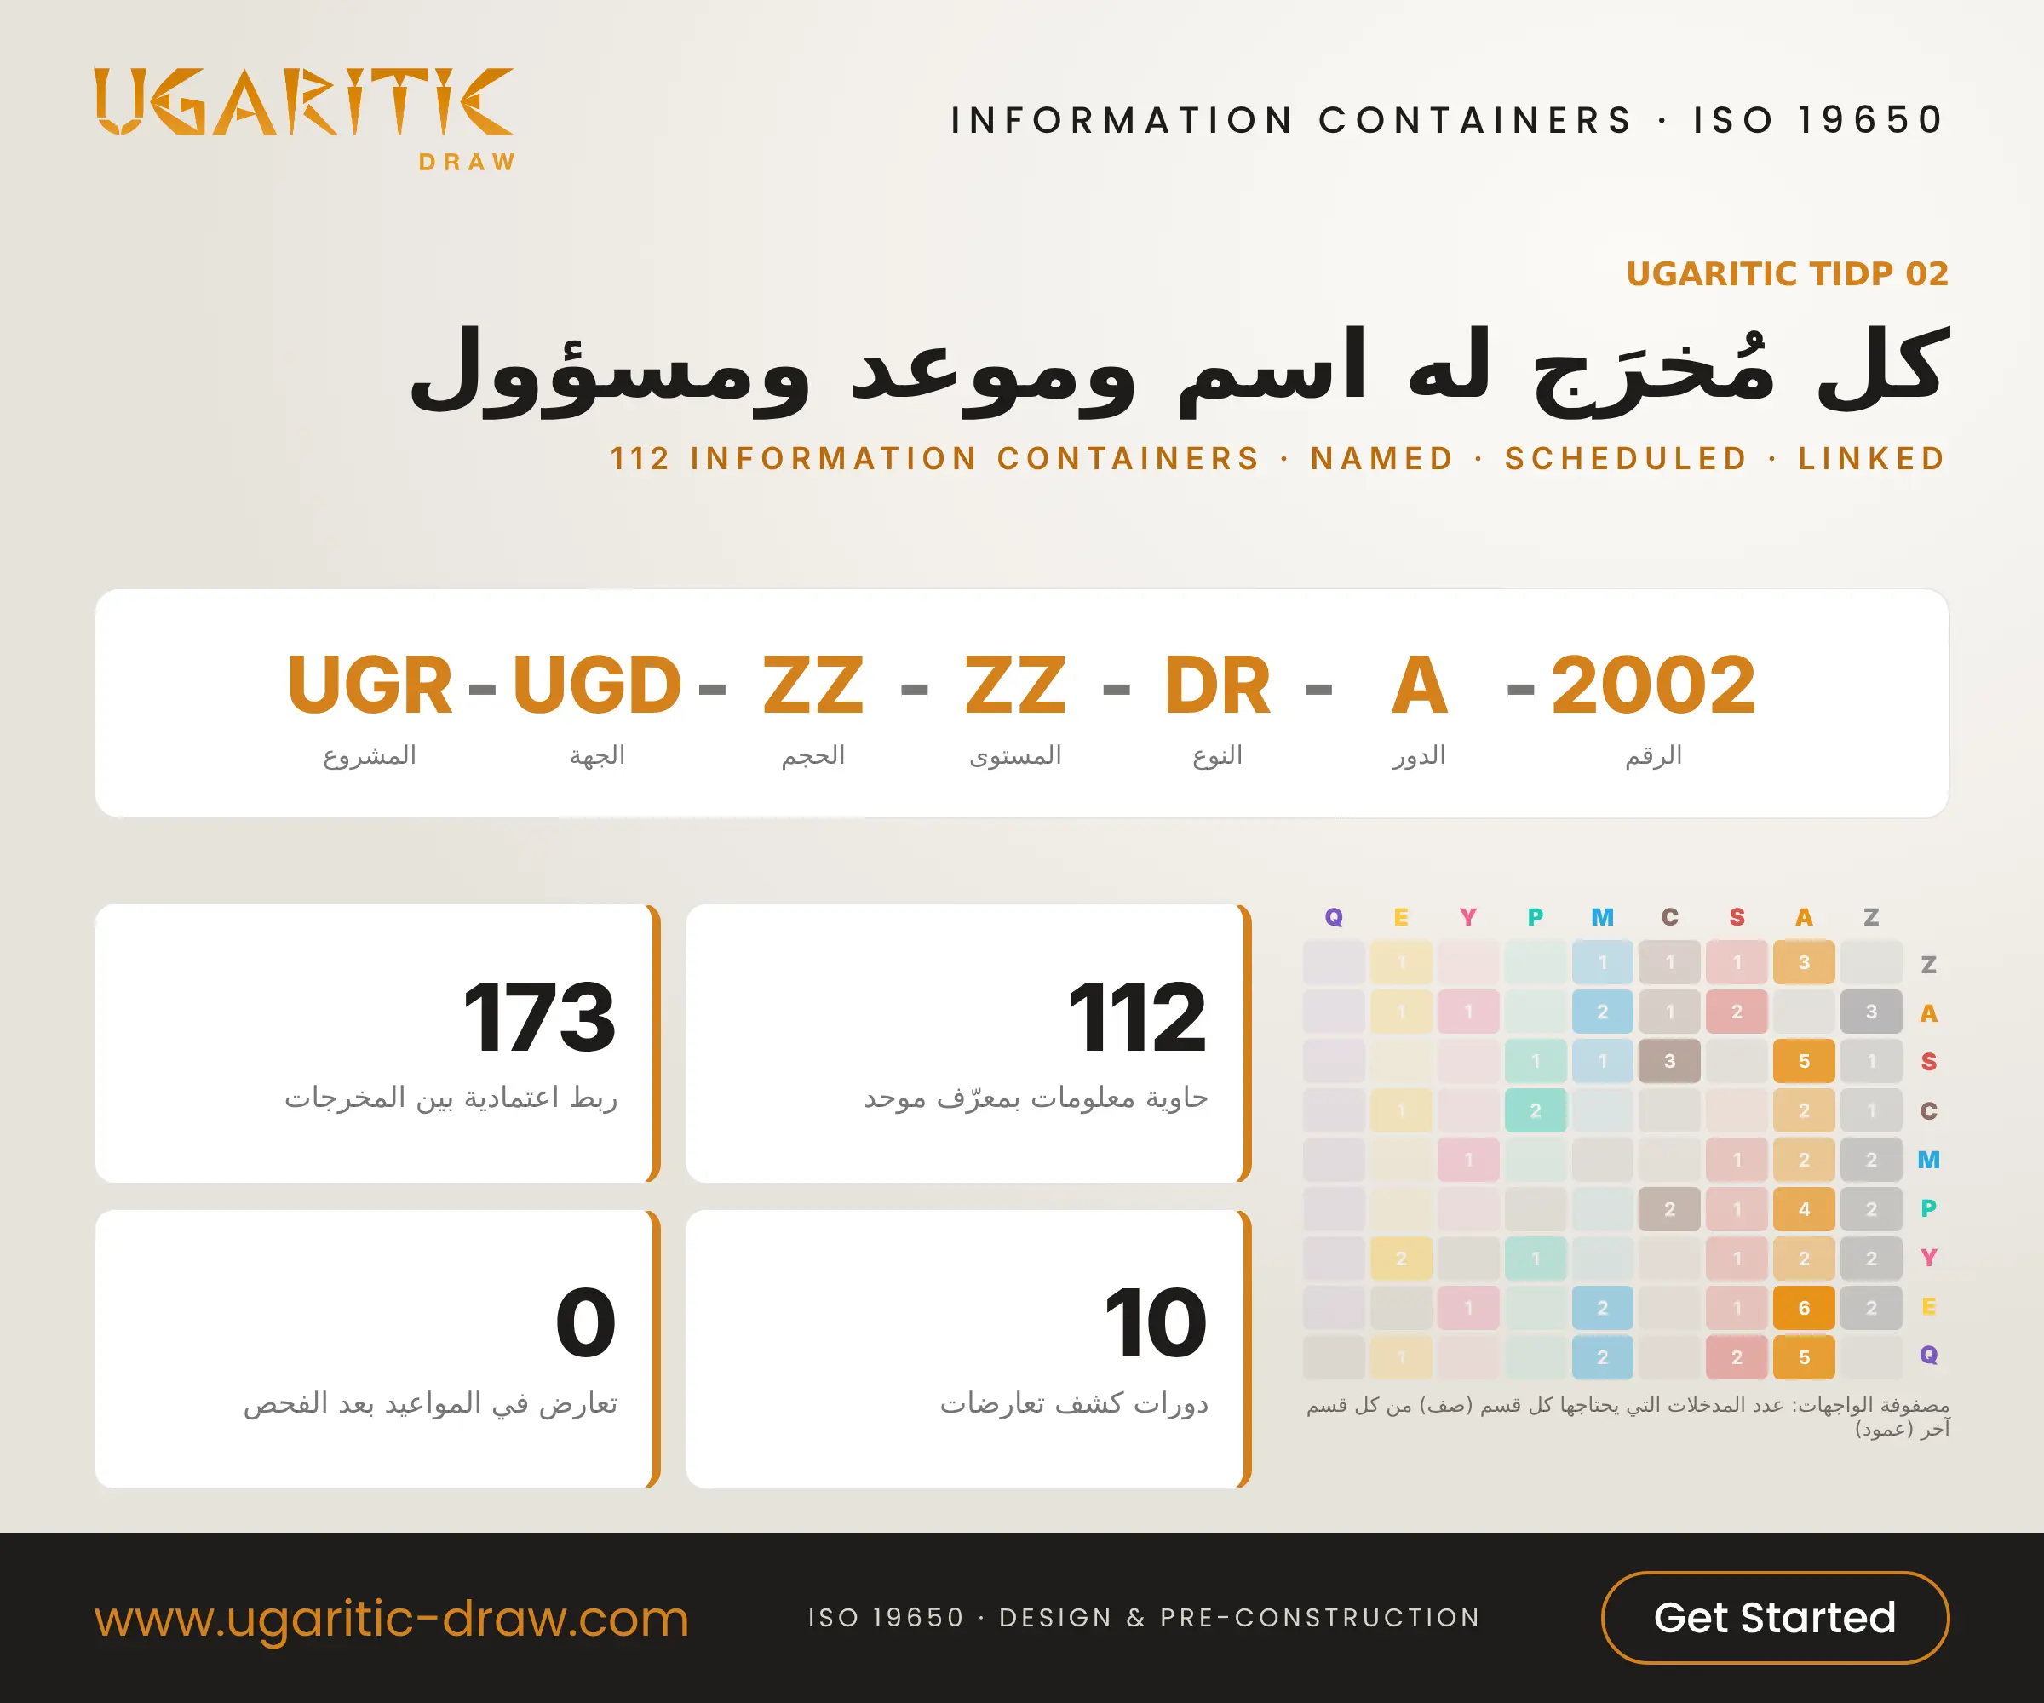
Each deliverable has a standard information container ID (e.g. UGR-UGD-ZZ-ZZ-DR-A-2002), a type, a Level of Development from LOD 100 to 350, a suitability code, a responsible party, a checker, an approver and a delivery format. This makes files easy to manage on the Common Data Environment (CDE).
5. Day-to-day tracking with no extra effort
- Changing the project start date updates every date in the file.
- Entering an actual delivery date updates the status and days late automatically.
- The dashboard shows, for each discipline, its number of deliverables, how they are spread across the stages, and its completion rate.
6. Structured clash coordination
- Cycles: 10 coordination cycles, with set dates for model uploads, clash runs, meetings and issue close-out.
- Tests: 8 clash tests tailored to the tower, such as transfer beams vs. façades, car-park ventilation ducts vs. basement beams, and fire risers vs. plumbing risers.
7. A clear picture of who needs what, and from whom
The interface matrix maps 83 links between the disciplines.
8. A basis for claims and decisions
The approval gates and documented delivery dates give a clear reference when discussing delays, requesting an extension of time, or assessing the impact of any change made after design freeze.
Who these files are for
- Project and design managers: on towers and mixed-use buildings.
- BIM managers and coordinators: managing information under ISO 19650.
- Discipline leads in consultancy firms: setting each discipline’s plan and keeping to its dates.
- Contractors’ technical offices: tracking drawing deliveries and linking them to quantity take-off and tendering.
- Engineers and students: a worked example of a TIDP for a high-rise building.




