

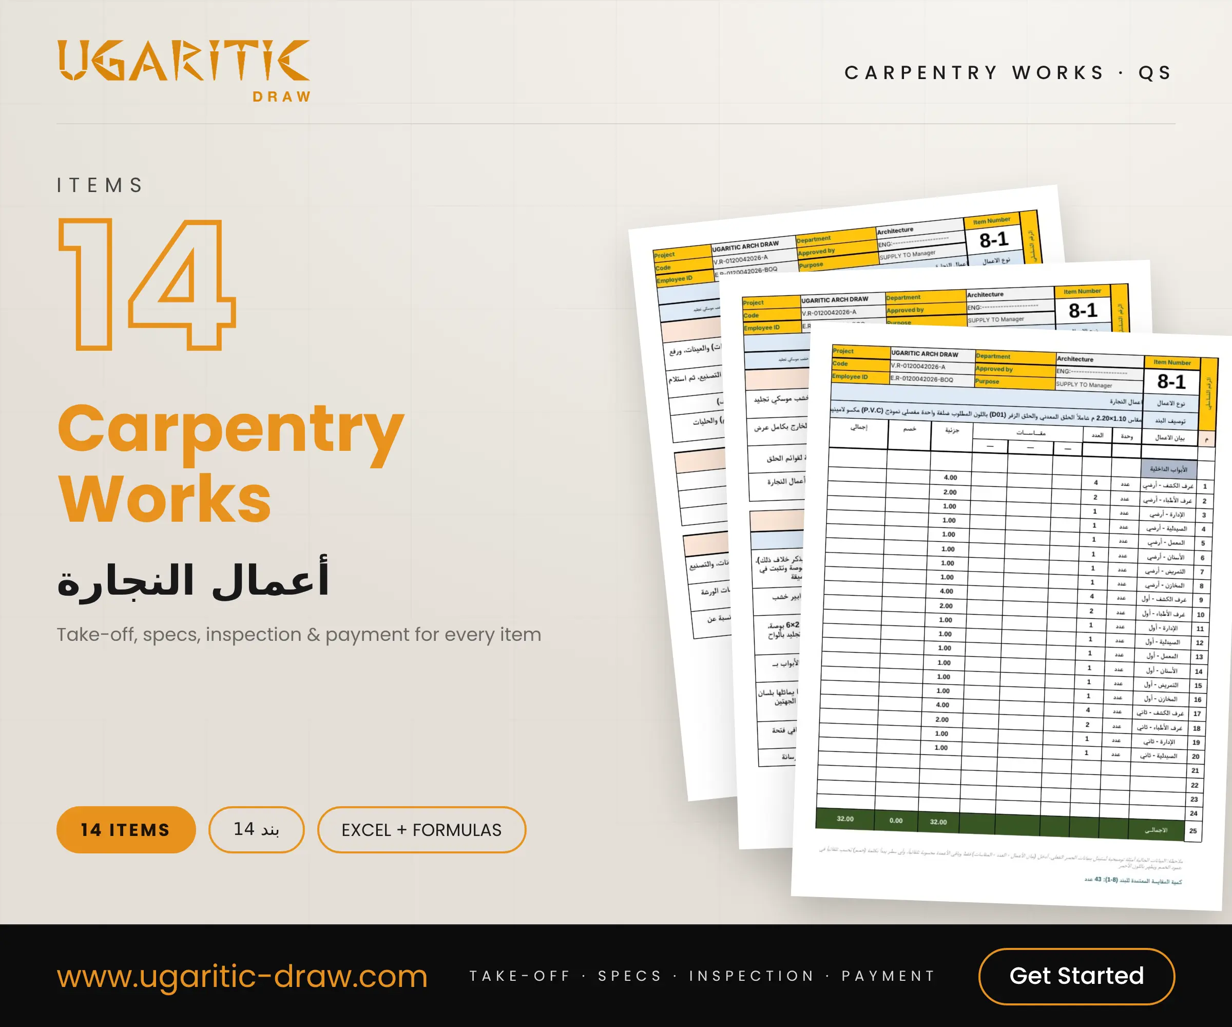


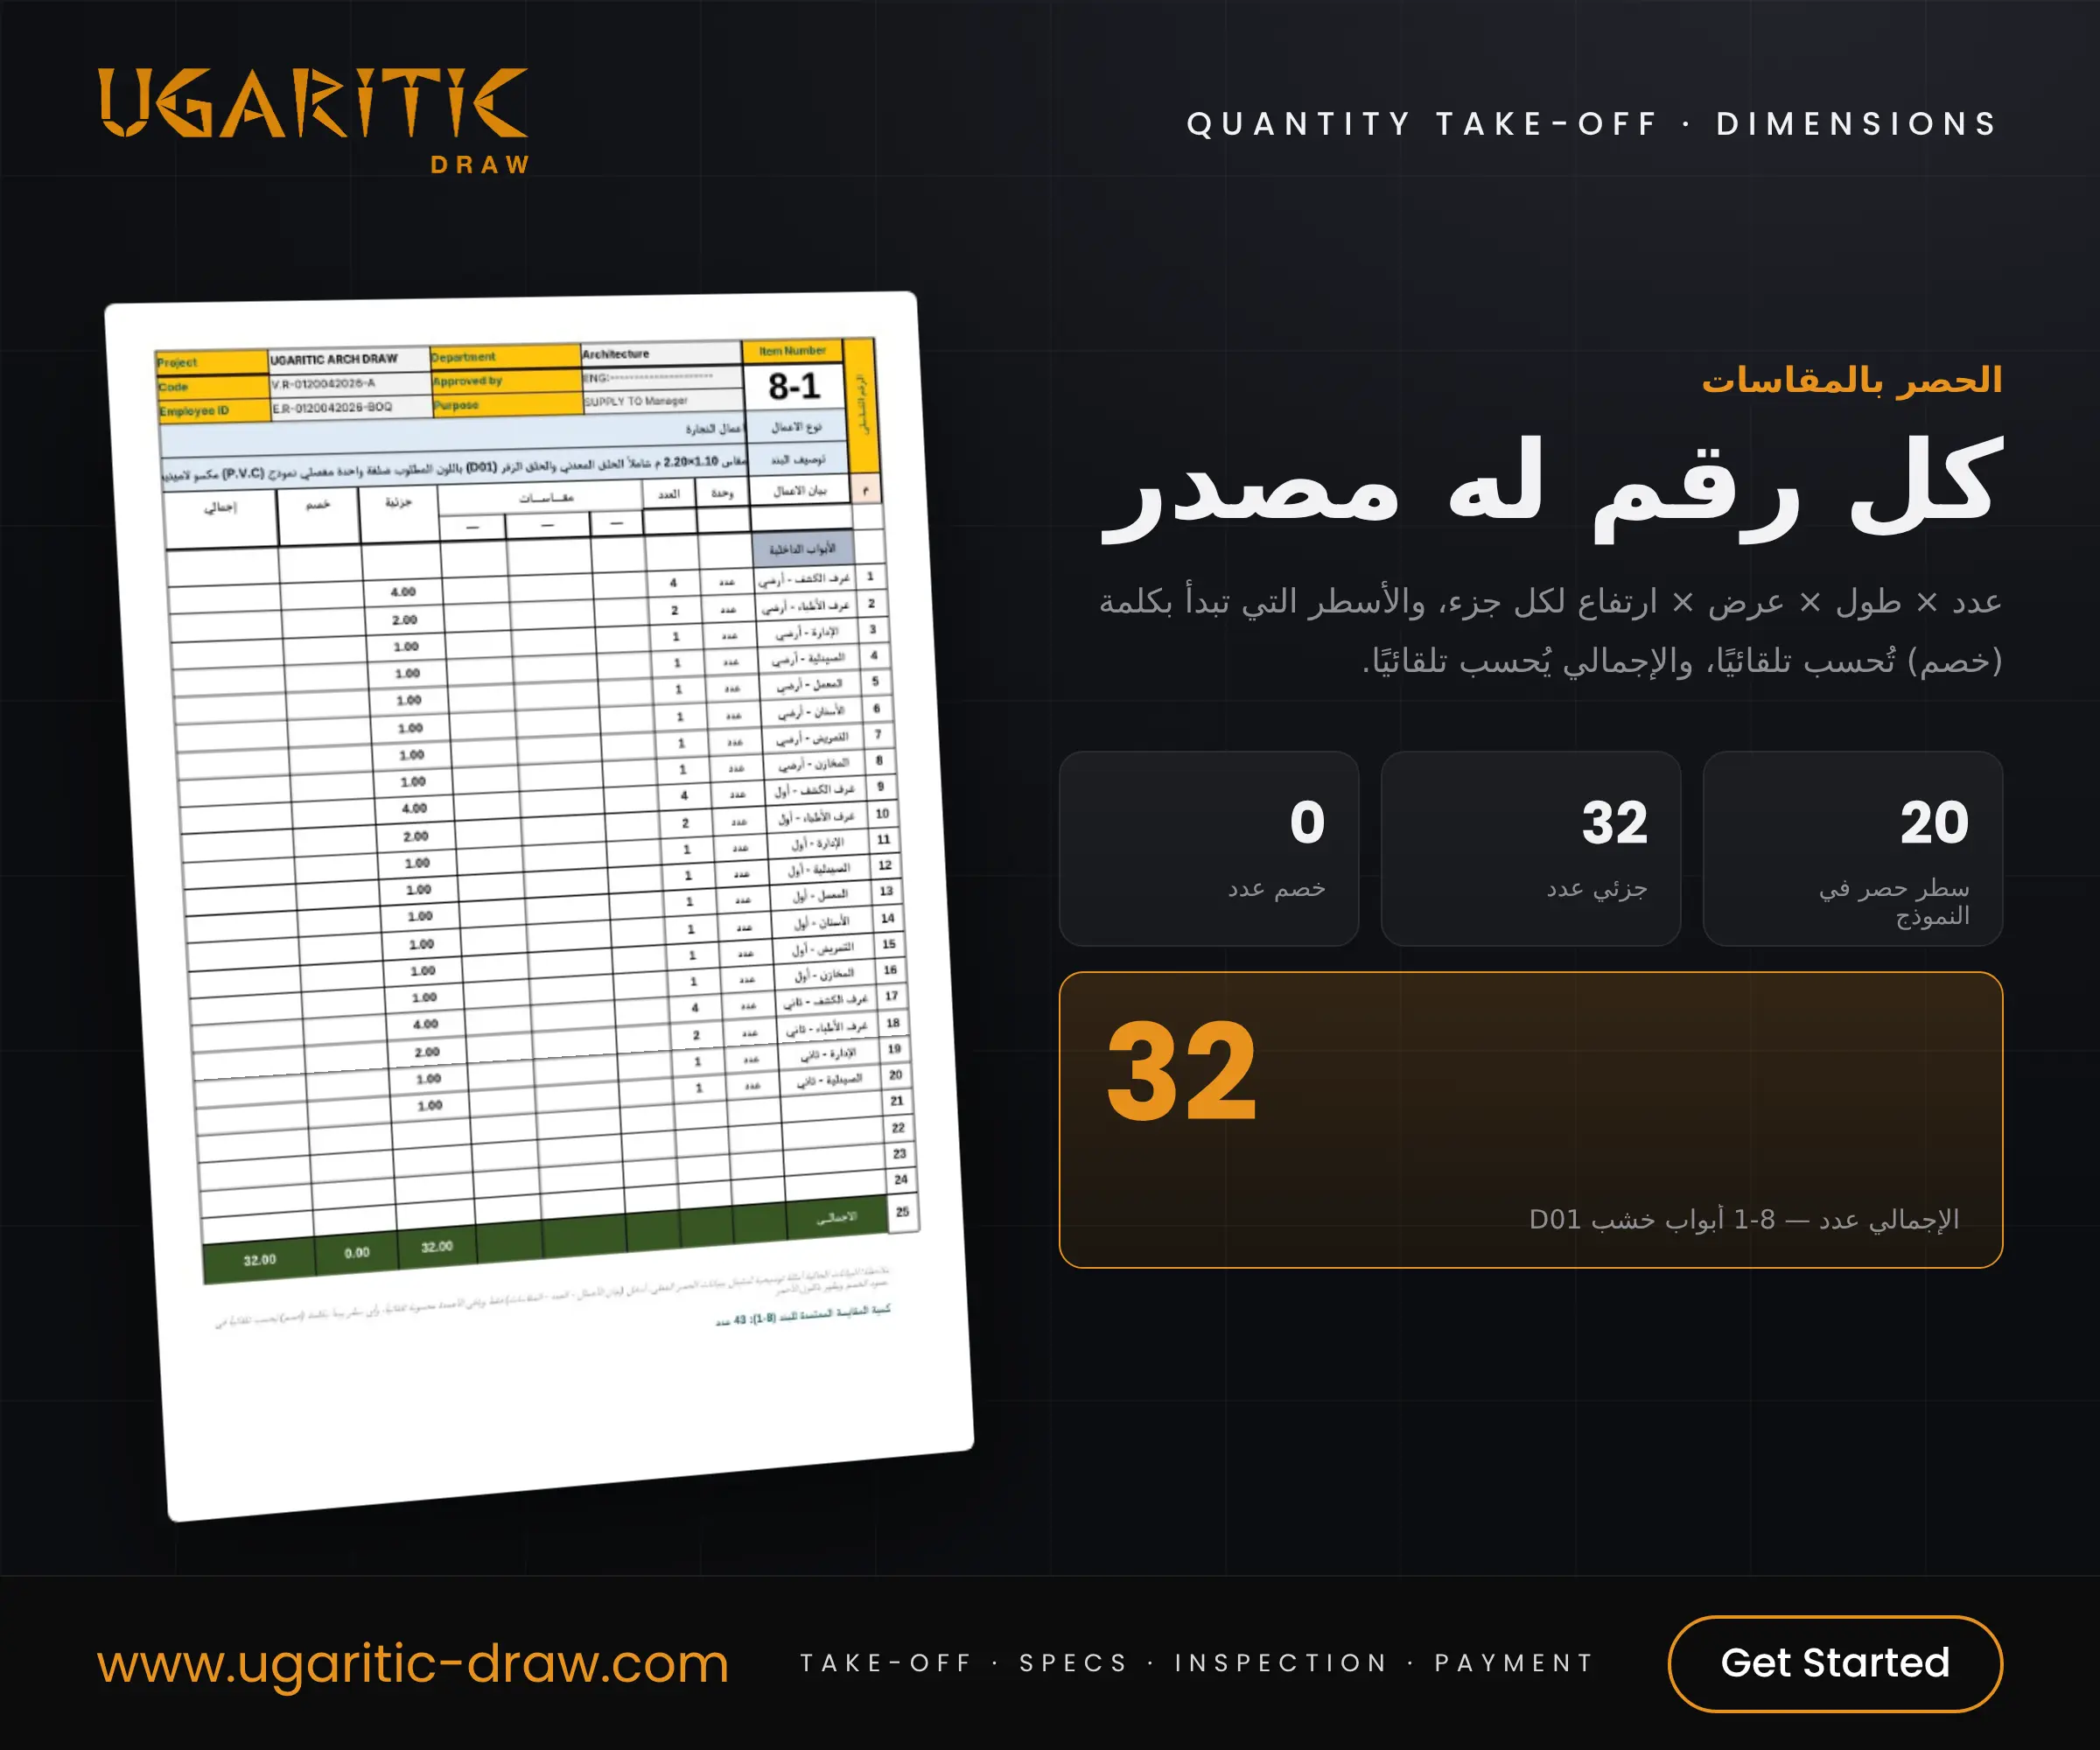
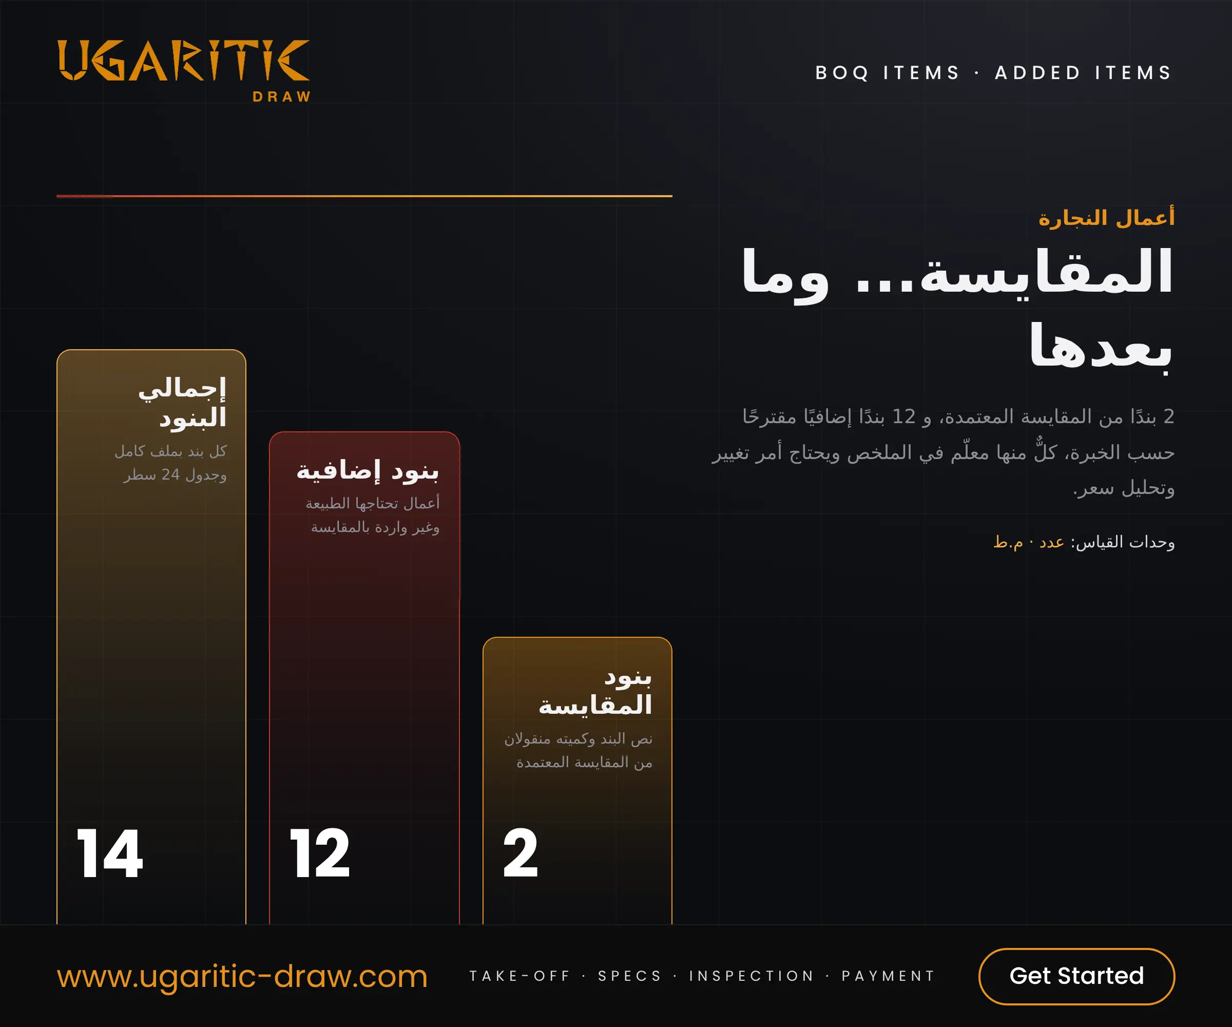
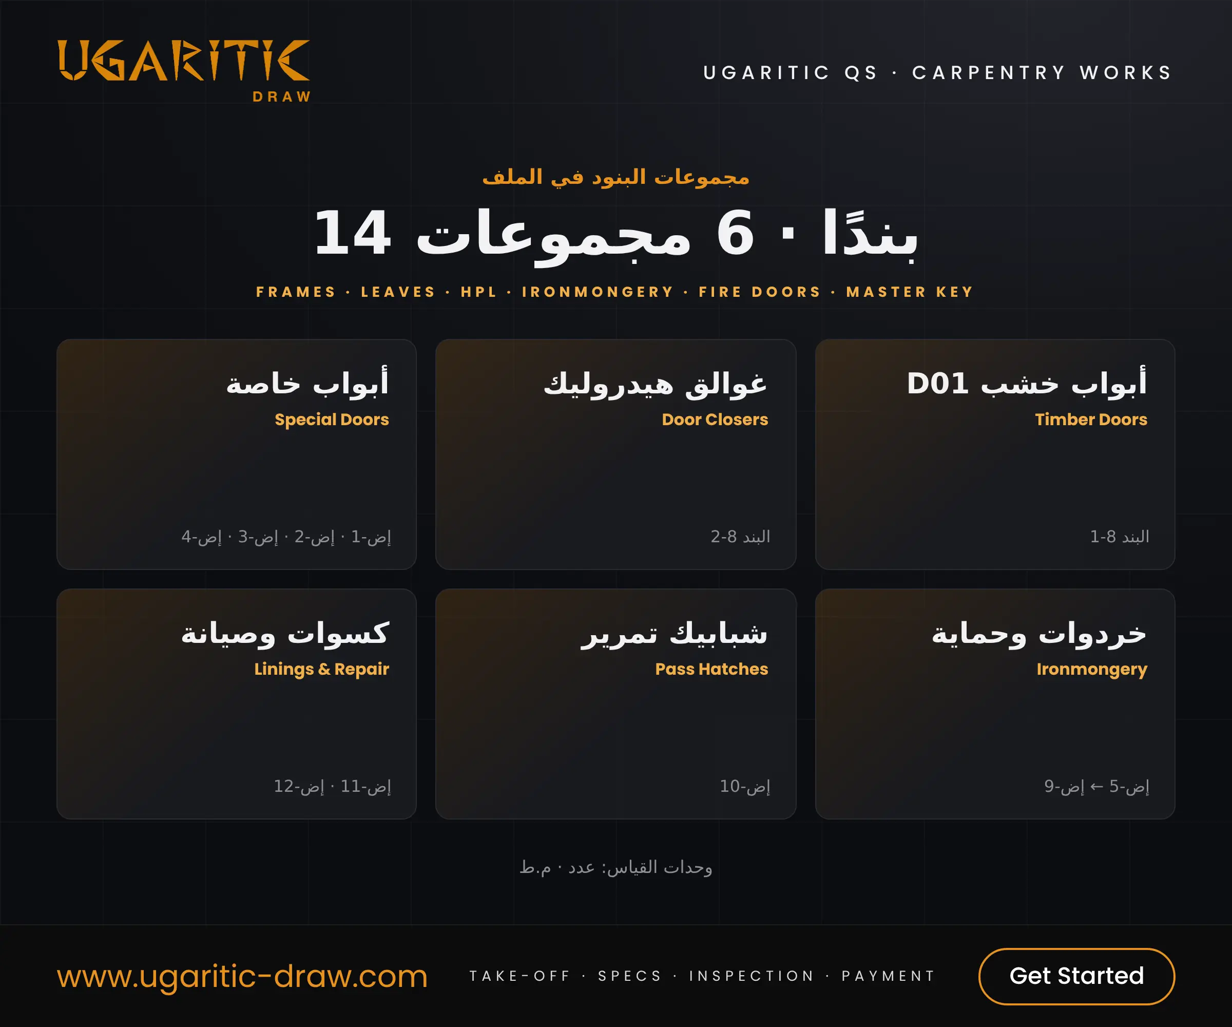
Ready-to-use Excel files for 14 carpentry items (2 from the BOQ + 12 added): timber doors and closers, toilet and fire-rated doors, ironmongery and master-key systems, pass hatches, and repair of existing doors.
Why these files matter
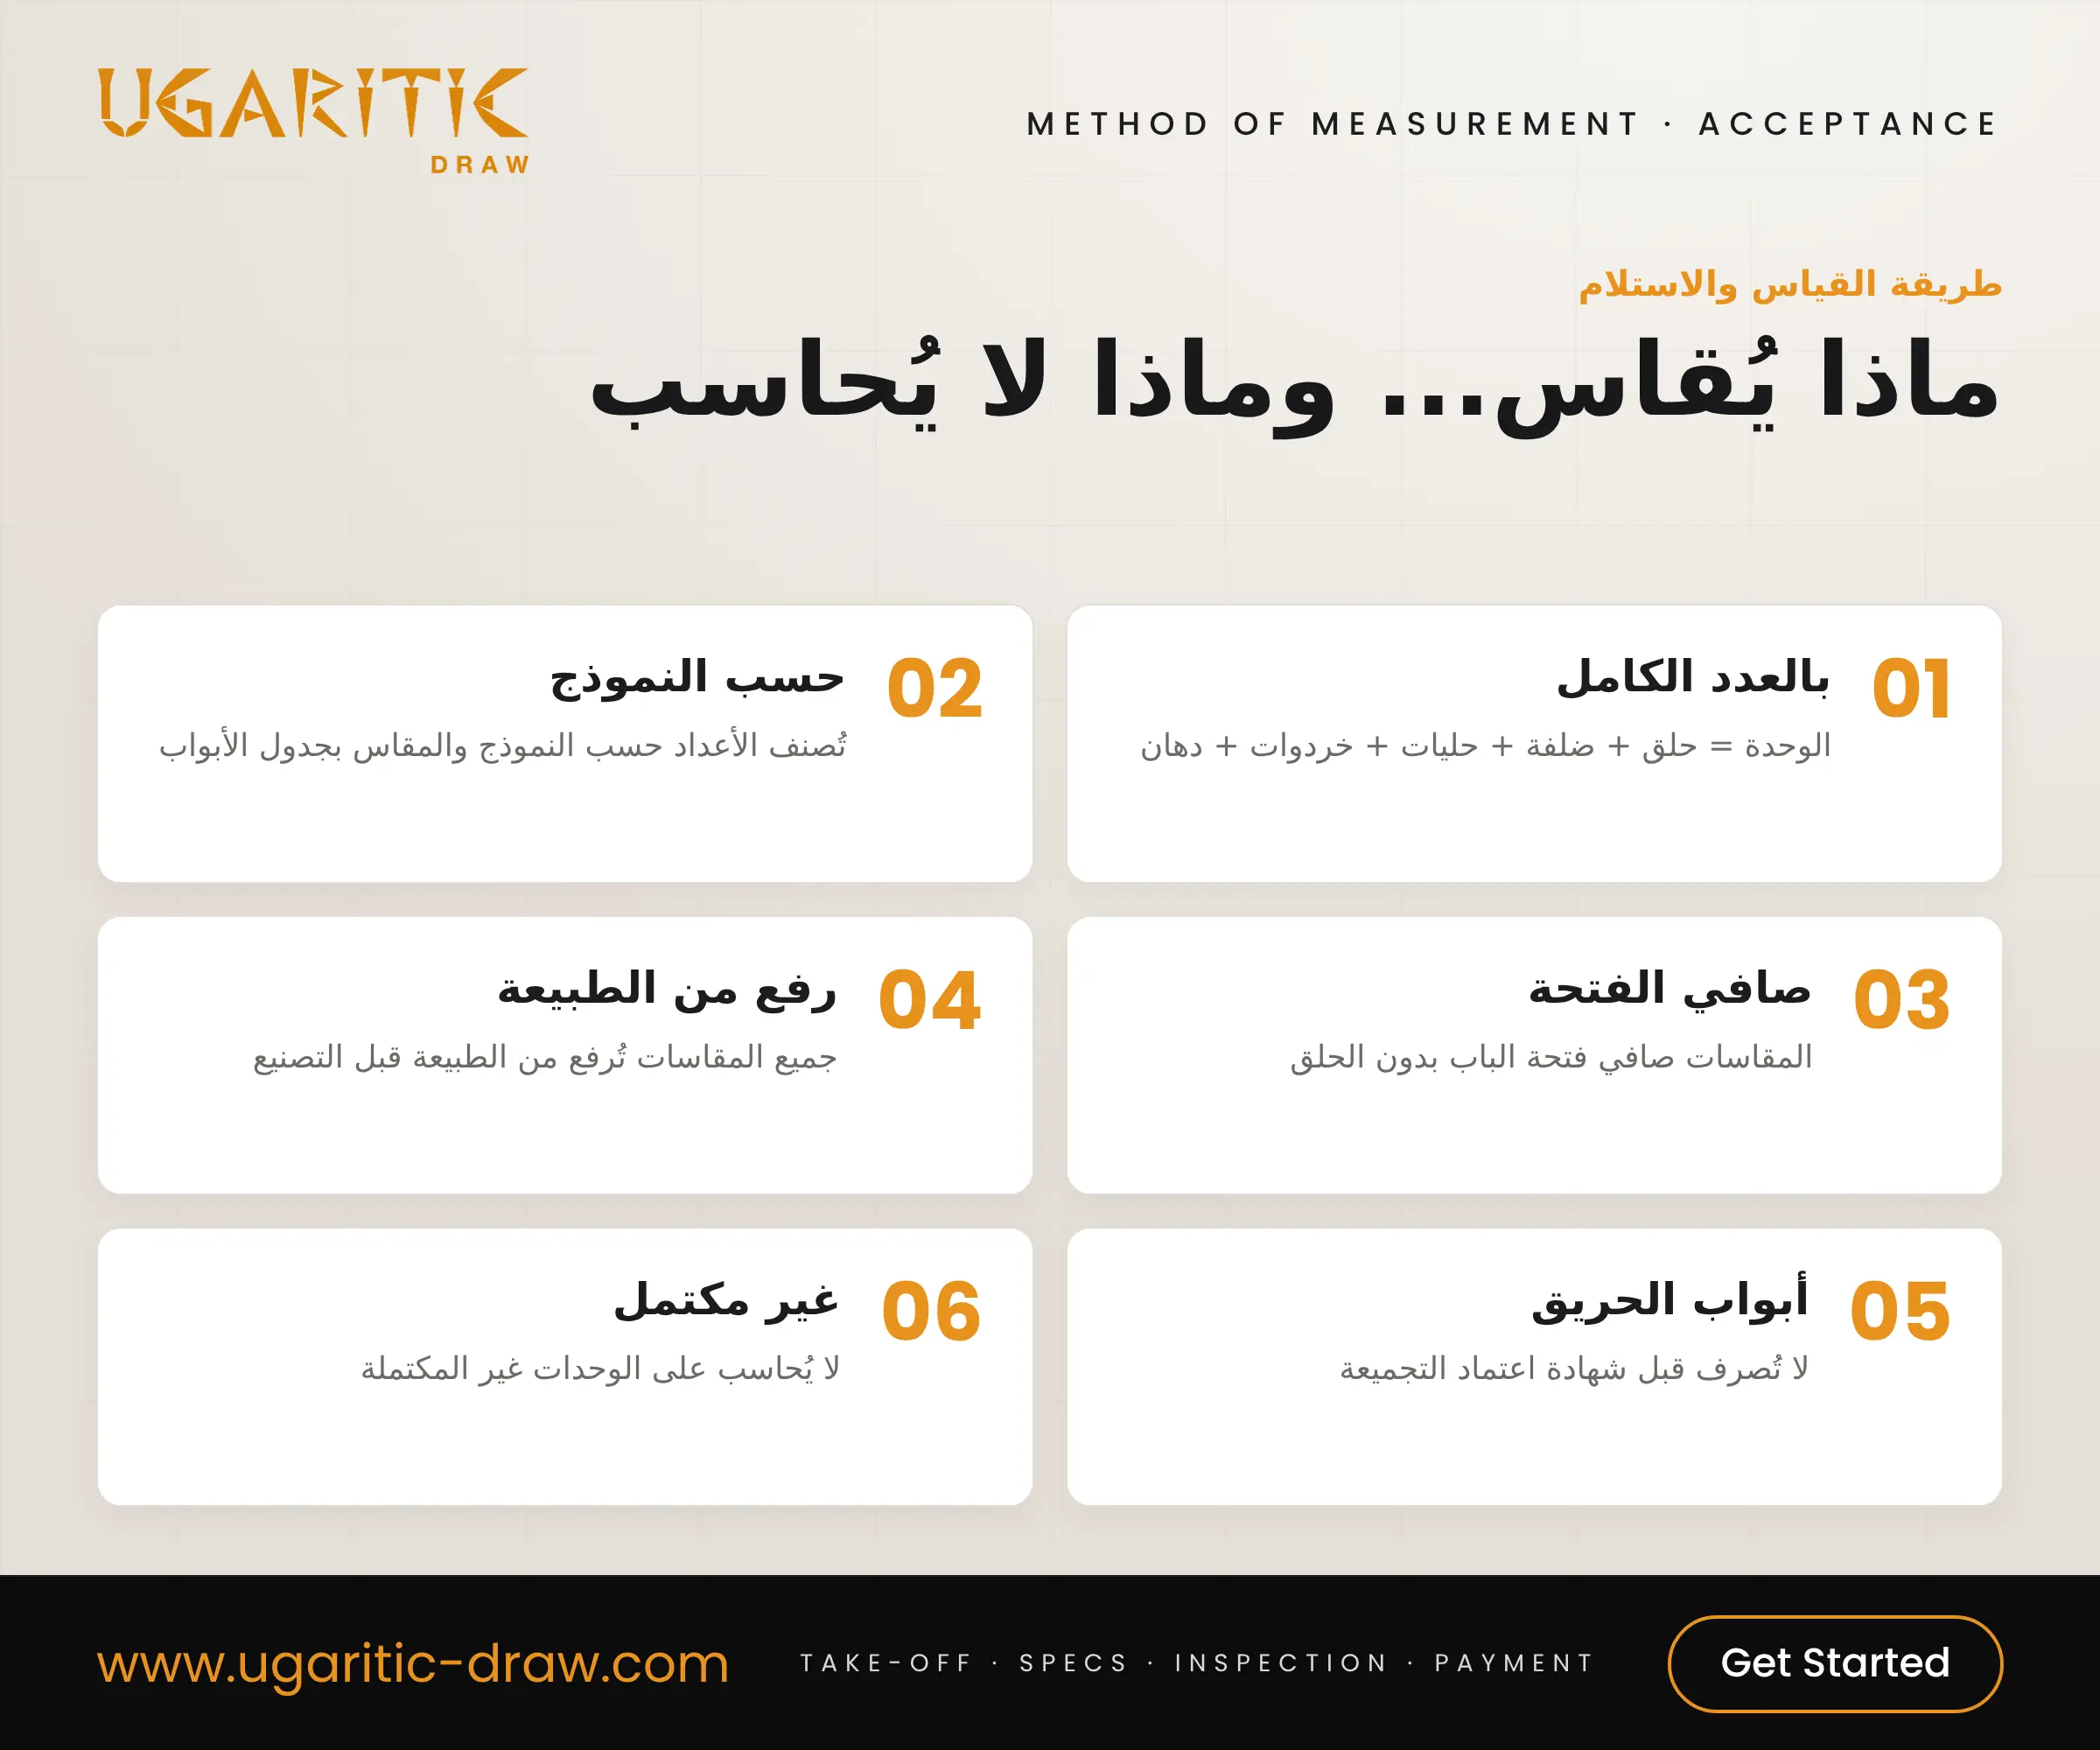
- A door is one complete unit: frame + leaf + architraves + ironmongery + finish, with nothing paid for incomplete units.
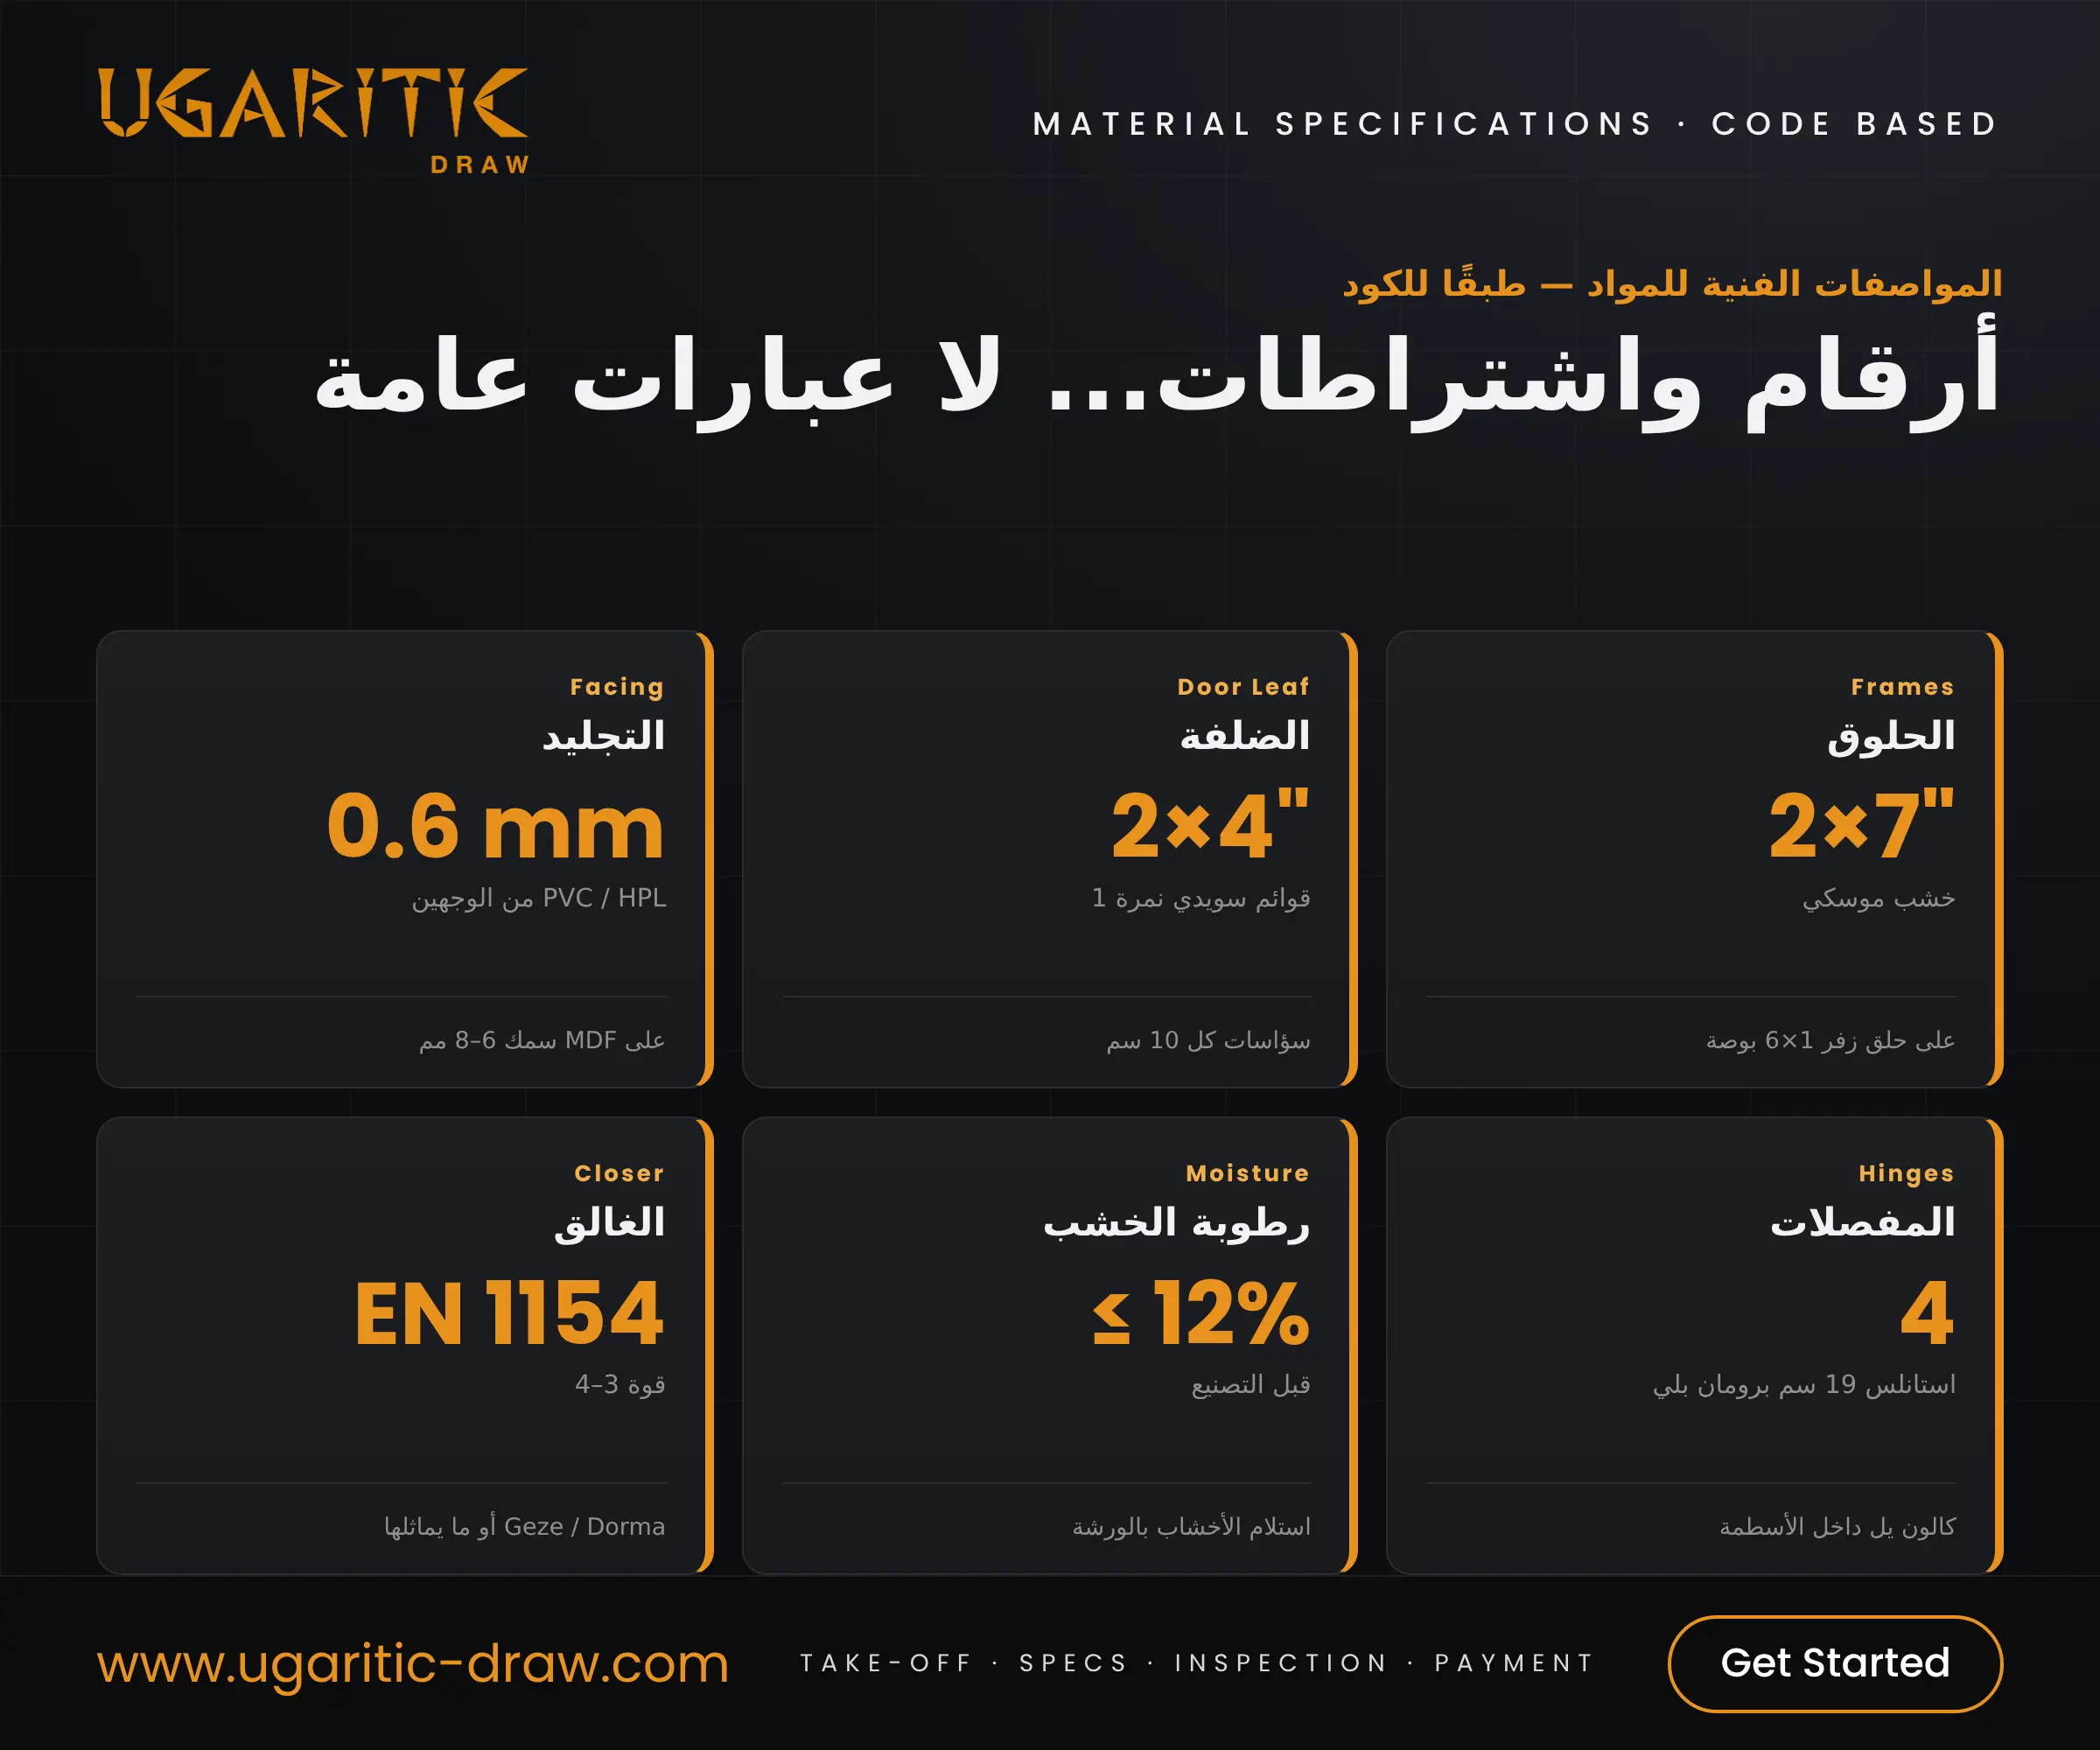
- Specifications in numbers: frame and leaf sections, facing thickness, number of hinges, timber moisture ≤ 12%, and closer strength.
- Sizes taken from site: and stated as clear opening, to avoid fabrication errors.
- Fire doors with certificates: not paid before the door-set certificate and civil-defence approval.
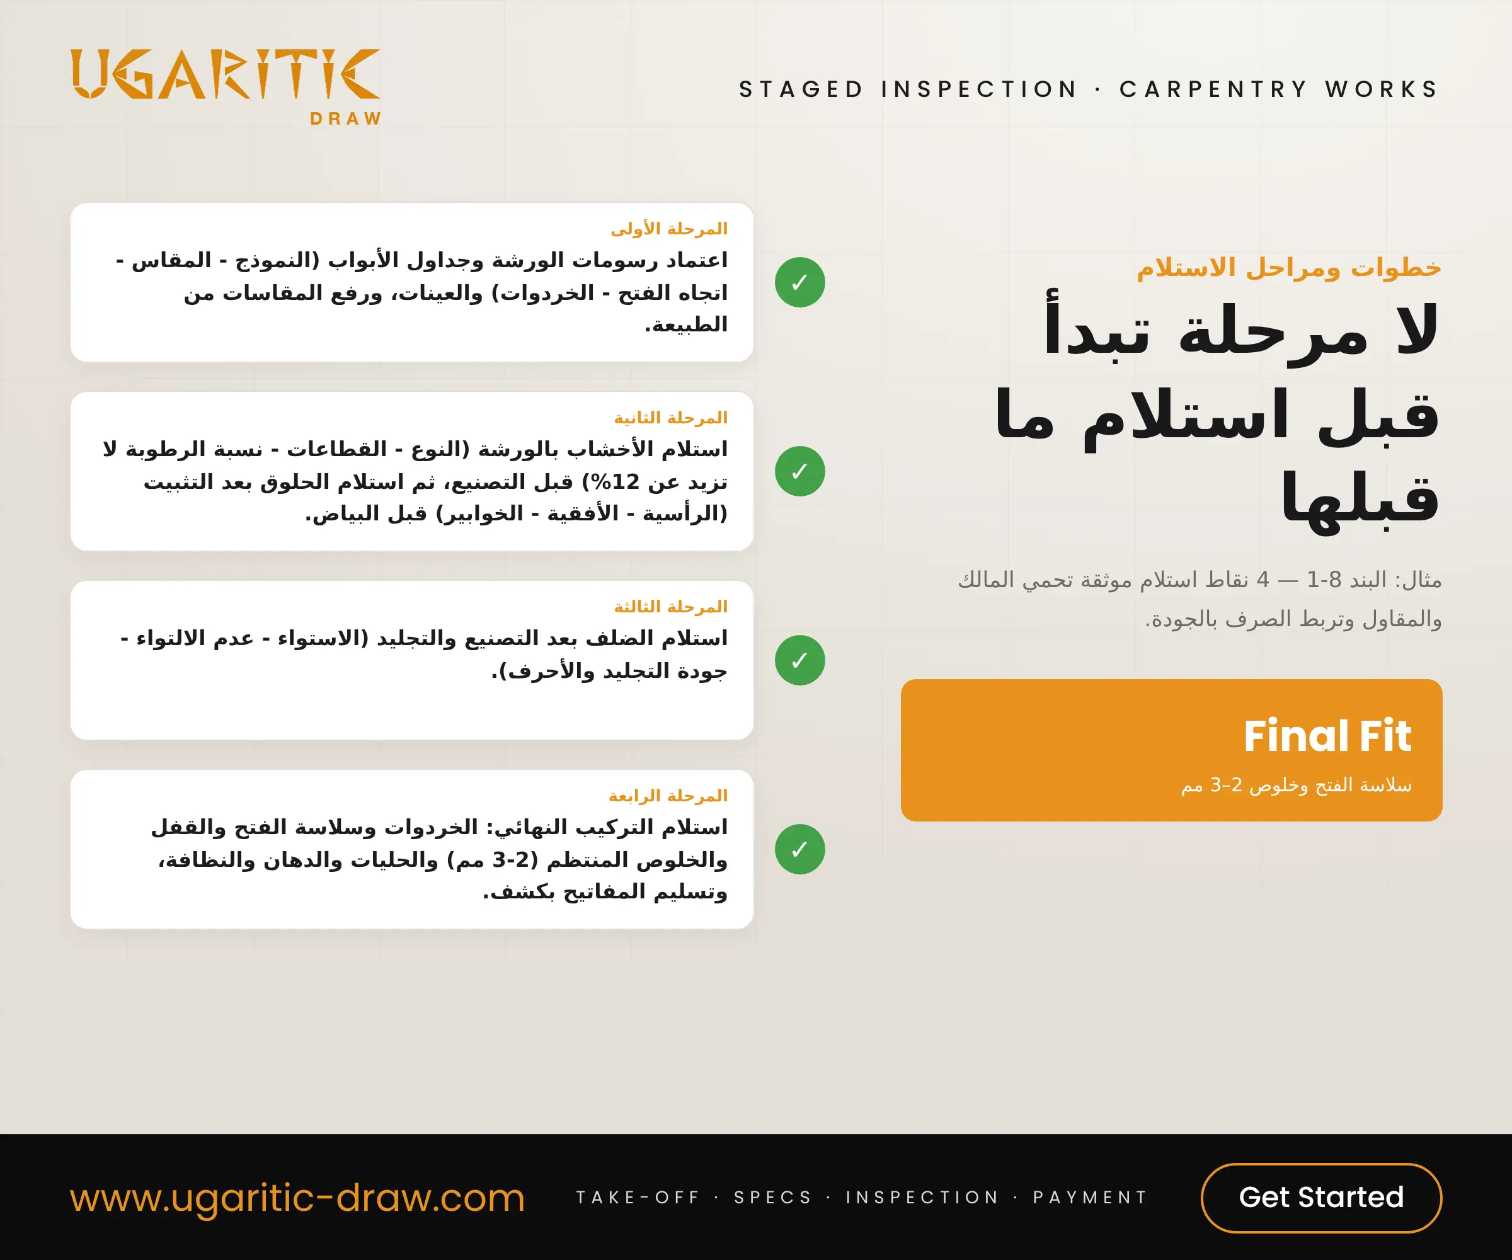
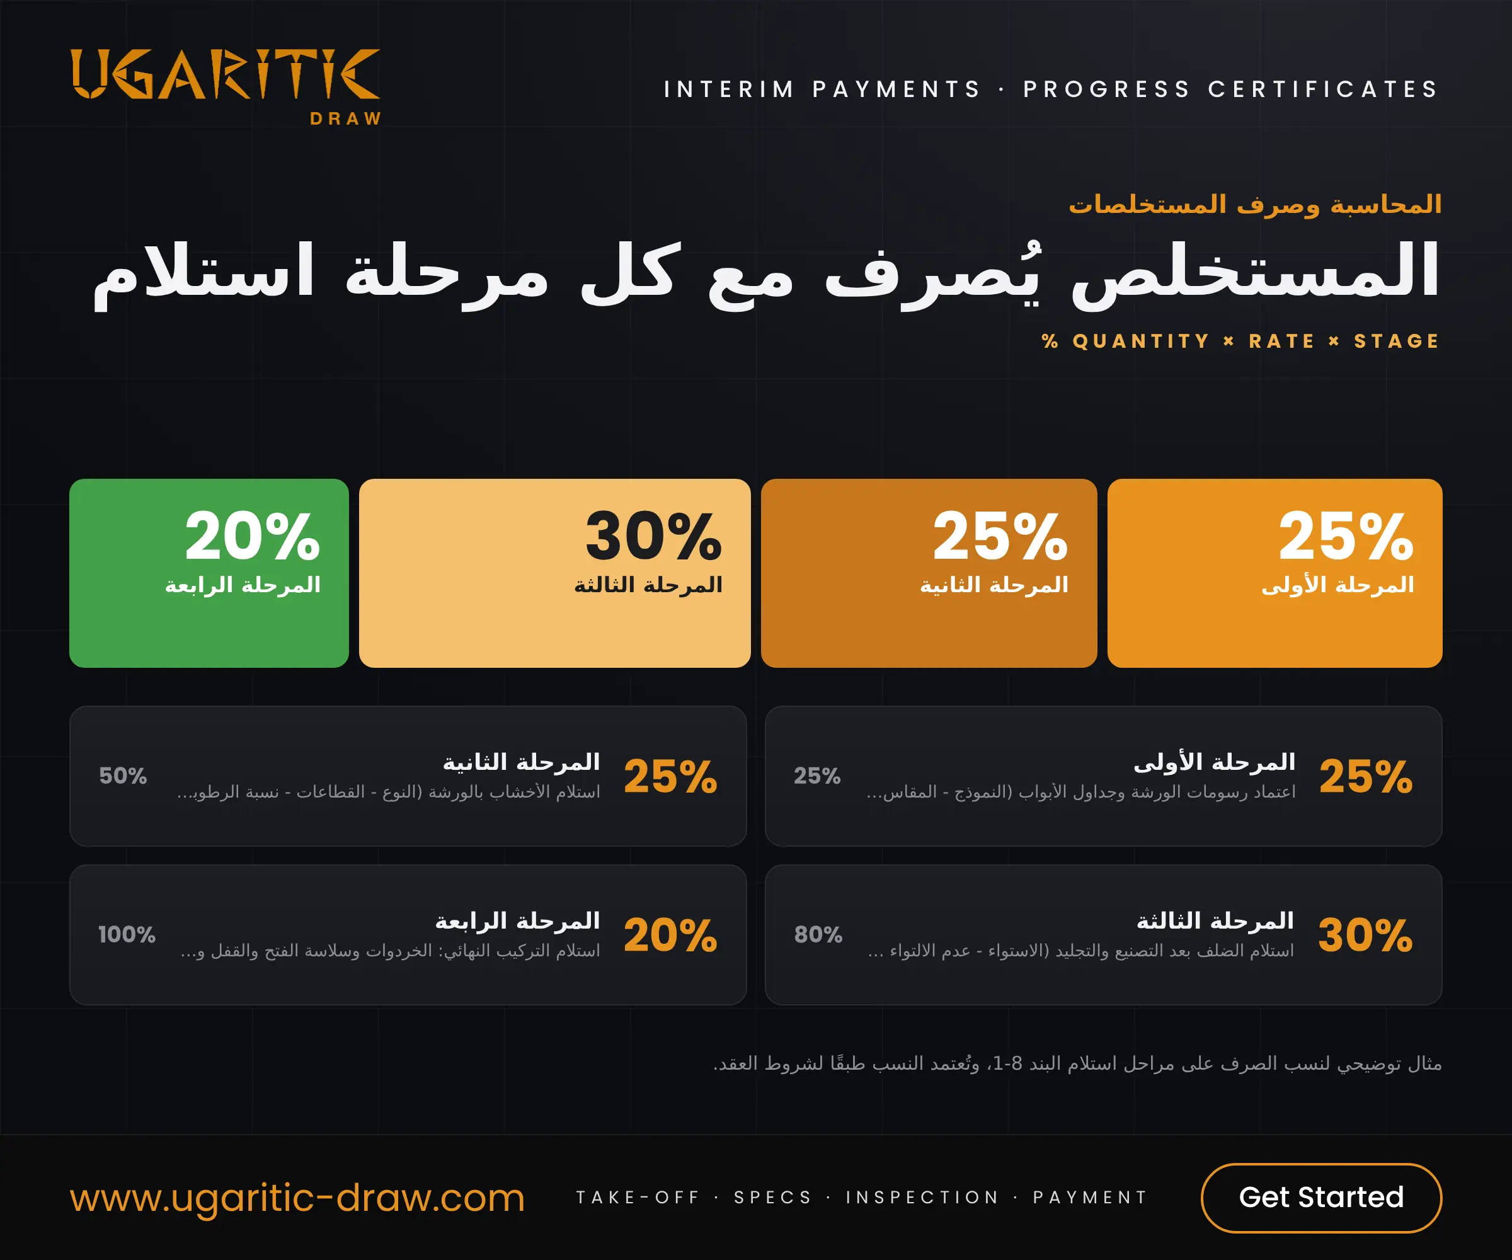
- Final inspection by operation: smooth opening and closing, an even 2–3 mm gap, and keys handed over against a schedule.
Who these files are for: technical offices, supervision engineers, joinery workshops and door suppliers, and cost engineers.




