

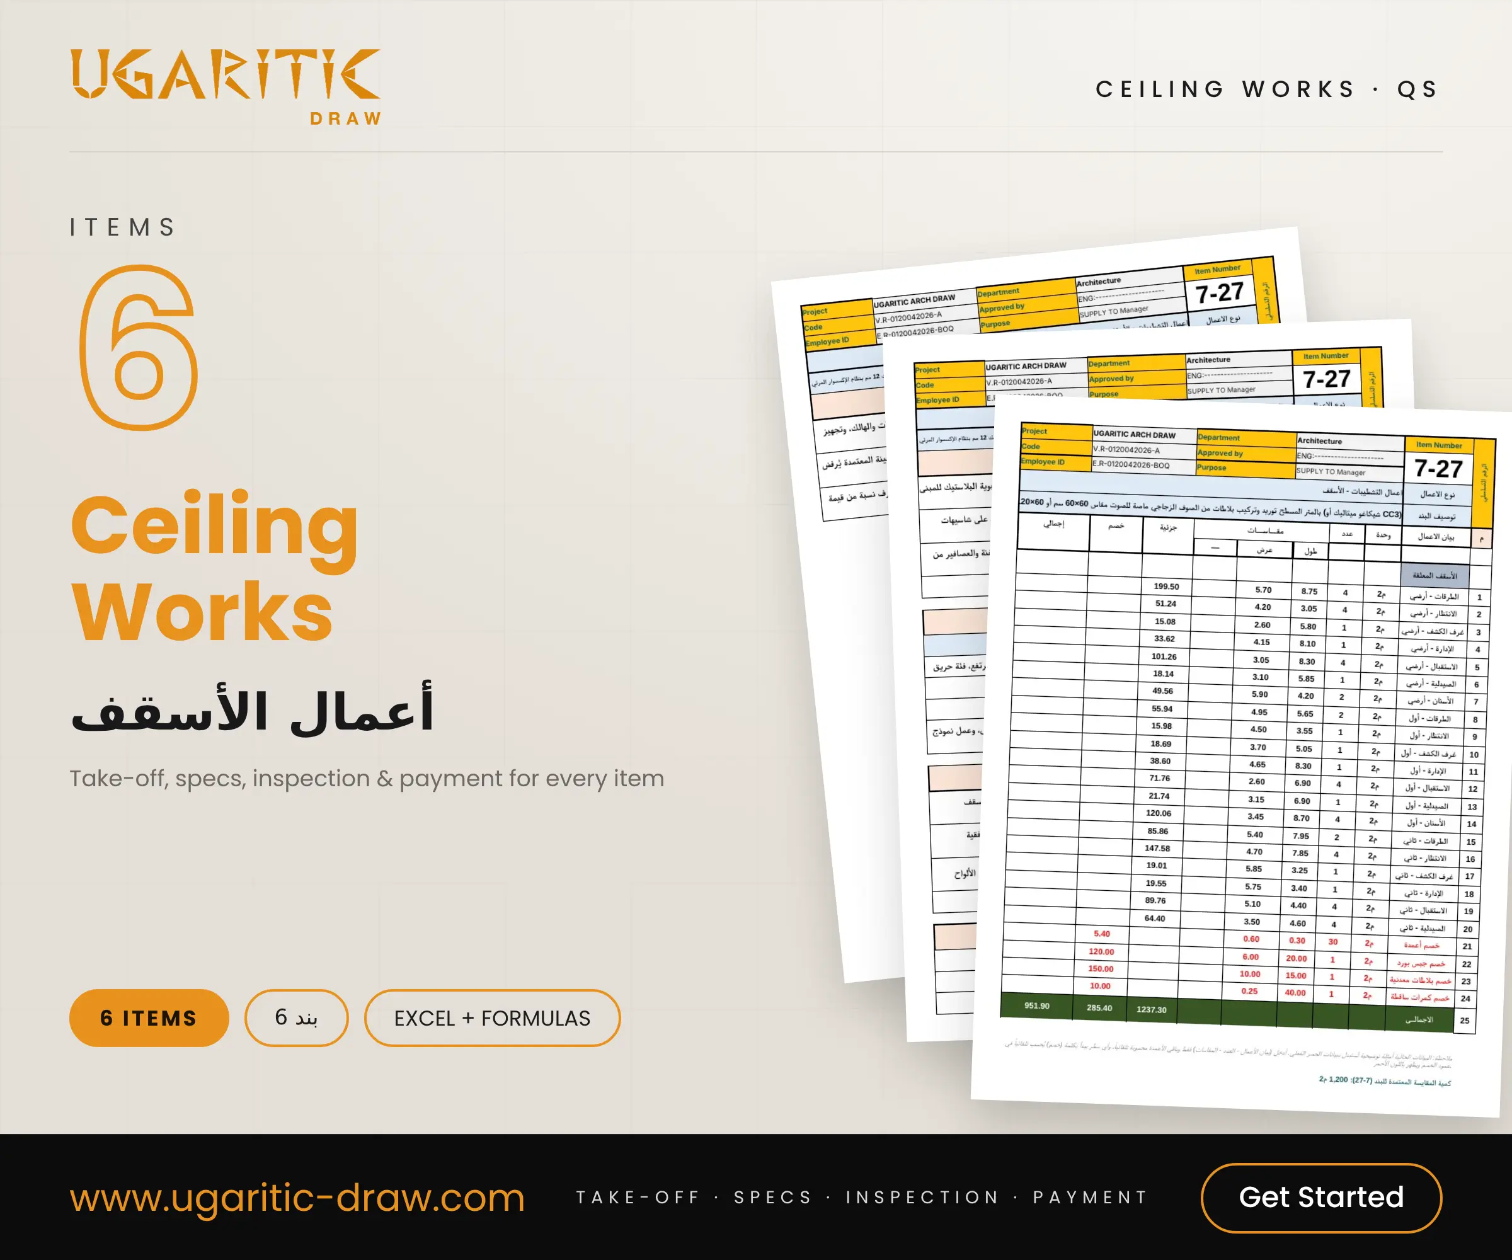



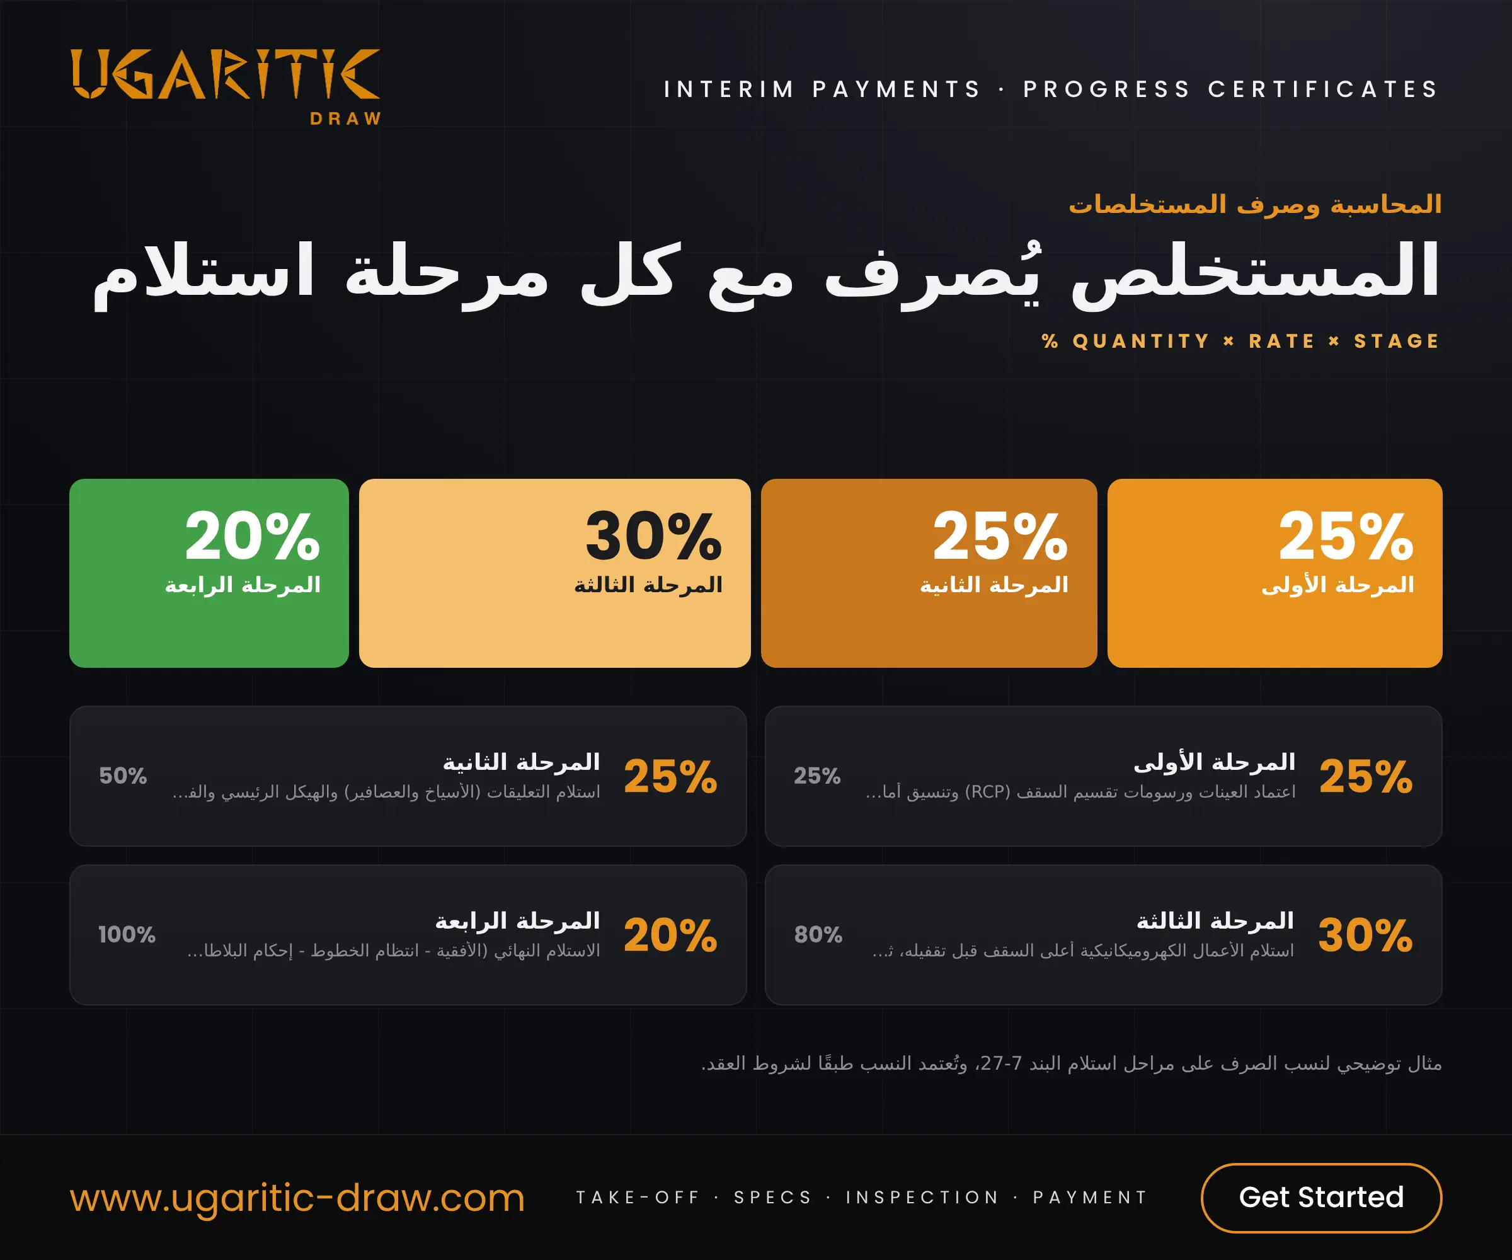

Ready-to-use Excel files for 6 suspended ceiling items (4 from the BOQ + 2 added): glass wool, moisture-resistant gypsum, metal tiles, anti-bacterial tiles, access panels and gypsum bulkheads.
Why these files matter
- The right ceiling for each space: glass wool for corridors, moisture-resistant gypsum for toilets, and anti-bacterial tiles for clean areas.
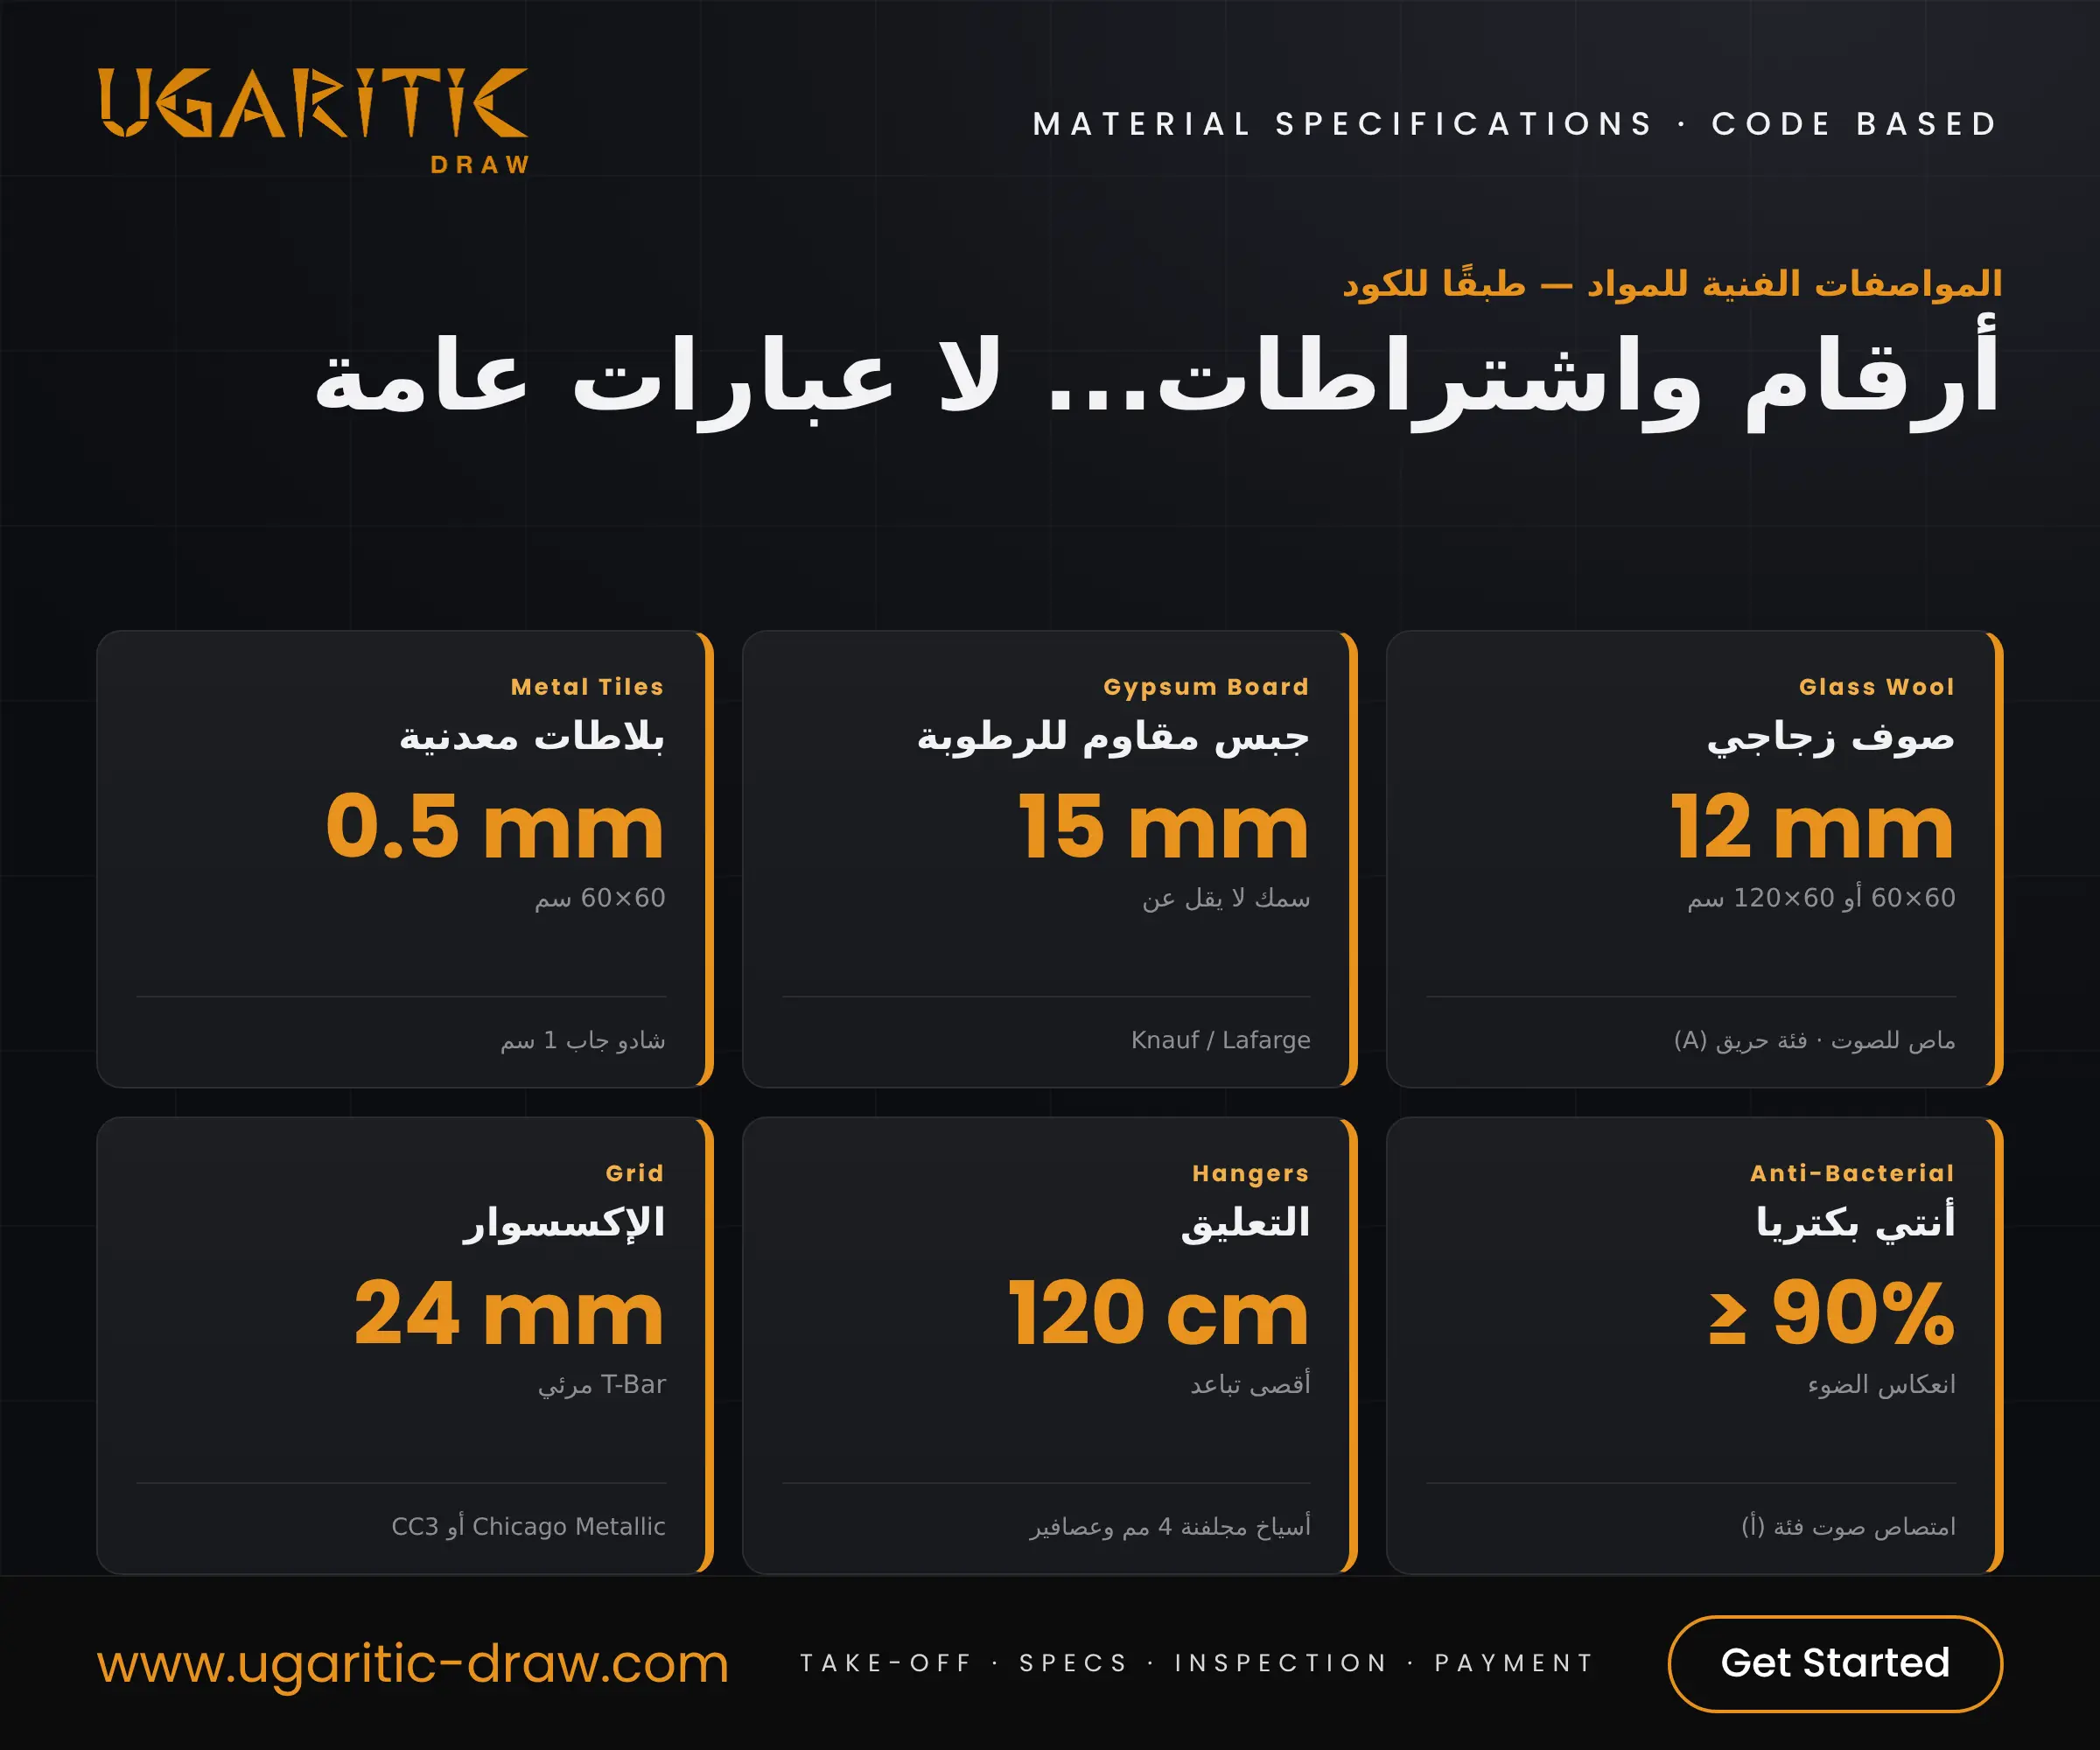
- Specifications in numbers: tile thickness, hanger spacing, grid system, and light reflectance and sound absorption values.
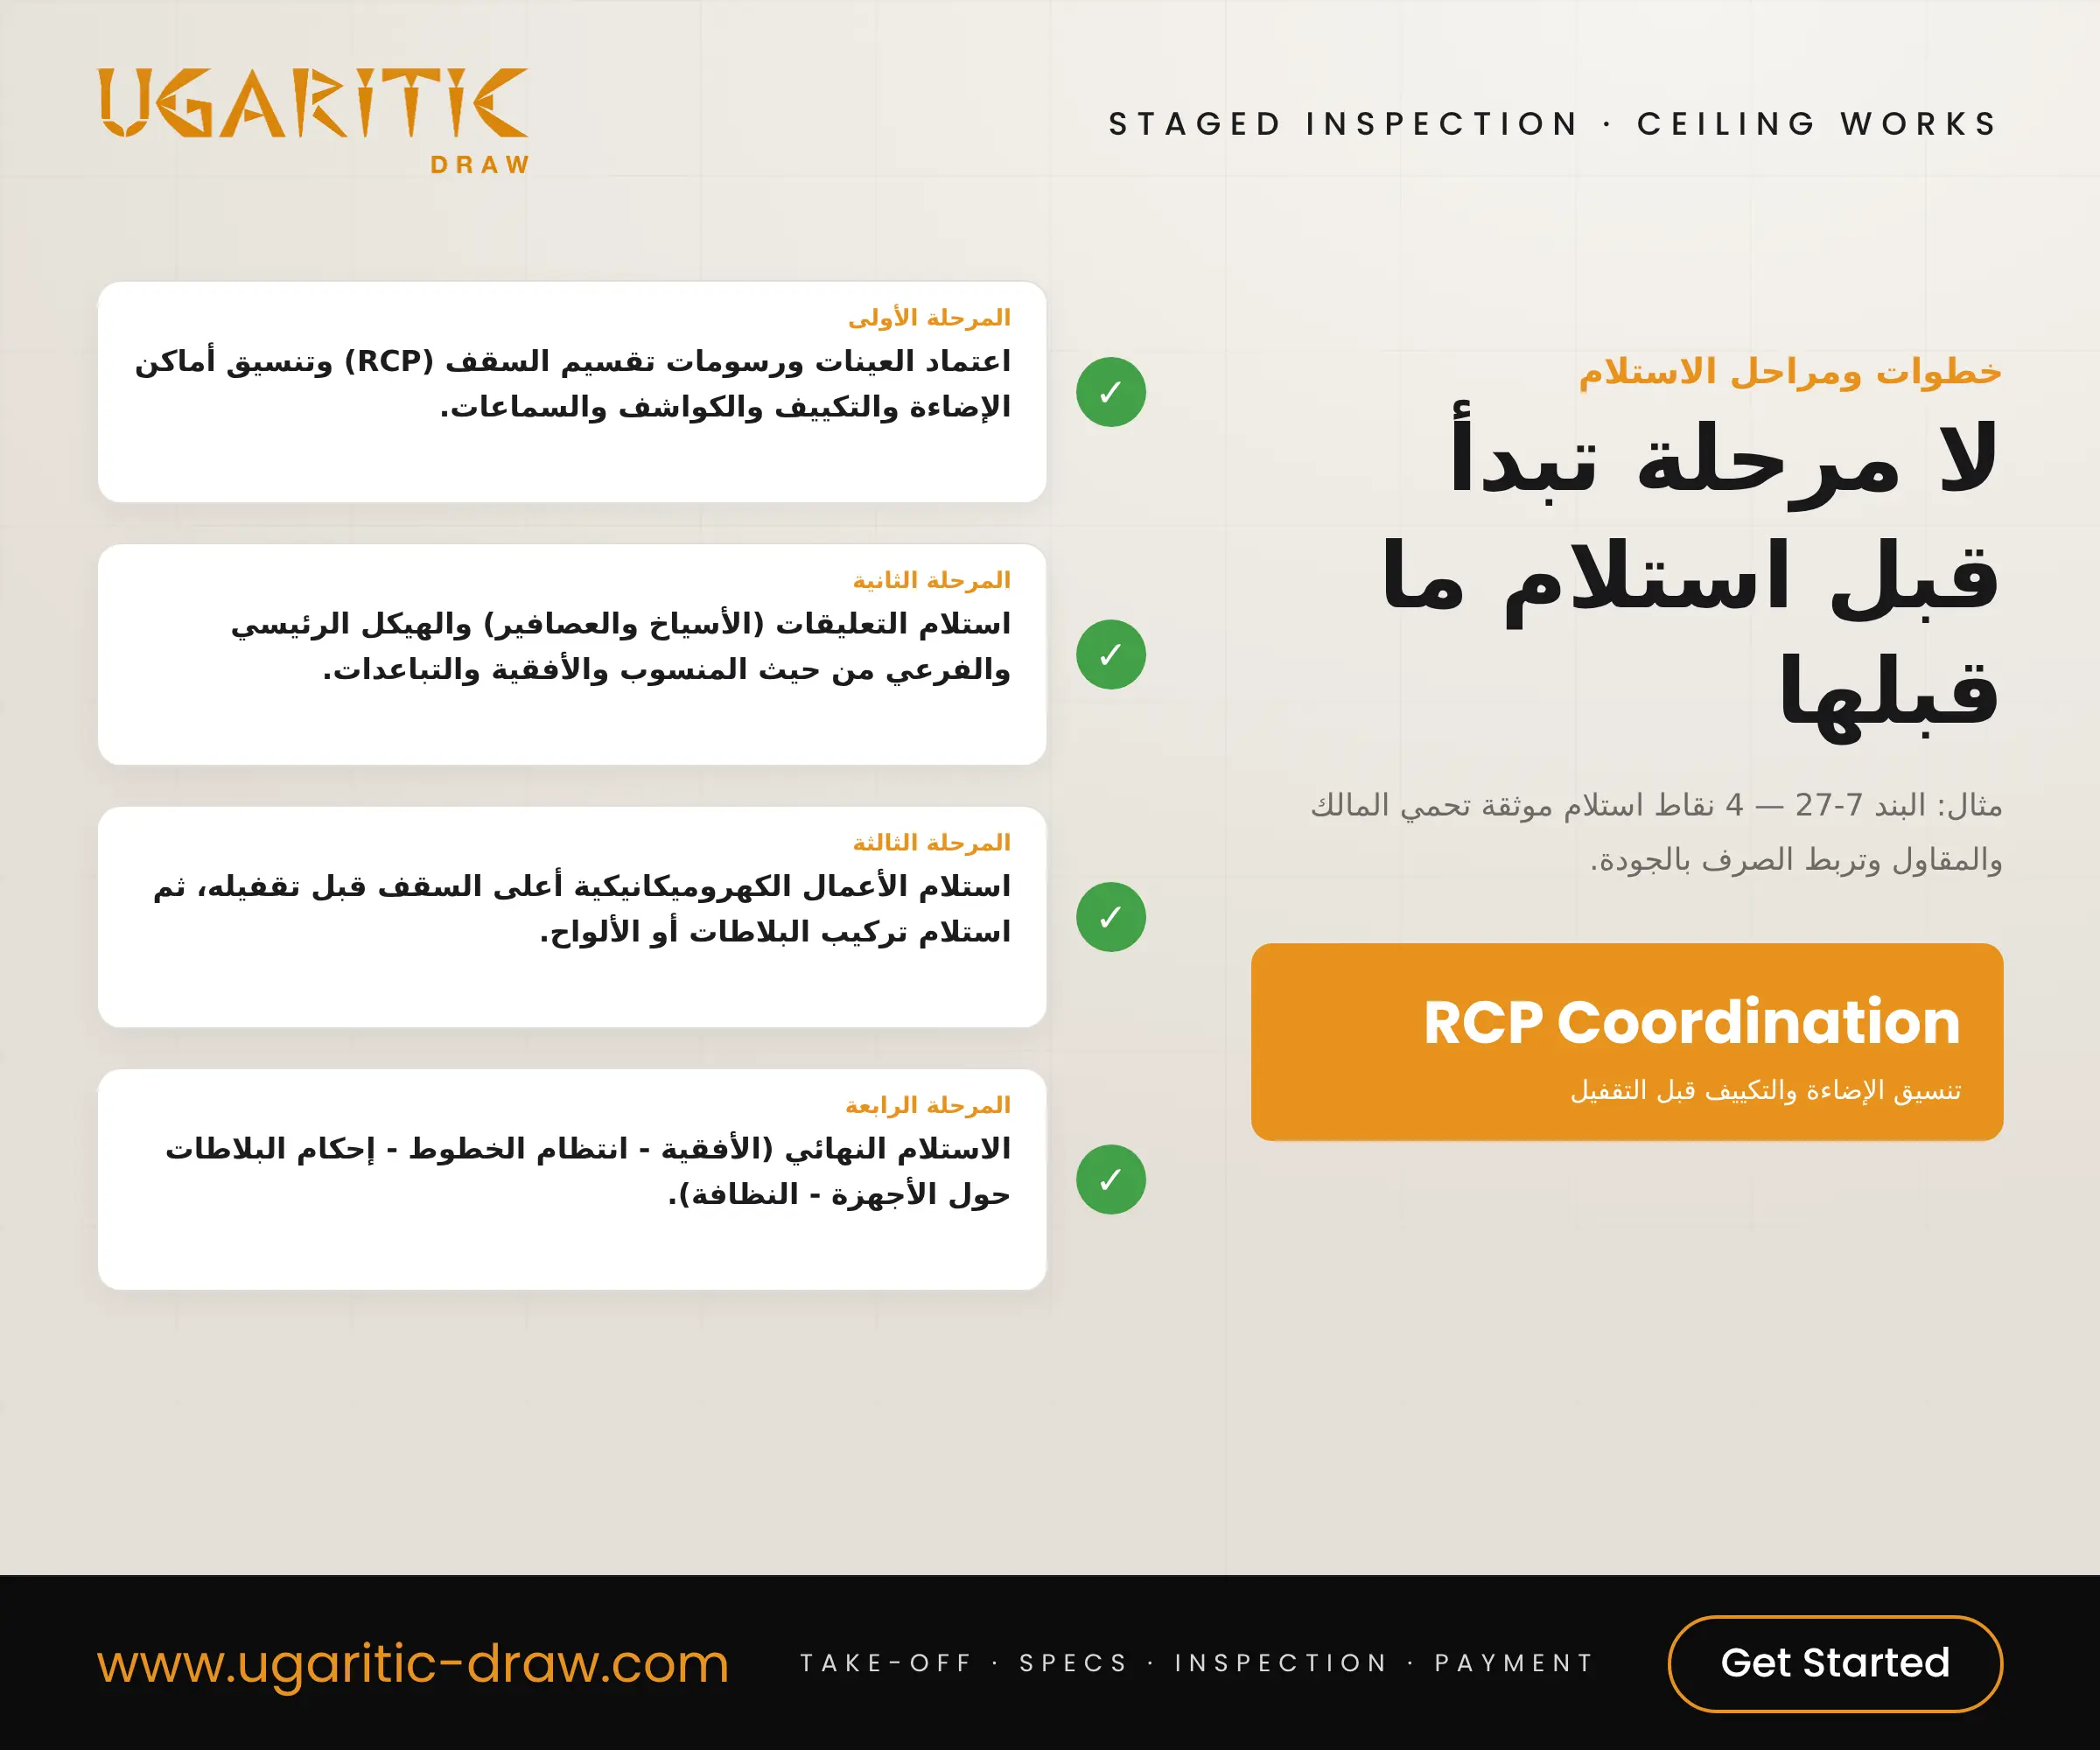
- Inspection before closing up: MEP works above the ceiling are accepted first, and the reflected ceiling plan is coordinated before installation.
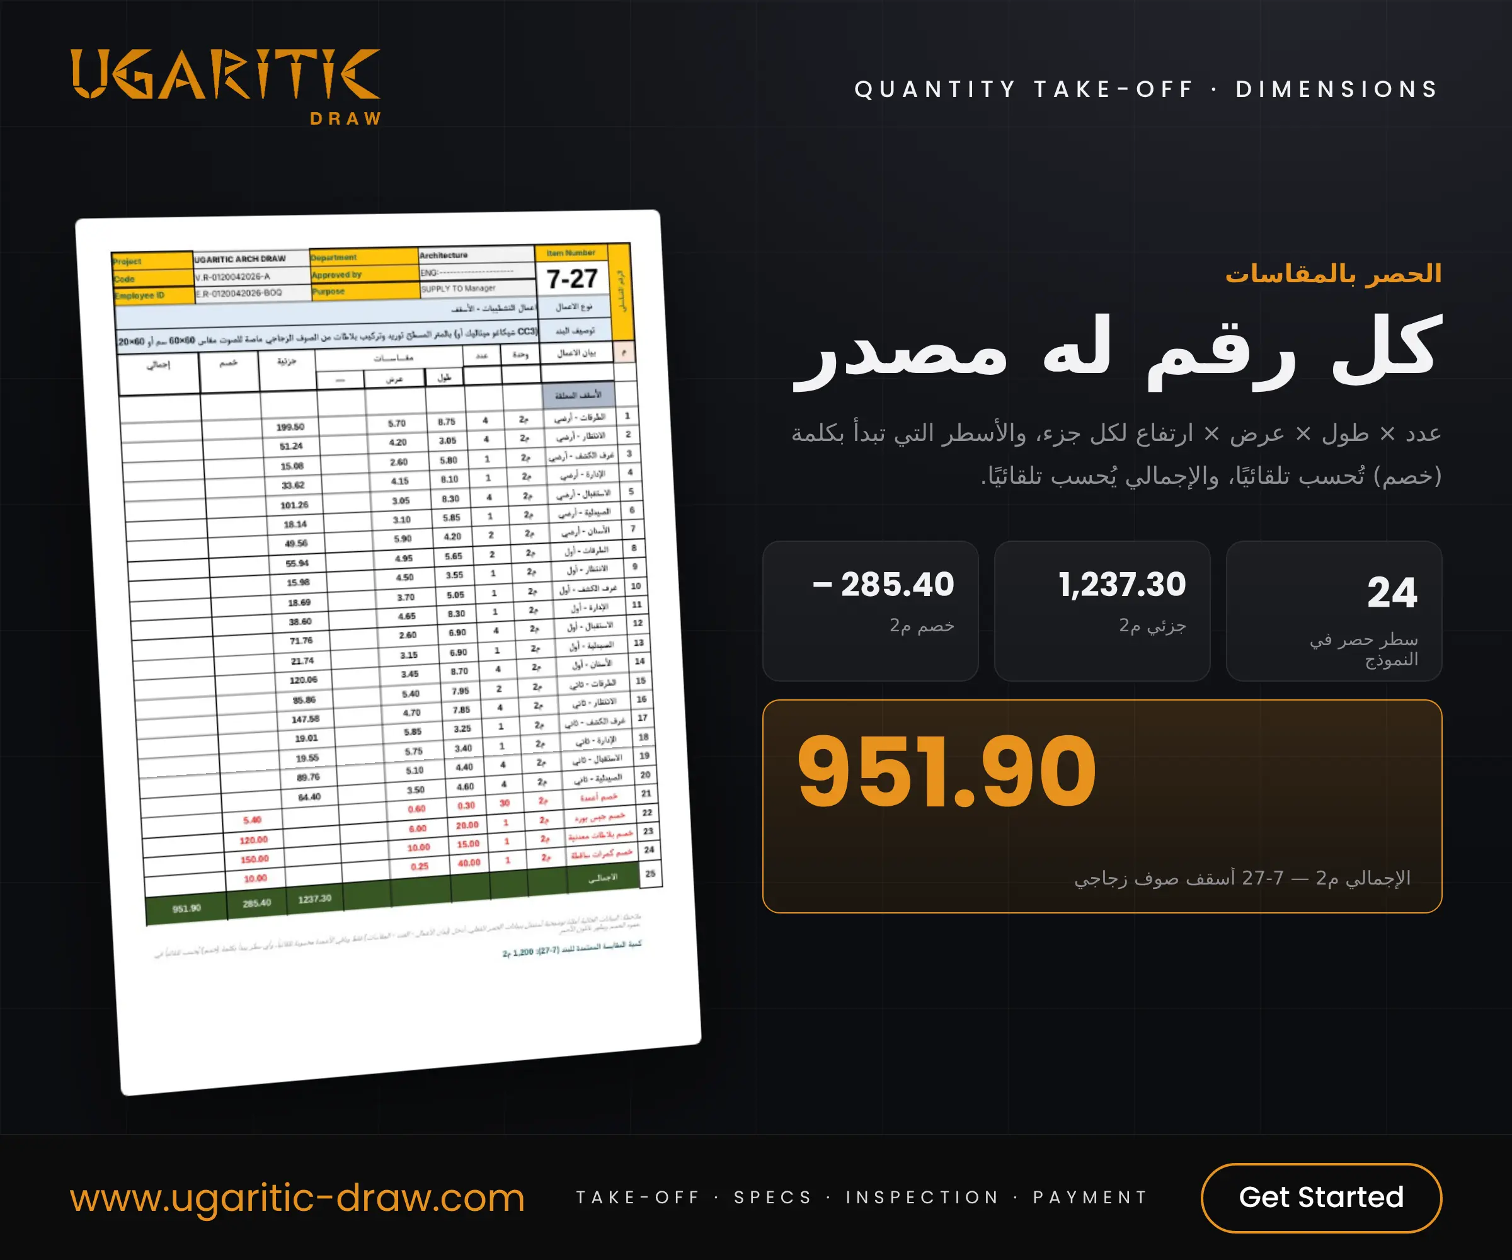
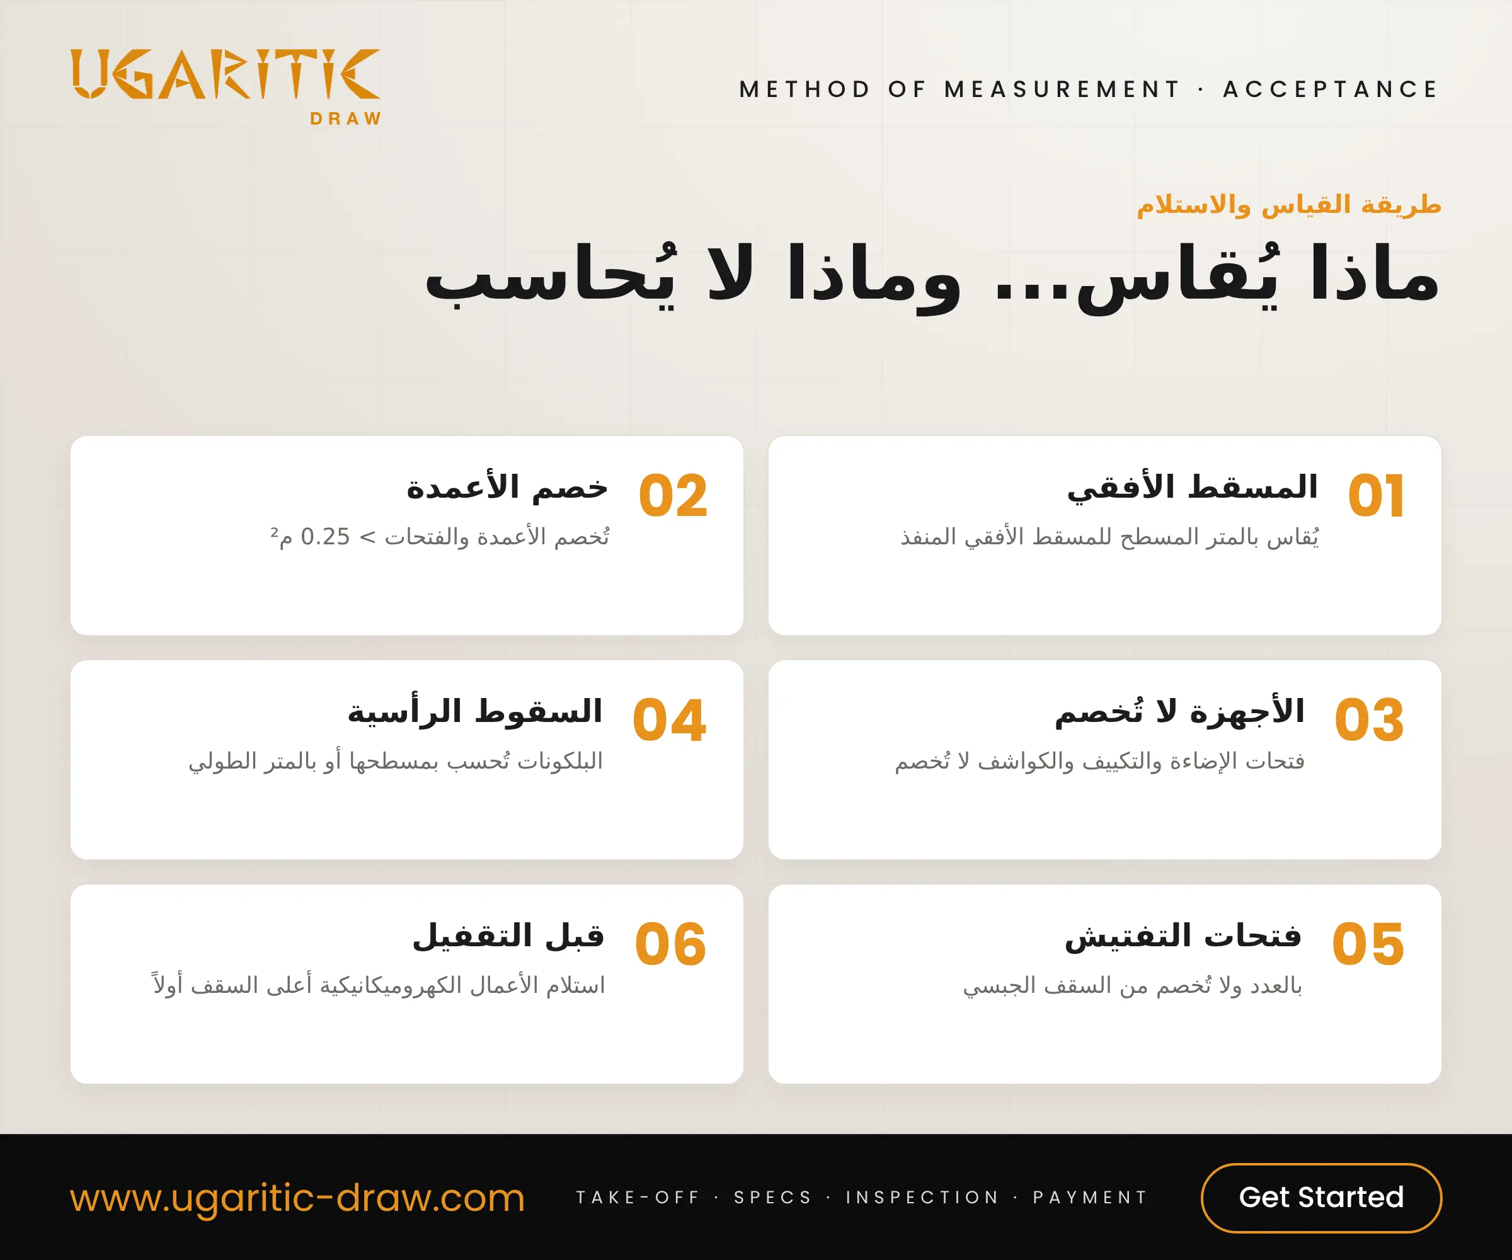
- Measurement without disputes: plan area, with no deduction for light fittings and diffusers, and access panels by number.
Who these files are for: technical offices, supervision and coordination engineers, and ceiling contractors.




