

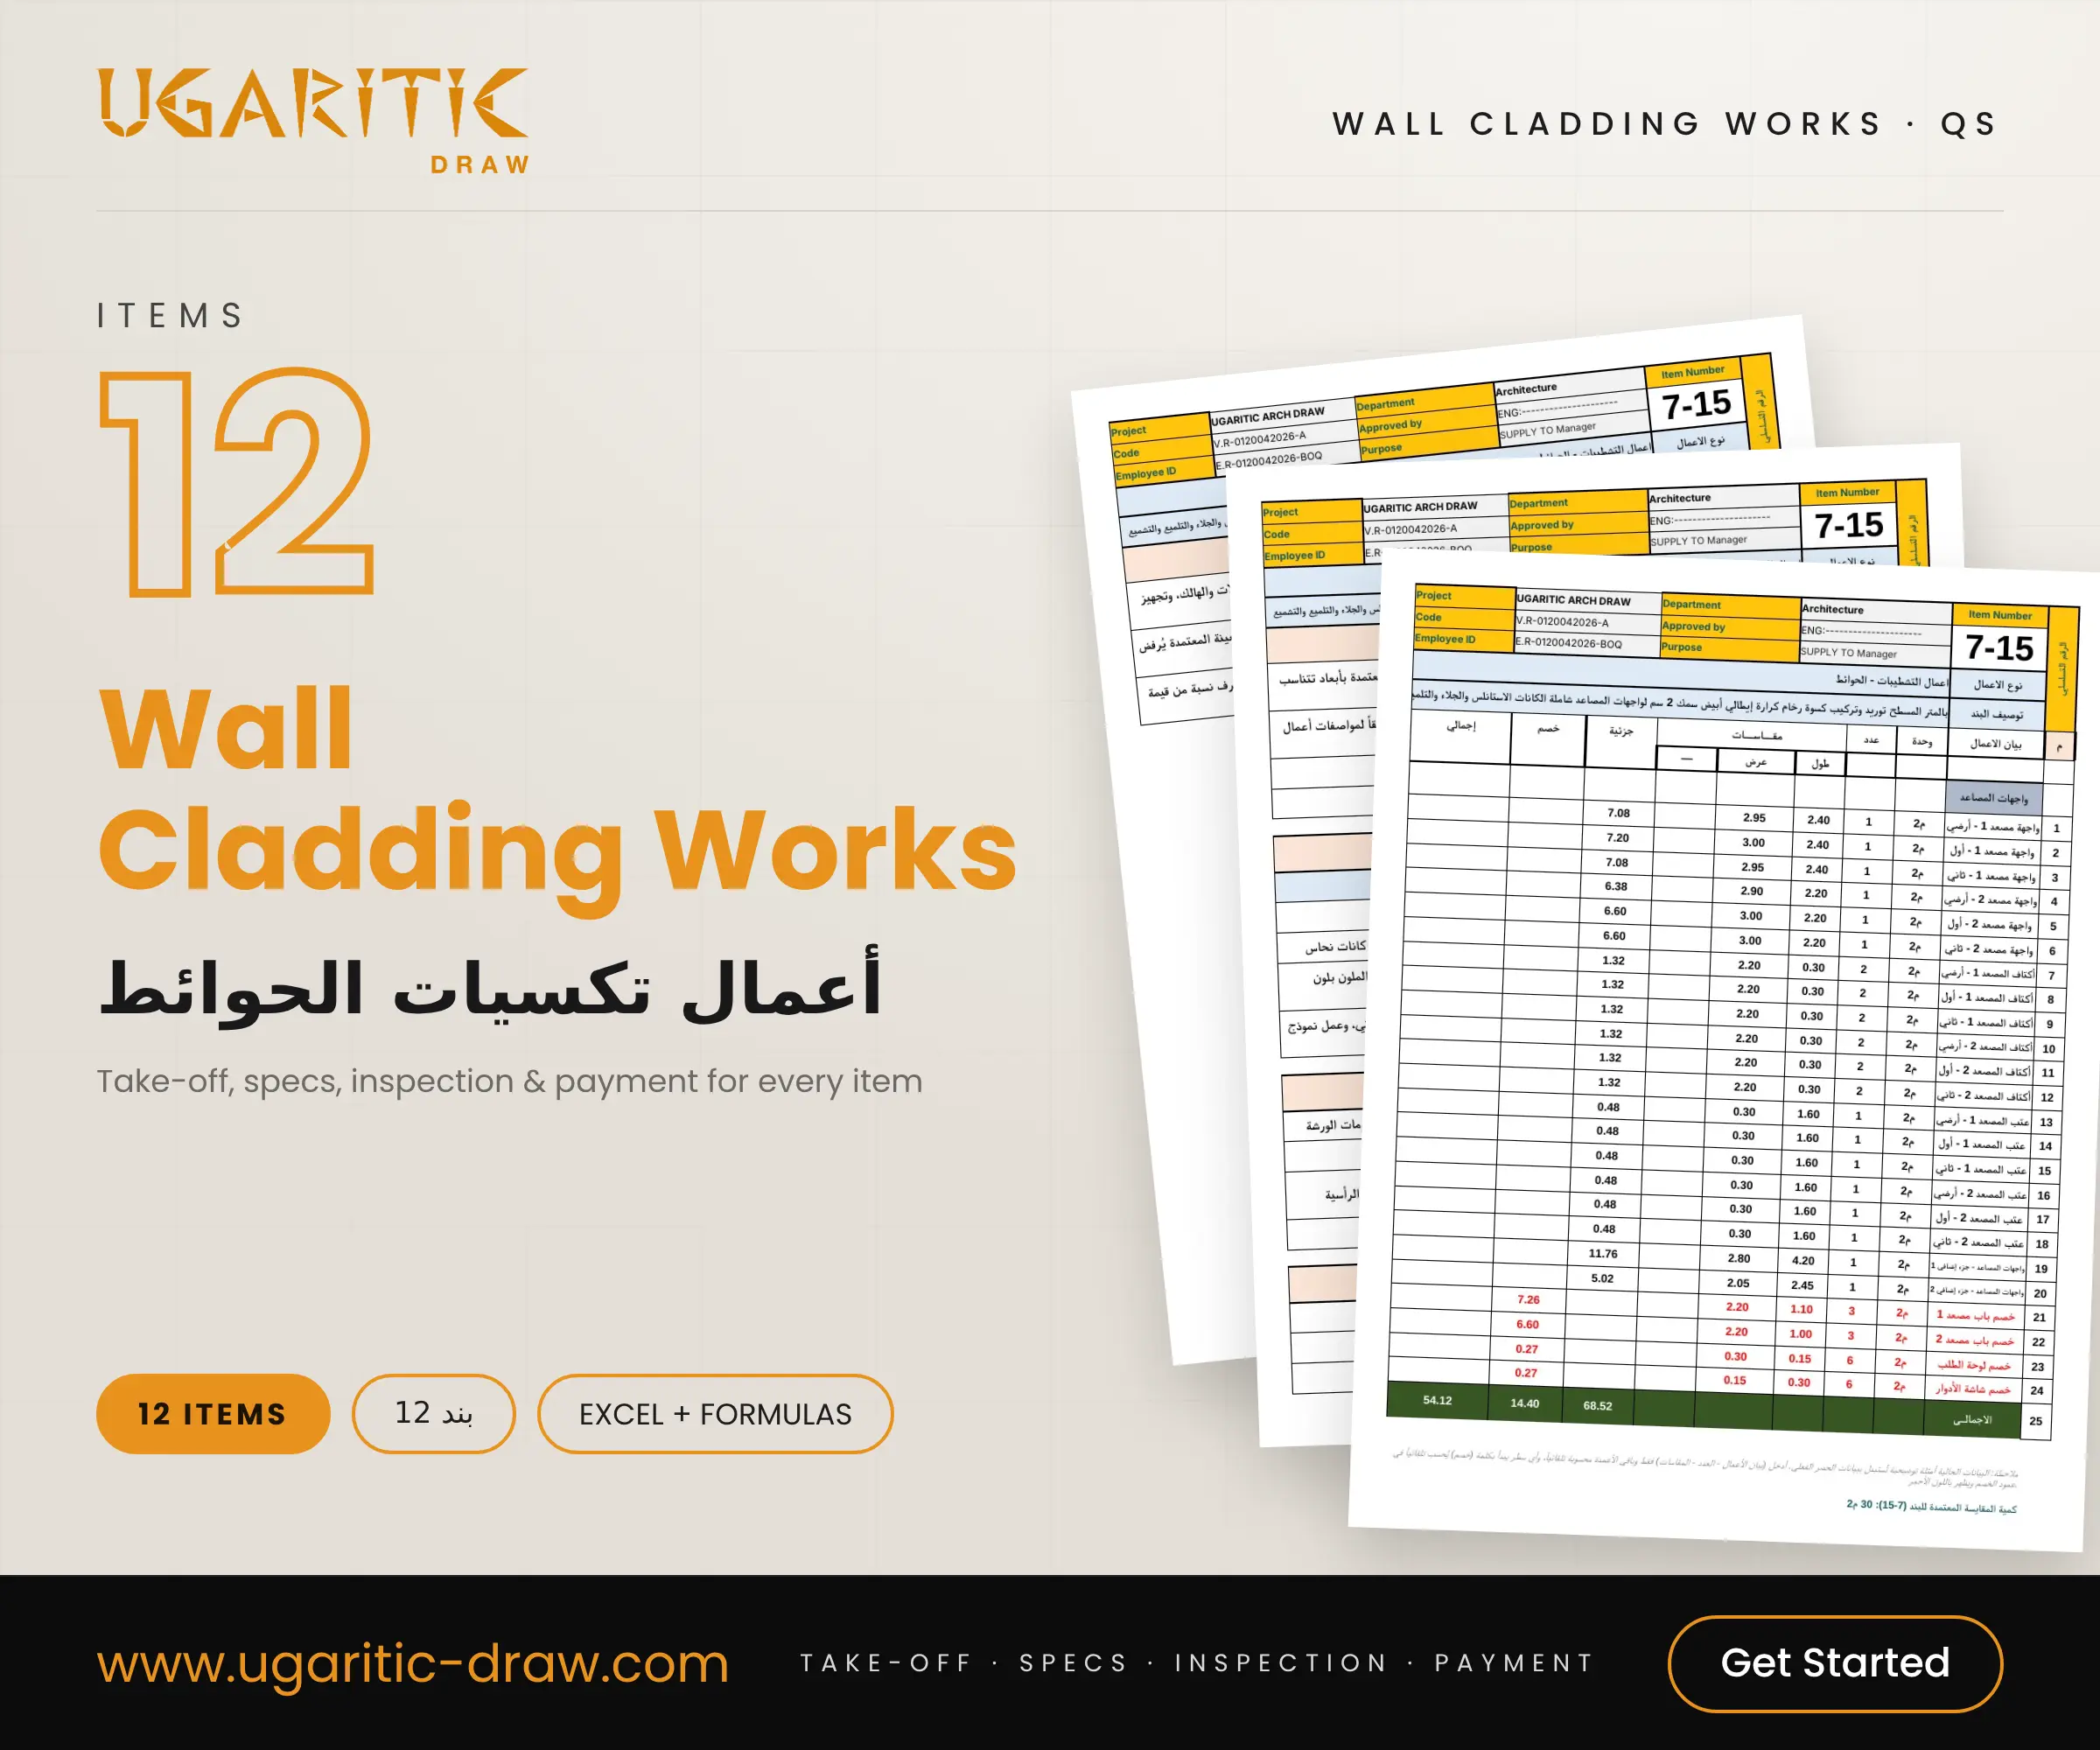




Ready-to-use Excel files for 12 internal and external wall cladding items: marble and granite, wall tiles, lead lining for X-ray rooms, HPL panels, curtain wall, ACP cladding and sun louvers.
Why these files matter
- From standard finishes to radiation shielding: each cladding type has its own item and specification.
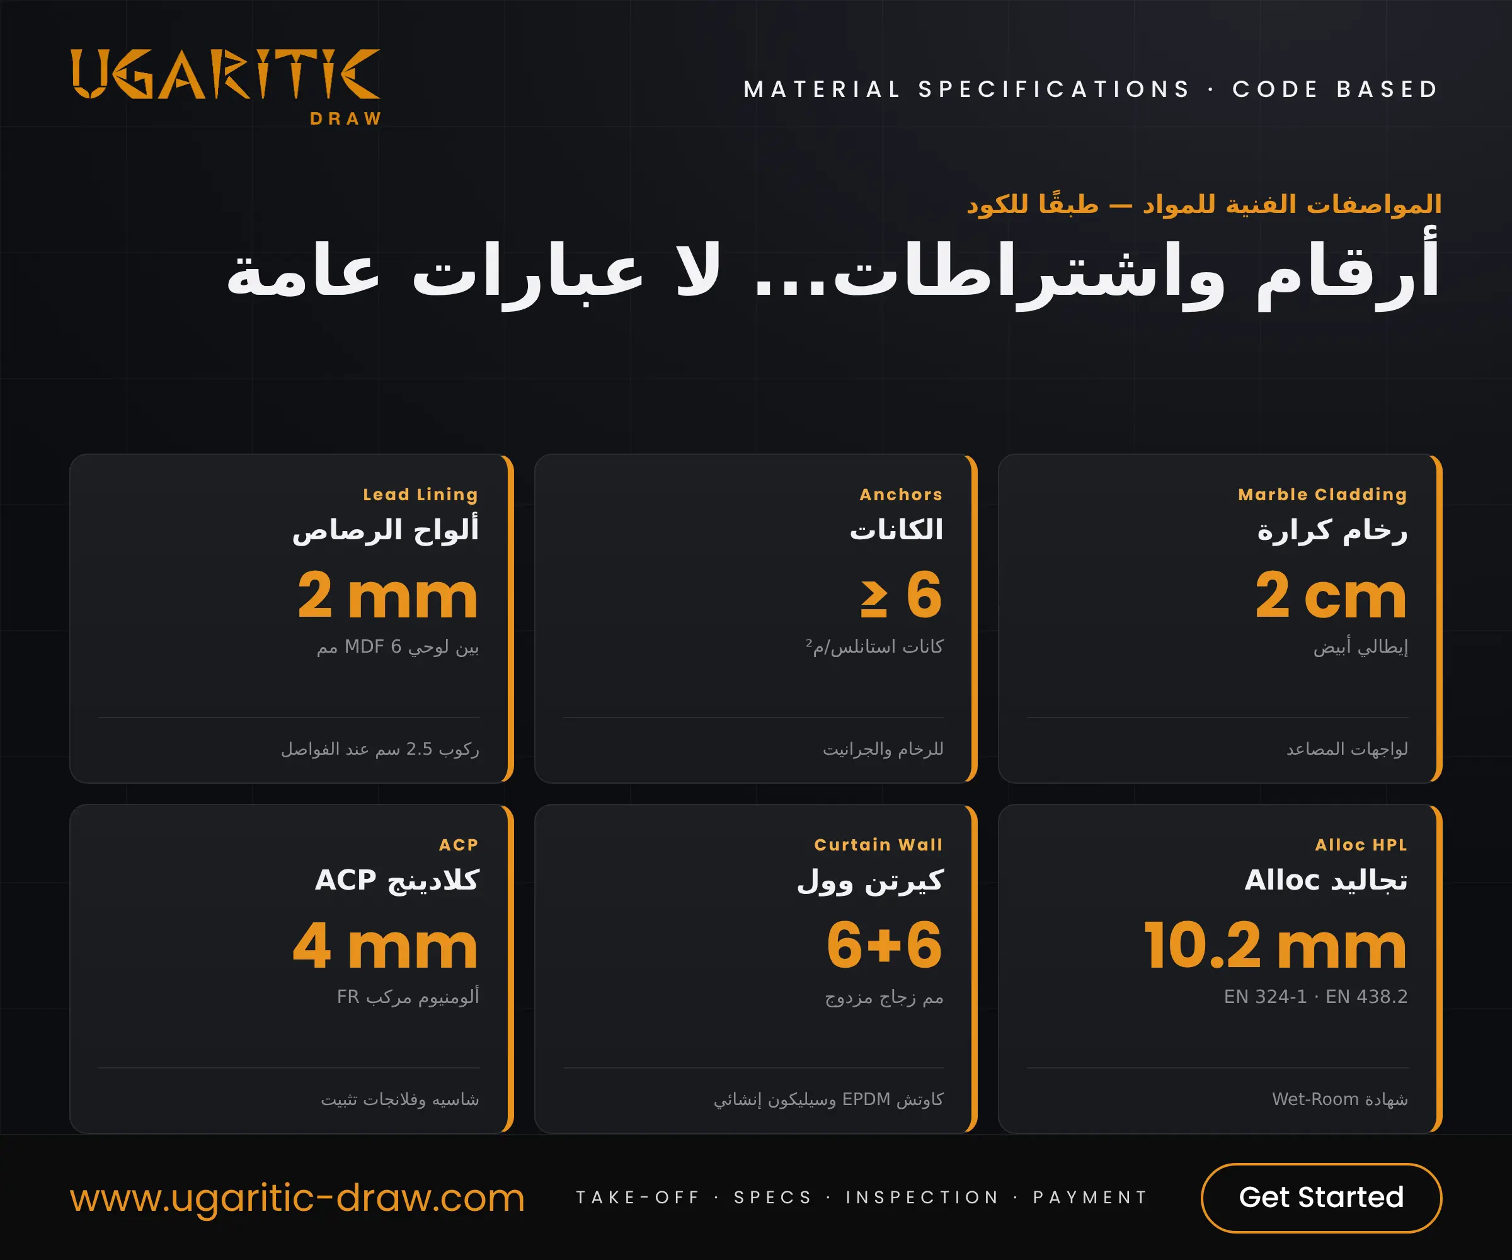
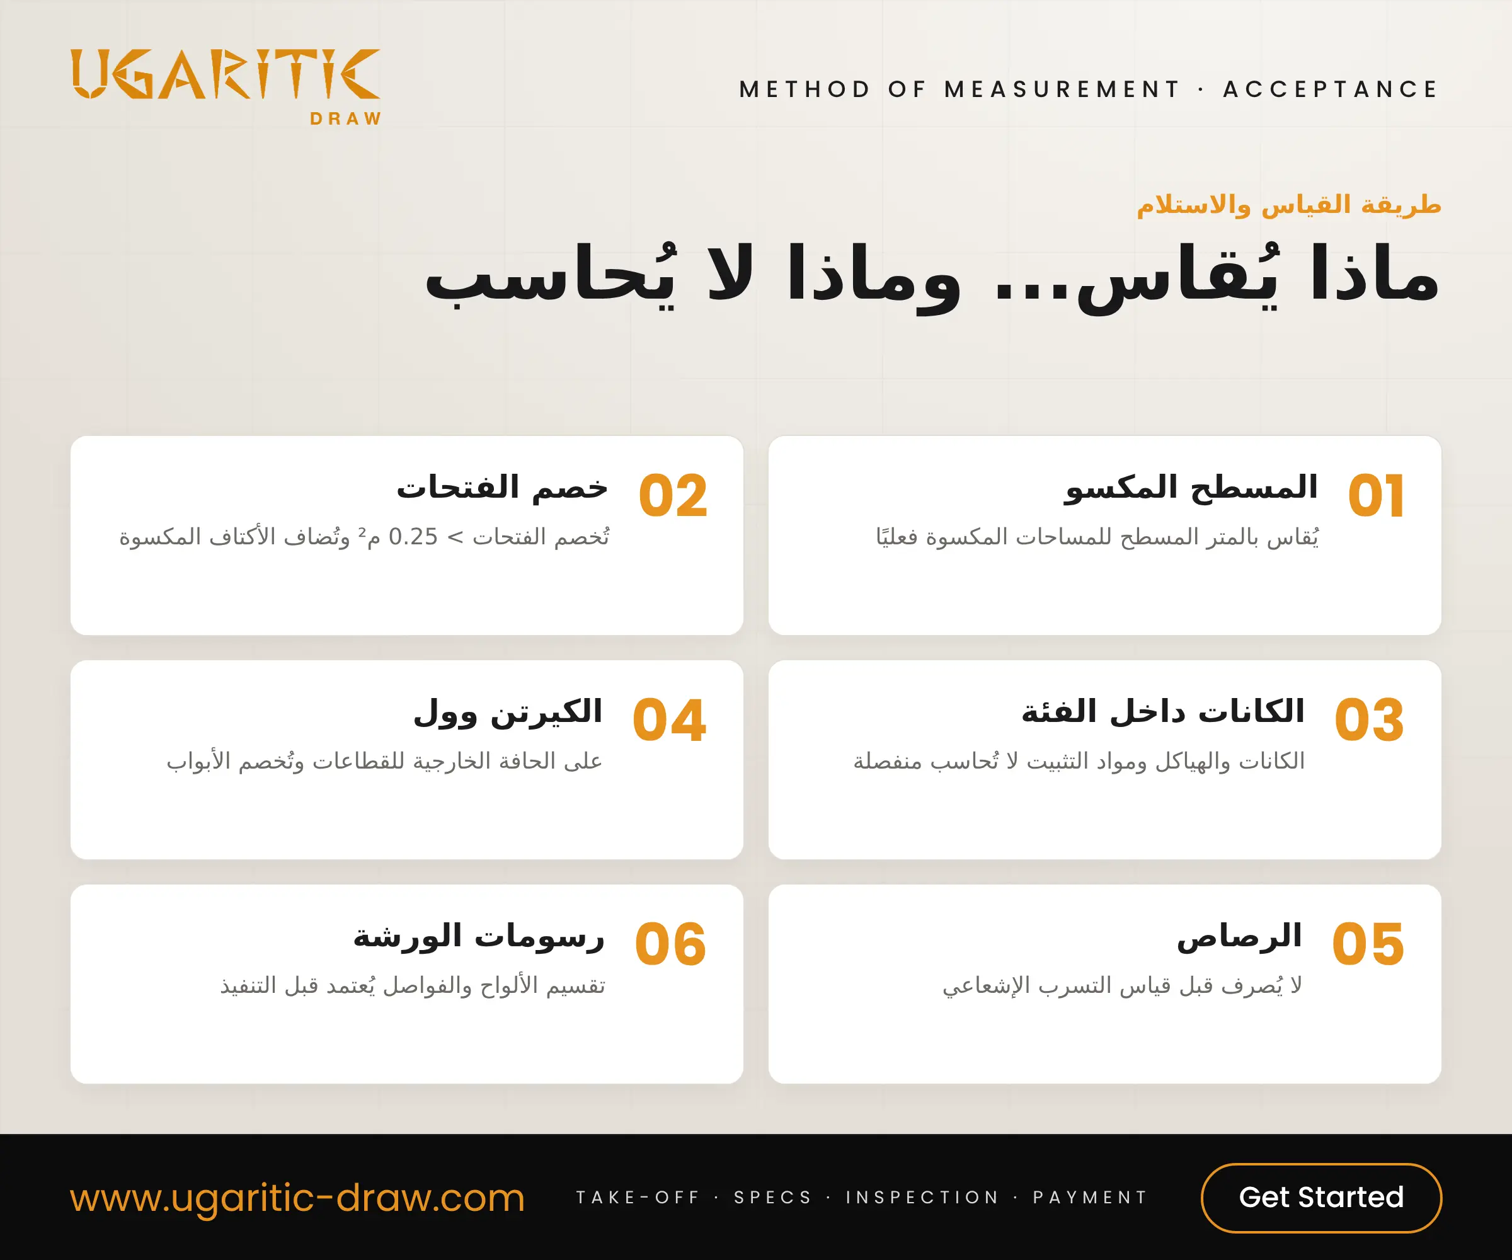
- Specifications in numbers: marble thickness, anchors per m², lead thickness and overlaps, and double glazing for facades.
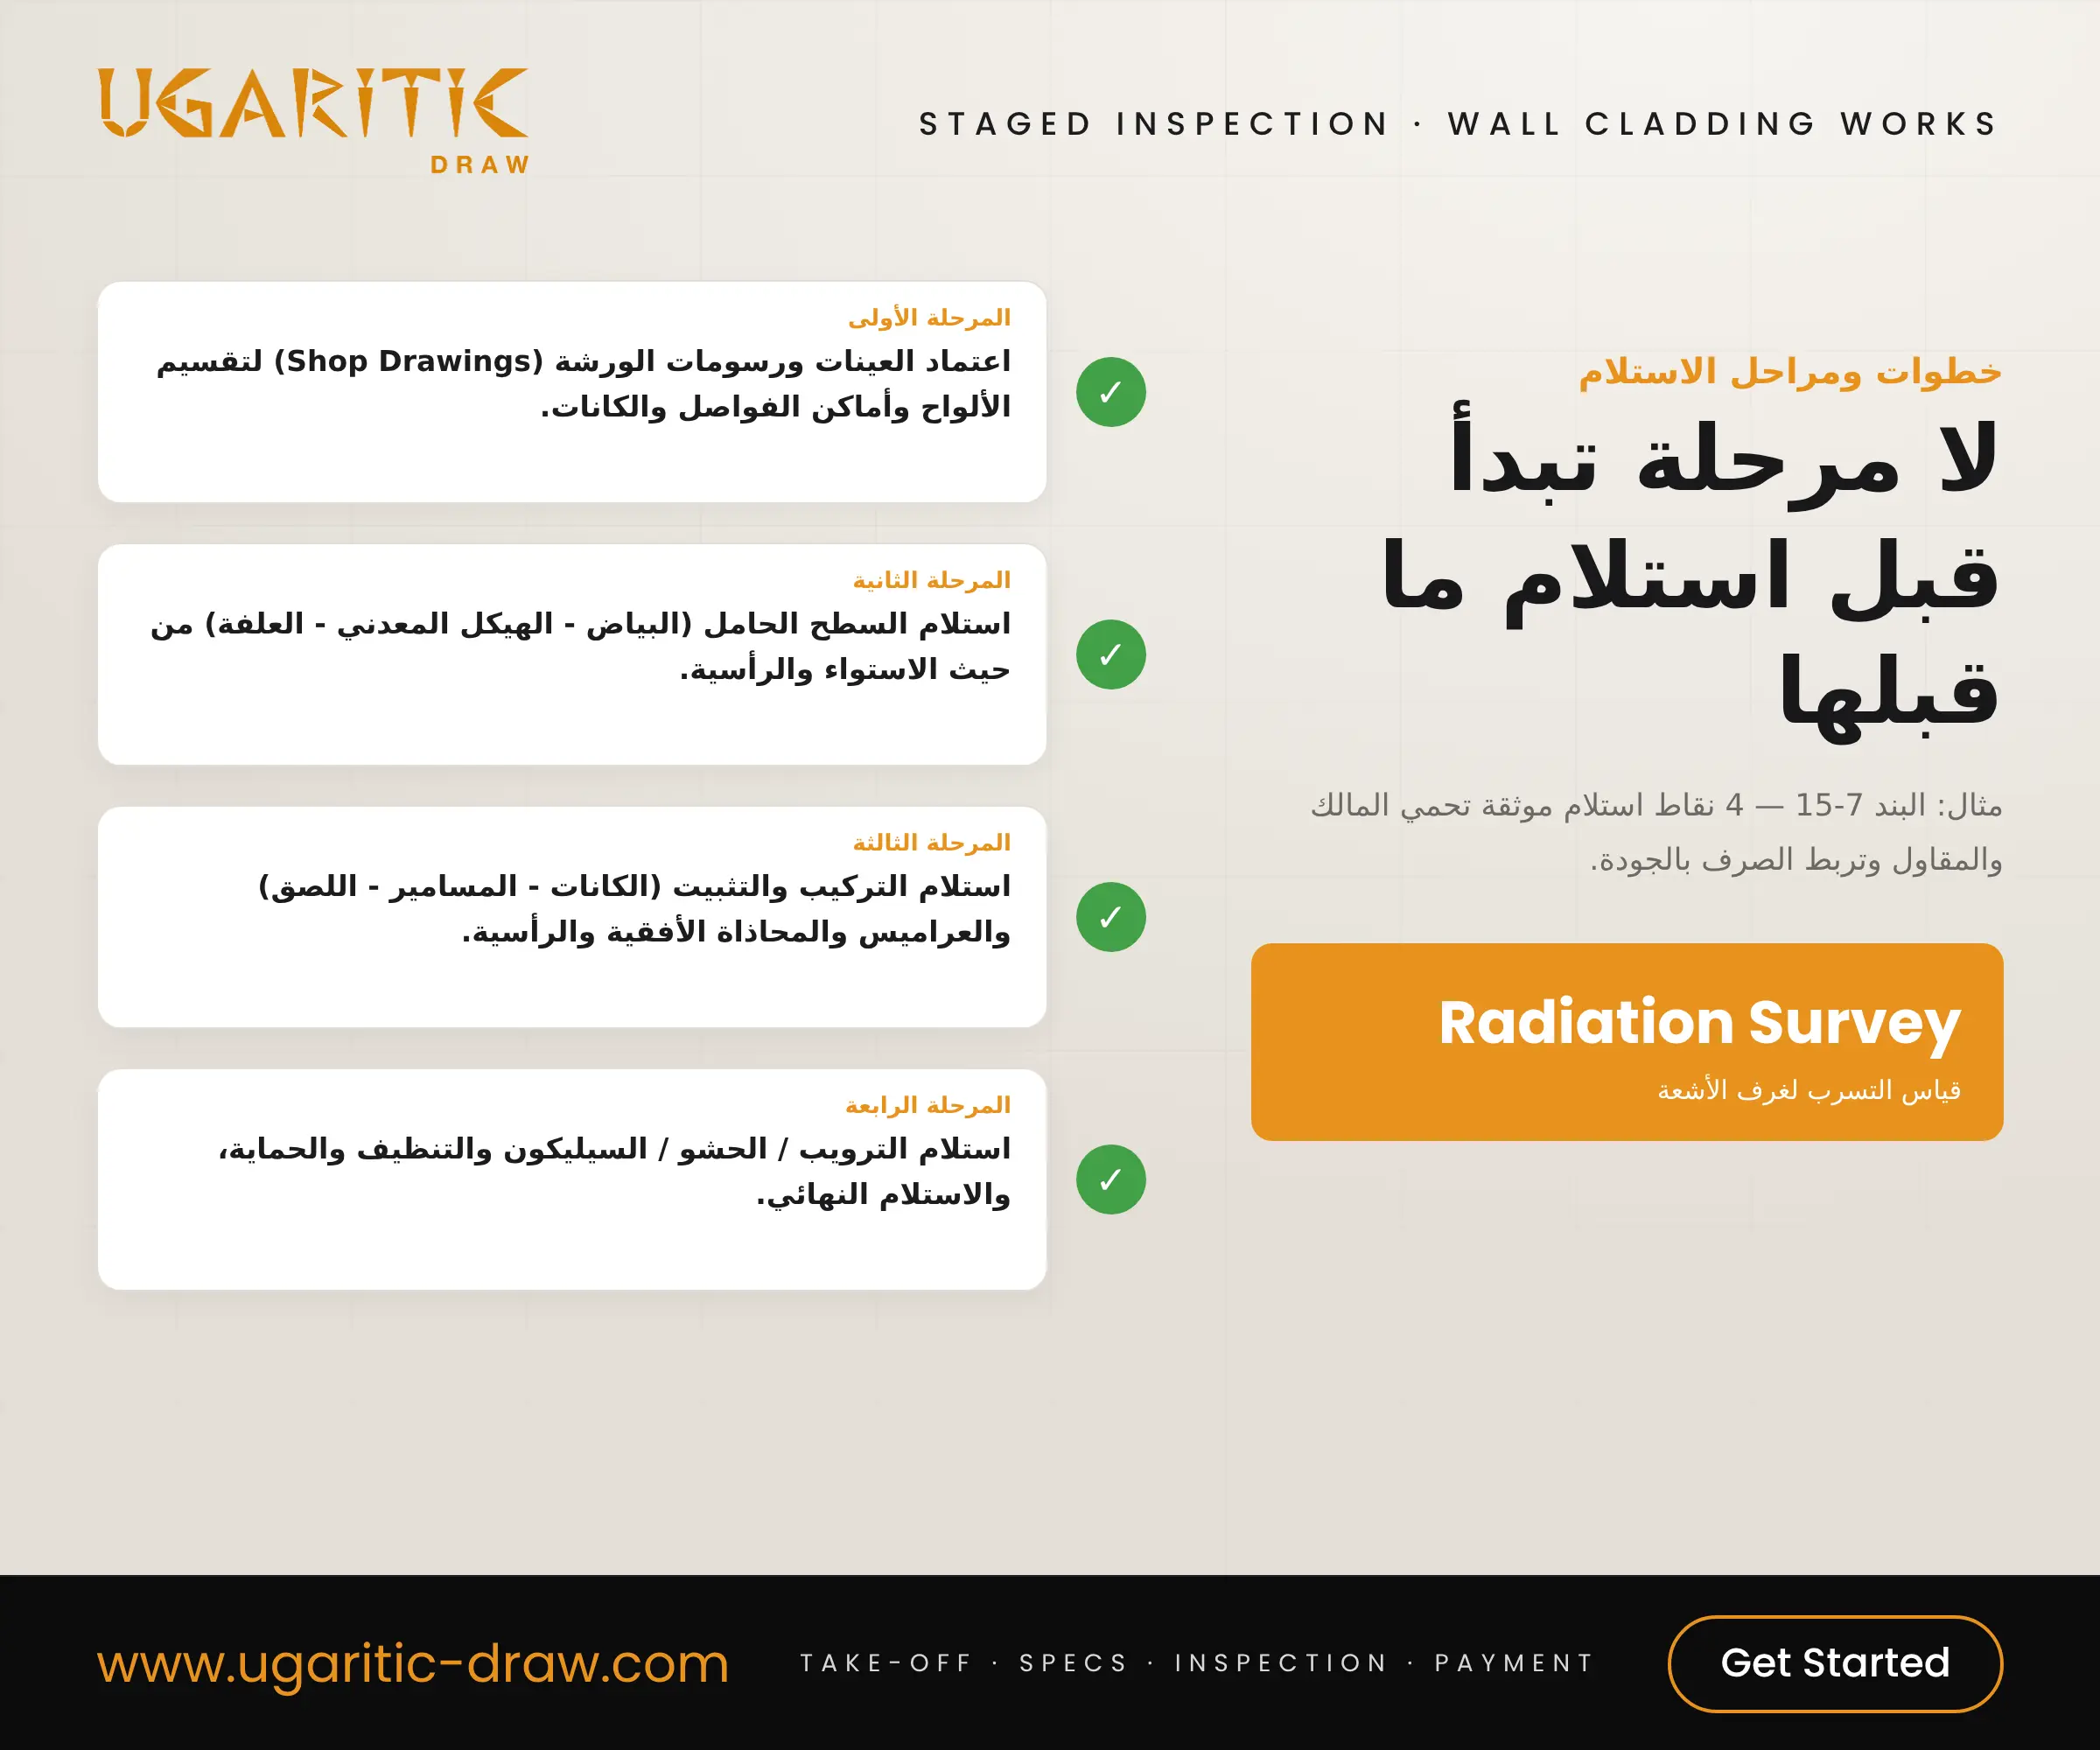
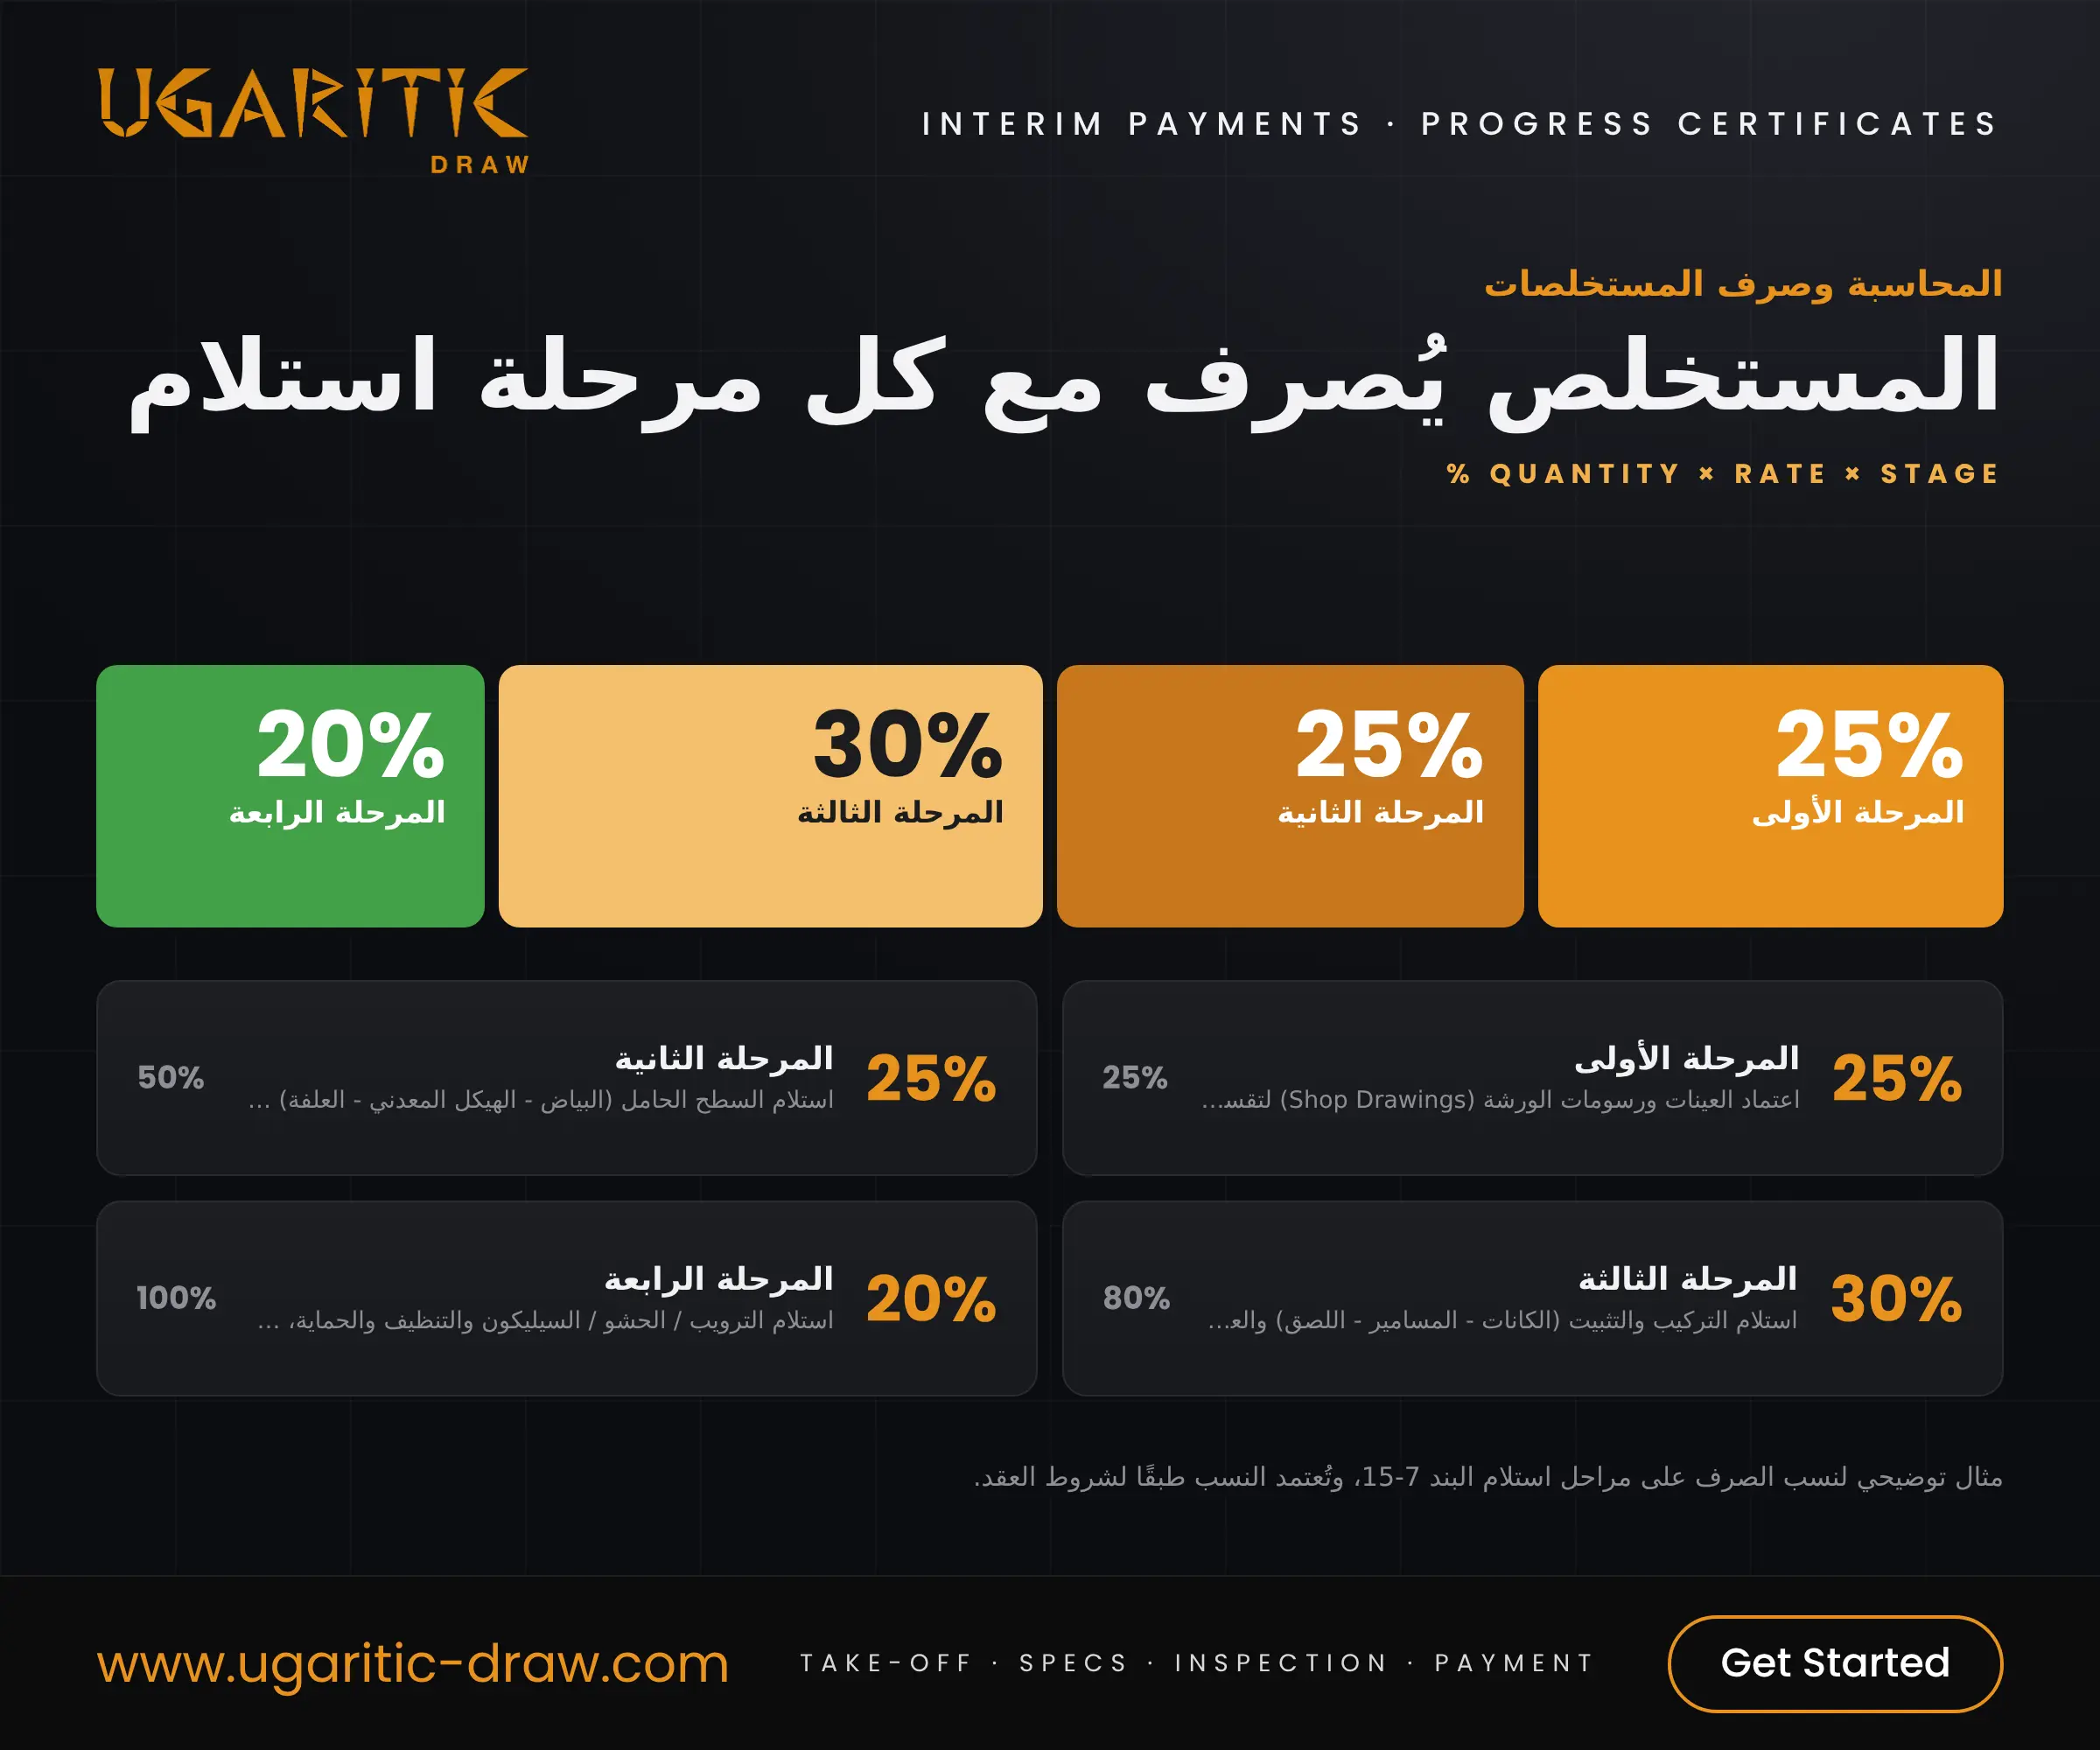
- Shop drawings first: panel layout, joints and anchors are approved before installation.
- Safety before payment: lead lining is not paid until the radiation survey is passed.
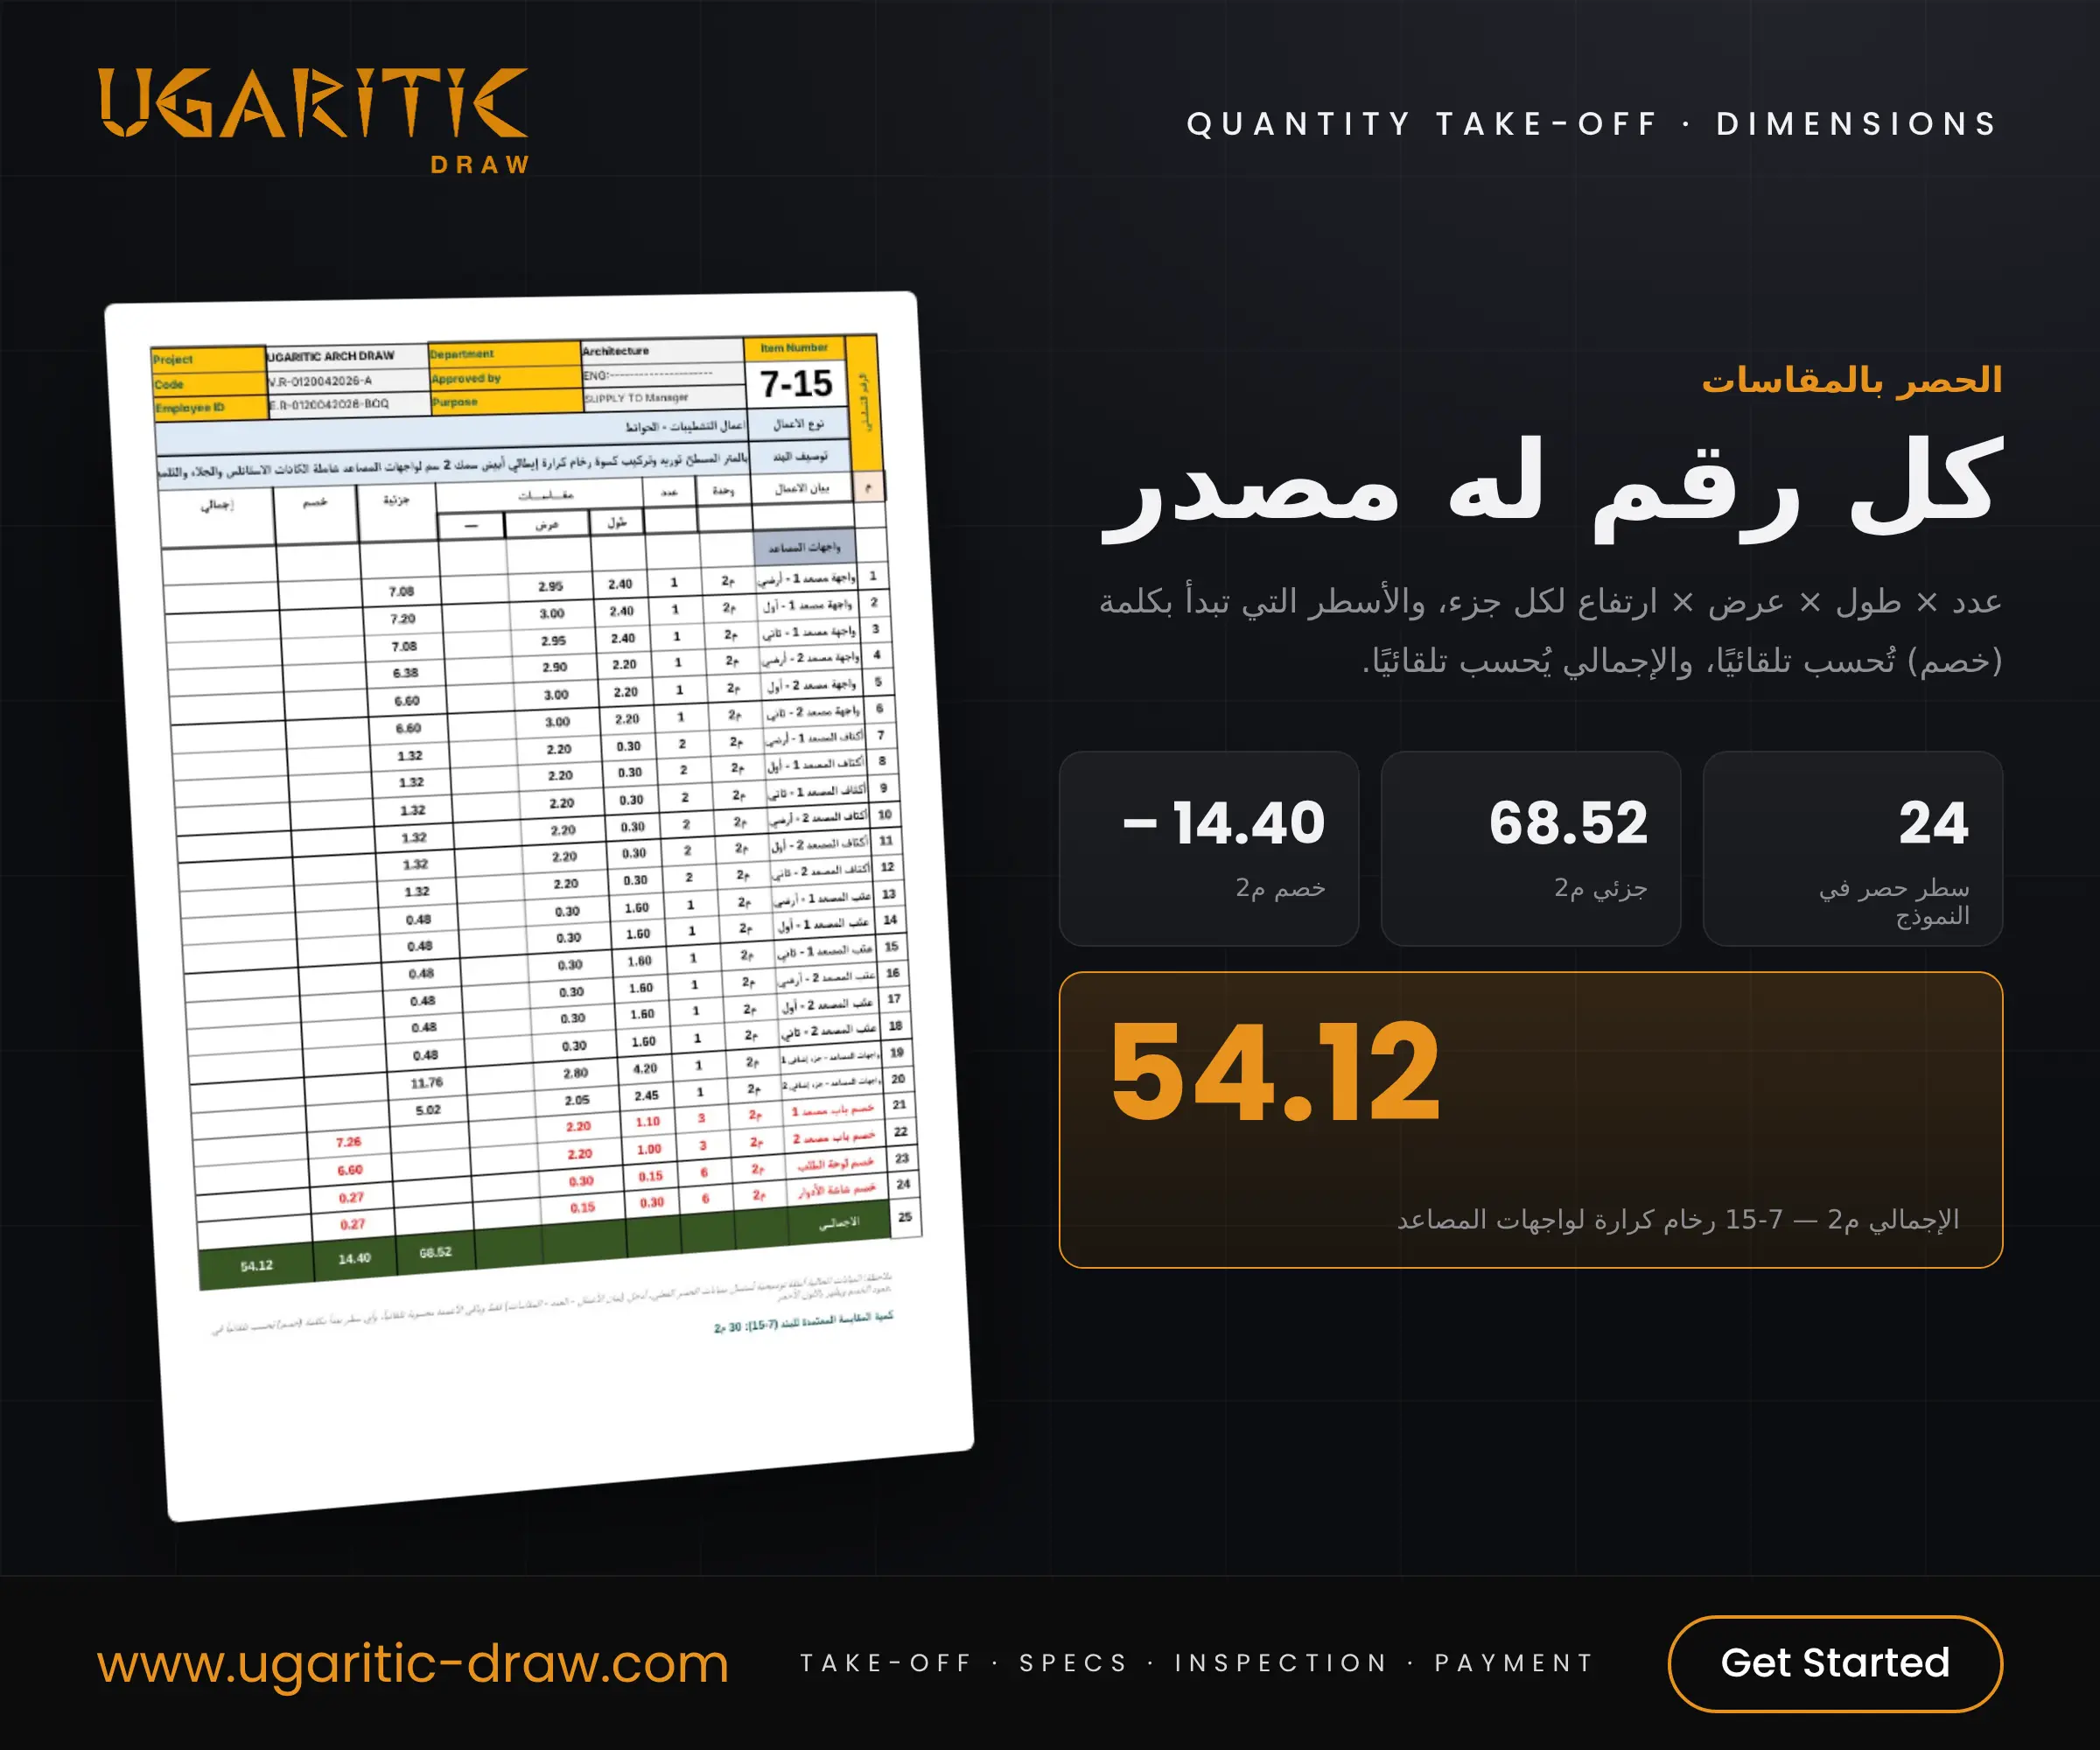
- Clear measurement: actual clad area, with frames and anchors included in the rate.
Who these files are for: technical offices, supervision engineers, facade and stone contractors, and healthcare project engineers.




