

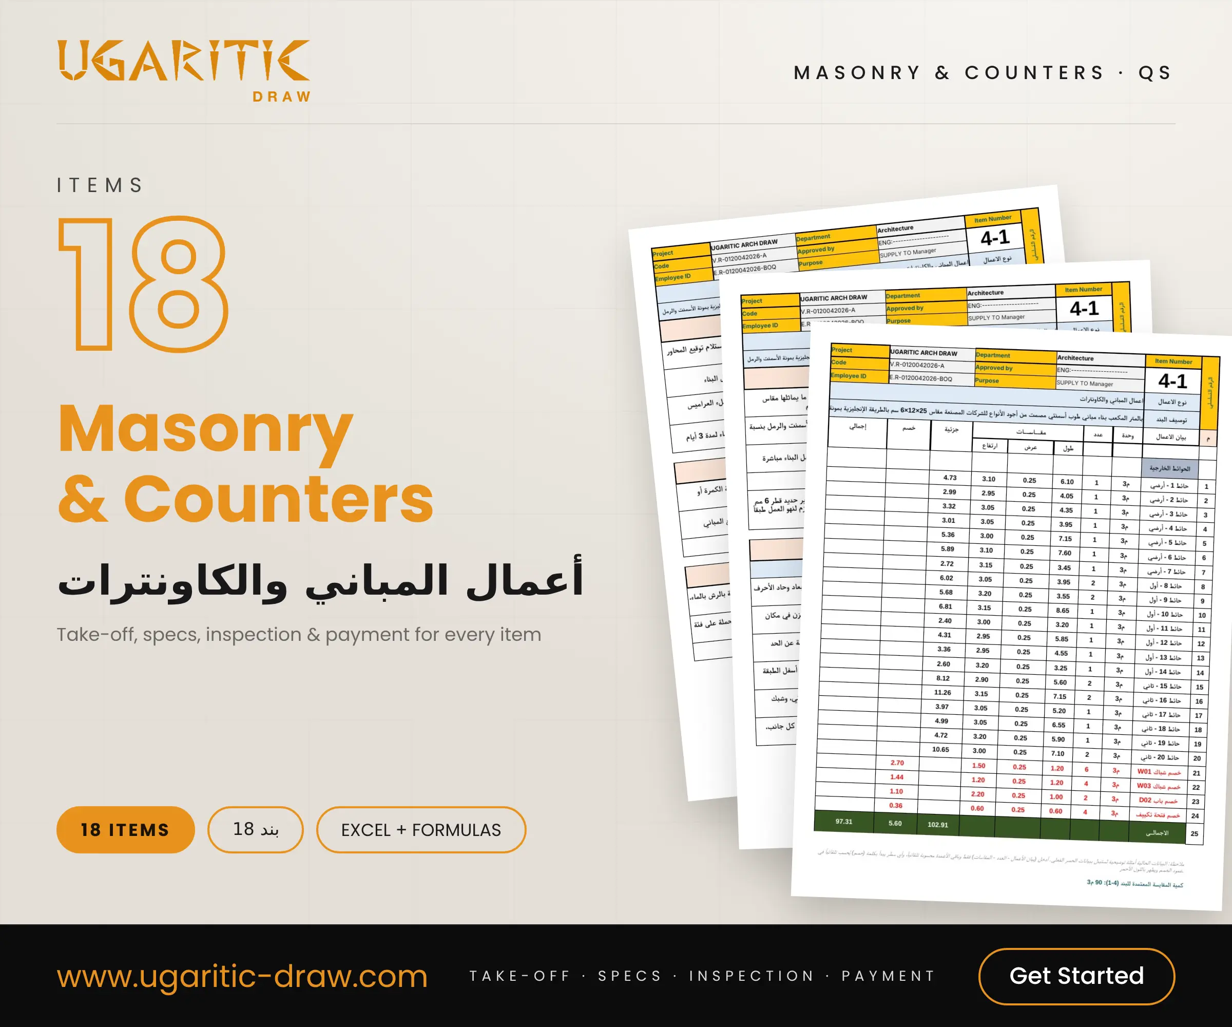


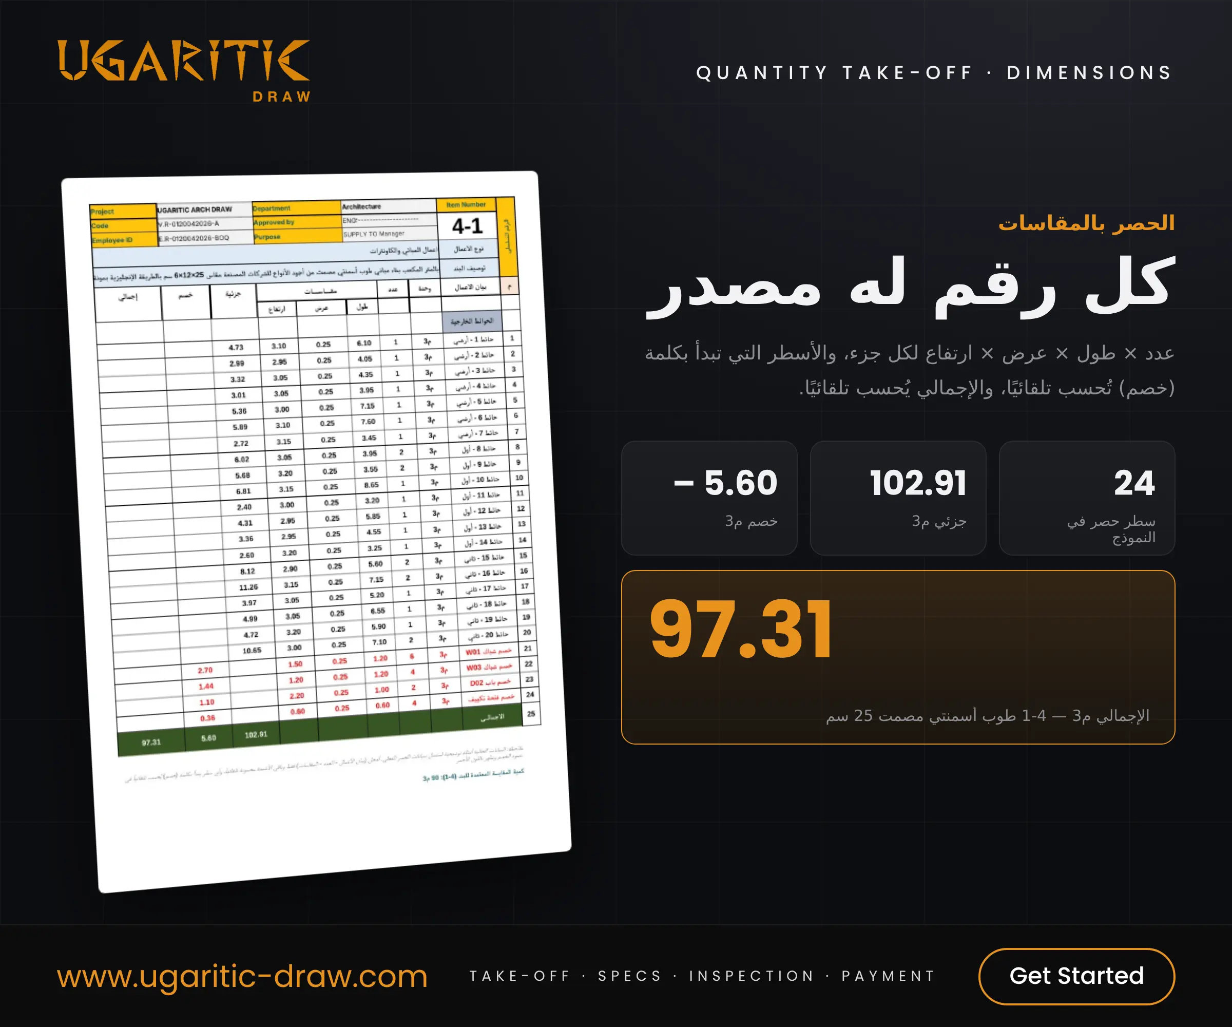

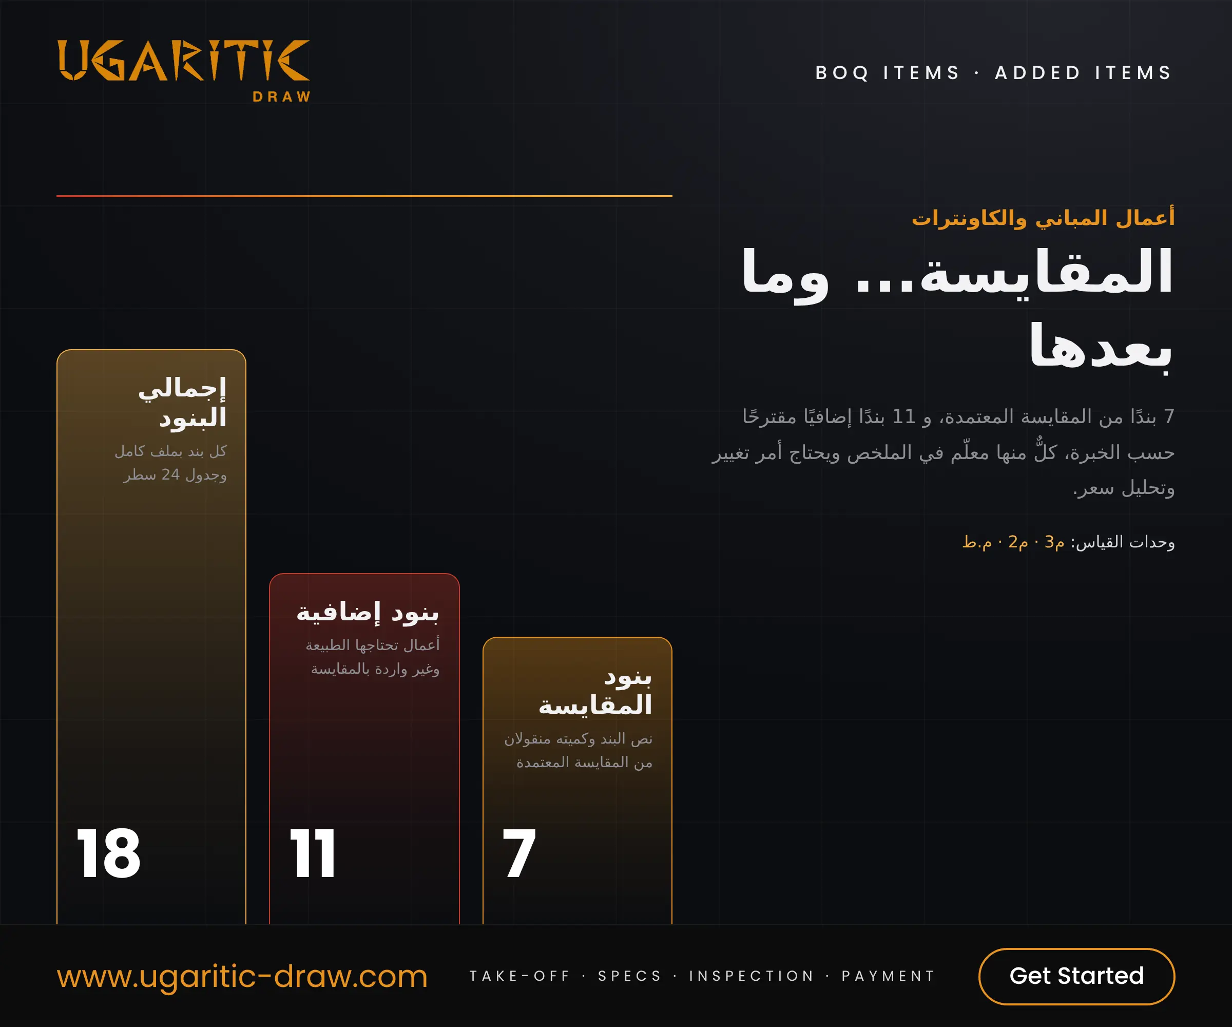


Ready-to-use Excel files for 18 masonry and counter items (7 from the BOQ + 11 added): solid blockwork, glass block, reception, department and cafeteria counters, and lab benches.
Why these files matter
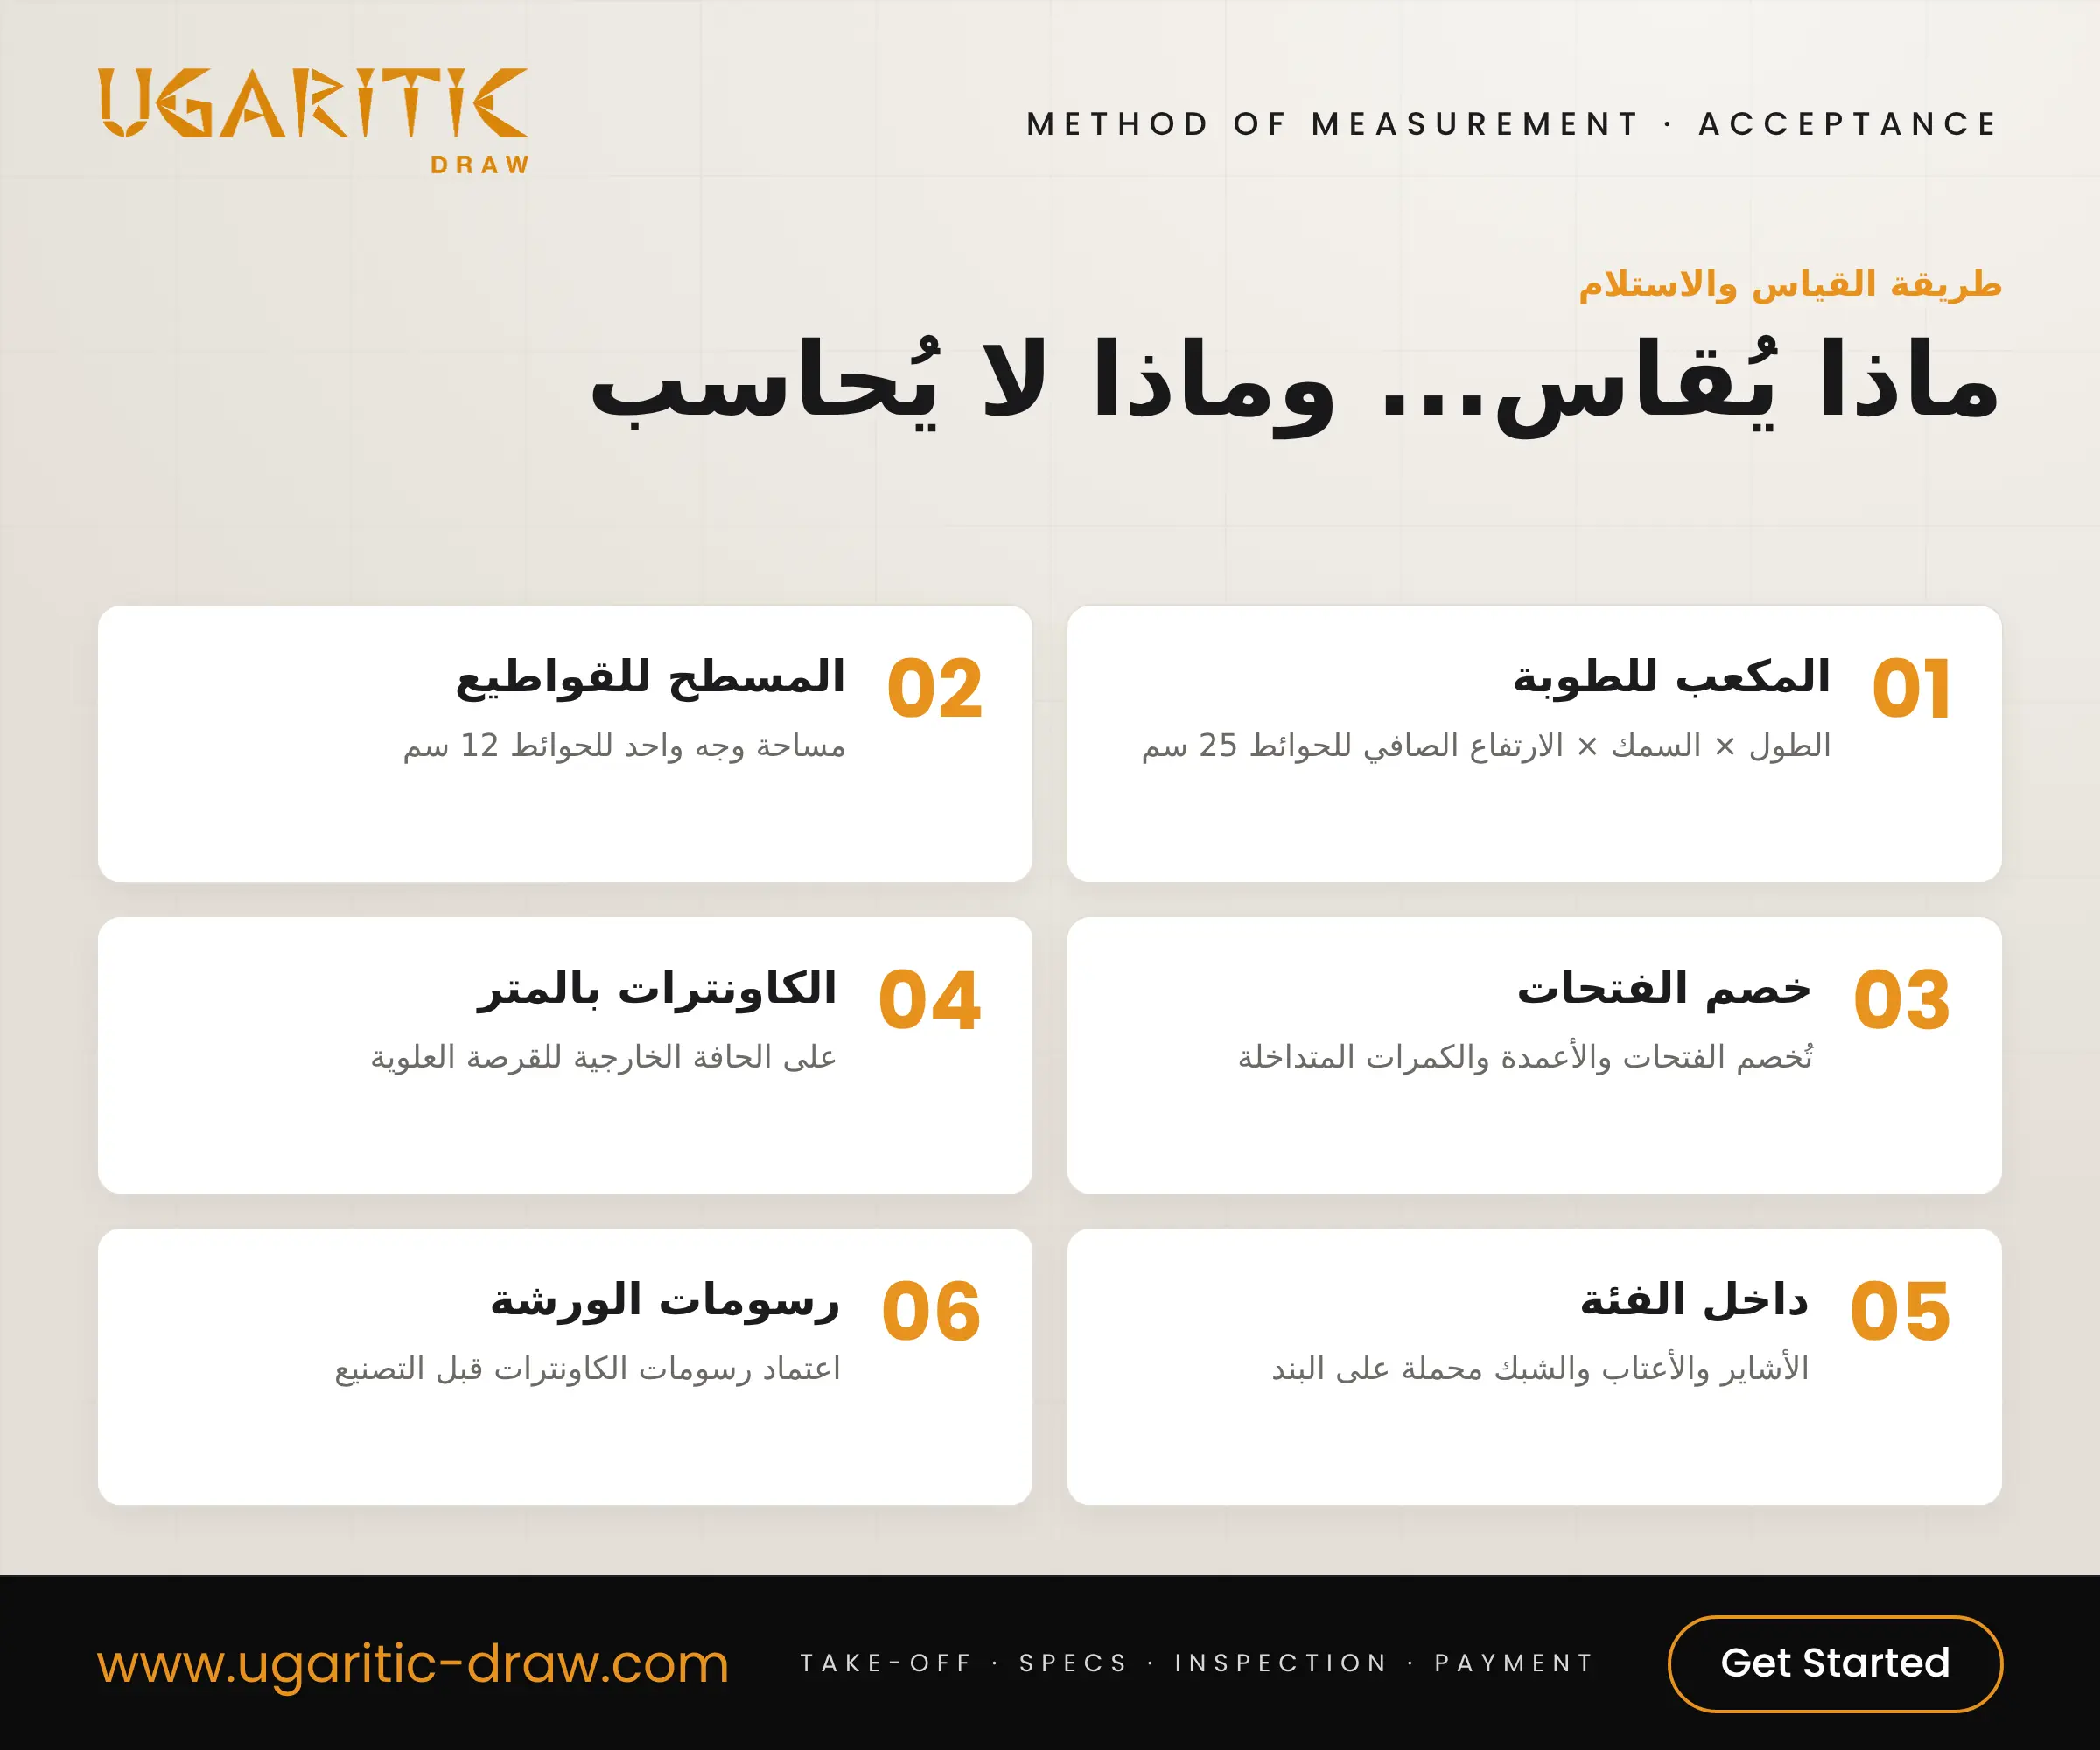
- The right unit for each wall: 25 cm walls by the cubic metre, 12 cm partitions by the square metre, counters by the linear metre.
- Specifications in numbers: block density, mortar mix, wall ties and expanded mesh, glass-block and epoxy-top requirements.
- The whole counter in one item: masonry, tops, cladding, drawers and accessories, with shop drawings approved before fabrication.
- Alternatives and support elements: hollow block, AAC, drywall, lintels, bond beams and closing up old openings.
- Inspection from the first course: line, level and opening positions checked before the wall goes up.
Who these files are for: technical offices, supervision engineers, counter and medical-furniture suppliers, and cost engineers.




