
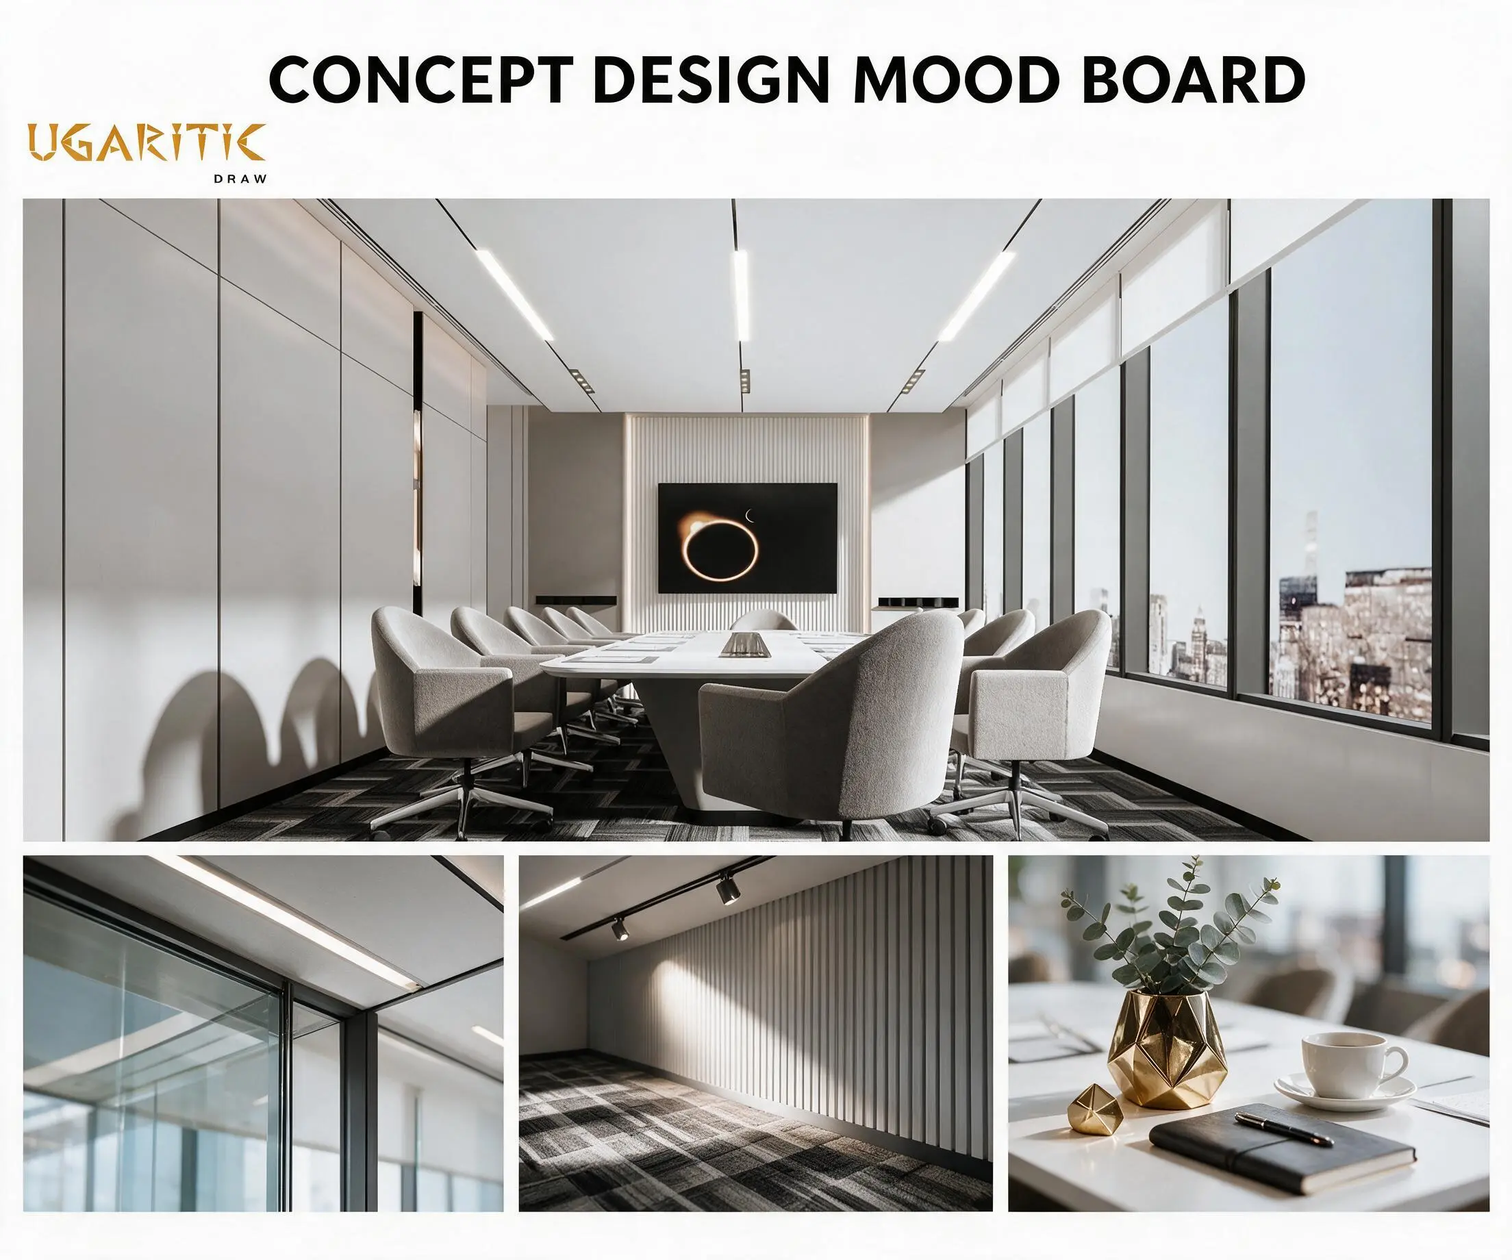
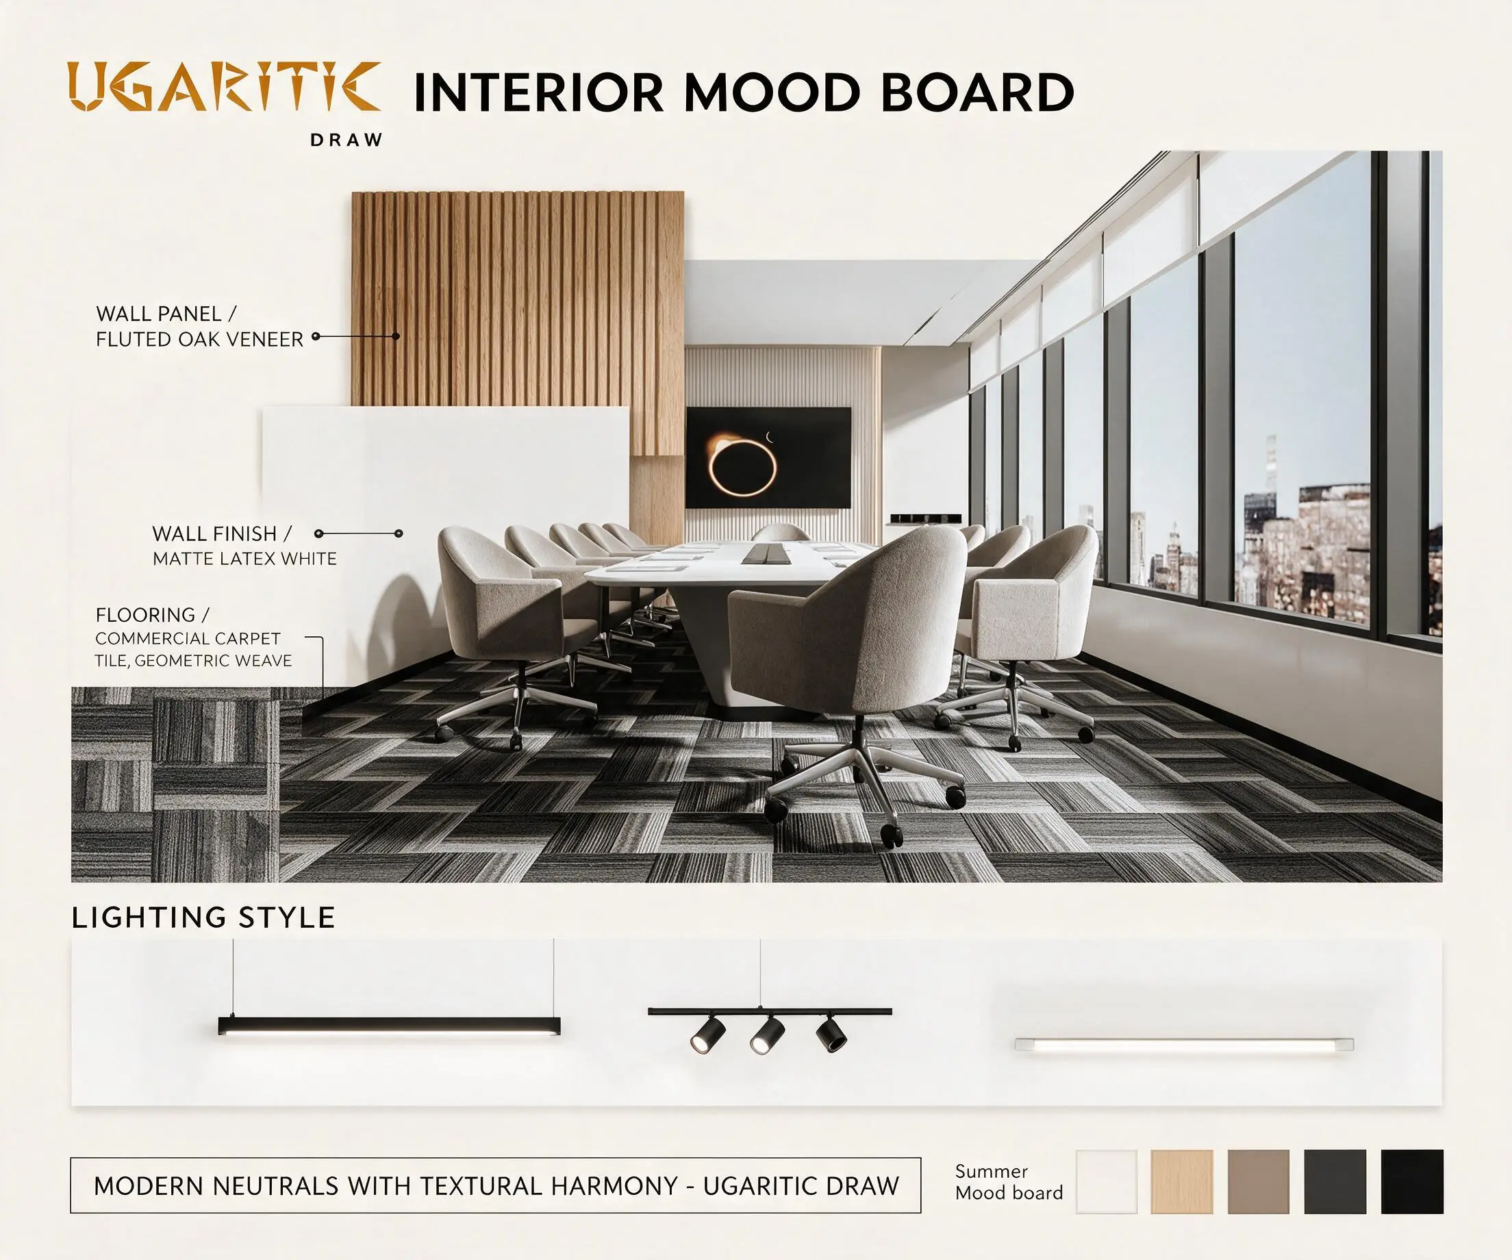
- Dominant Color Palette: Soft off-white walls, light grey fabric, mid-grey accents, dark charcoal carpet, with warm gold/amber accent tones.
- Materials & Finishes: Matte white lacquer and latex wall finishes, fluted oak veneer / ribbed-wood accent wall (3D acoustic panel), matte-stone wall panels, black-and-white geometric woven carpet tiles (nylon, 8 mm pile), soft beige woven upholstery, clear double-glazed low-e glass and metal ceiling system.
- Furniture & Lighting Style: Sculptural white engineered-stone conference table (4.2 × 1.2 m, seats 10) on a tapered pedestal, soft beige tub-style swivel chairs on polished aluminium bases. Lighting: linear recessed spotlights, slim linear pendants, black track spots and warm cove lighting.
- Smart Tech Integration: 65" 4K smart display set into a 3D fluted acoustic feature wall (TV unit 2.8 × 1.8 m), integrated table data port and motorized roller blinds on a thermally broken window system.

UGARITIC DRAW is a distinguished provider of architectural and civil engineering design solutions, specializing in premium project packages that cater to the diverse requirements of the engineering and construction industry. Our comprehensive servic...




