
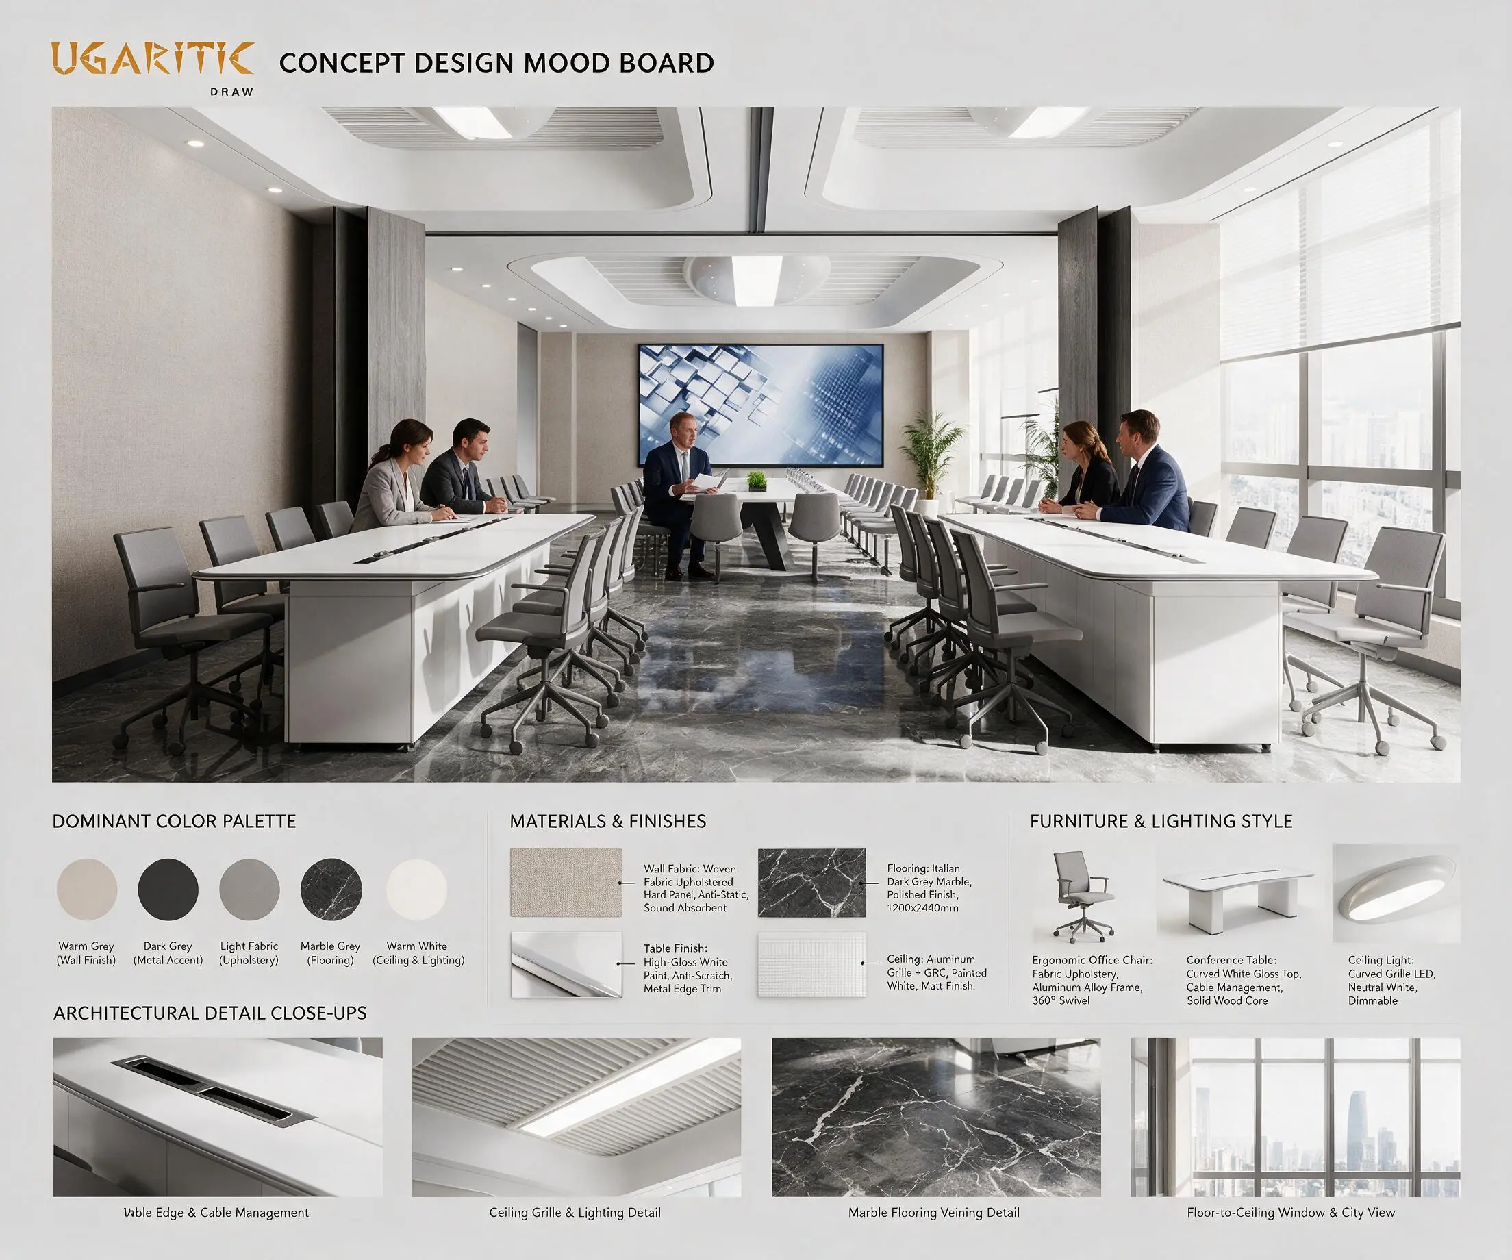
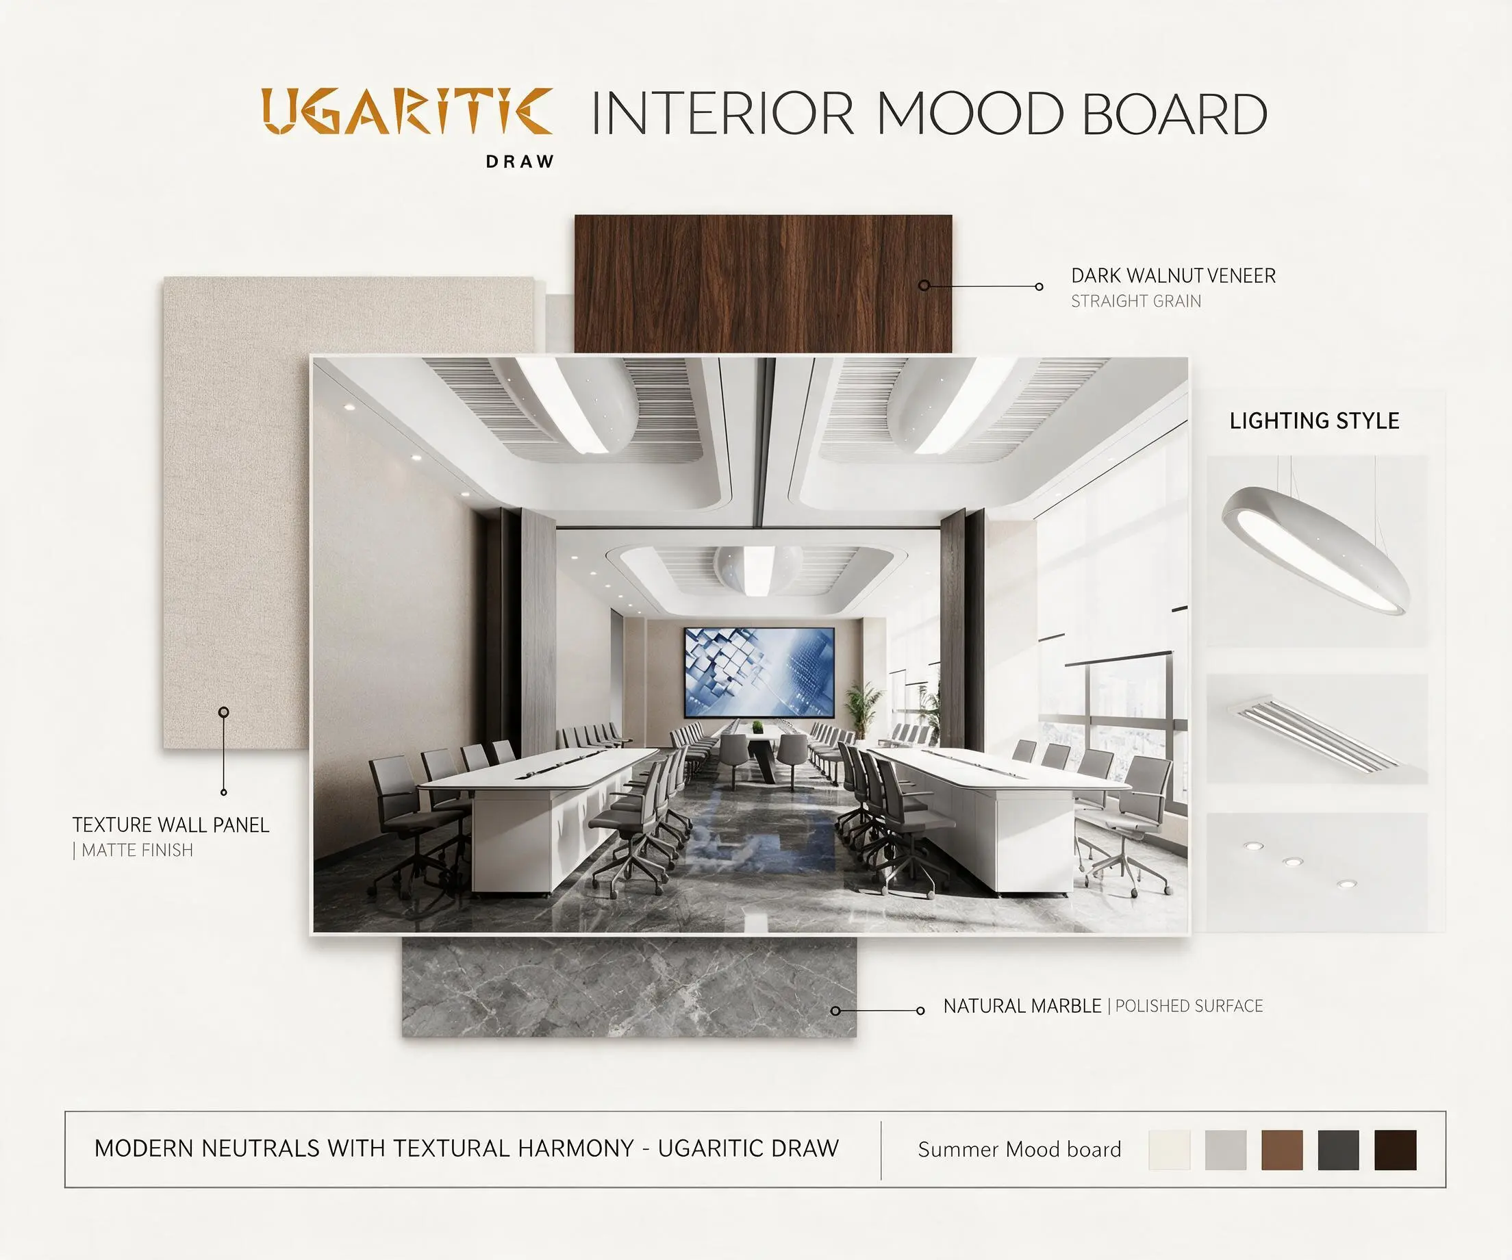
- Dominant Color Palette: Warm grey/beige walls, dark grey metal and stone, light grey upholstery, glossy white furniture and ceiling, with warm-white lighting tones.
- Materials & Finishes: Polished Italian dark-grey marble flooring (1200 × 2400 mm slabs), woven fabric upholstered acoustic wall panels, dark walnut / wood-grain veneer columns, high-gloss white lacquer, brushed dark metal and white aluminium ceiling grilles with GRC.
- Furniture & Lighting Style: U-shaped custom white-lacquer conference table (approx. 8.0 × 2.0 m) on dark metal supports, 24 grey mesh-back ergonomic swivel chairs, potted greenery. Lighting: sculpted gypsum ceiling with curved grille LED, oval pendant fixtures, recessed downlights and layered warm-white ambient lighting (dimmable).
- Smart Tech Integration: 4K LED video wall (approx. 5.5 × 3.0 m, ultra-narrow bezel) for video conferencing, integrated cable-management system along the table, floor-to-ceiling low-e glazing with blinds for multi-scenario use.

UGARITIC DRAW is a distinguished provider of architectural and civil engineering design solutions, specializing in premium project packages that cater to the diverse requirements of the engineering and construction industry. Our comprehensive servic...




