
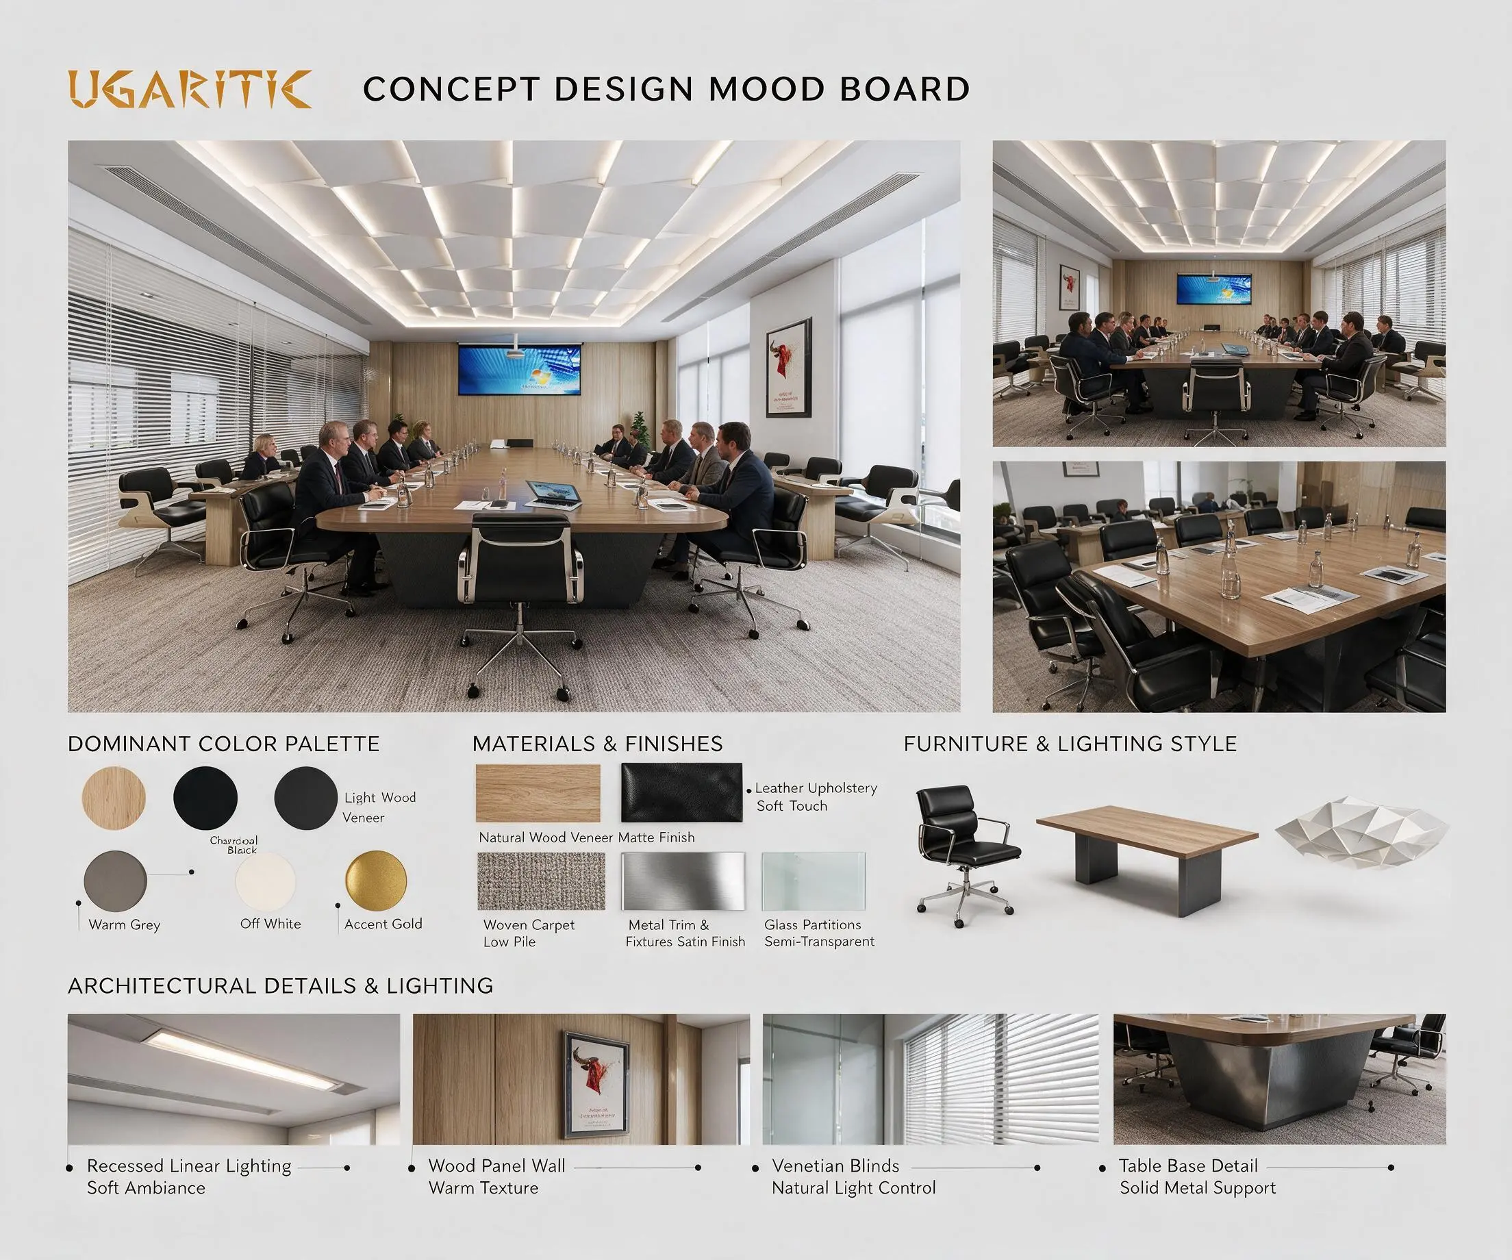
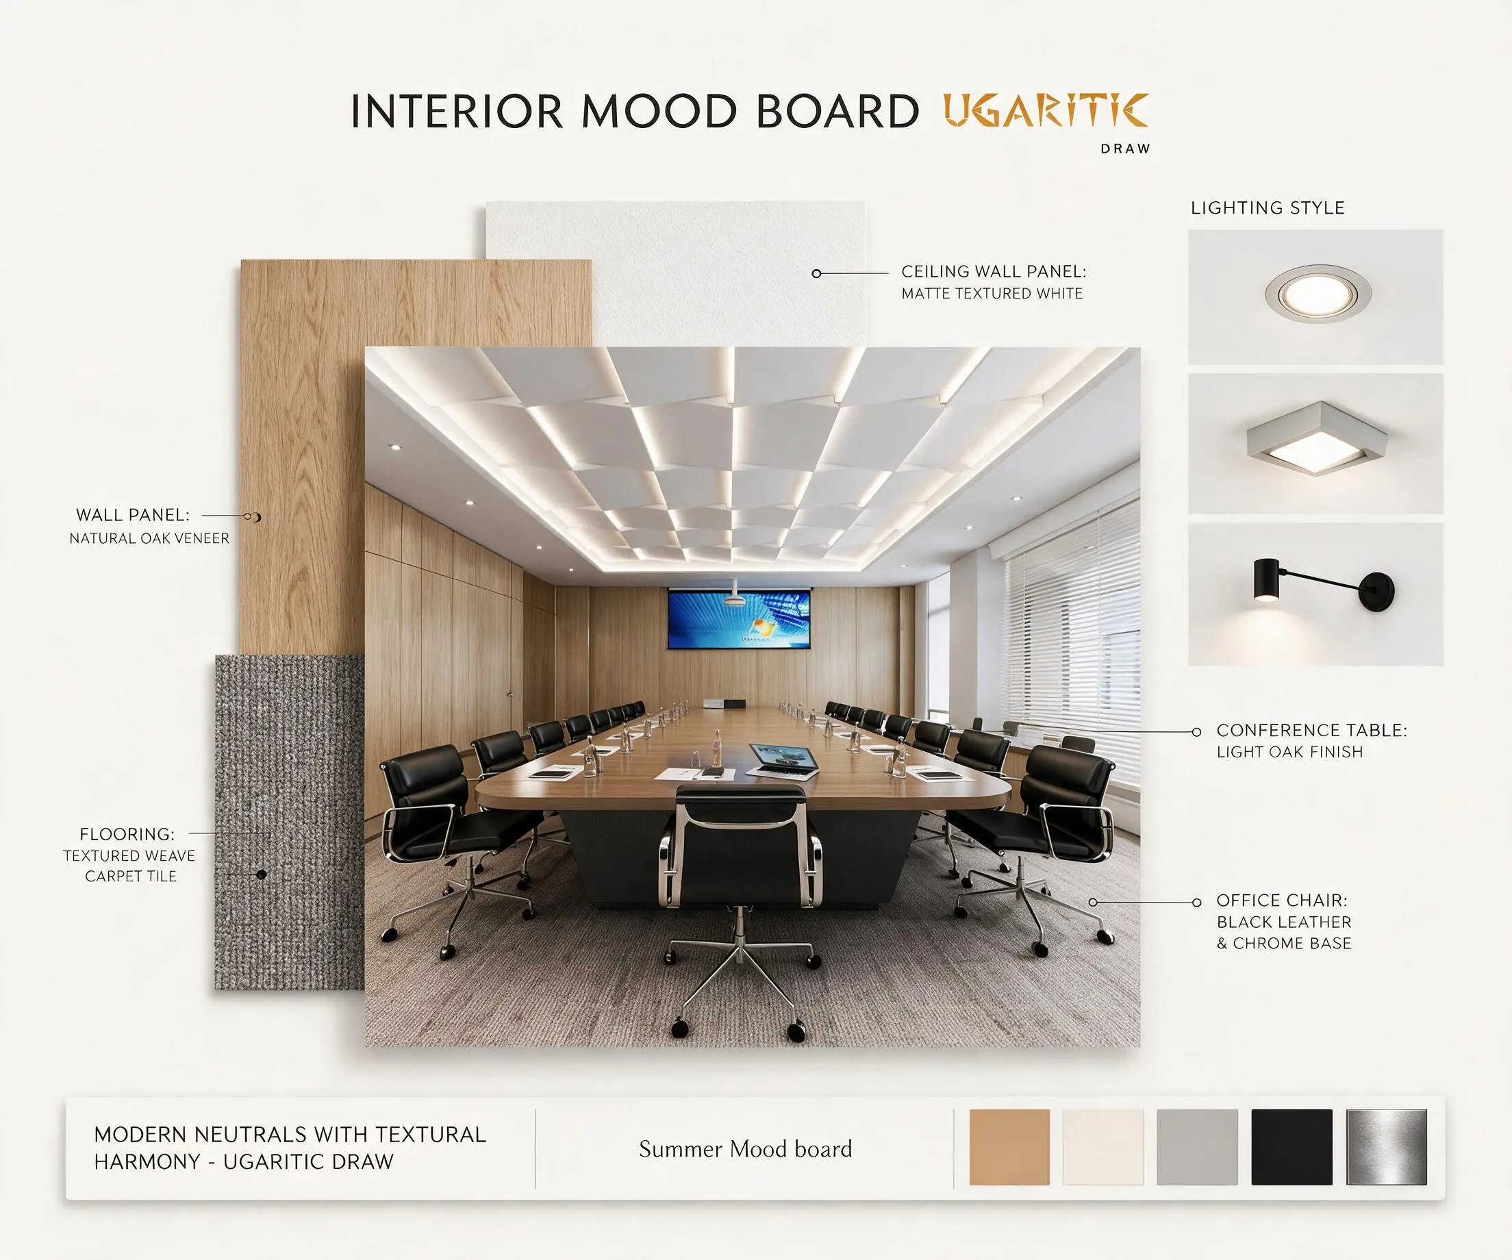
- Dominant Color Palette: Light wood / walnut, charcoal black, warm grey, off-white and an accent of gold.
- Materials & Finishes: Natural oak / light-walnut veneer wall panelling (matte, 18 mm), black matte leather upholstery, light-grey loop-pile nylon carpet tiles, satin-finish metal trims, semi-transparent glass partitions with vertical blinds and a matte textured white geometric ceiling.
- Furniture & Lighting Style: Large oak-veneer conference table (5.6 × 1.6 m) on a dark grey base with chrome trim, 24 black leather executive chairs on chrome frames, perimeter credenzas, ficus planters and abstract wall art. Lighting: faceted geometric gypsum ceiling with integrated linear LED strips, recessed linear lighting, square and round downlights and wall sconces.
- Smart Tech Integration: 100" electric retractable projection screen (16:9, remote control) alongside a wall-mounted display, built-in table connectivity and adjustable aluminium Venetian blinds for natural-light control.

UGARITIC DRAW is a distinguished provider of architectural and civil engineering design solutions, specializing in premium project packages that cater to the diverse requirements of the engineering and construction industry. Our comprehensive servic...




