

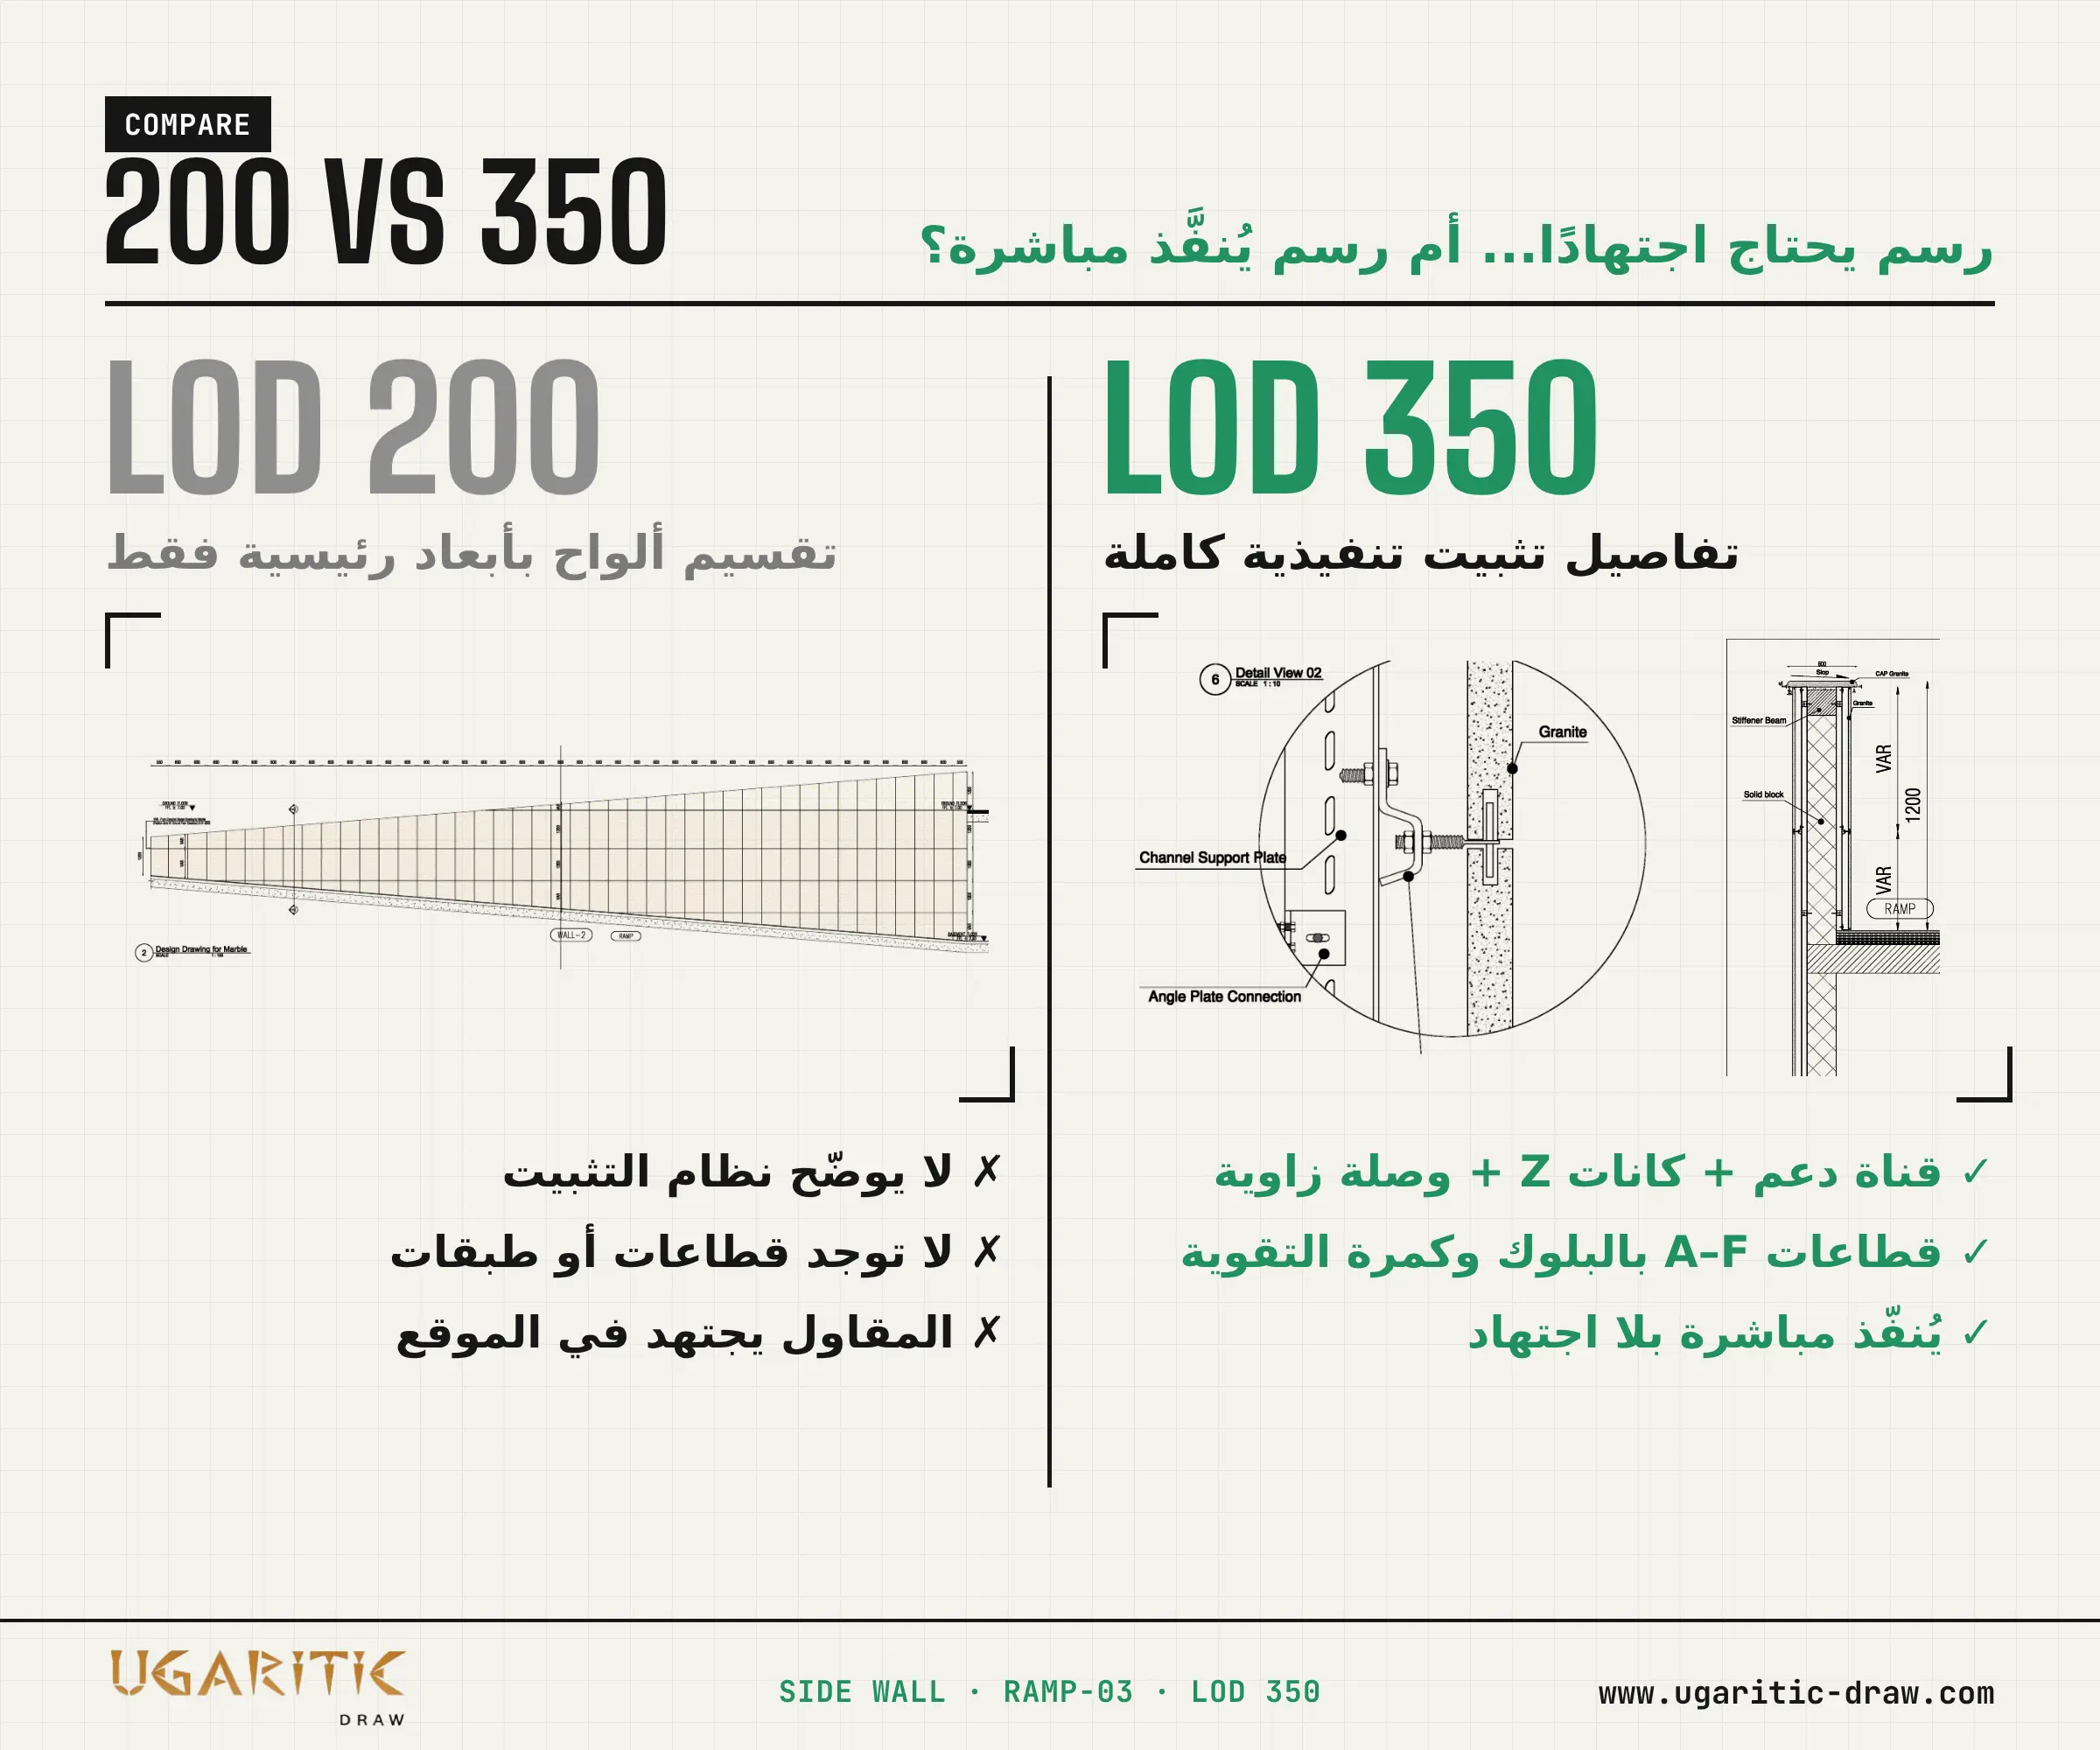
Side Wall RAMP-03 — Granite Cladding Shop Drawings (LOD 350)
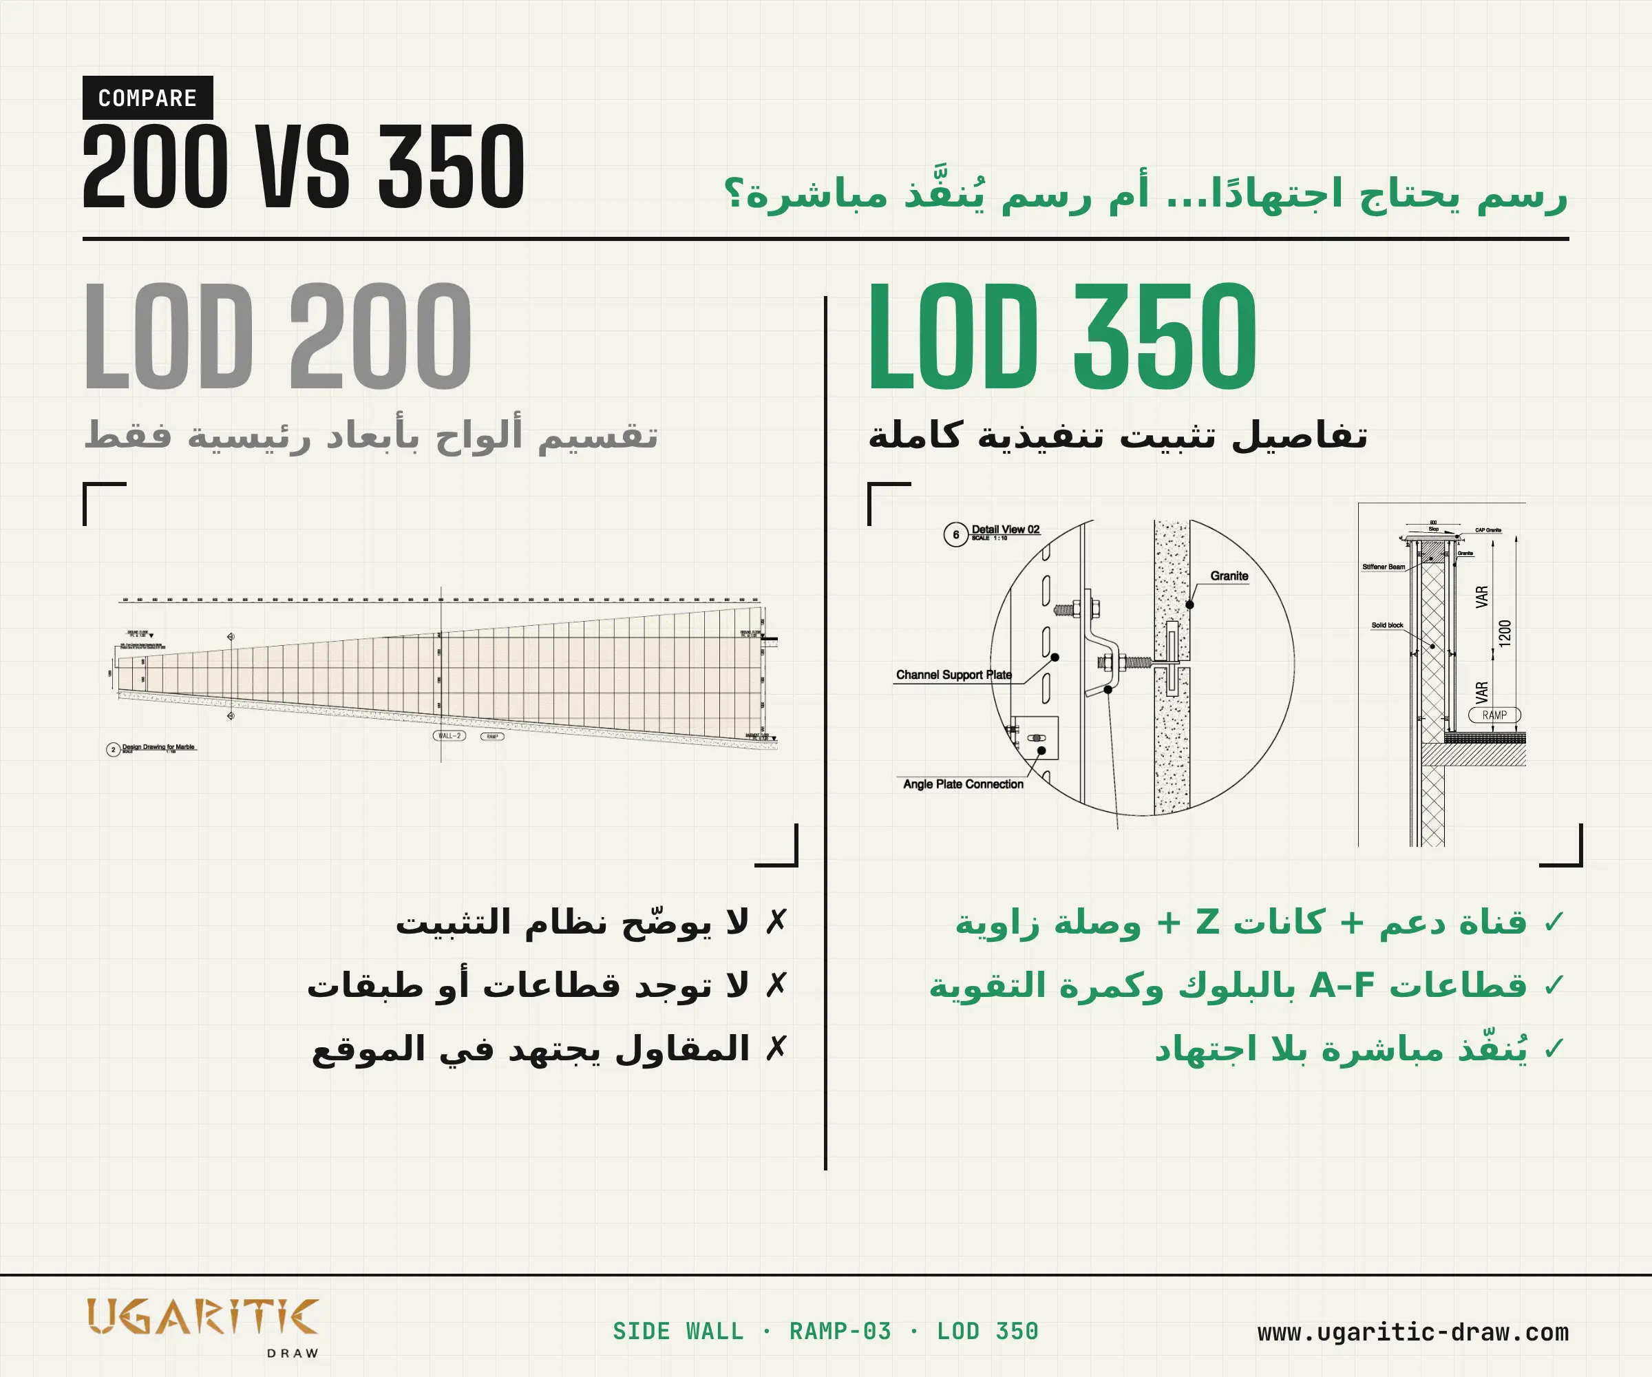
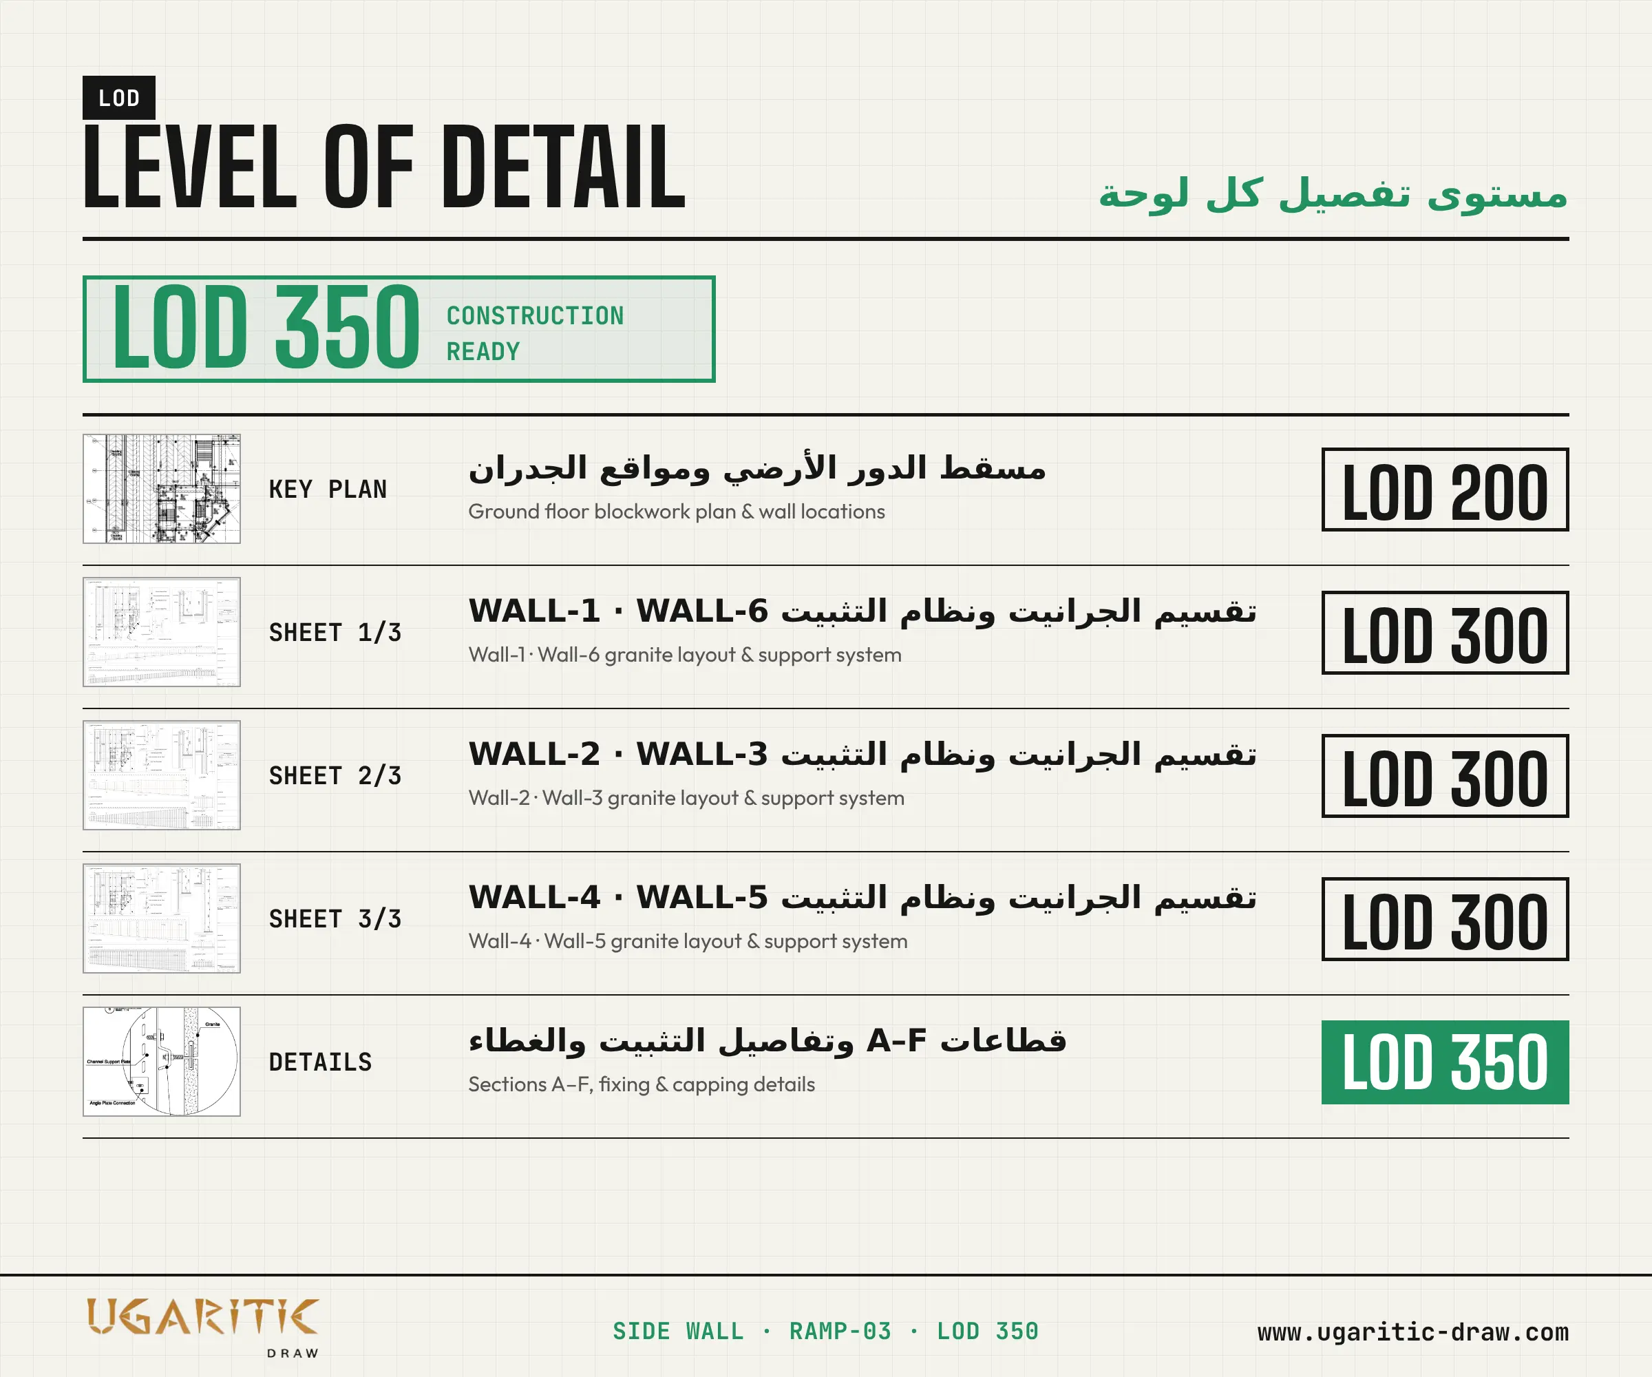
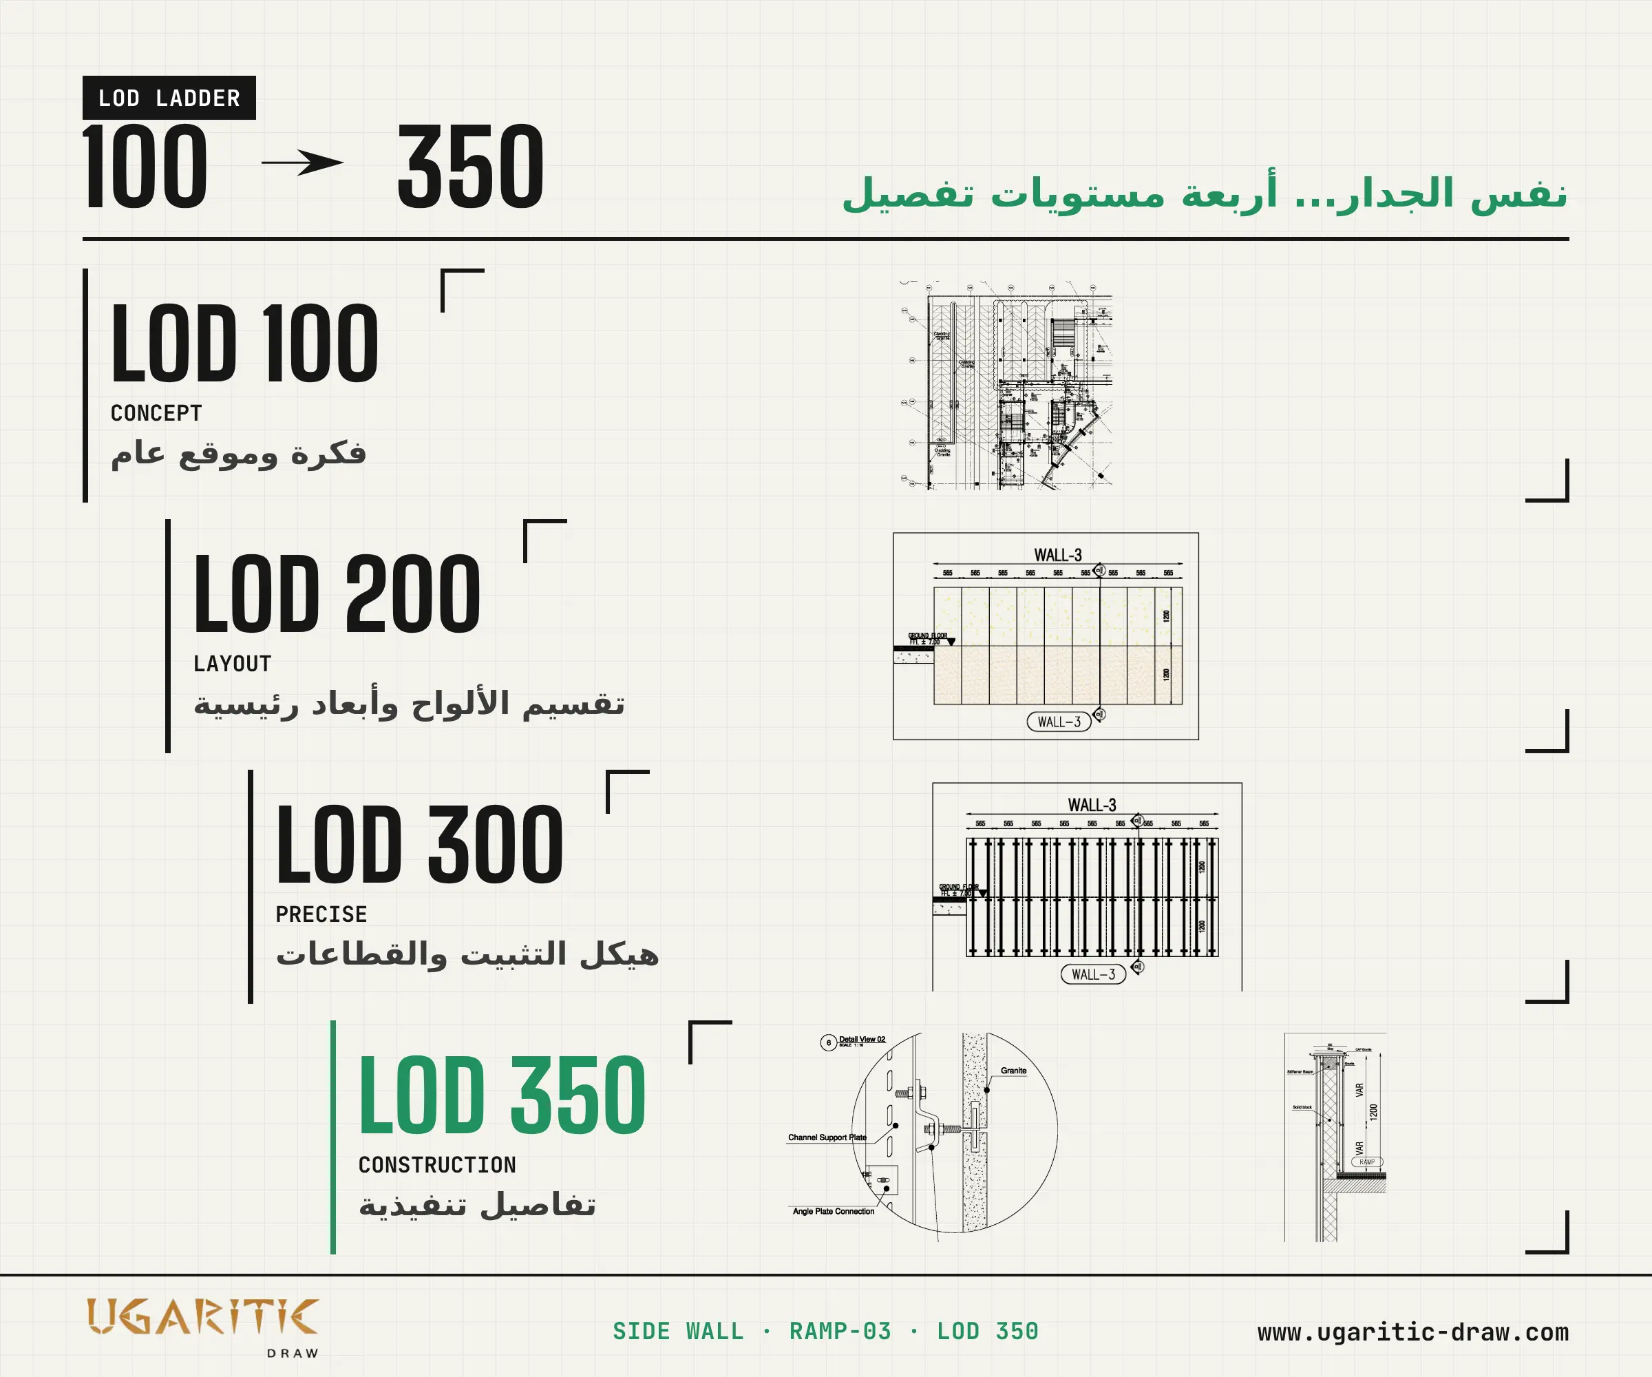
A complete shop drawing set for the granite cladding of the RAMP-03 side walls at Podium Zone 01, ground elevation. Three A0 sheets cover six walls (WALL-1 to WALL-6), each shown as a design elevation with the panel layout following the ramp slope and as a support-structure elevation showing every vertical member.
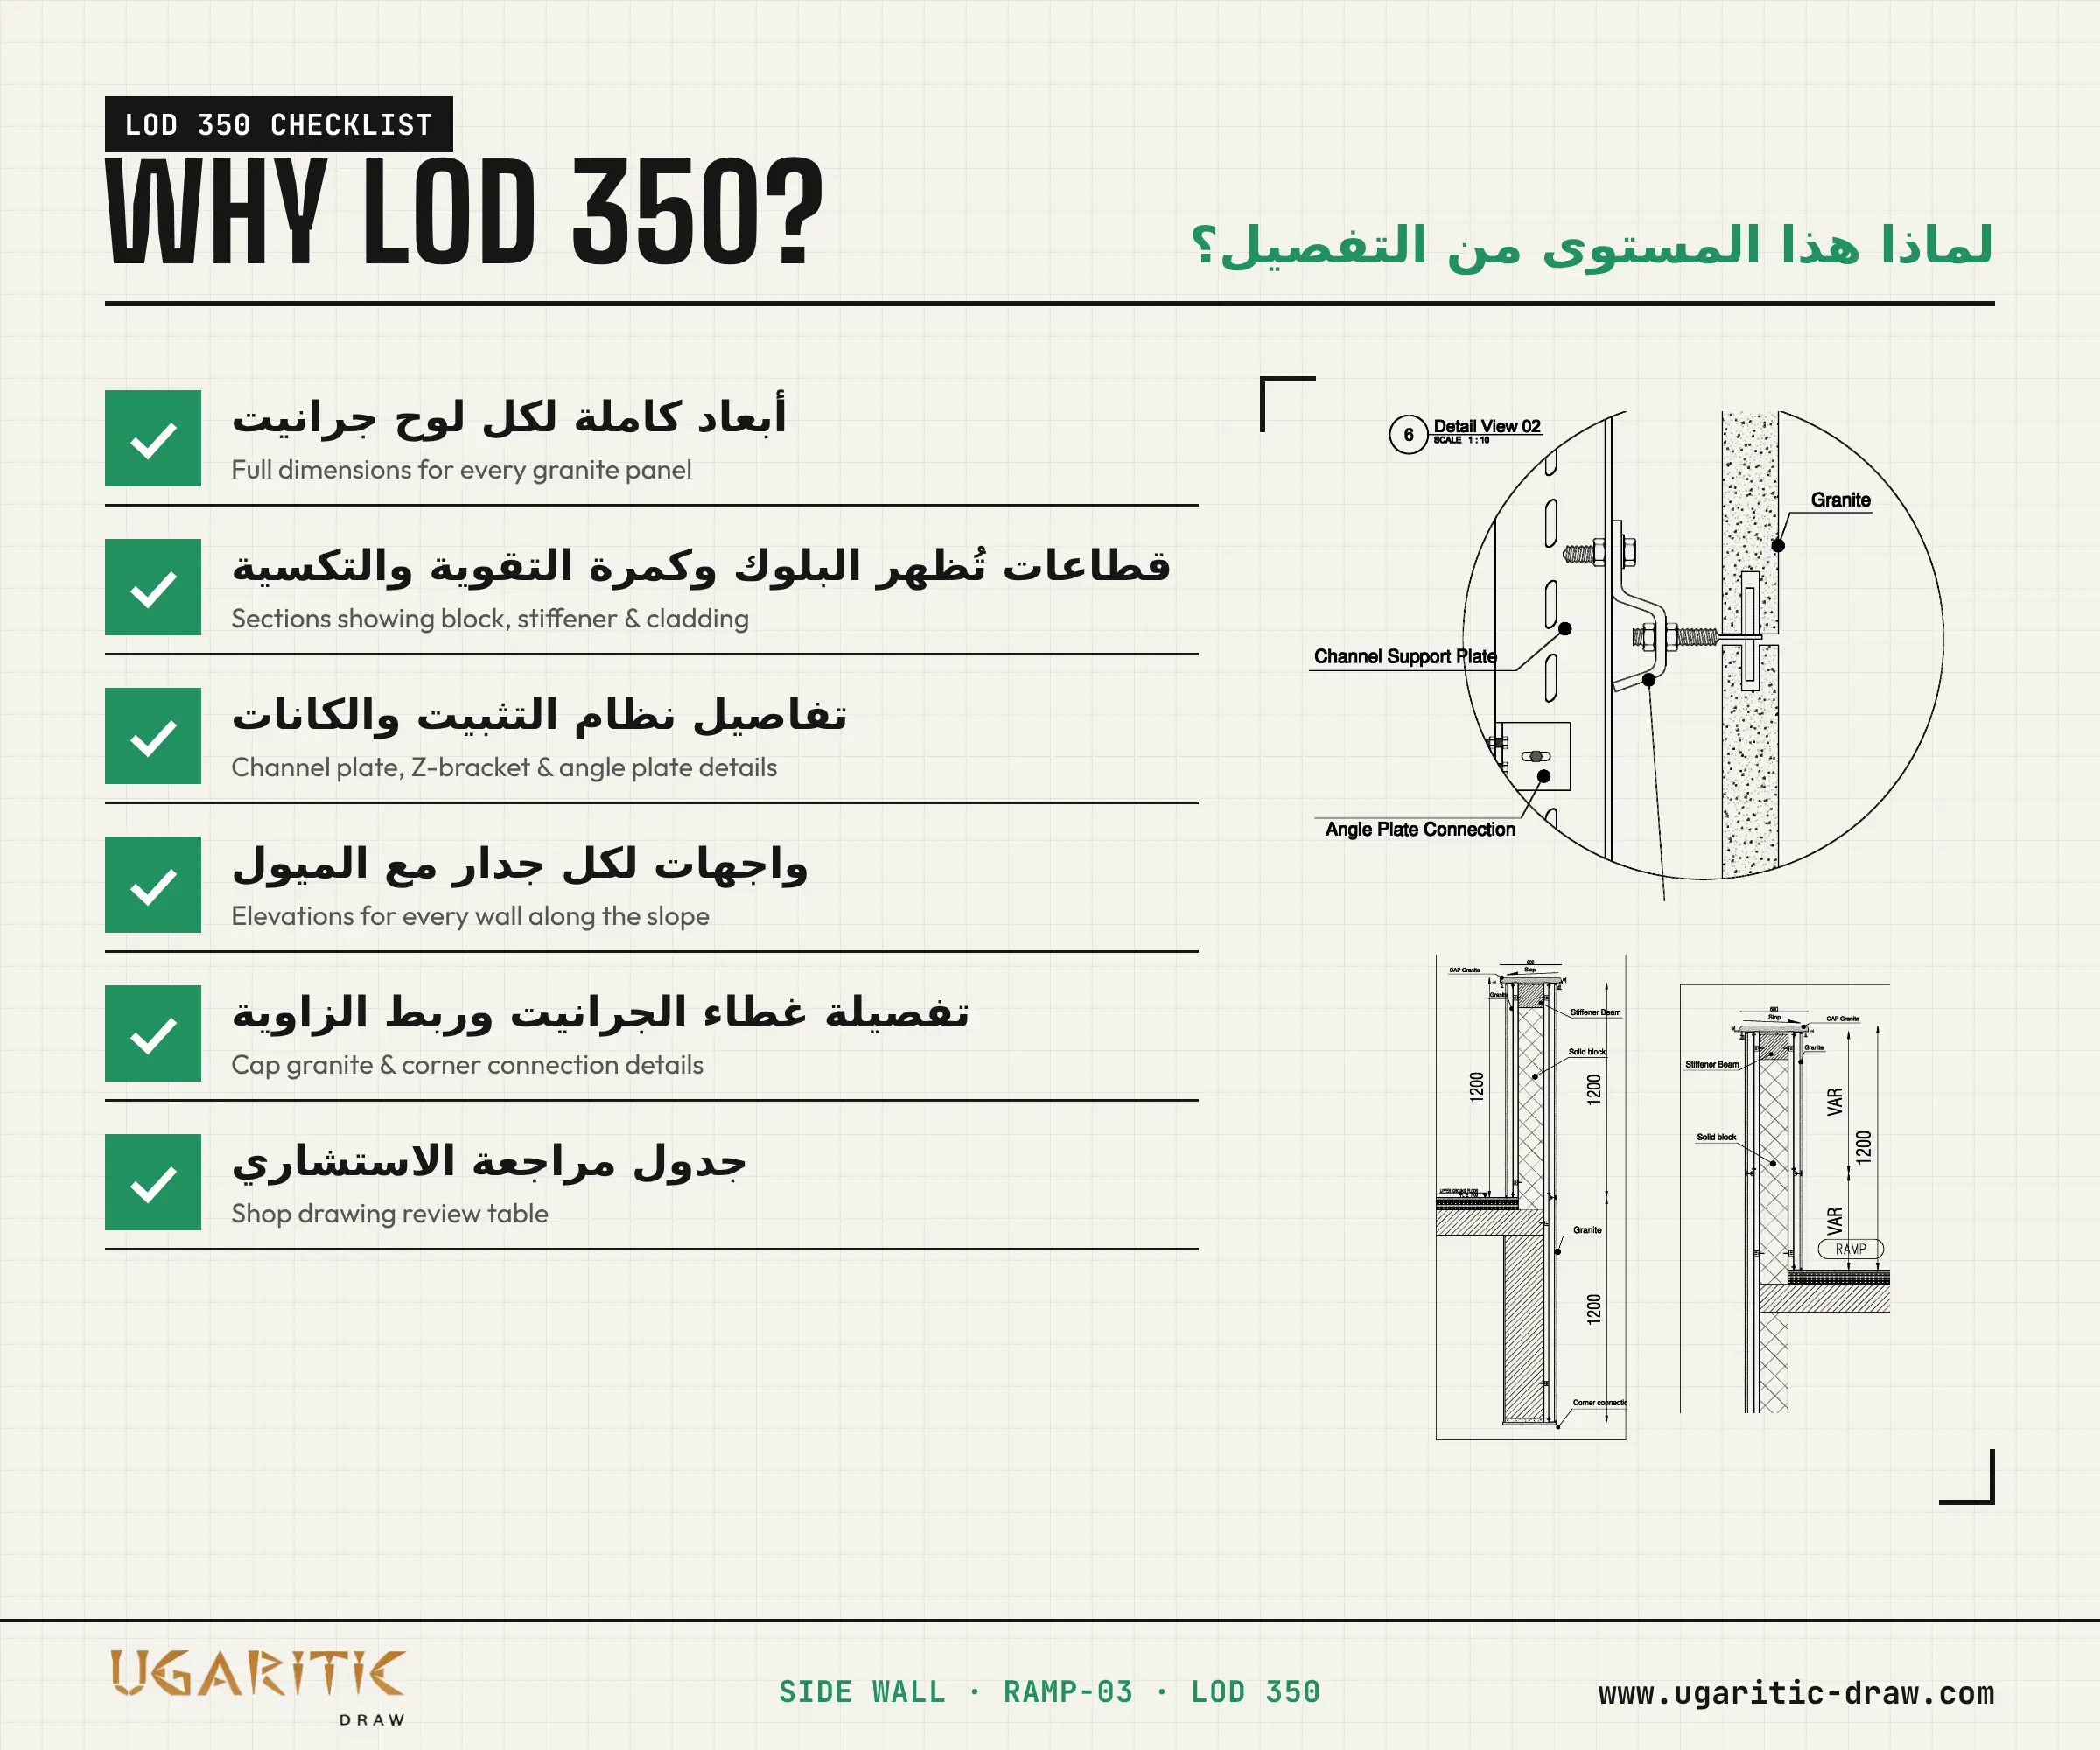
Each sheet includes the ground floor blockwork plan for location, typical sections through the wall (A-A to F-F) showing the solid block, stiffener beam, stiffener column and granite cladding, and the cap granite with its slope. Two fixing details at 1:10 explain the channel support plate, the Z-returned brackets (up and down) and the angle plate connection, with a corner connection detail where walls meet.
All dimensions are in millimetres, with scales of 1:10 and 1:100, and a shop drawing review table for consultant approval. The drawings are ready for direct execution on site, with no guesswork for the cladding contractor.




