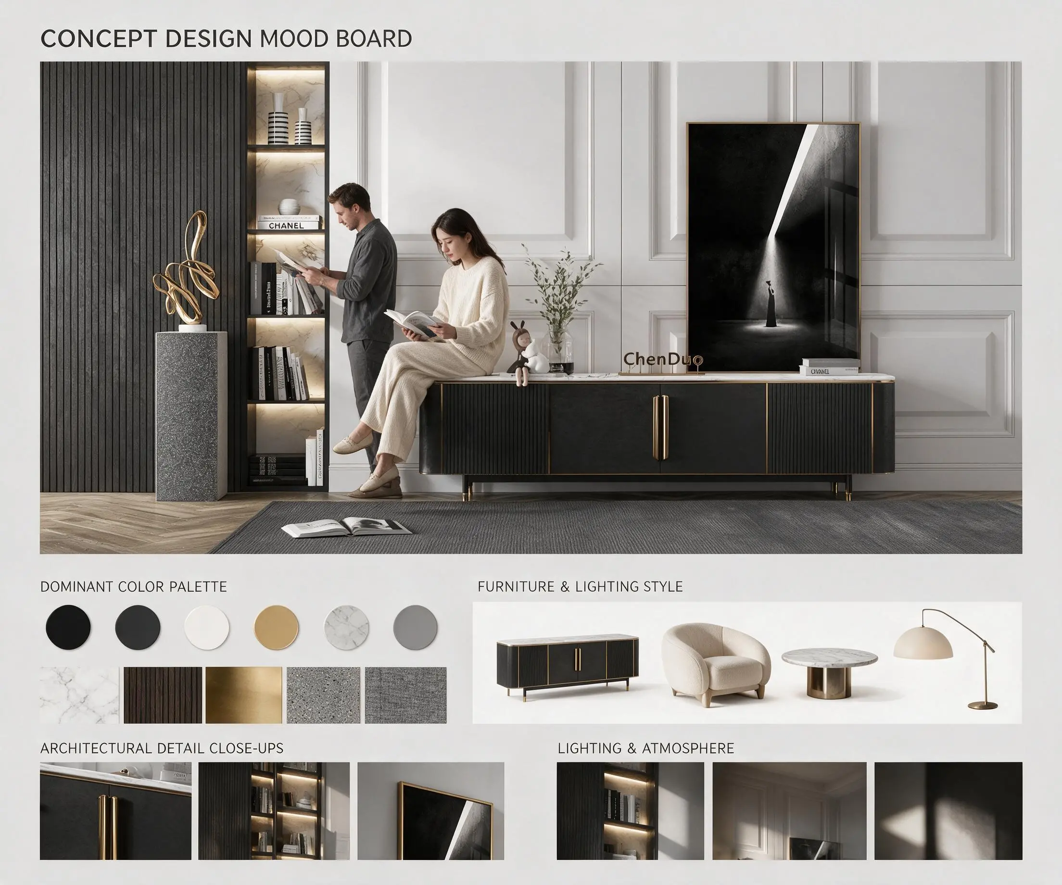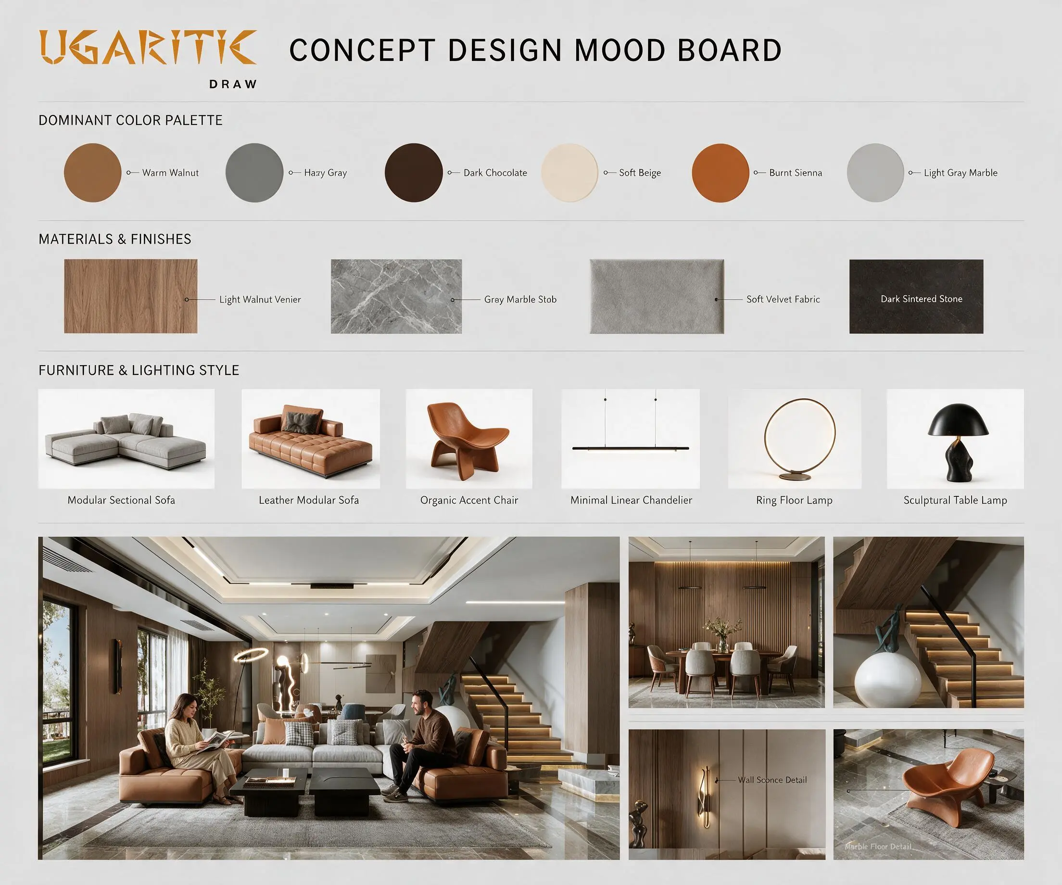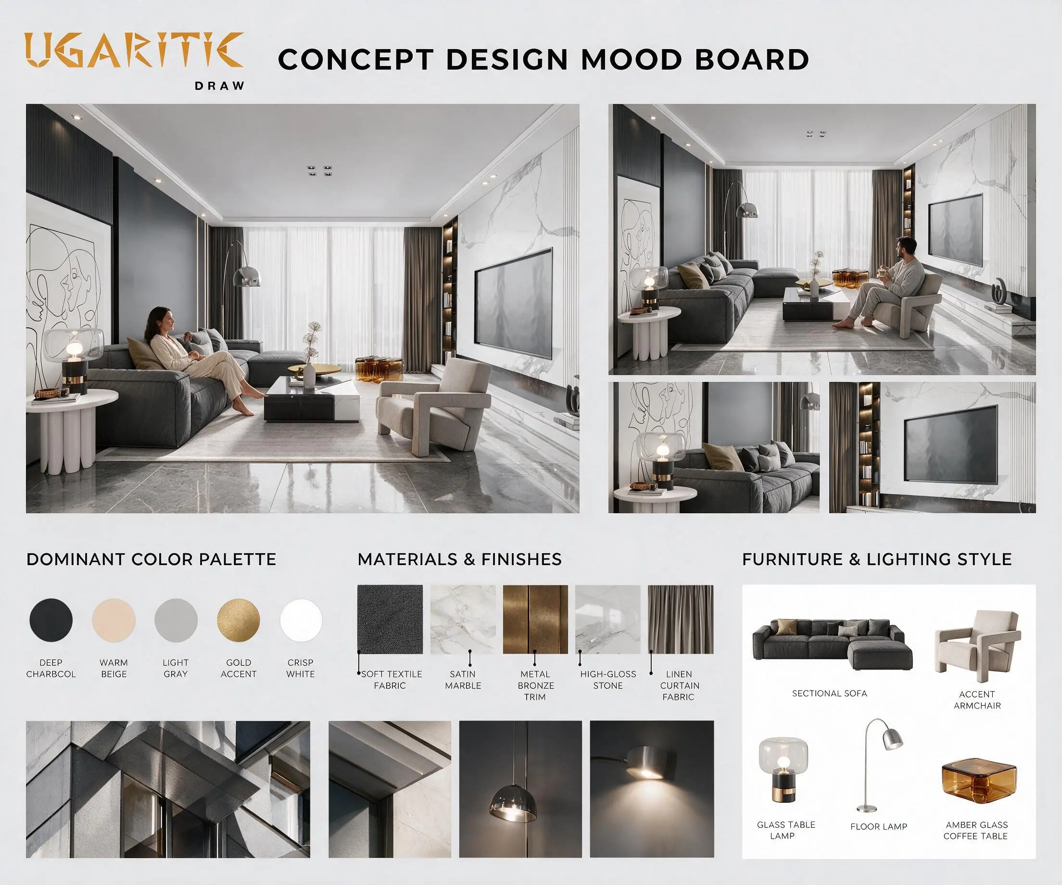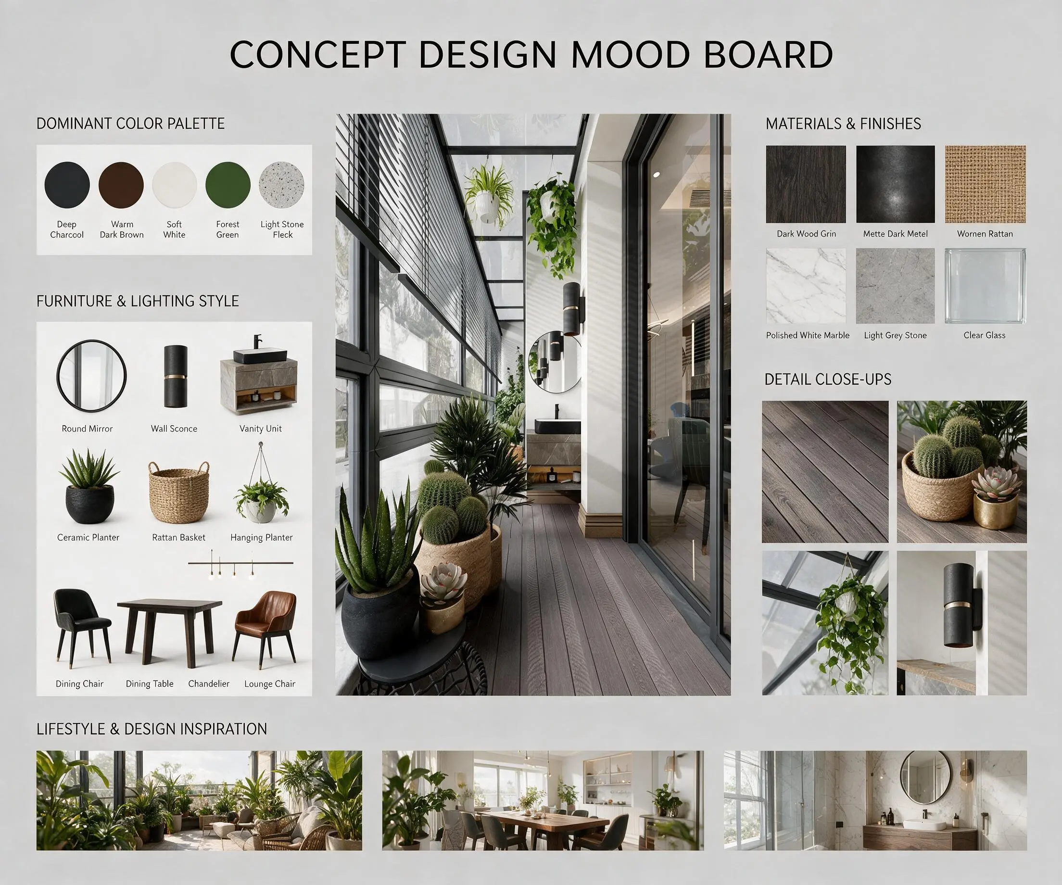

UGARITIC DRAW is a distinguished provider of architectural and civil engineering design solutions, specializing in premium project packages that cater to the diverse requirements of the engineering and construction industry. Our comprehensive servic...

Project Image
Project Image
Project Image
Project Image
Architectural Villa Design

Architectural Villa Design - 3D Visualization

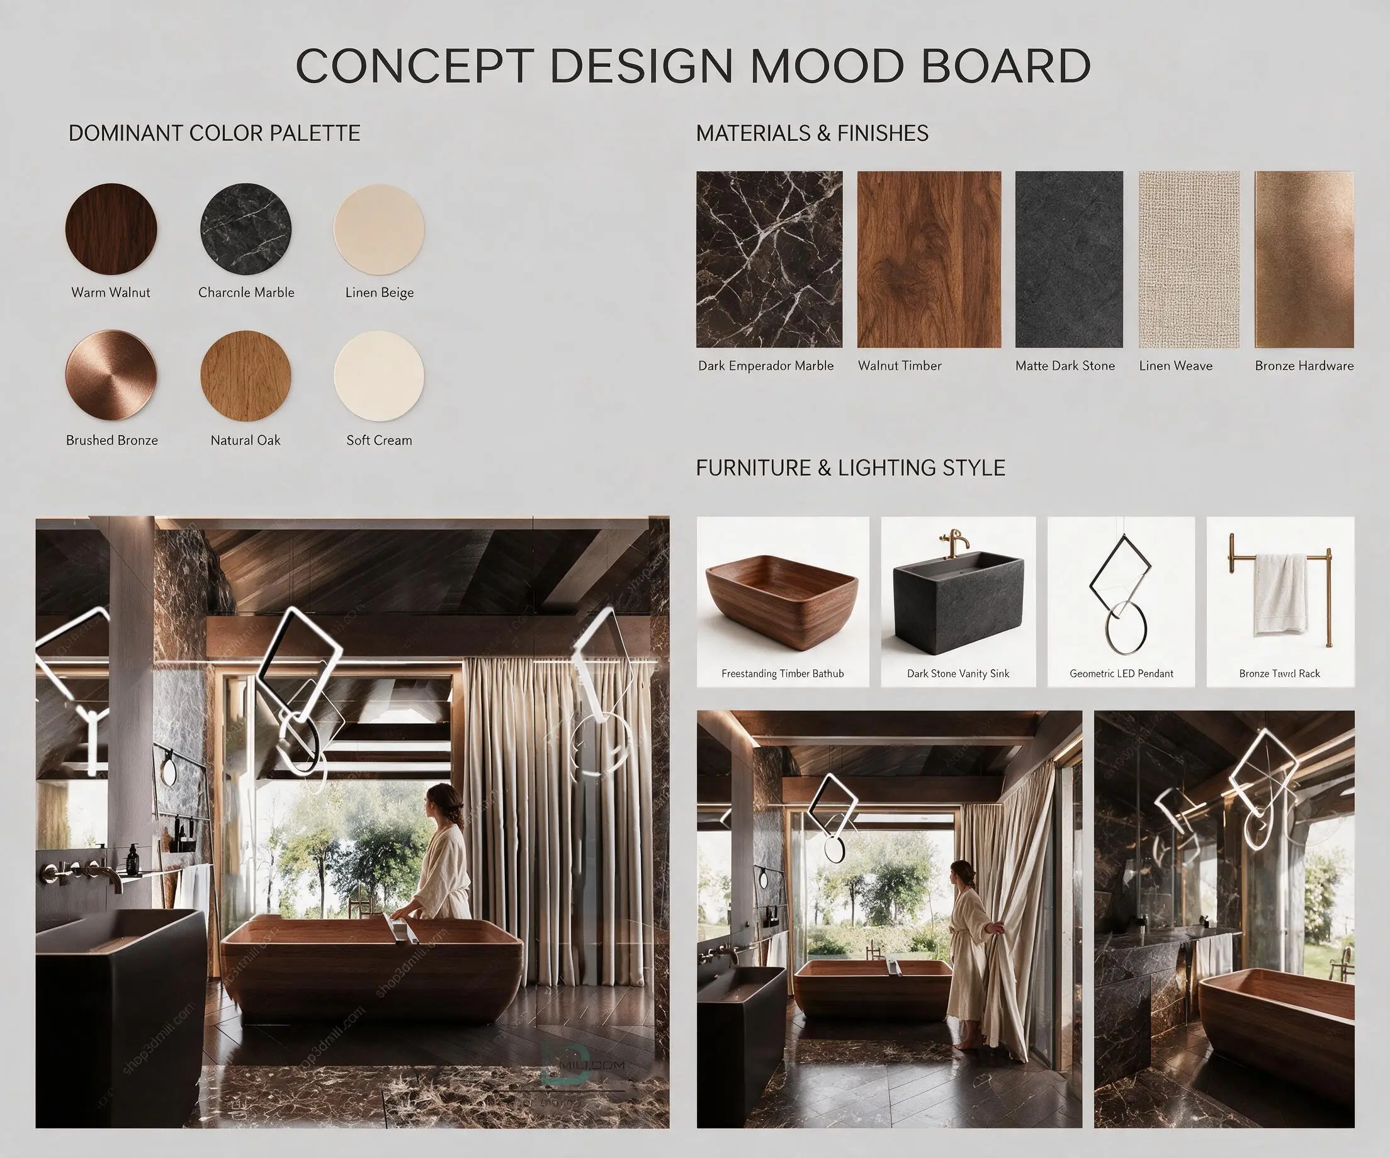
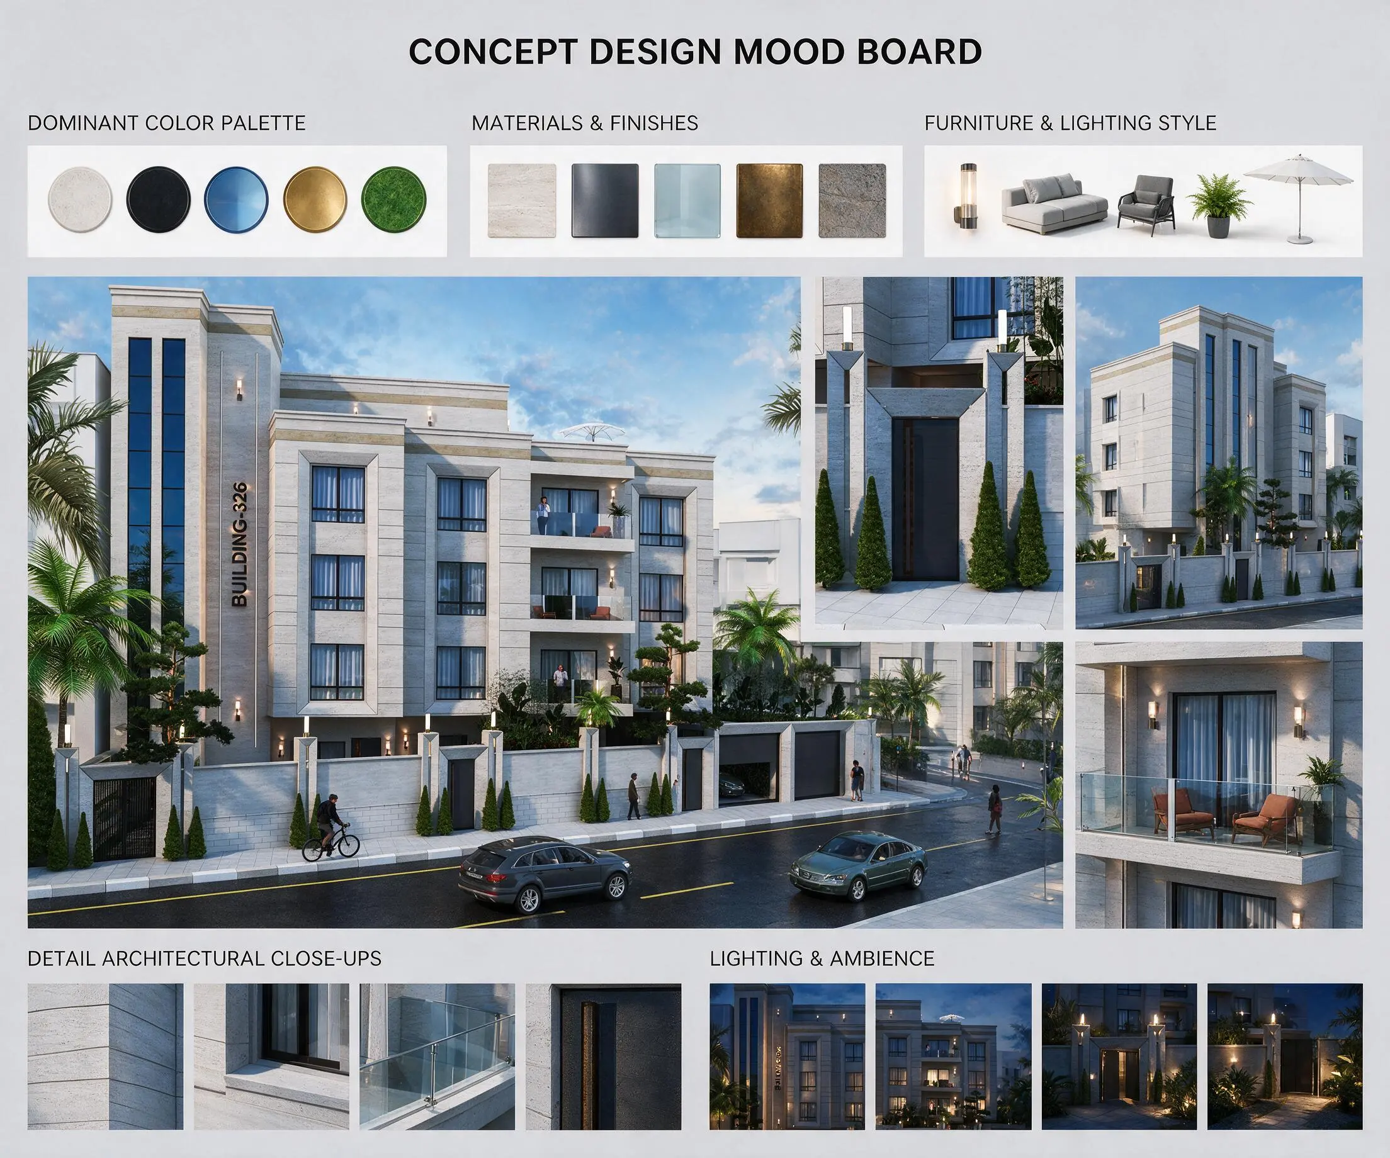
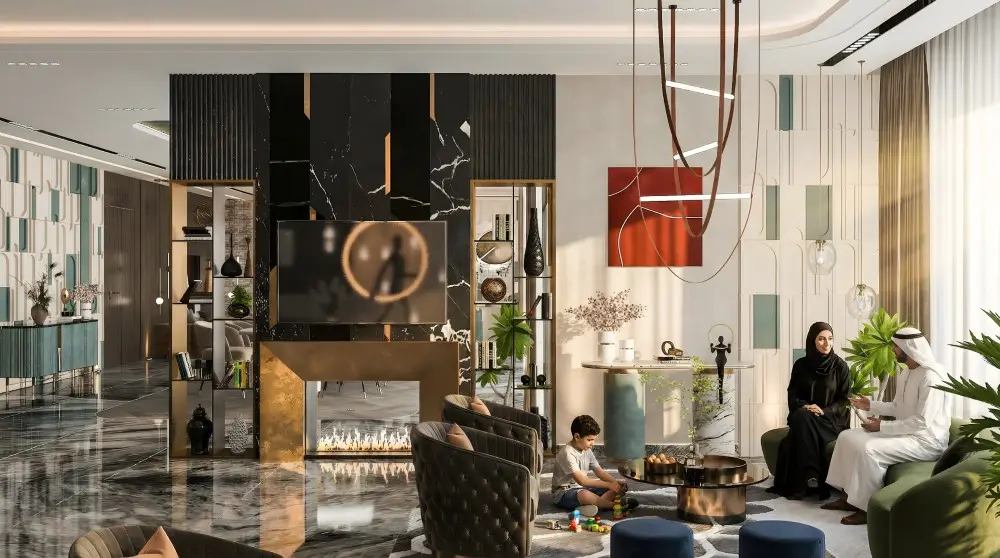
This comprehensive architectural project includes detailed 3D models, floor plans, elevations, and photorealistic renderings. Perfect for architects, interior designers, and contractors looking for ready-to-use design templates with full customization capabilities.

Project Features & Specifications

  • Full 3DS MAX Model with Textures
  • AutoCAD Floor Plans & Elevations
  • REVIT BIM Model Included

Project Information

Start From

EGP 699

Login to Download
Available Plans
Architect Creator, Architect Professional, Architect Unlimited Creative
Project Name
Architectural Villa Design
Technology
AutoCad
Download
Instant After Purchase