
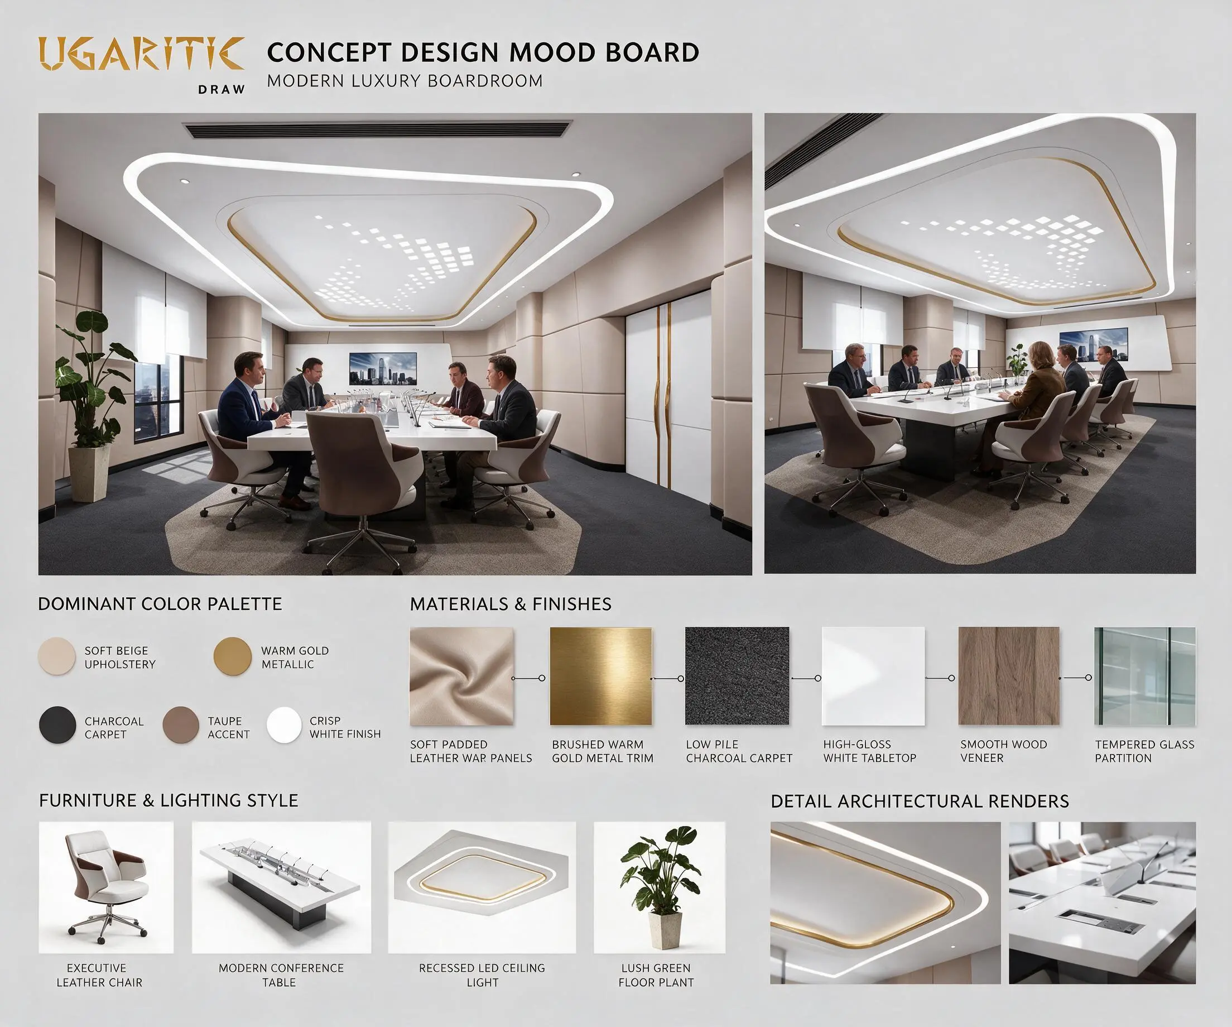
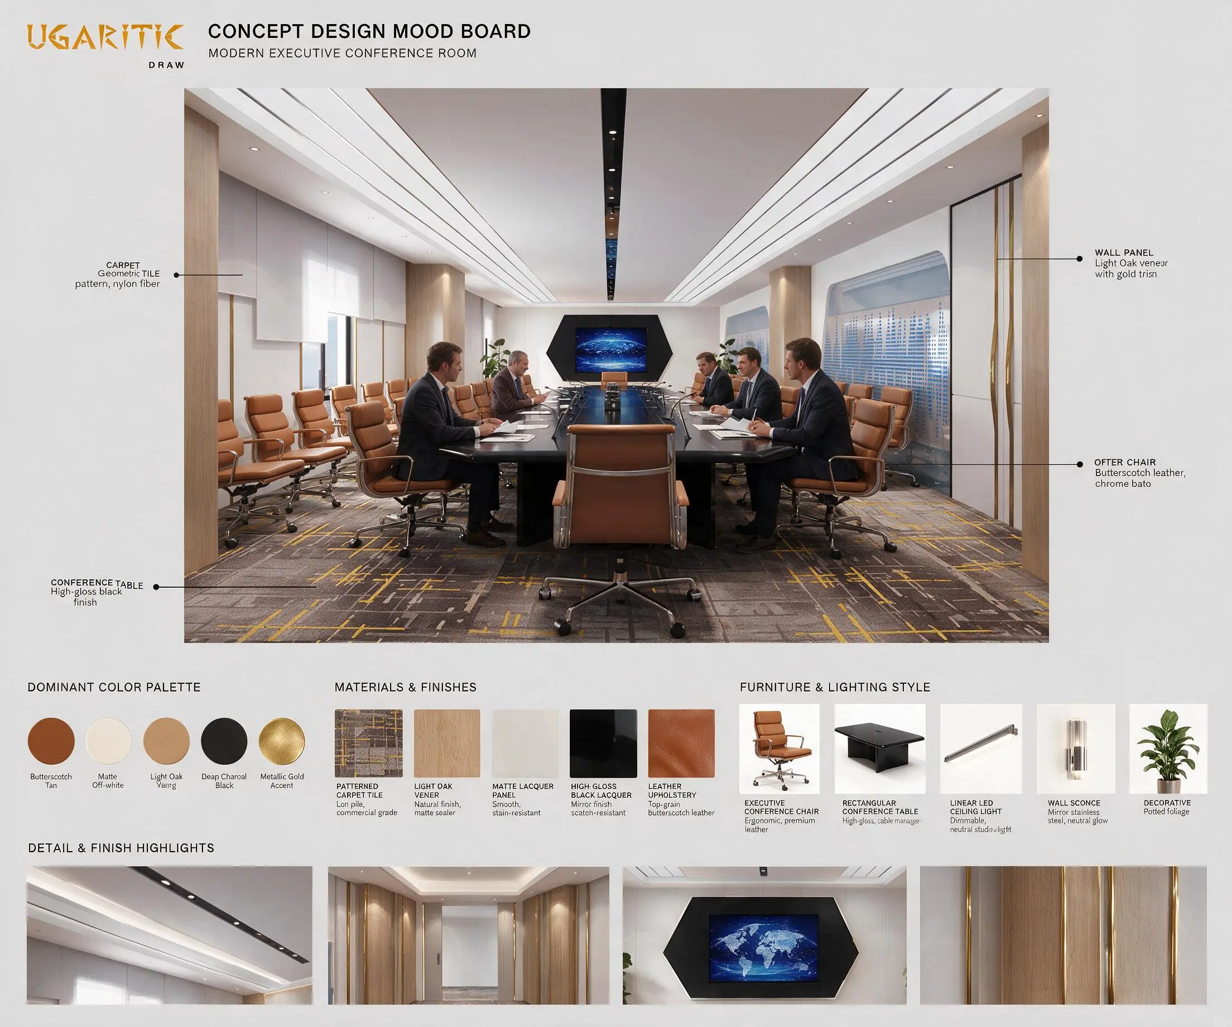
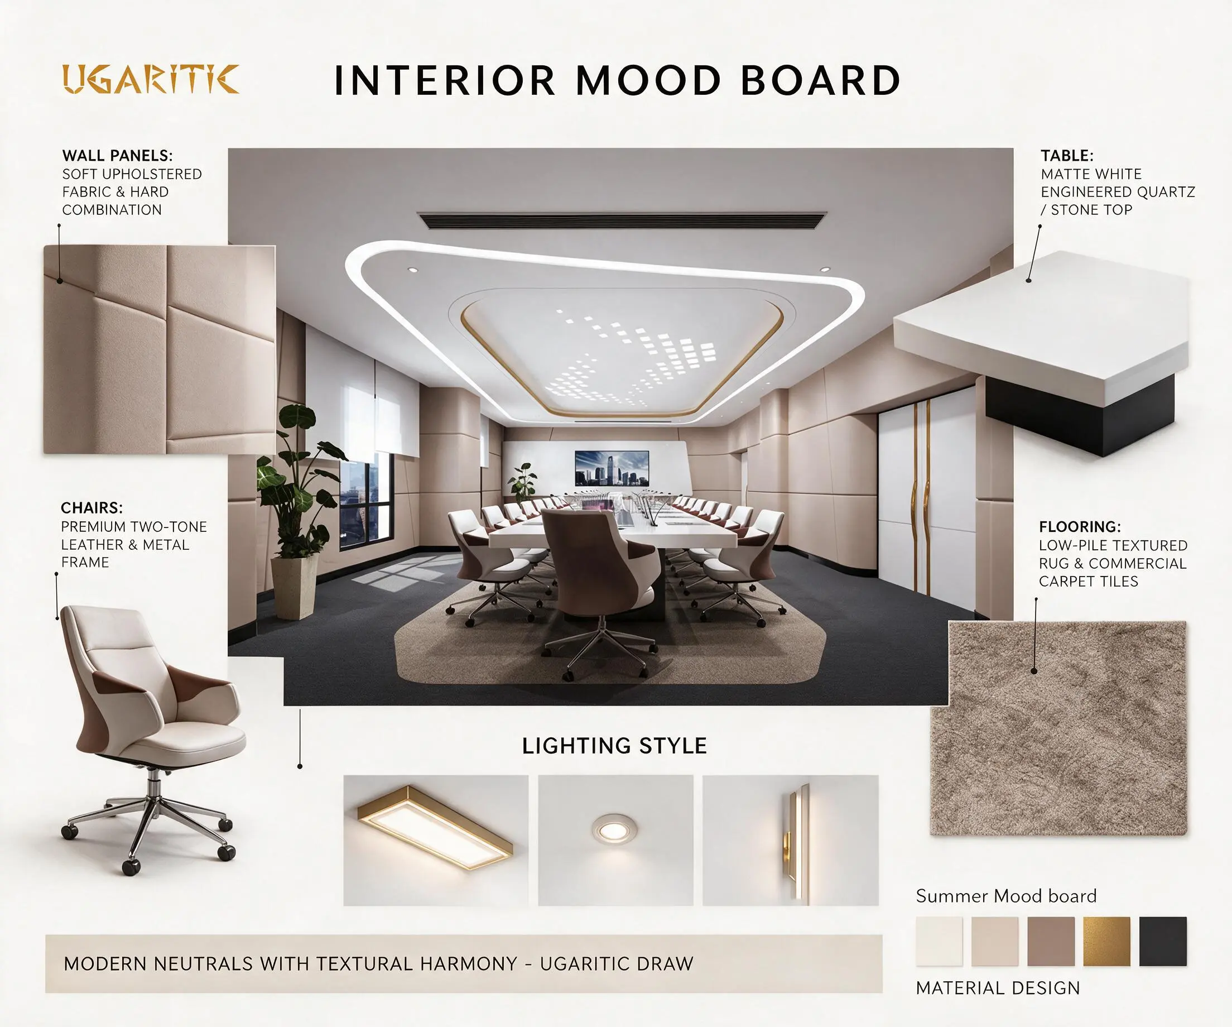
- Dominant Color Palette: Soft beige upholstery, charcoal carpet, taupe accent, crisp white and warm gold metallic, with dark brown leather and deep green from the planting.
- Materials & Finishes: Soft padded leather/fabric wall panels combined with hard panels, brushed warm-gold metal trims, low-pile charcoal carpet with a textured area rug, high-gloss white engineered quartz/stone tabletop, smooth wood veneer and tempered glass partitions.
- Furniture & Lighting Style: Modular white conference table (approx. 4.2 × 1.6 m) on a black base, 14 two-tone leather executive chairs on metal frames, lush floor planters. Lighting: sculpted rounded-square gypsum ceiling with a recessed LED halo ring, gold-trimmed cove, pixel-pattern downlights and slim vertical wall lights.
- Smart Tech Integration: Built-in 4K display screen in the feature wall, pop-up conference microphones and integrated cable management in the table, and dimmable recessed LED ceiling lighting.

UGARITIC DRAW is a distinguished provider of architectural and civil engineering design solutions, specializing in premium project packages that cater to the diverse requirements of the engineering and construction industry. Our comprehensive servic...




