
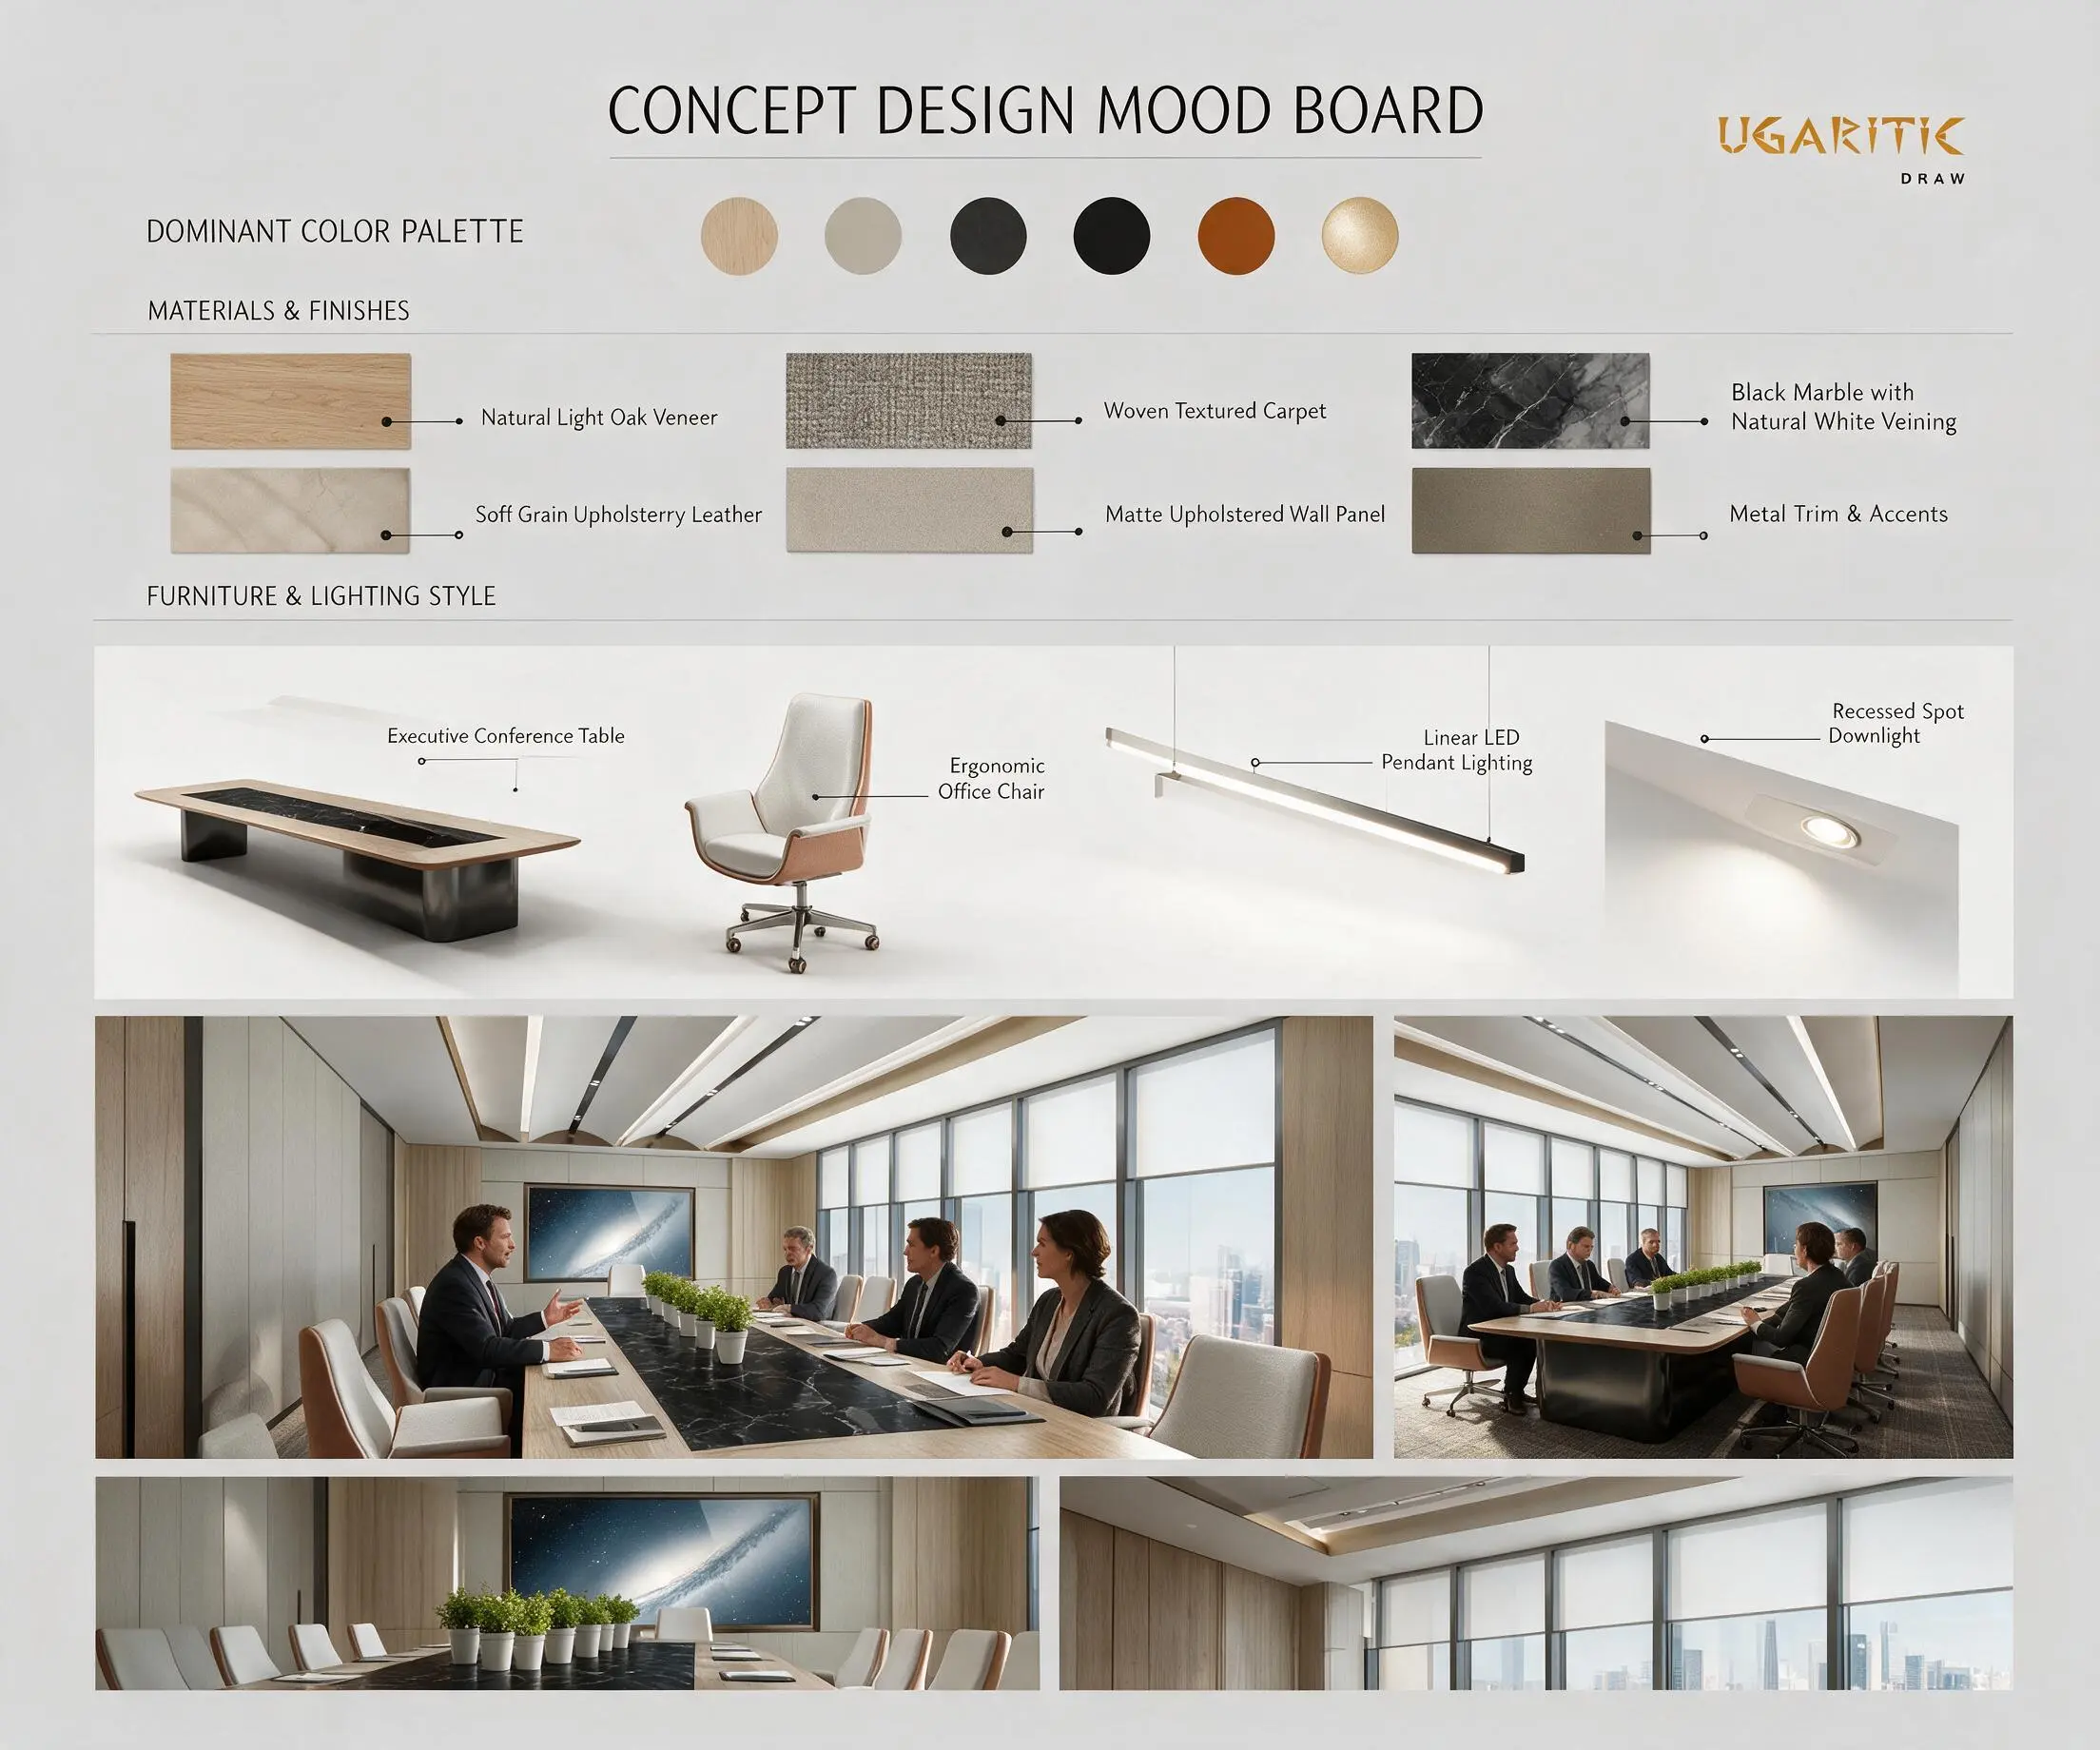
- Dominant Color Palette: Light wood veneer, soft beige upholstery, dark accent trim, dark walnut and grey woven tones, with a touch of brushed gold.
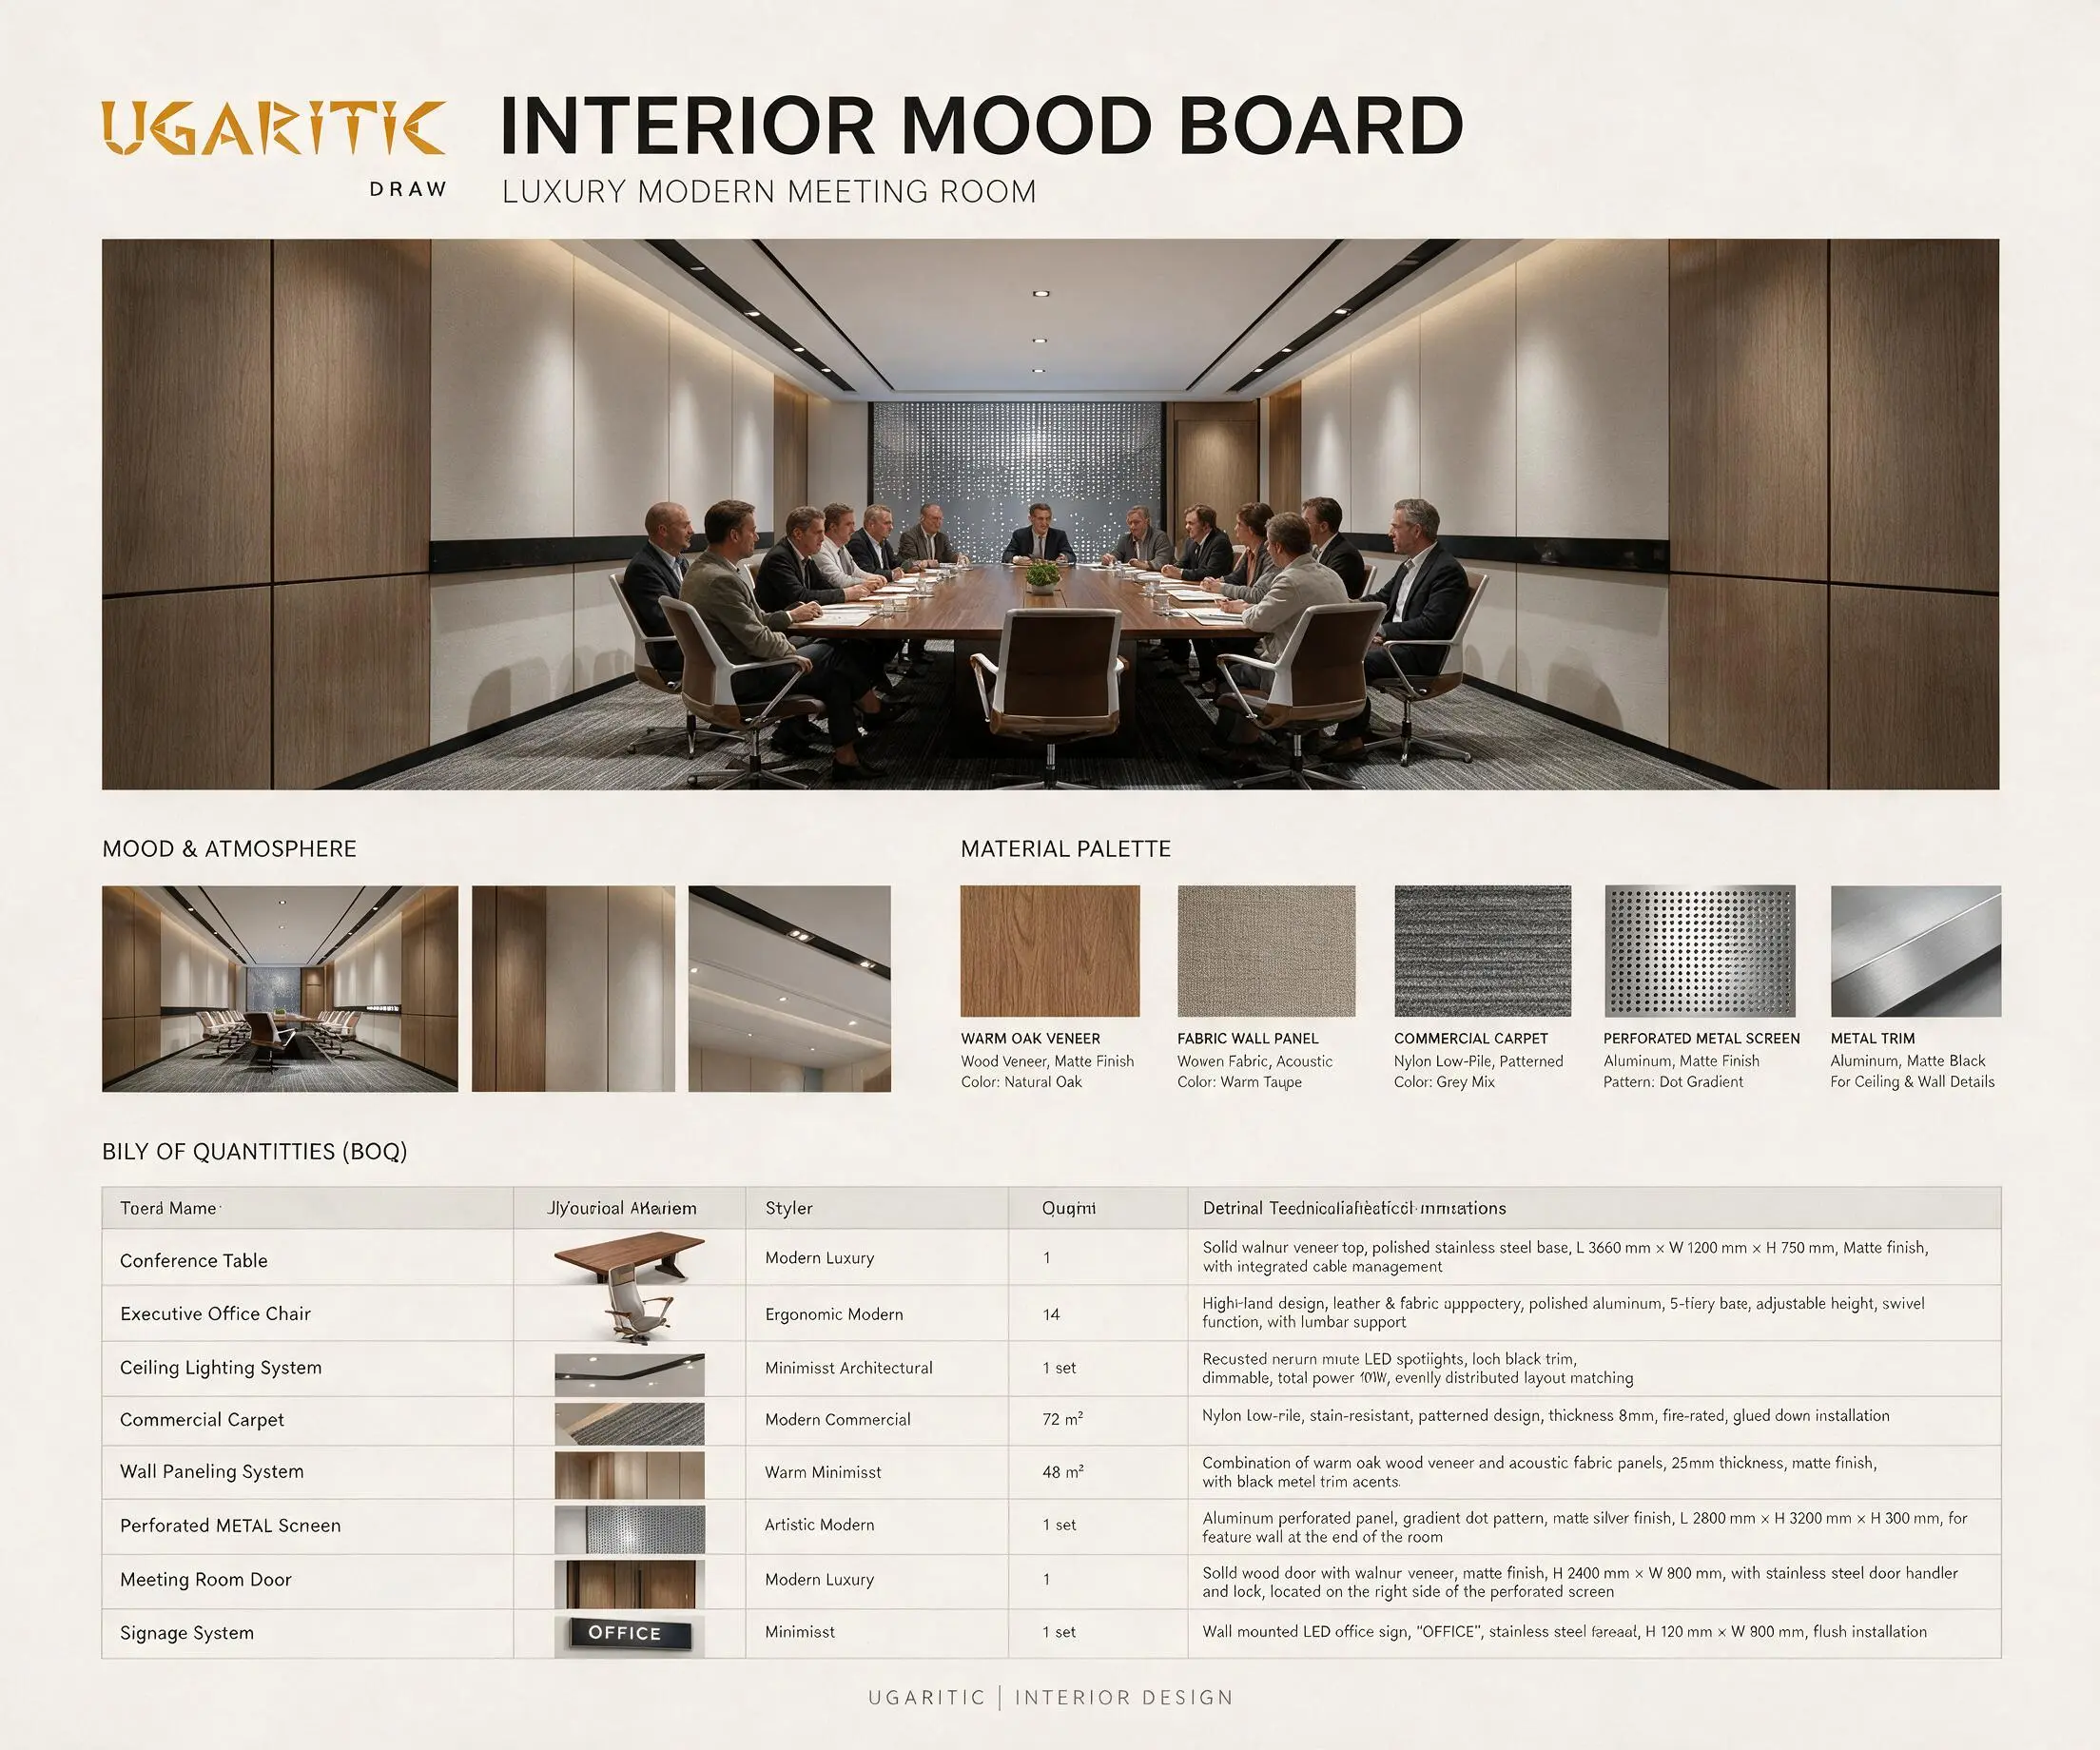
- Materials & Finishes: Warm oak / walnut veneer wall panelling combined with acoustic woven-fabric panels (25 mm, warm taupe), aluminium perforated metal screen with a gradient dot pattern (2.8 × 3.2 m), commercial nylon low-pile carpet tiles in grey mix, cognac leather upholstery and matte-black aluminium ceiling trims.
- Furniture & Lighting Style: Solid walnut-veneer conference table (3.6 × 1.2 m) on a polished stainless-steel base with integrated cable management, 14 ergonomic executive chairs in leather and fabric on polished aluminium frames, solid walnut door with stainless handle. Lighting: recessed linear lighting with a black trim, recessed downlights, linear magnetic track lights, recessed grille lights and warm wall-washing coves.
- Smart Tech Integration: Dimmable recessed LED ceiling system (evenly distributed, approx. 9 W per spot), integrated cable management in the table and a backlit stainless-steel LED signage panel in the wall cladding. No display screen appears on the boards.

UGARITIC DRAW is a distinguished provider of architectural and civil engineering design solutions, specializing in premium project packages that cater to the diverse requirements of the engineering and construction industry. Our comprehensive servic...




