
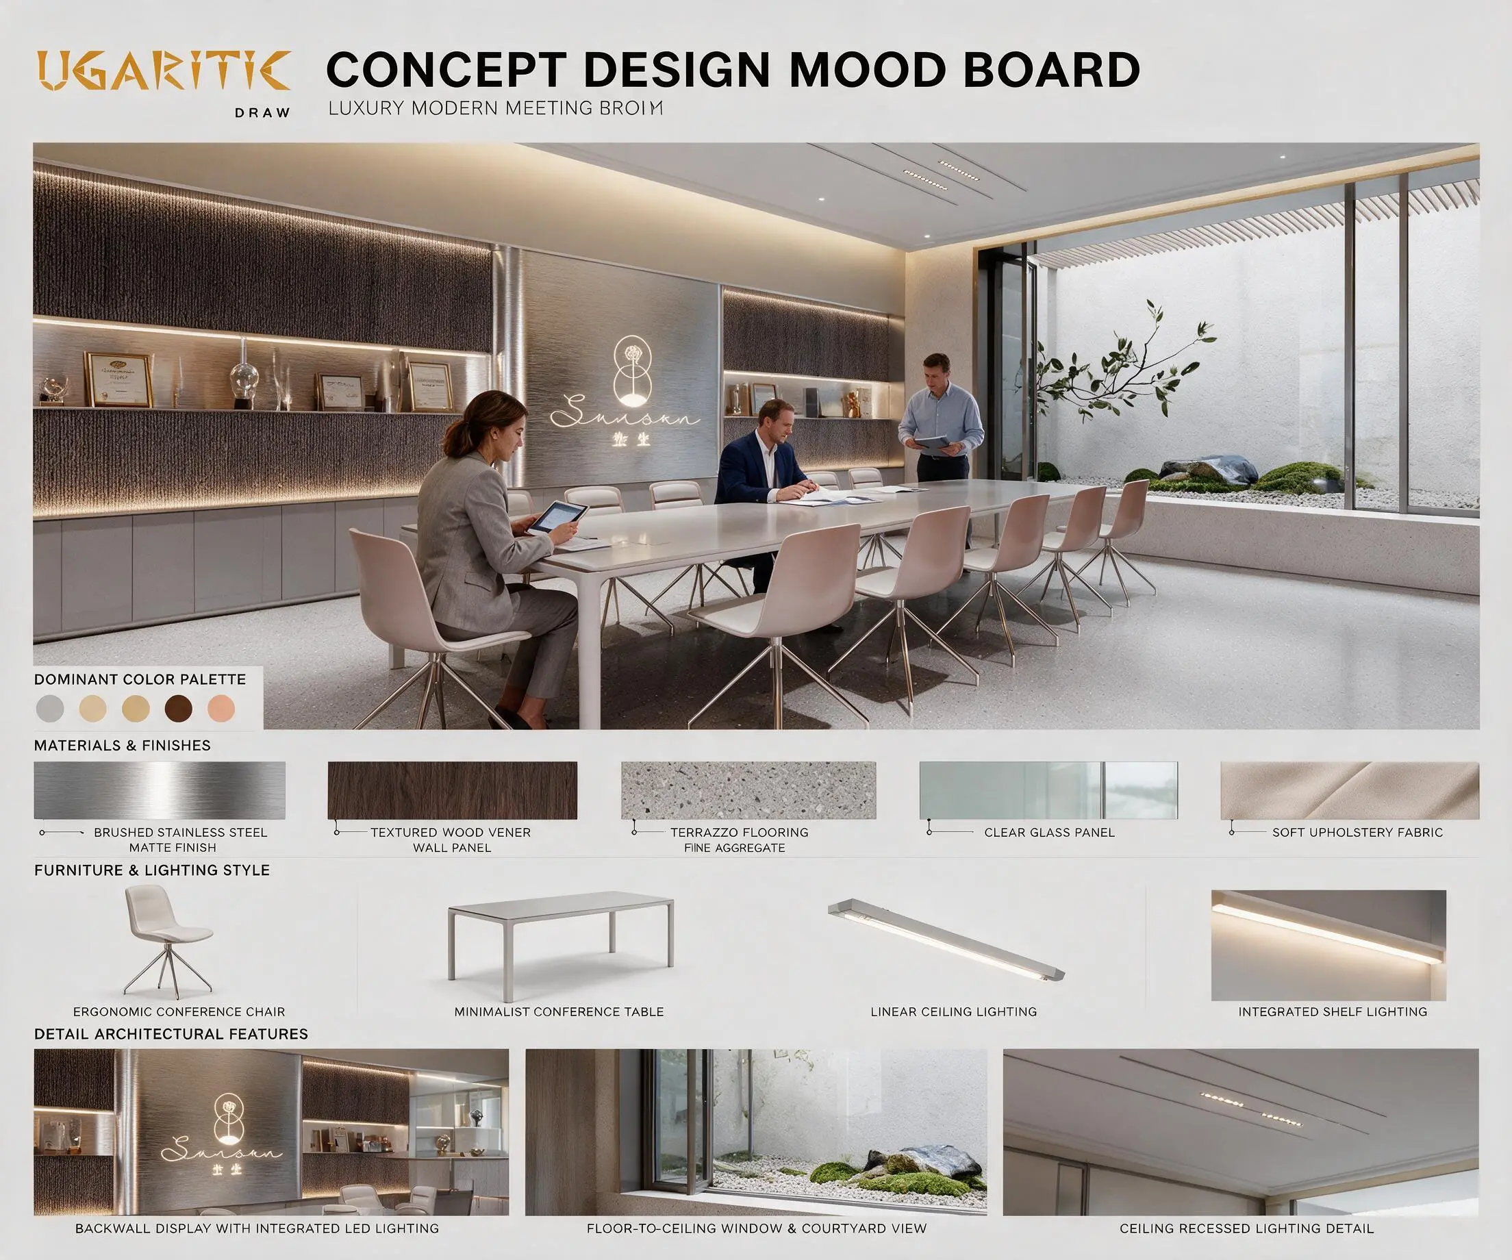
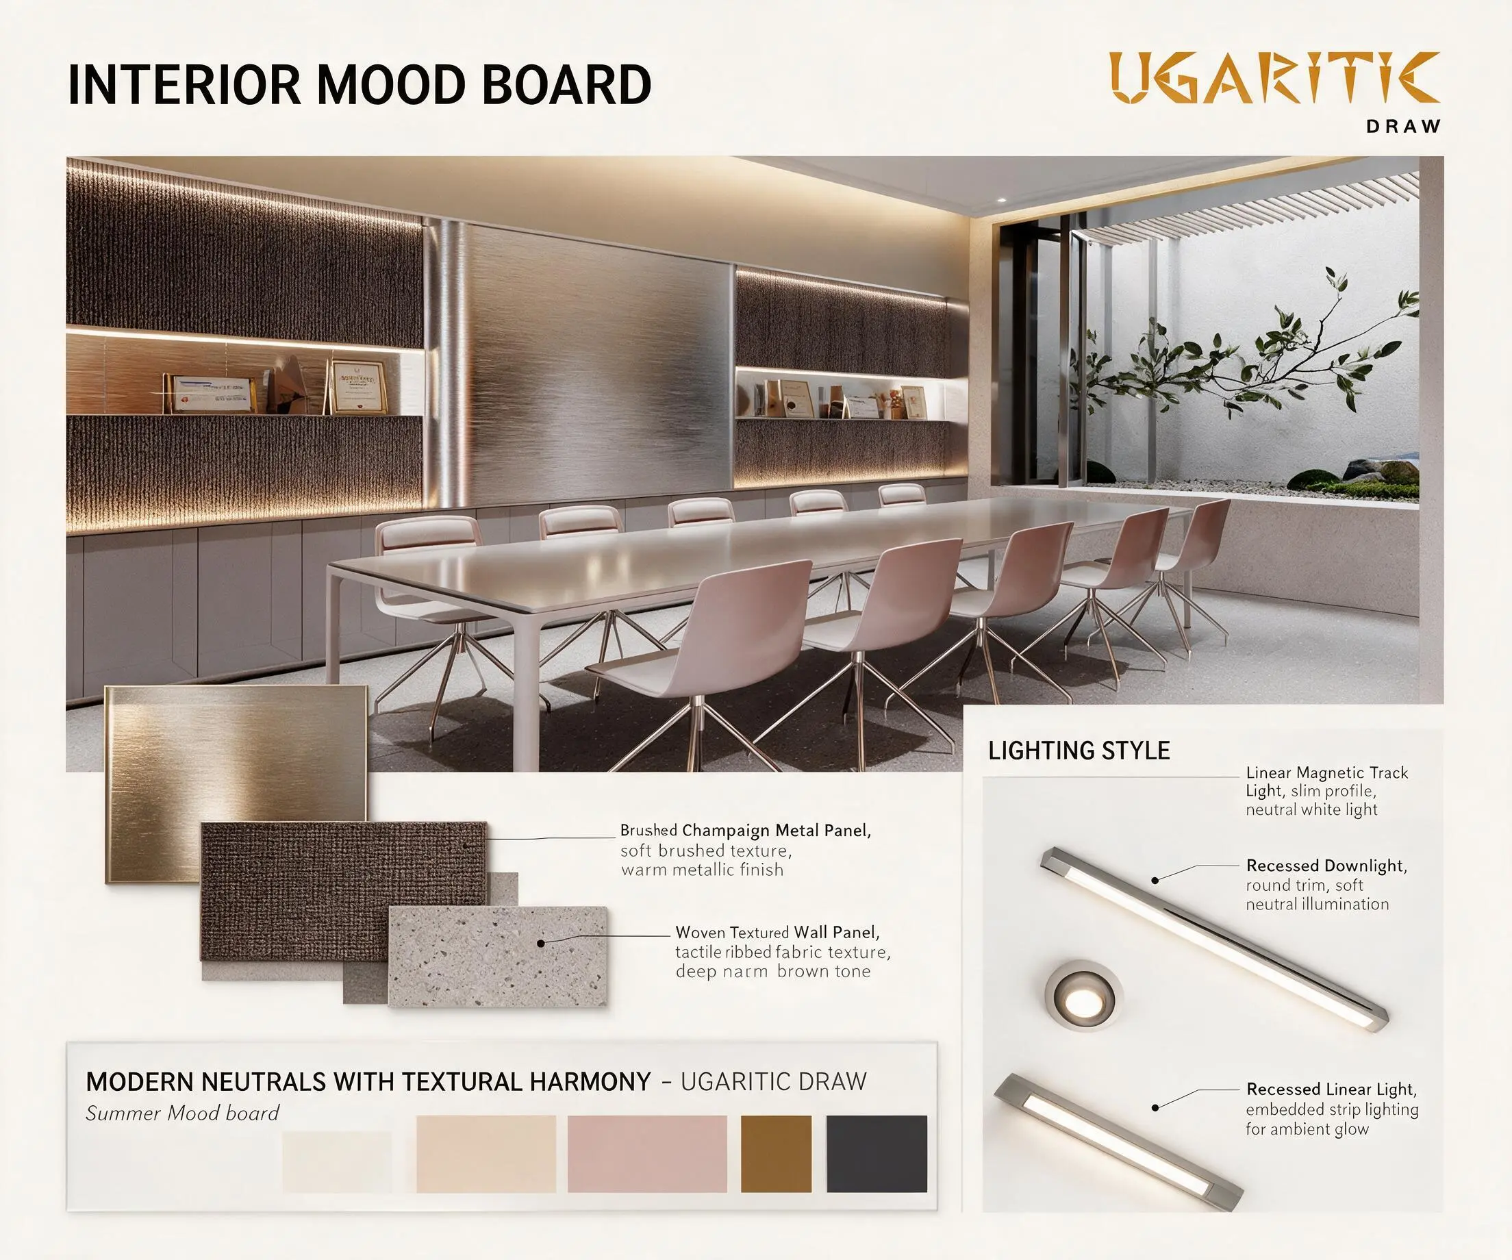
- Dominant Color Palette: Warm cream / off-white, soft blush pink, warm grey, deep espresso brown and brushed champagne gold, with charcoal and natural moss green.
- Materials & Finishes: Dark textured vertical-striation wood veneer wall panels (matte), brushed stainless-steel / champagne metal feature panel, terrazzo flooring with fine aggregate, woven tactile fabric wall panels in deep warm brown, soft blush upholstery fabric and clear low-iron frameless glass.
- Furniture & Lighting Style: Minimalist solid white lacquered conference table (3.2 × 1.2 m, semi-gloss, seamless edges), 10 blush-pink moulded shell swivel chairs on polished stainless-steel 4-star bases, built-in display shelves for awards and decor, an indoor rock-and-moss courtyard garden. Lighting: recessed linear warm-white LED strips, linear magnetic track lights (neutral white), round recessed downlights and integrated LED strip lighting in the shelves and feature wall.
- Smart Tech Integration: Dimmable recessed LED ceiling system with anti-glare spotlights and a custom layout, integrated LED backlighting for the feature wall and the illuminated brand-logo panel, and a frameless sliding glass wall to the courtyard (2.8 × 2.4 m). No display screen appears on the boards.

UGARITIC DRAW is a distinguished provider of architectural and civil engineering design solutions, specializing in premium project packages that cater to the diverse requirements of the engineering and construction industry. Our comprehensive servic...




