

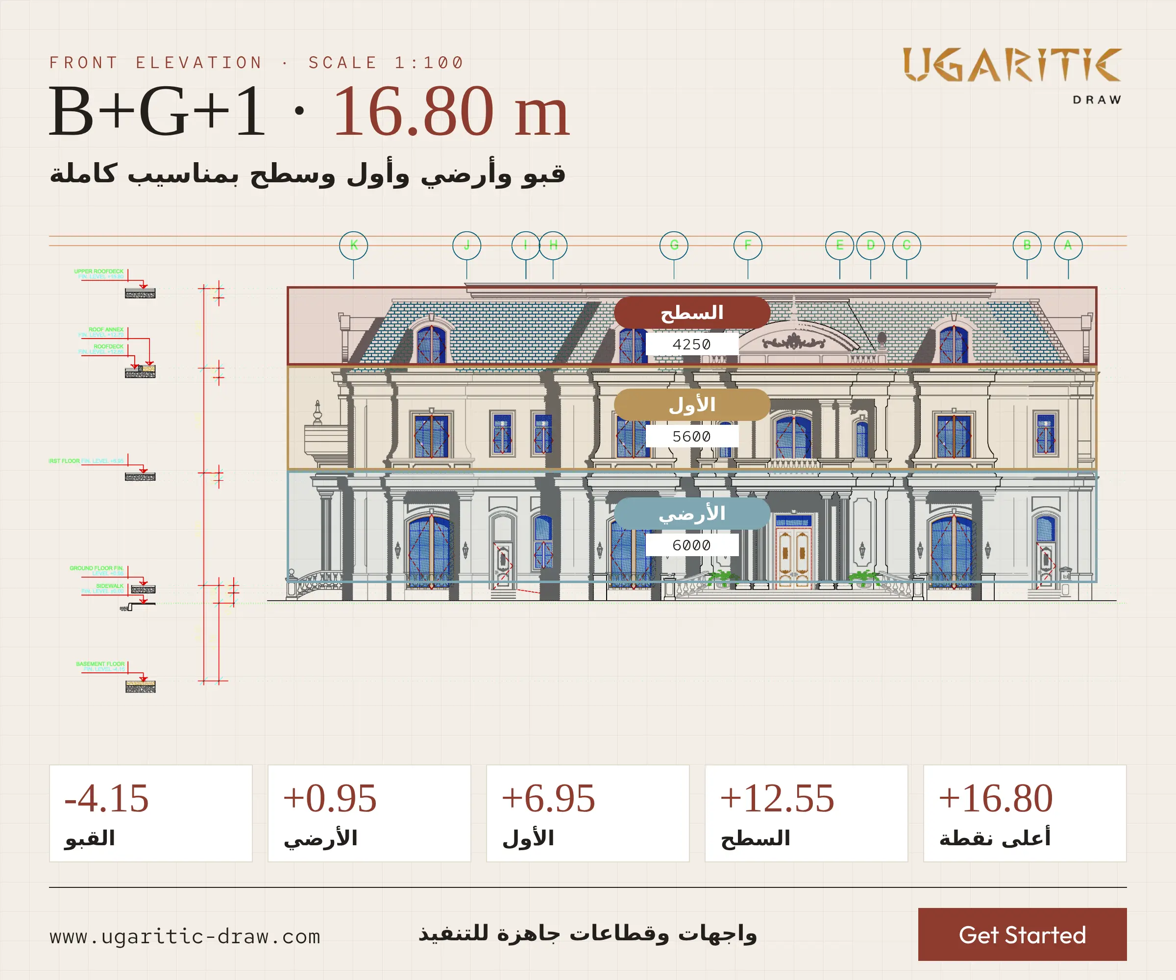
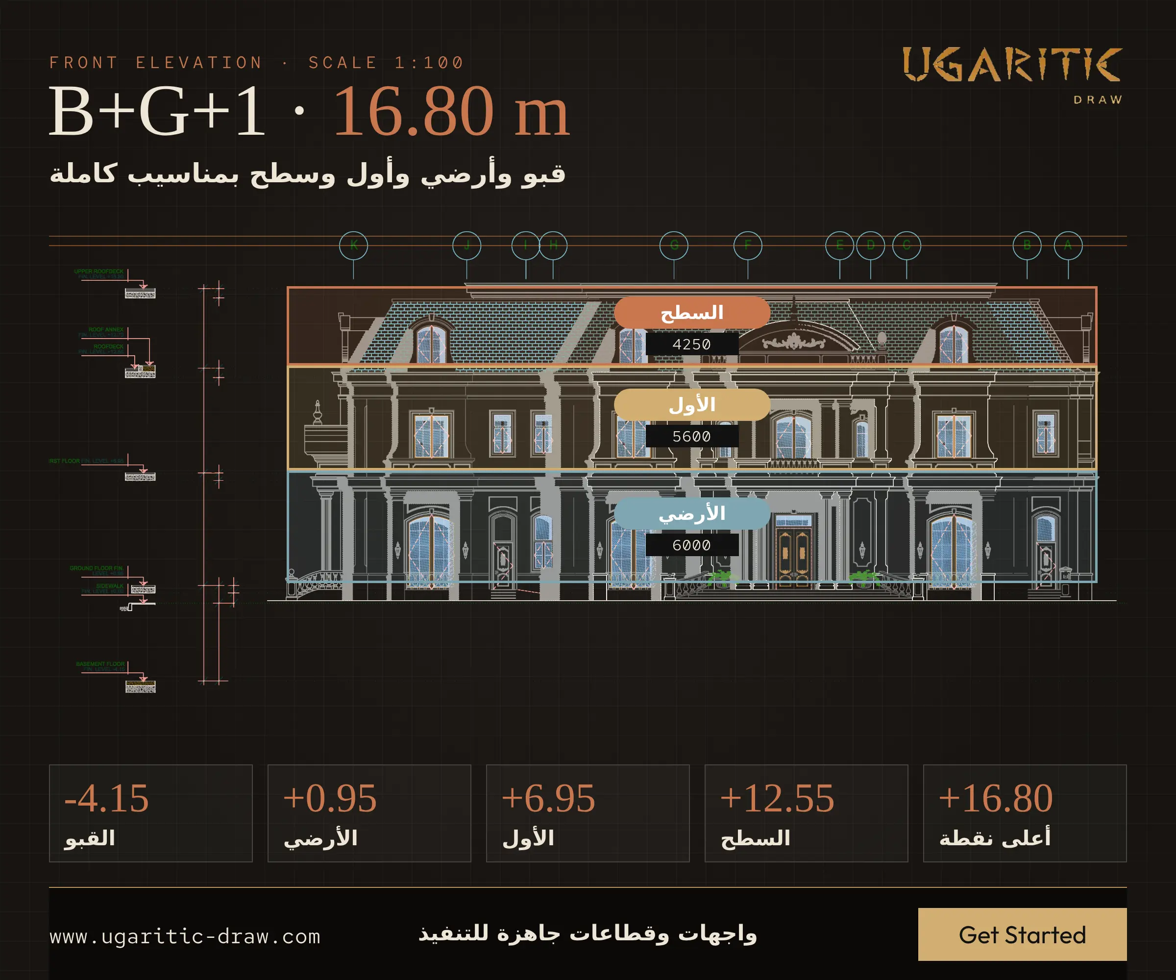
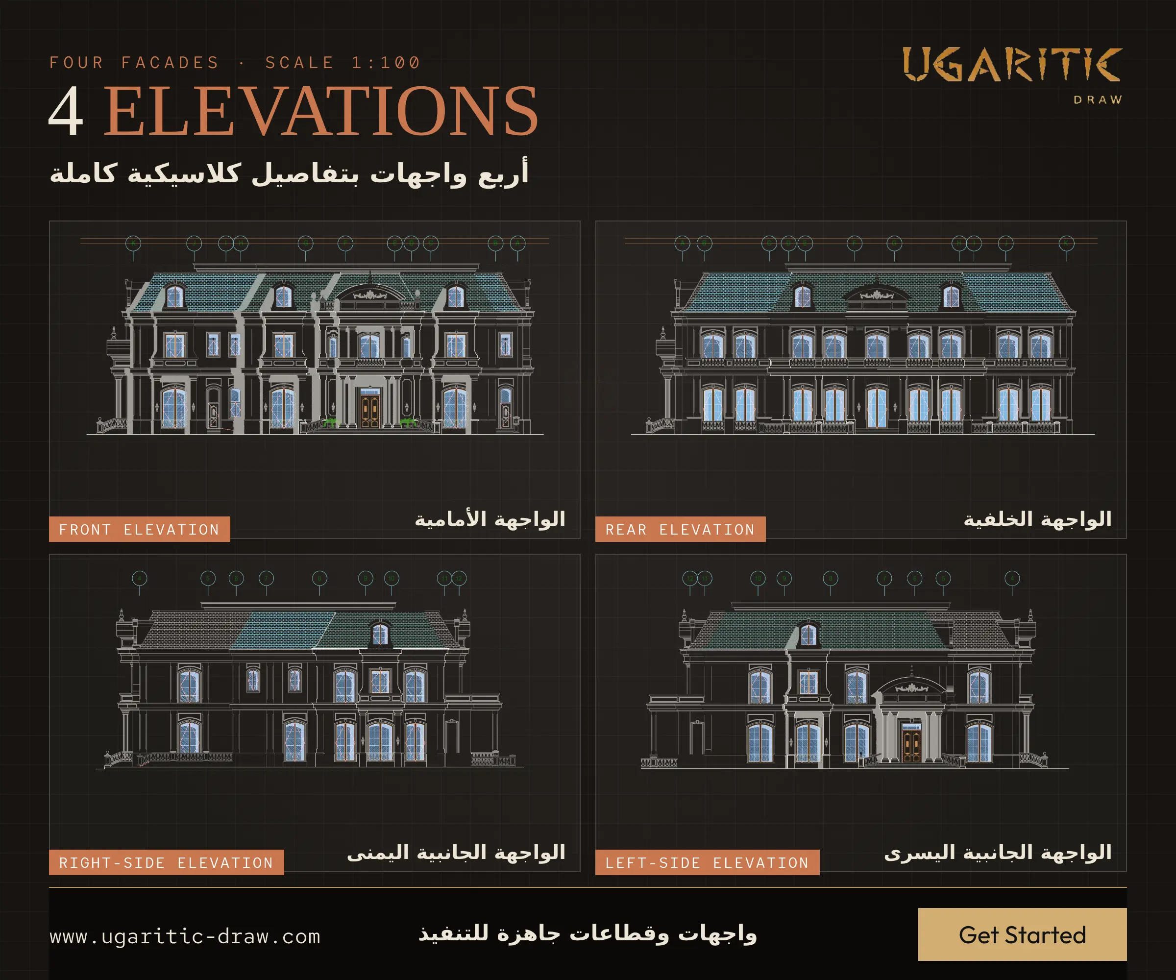
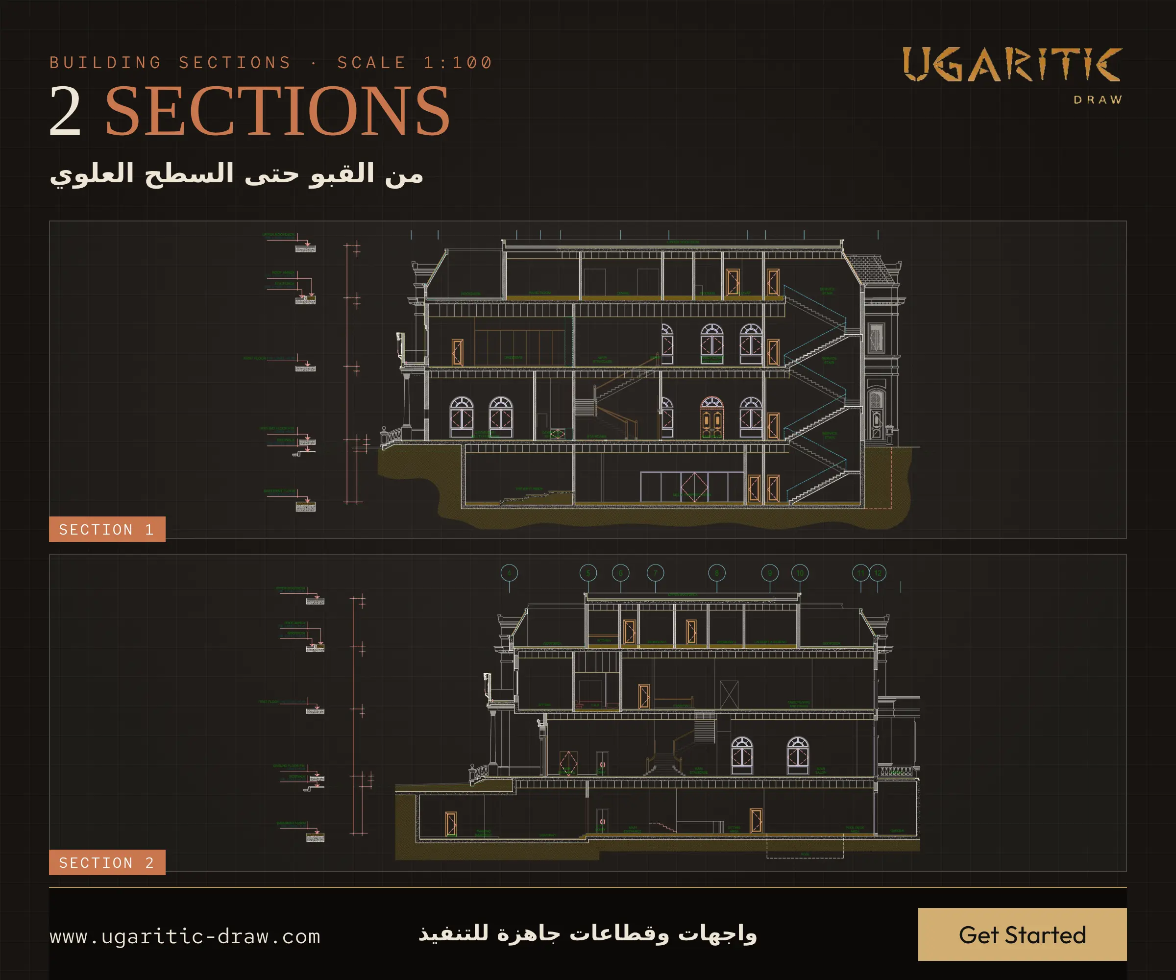

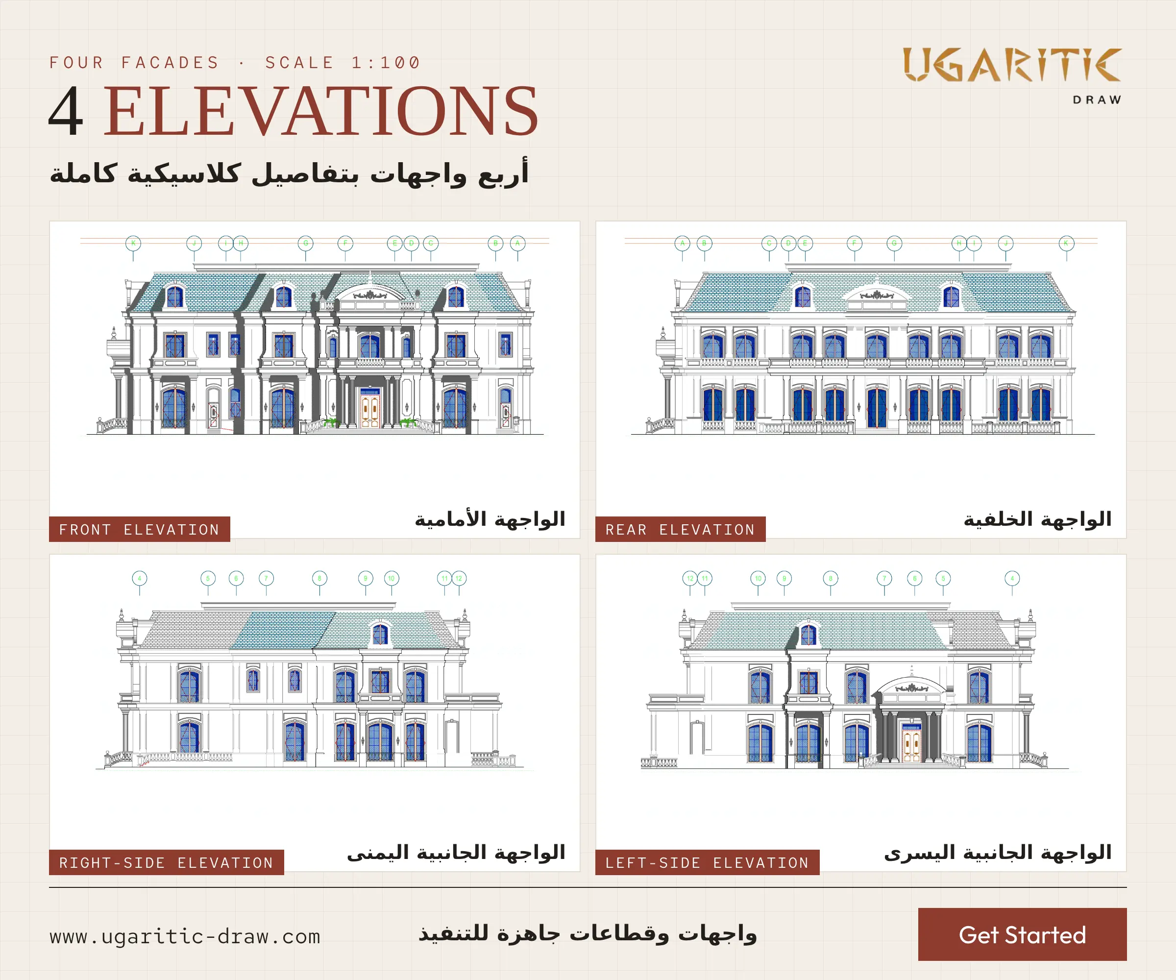
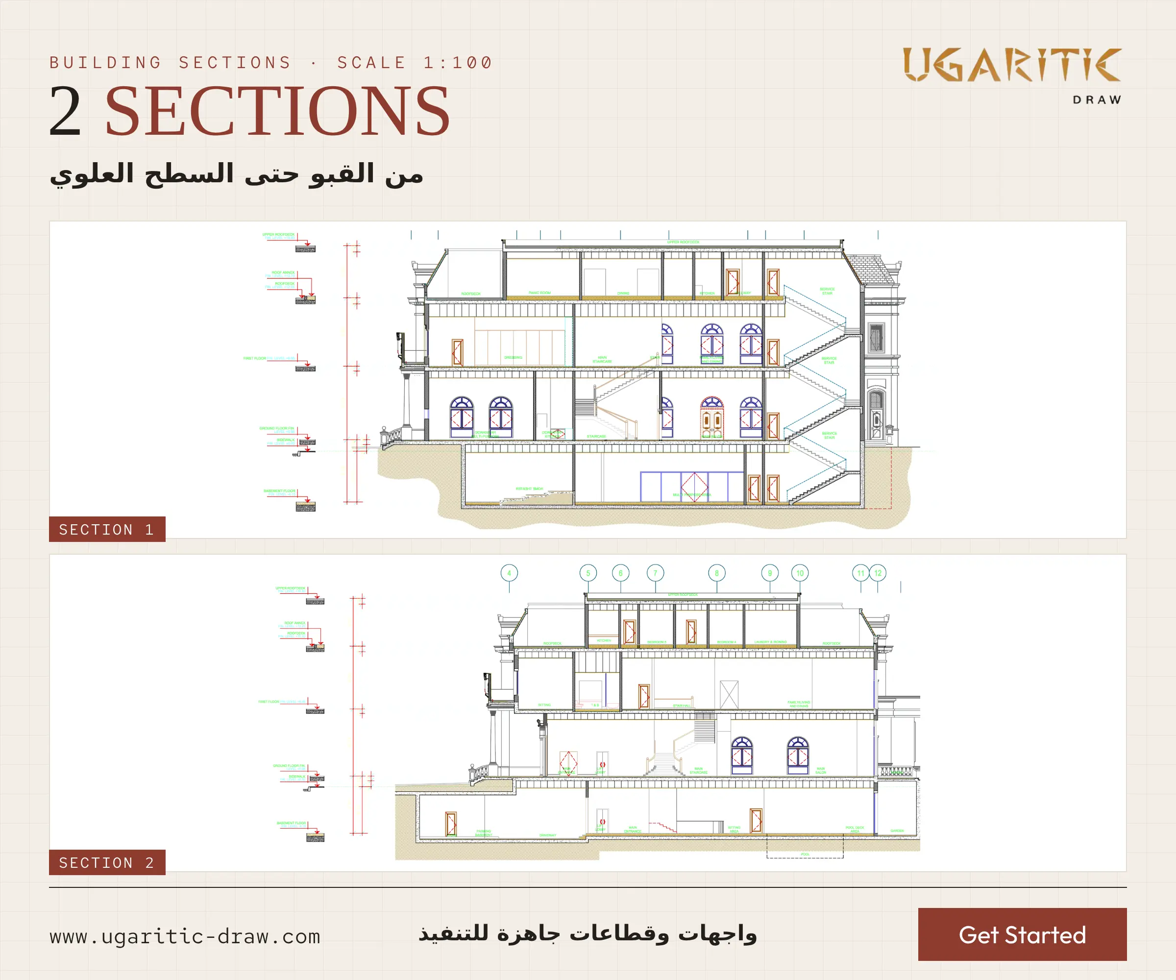
A set of 3 A1 sheets presenting the four facades and two building sections of Palace V-116, a classic-style residence with a basement, ground floor, first floor and roof annex. The building rises 16.80 m above the sidewalk, with a basement at -4.15.
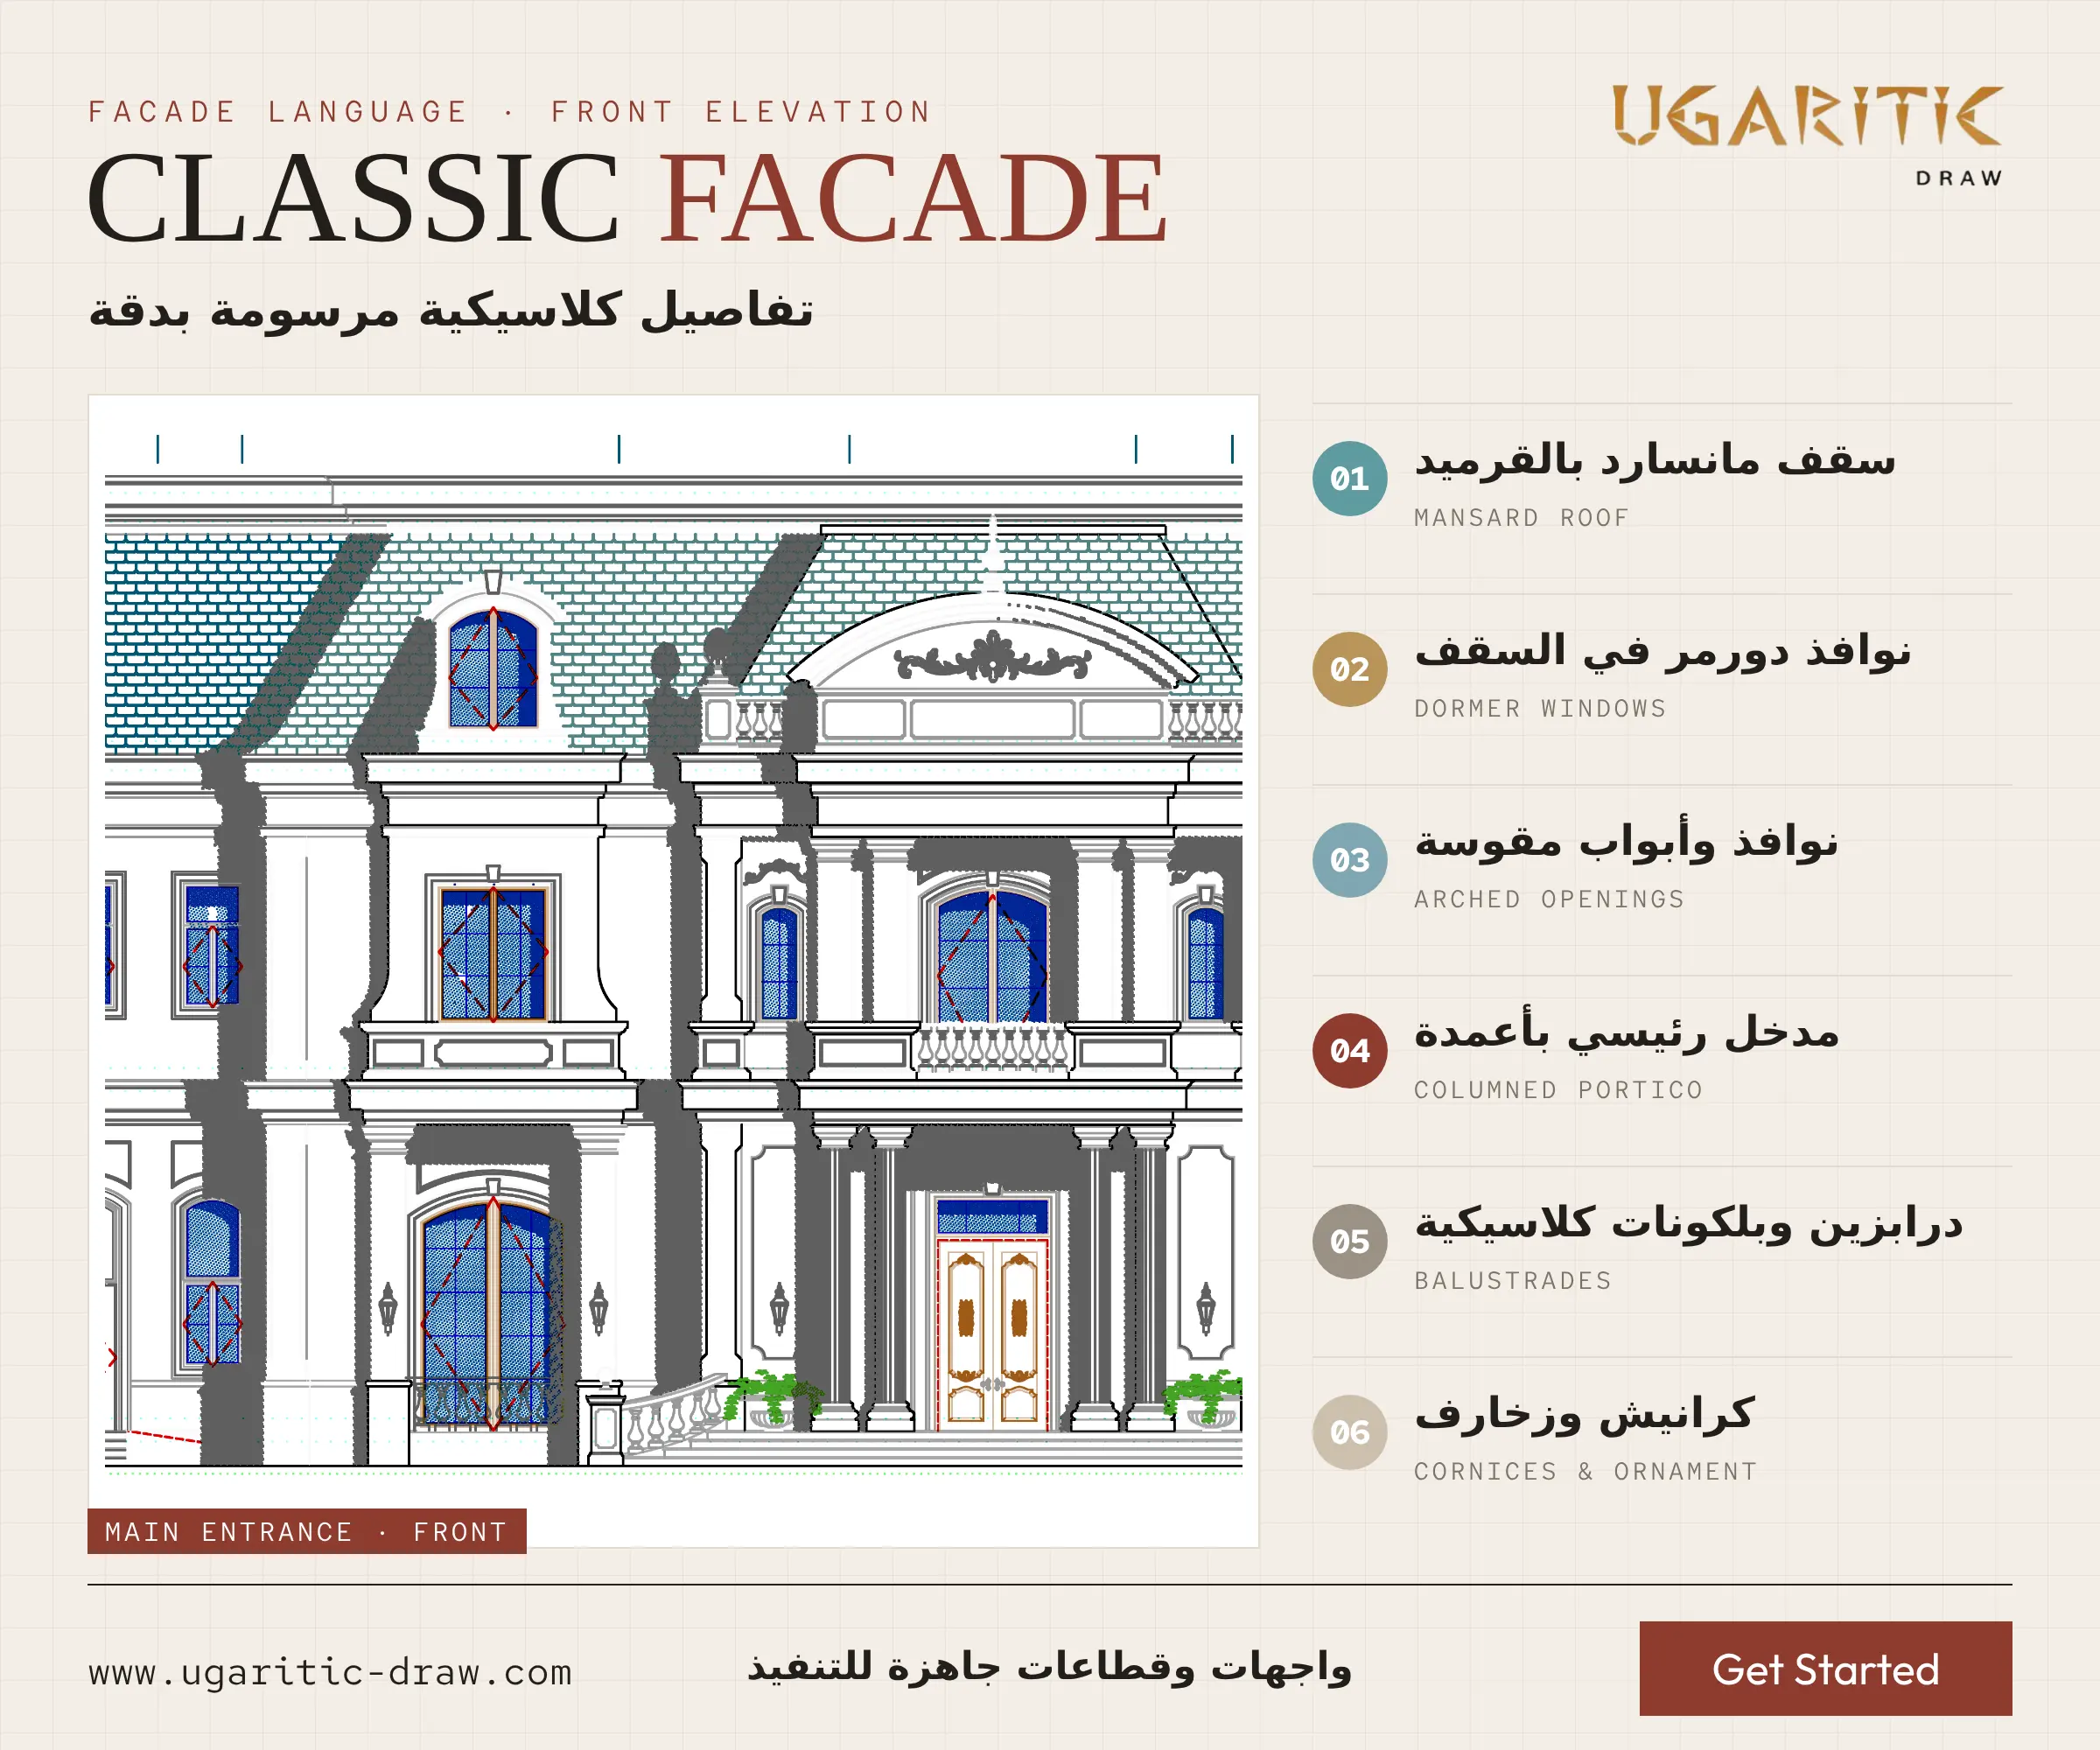
- 4 elevations at 1:100: front, rear, right-side and left-side, all in one classic language: a tiled mansard roof with dormer windows, arched windows and doors, a columned main entrance, balustrades and cornices.
- 2 sections at 1:100: they cut through every floor, from the basement to the upper roofdeck, showing floor heights and the main stair.
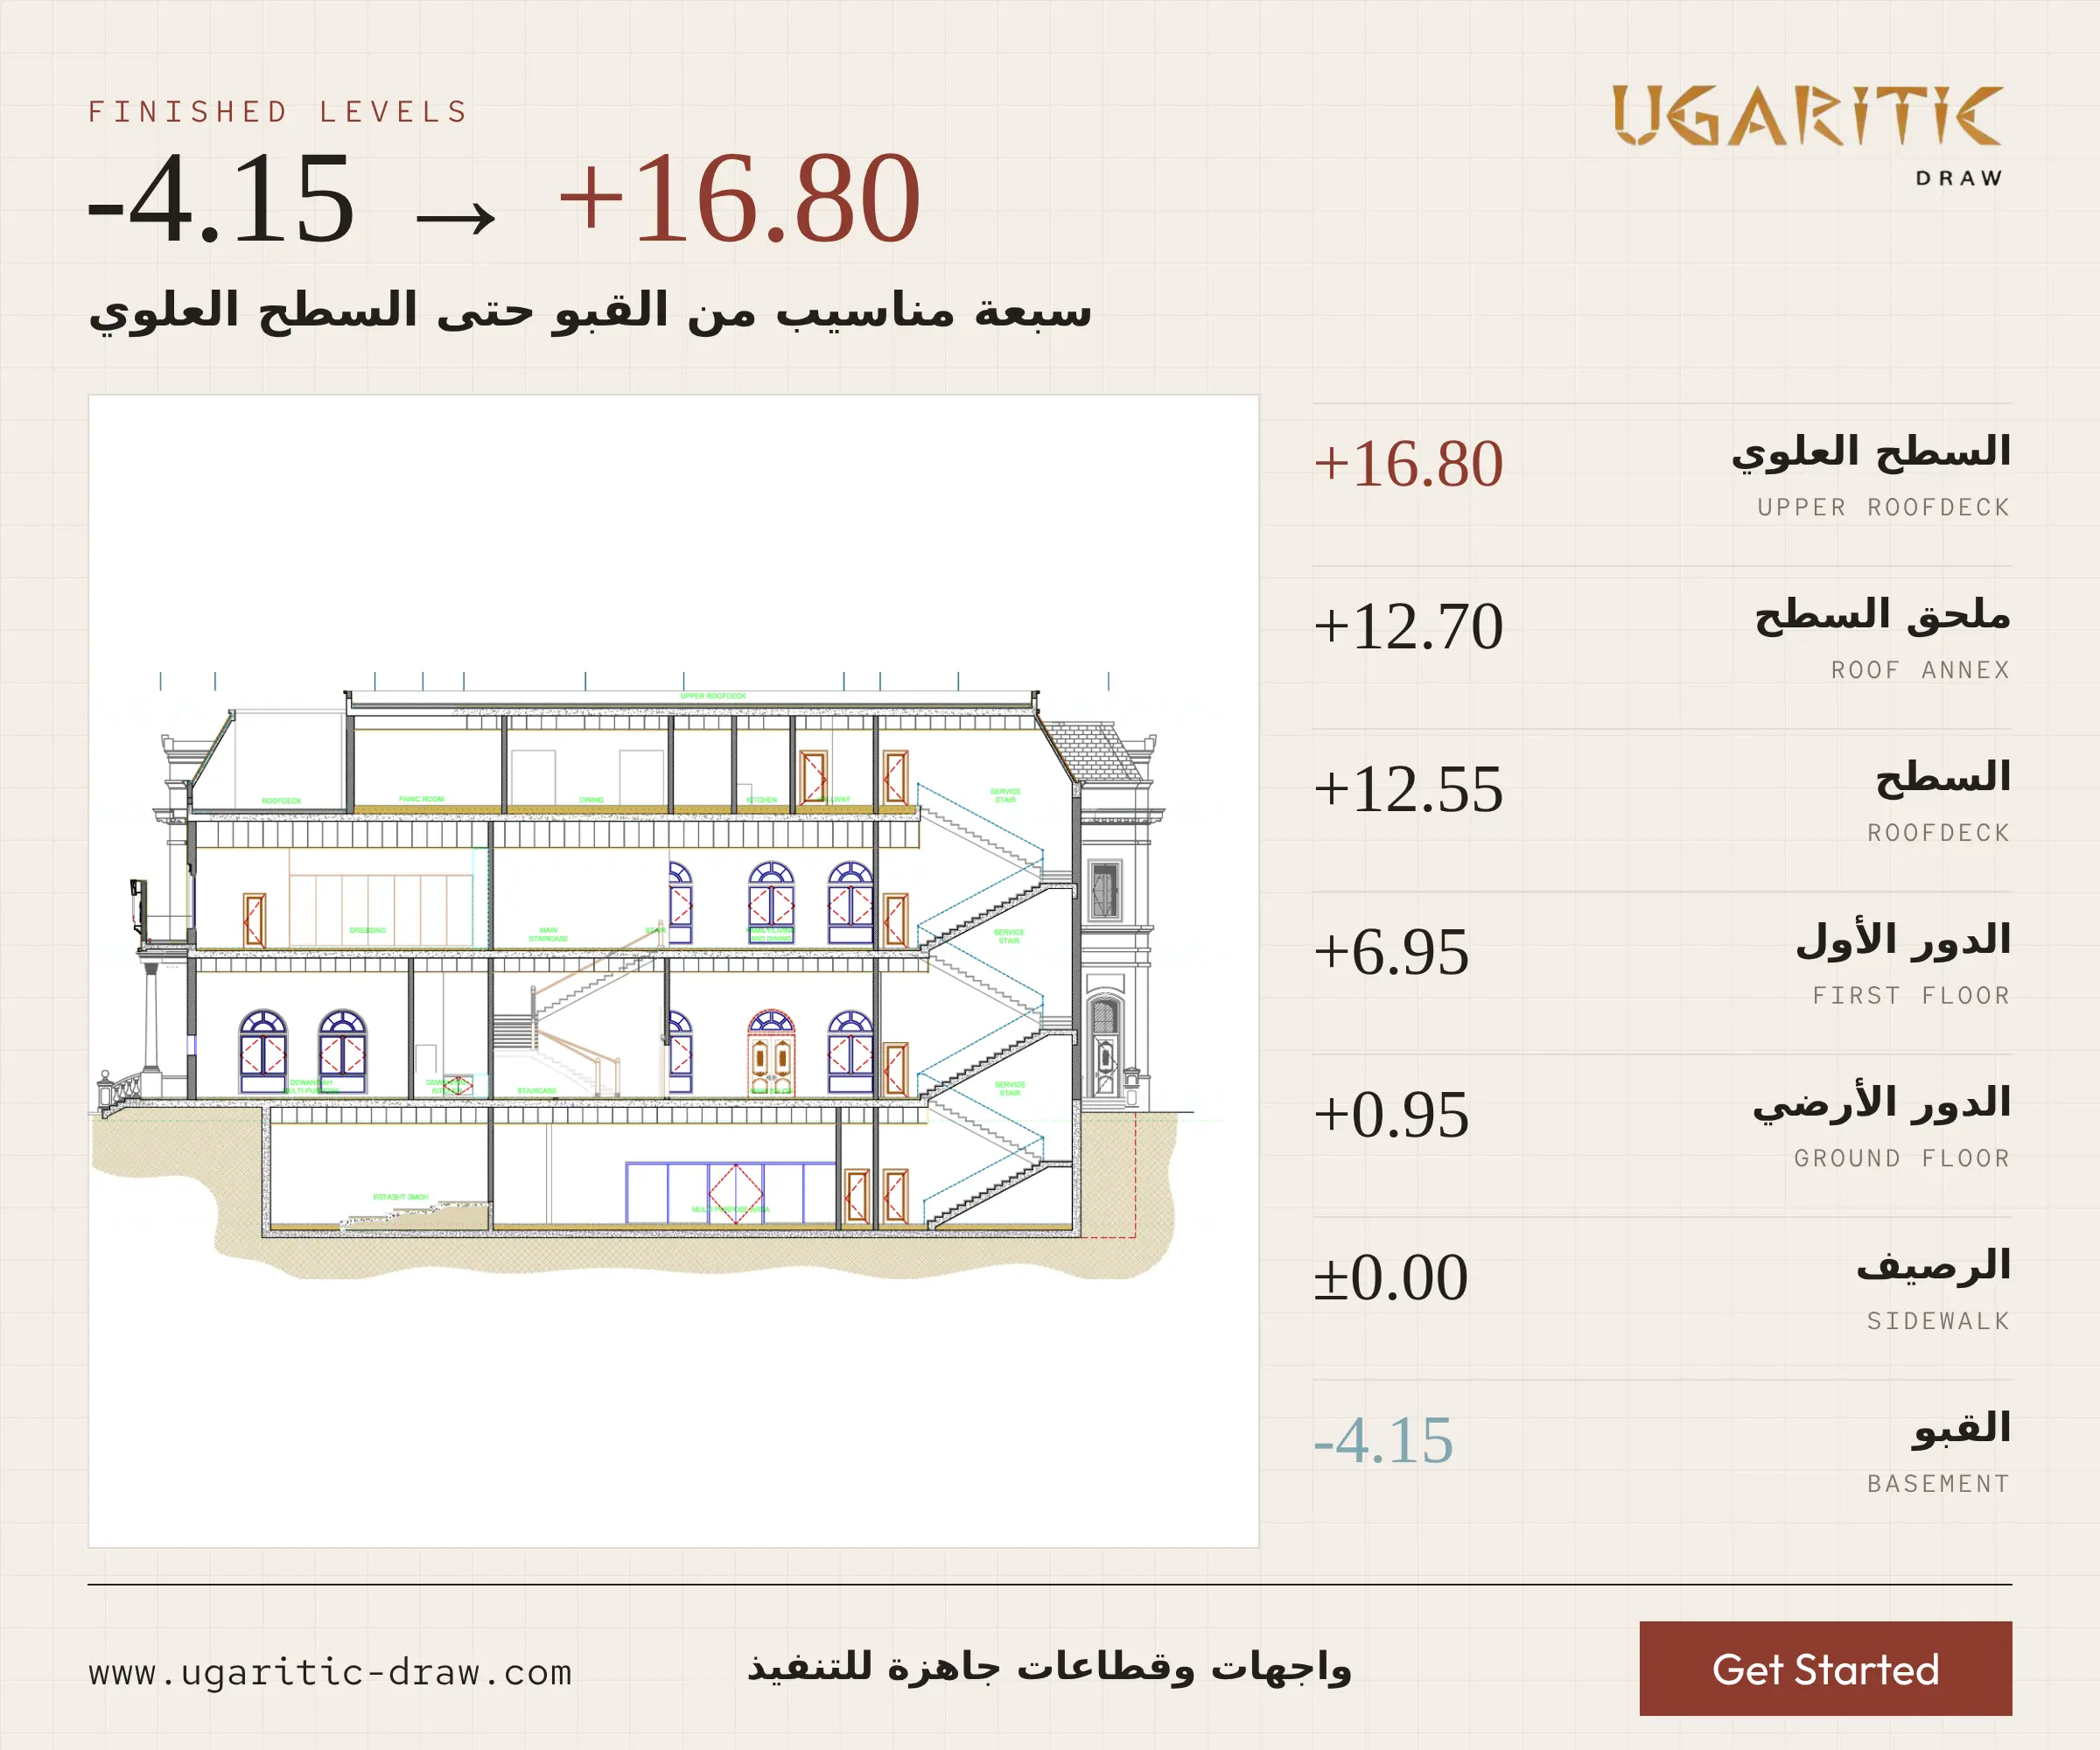
- 7 finished levels: basement -4.15, sidewalk ±0.00, ground floor +0.95, first floor +6.95, roofdeck +12.55, roof annex +12.70 and upper roofdeck +16.80.
- Floor heights: ground floor 6.00 m, first floor 5.60 m and roof level 4.25 m.
- Location plan at 1:1000 and column axis grid on every drawing.
The drawings are ready for direct execution, with every level and facade element clearly defined.




