

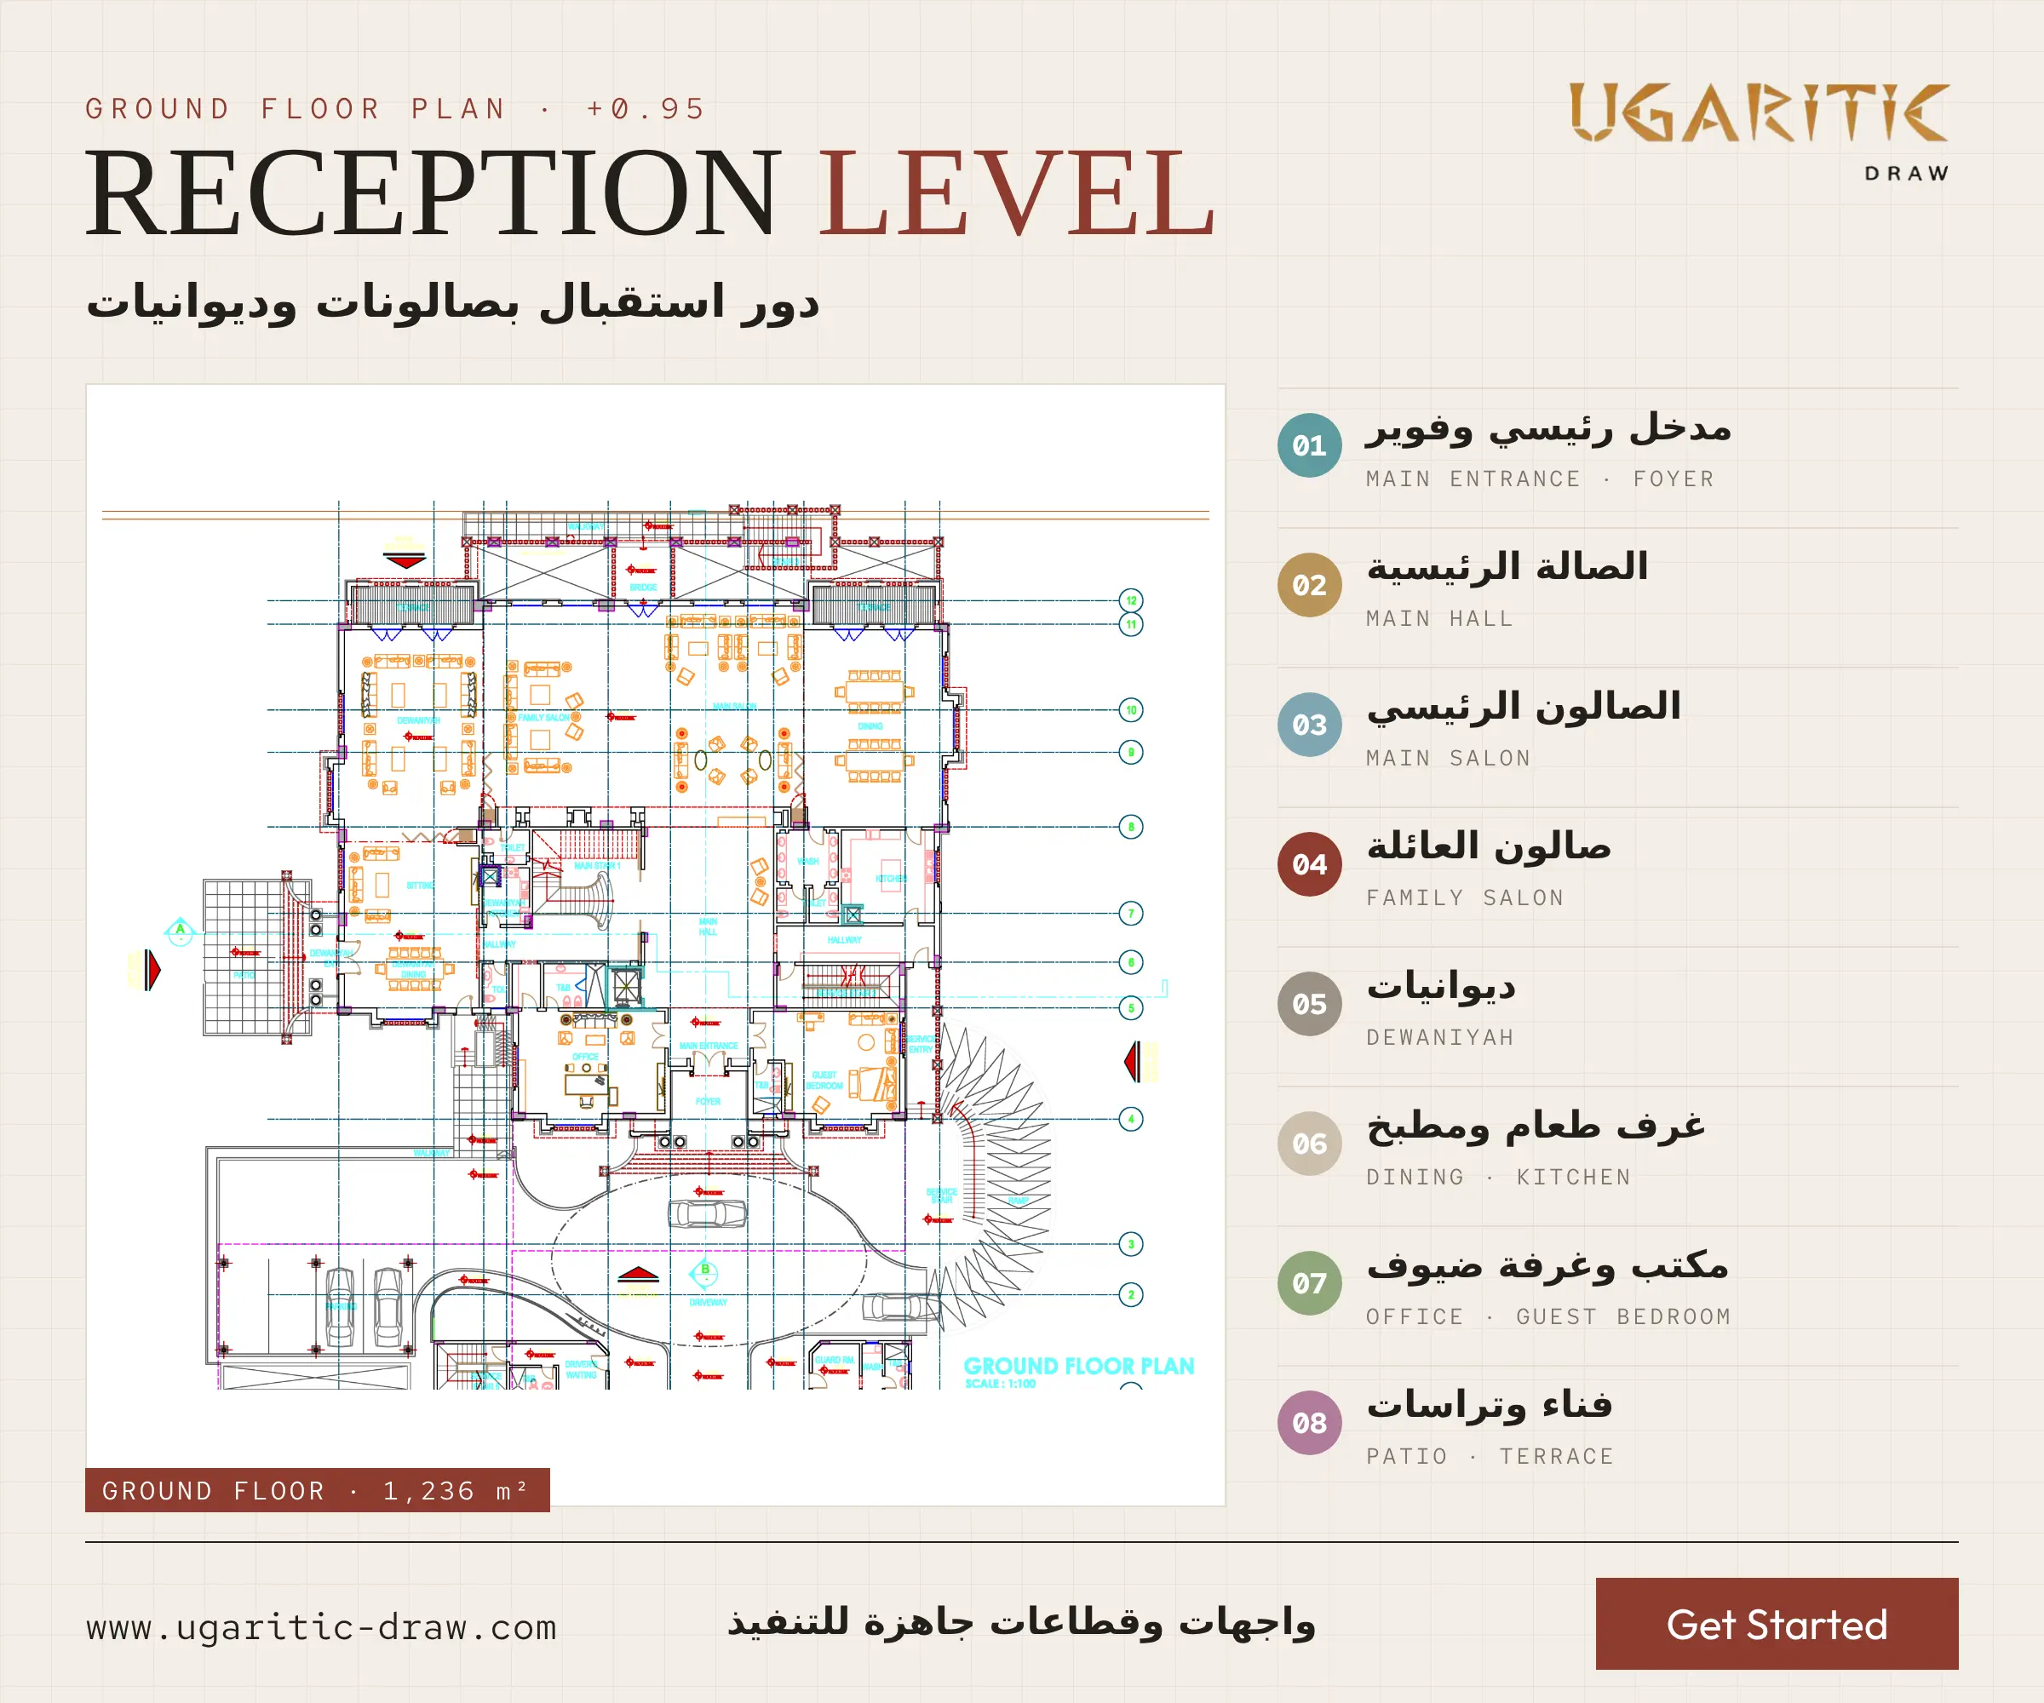
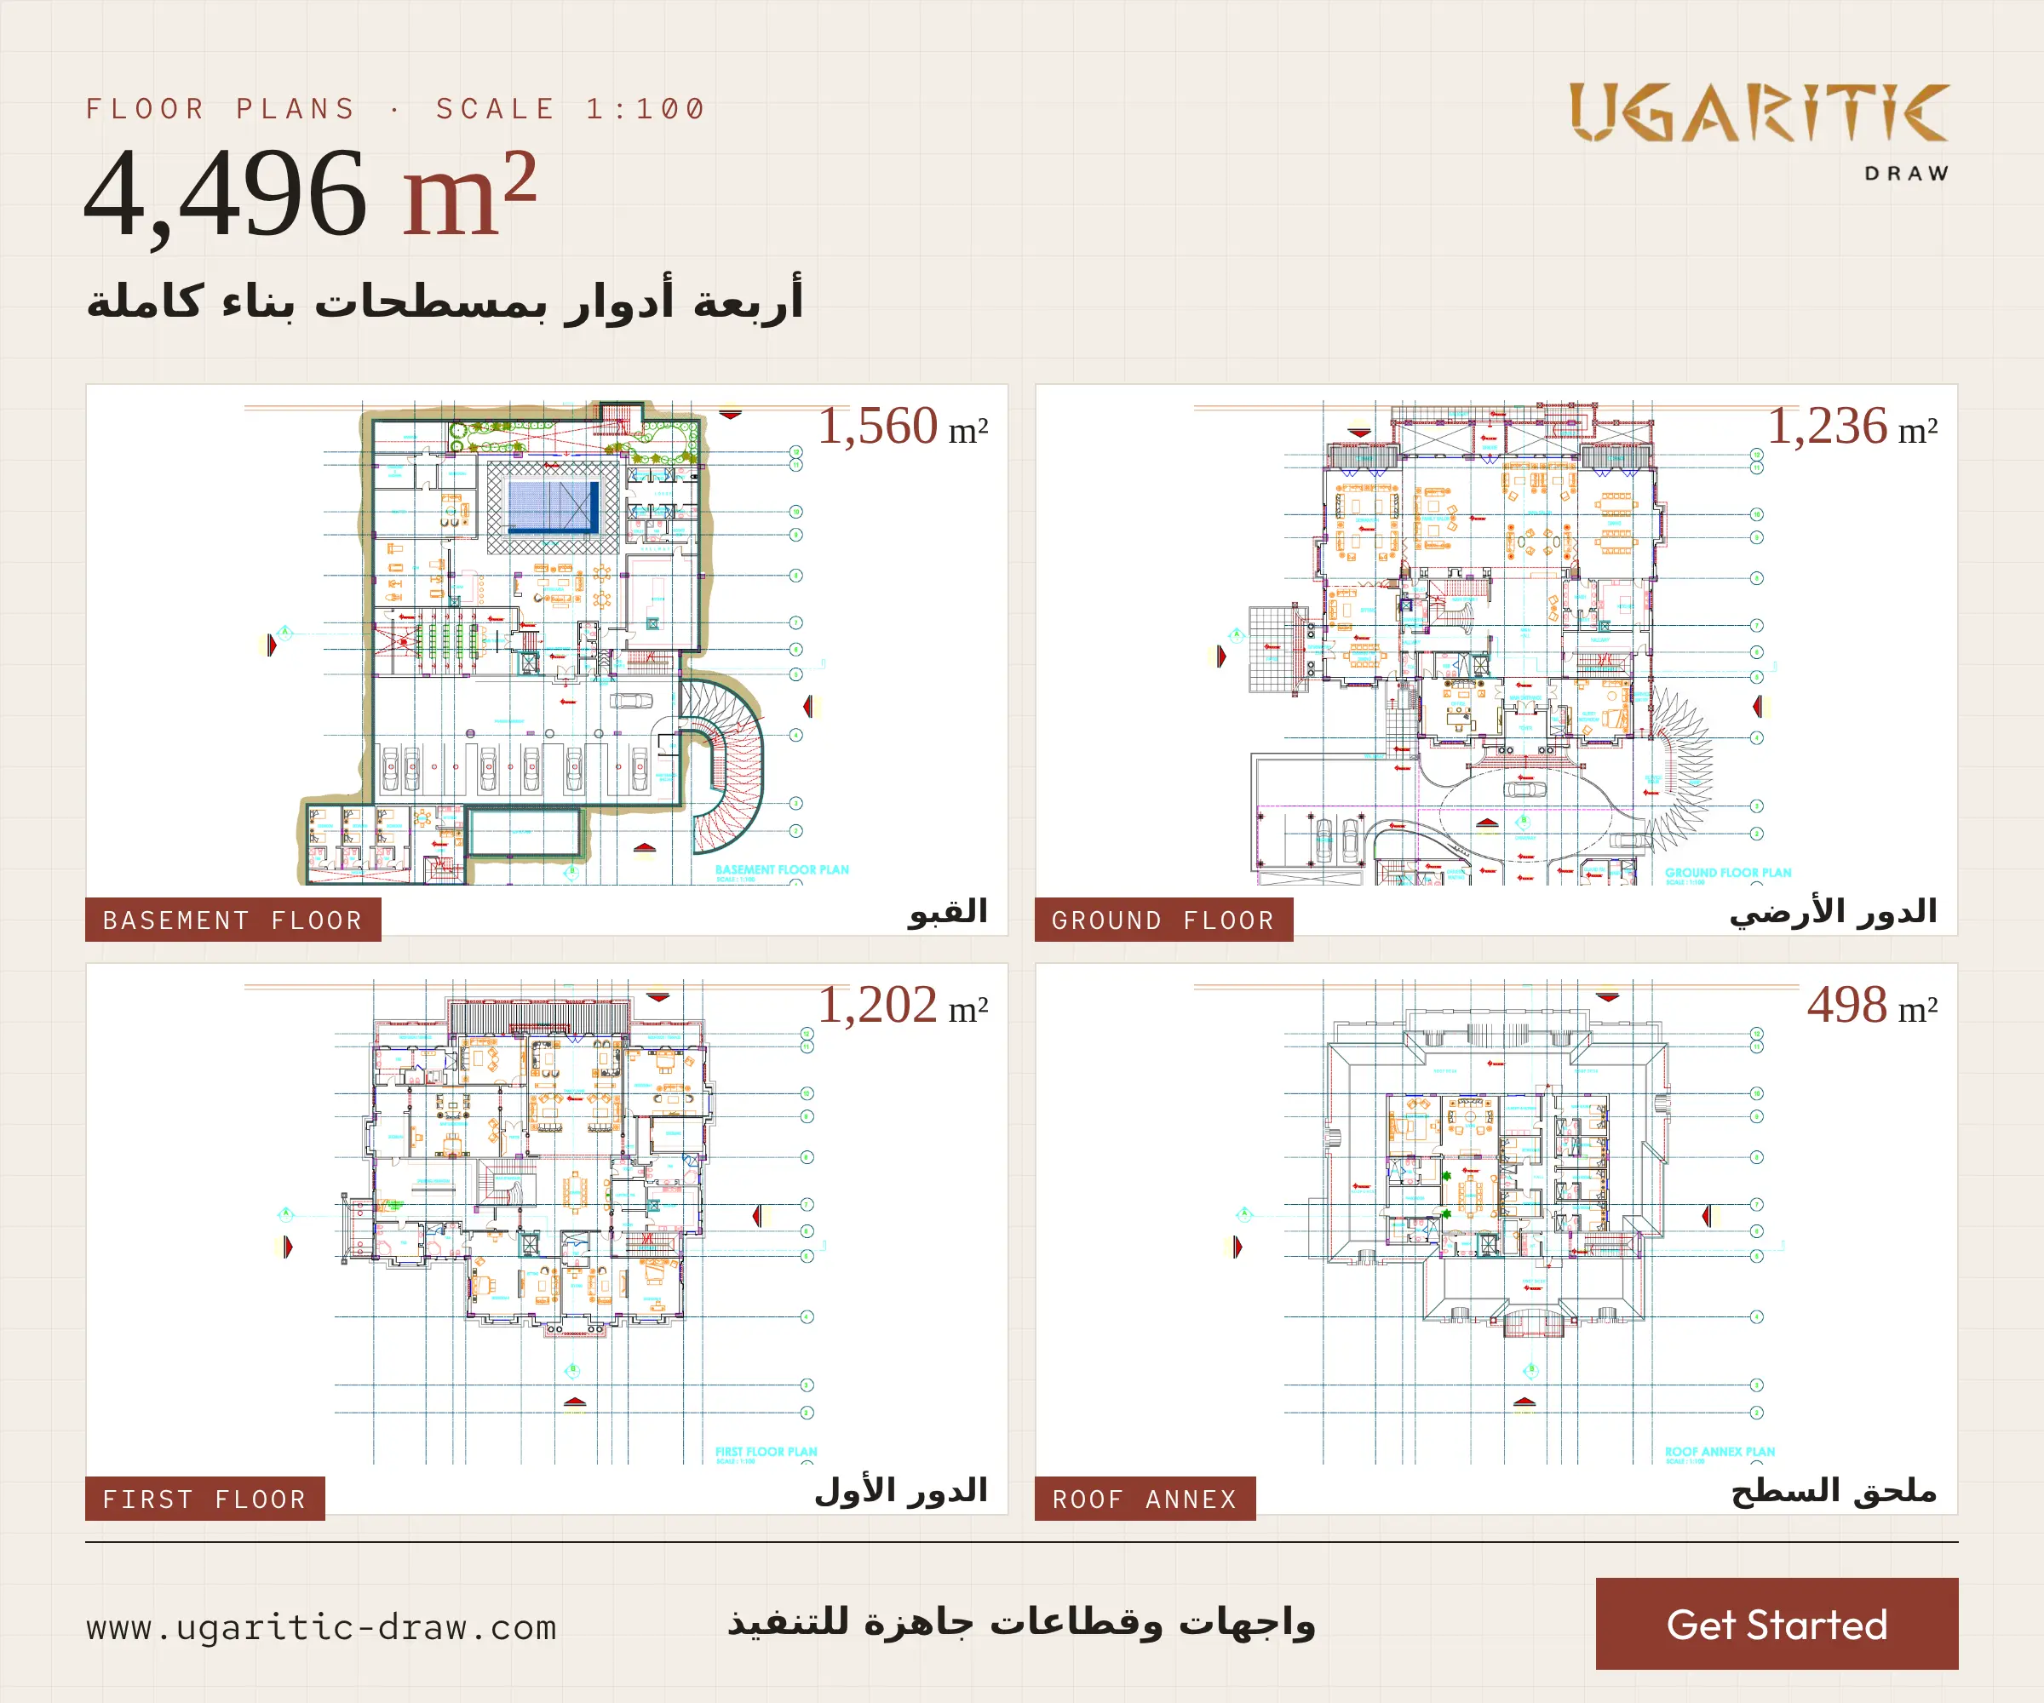
Four floors, 4,496 m² of built-up area, in one complete set.
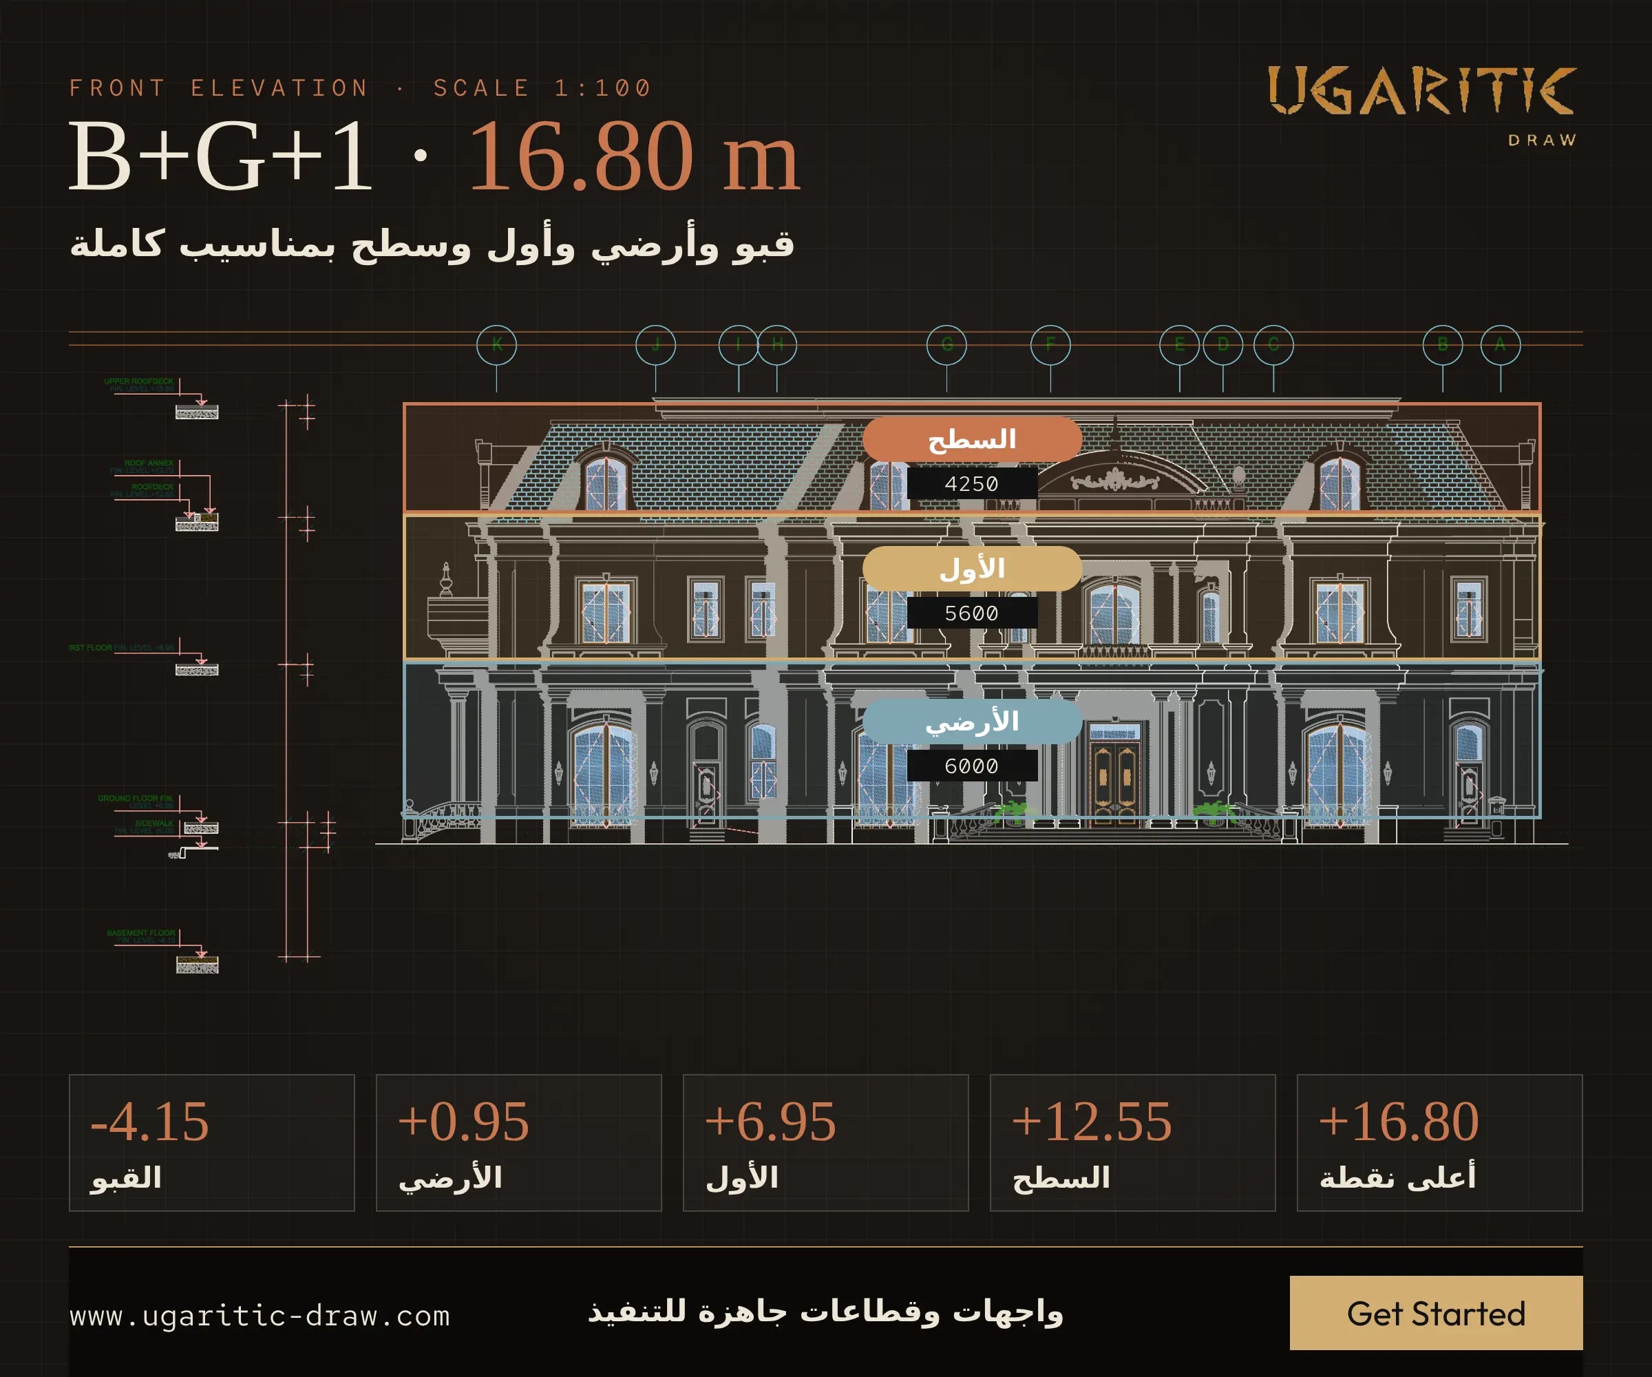
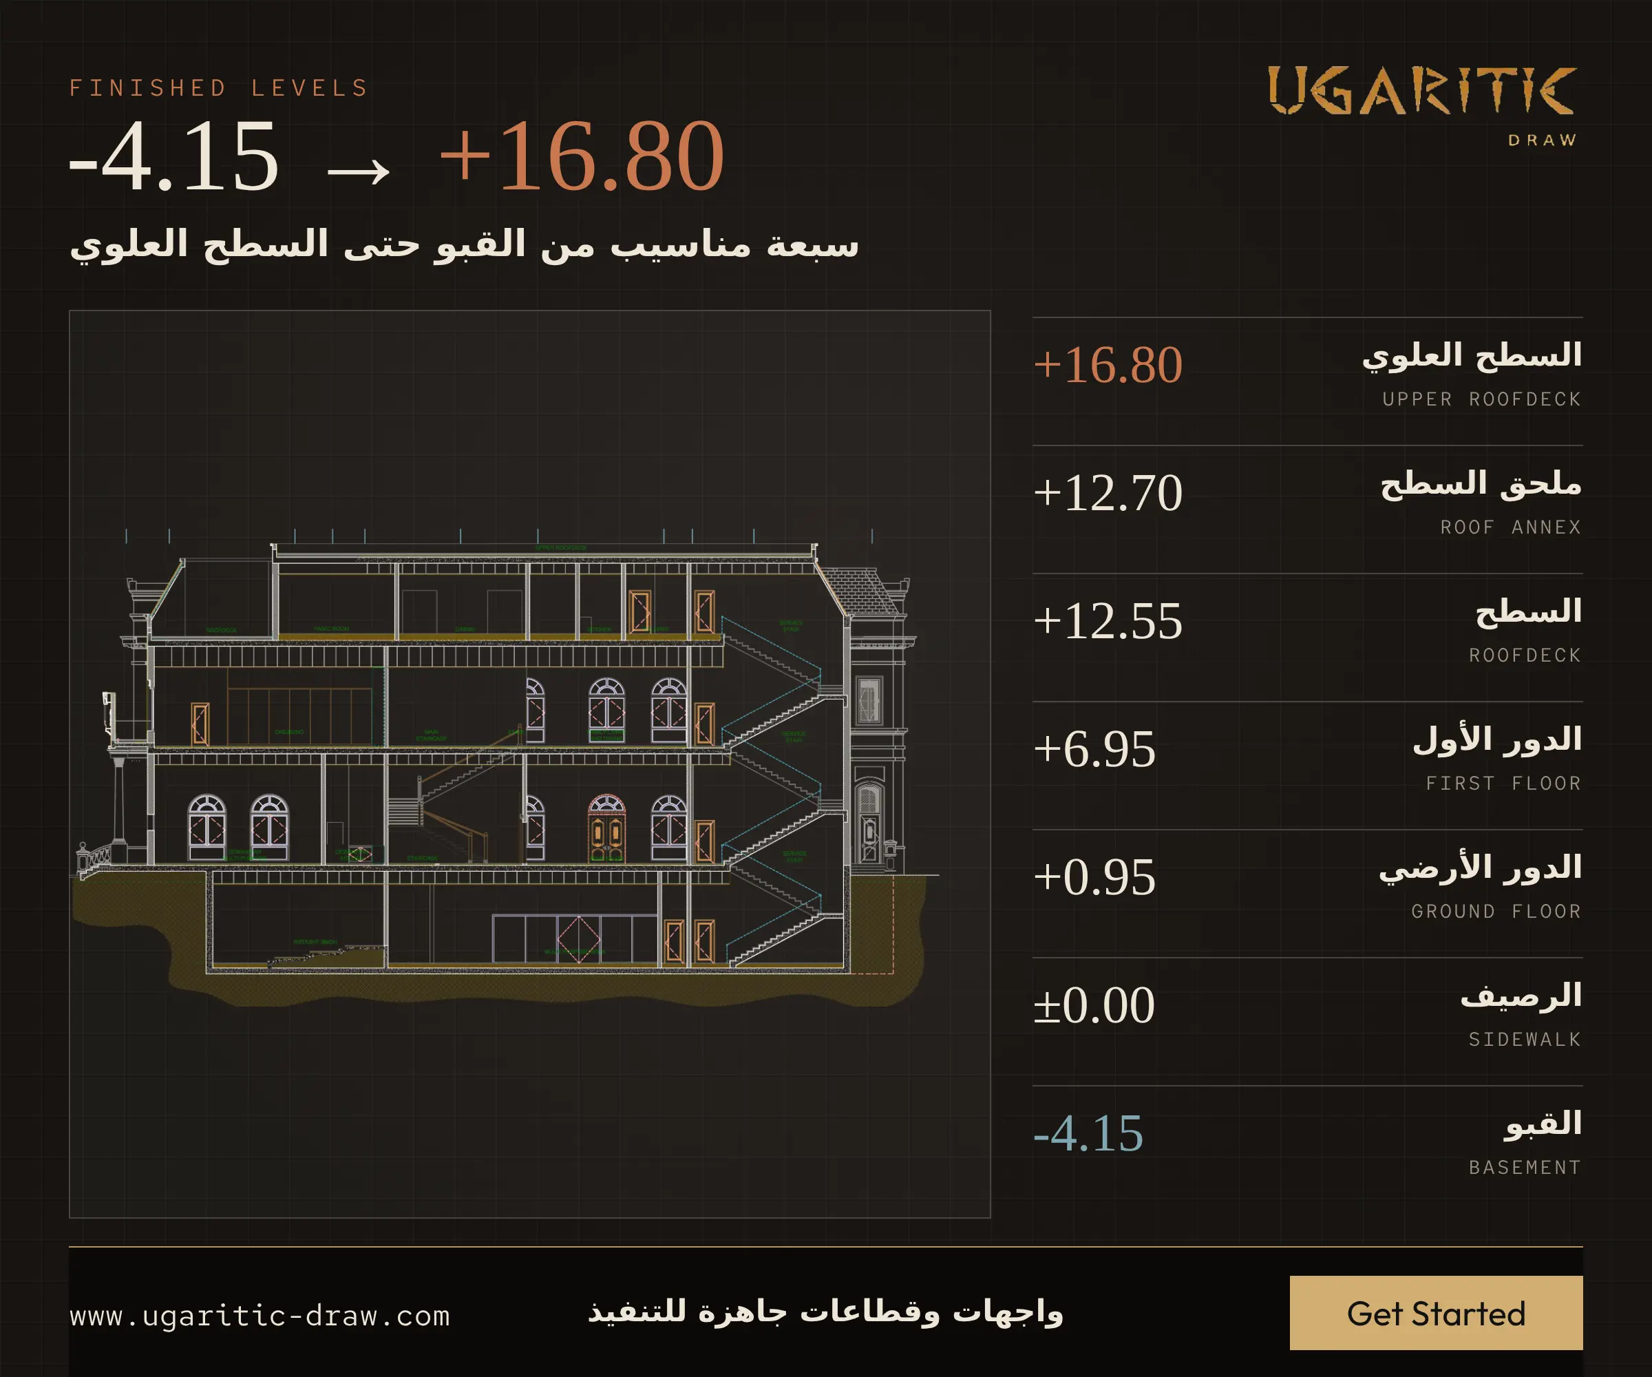
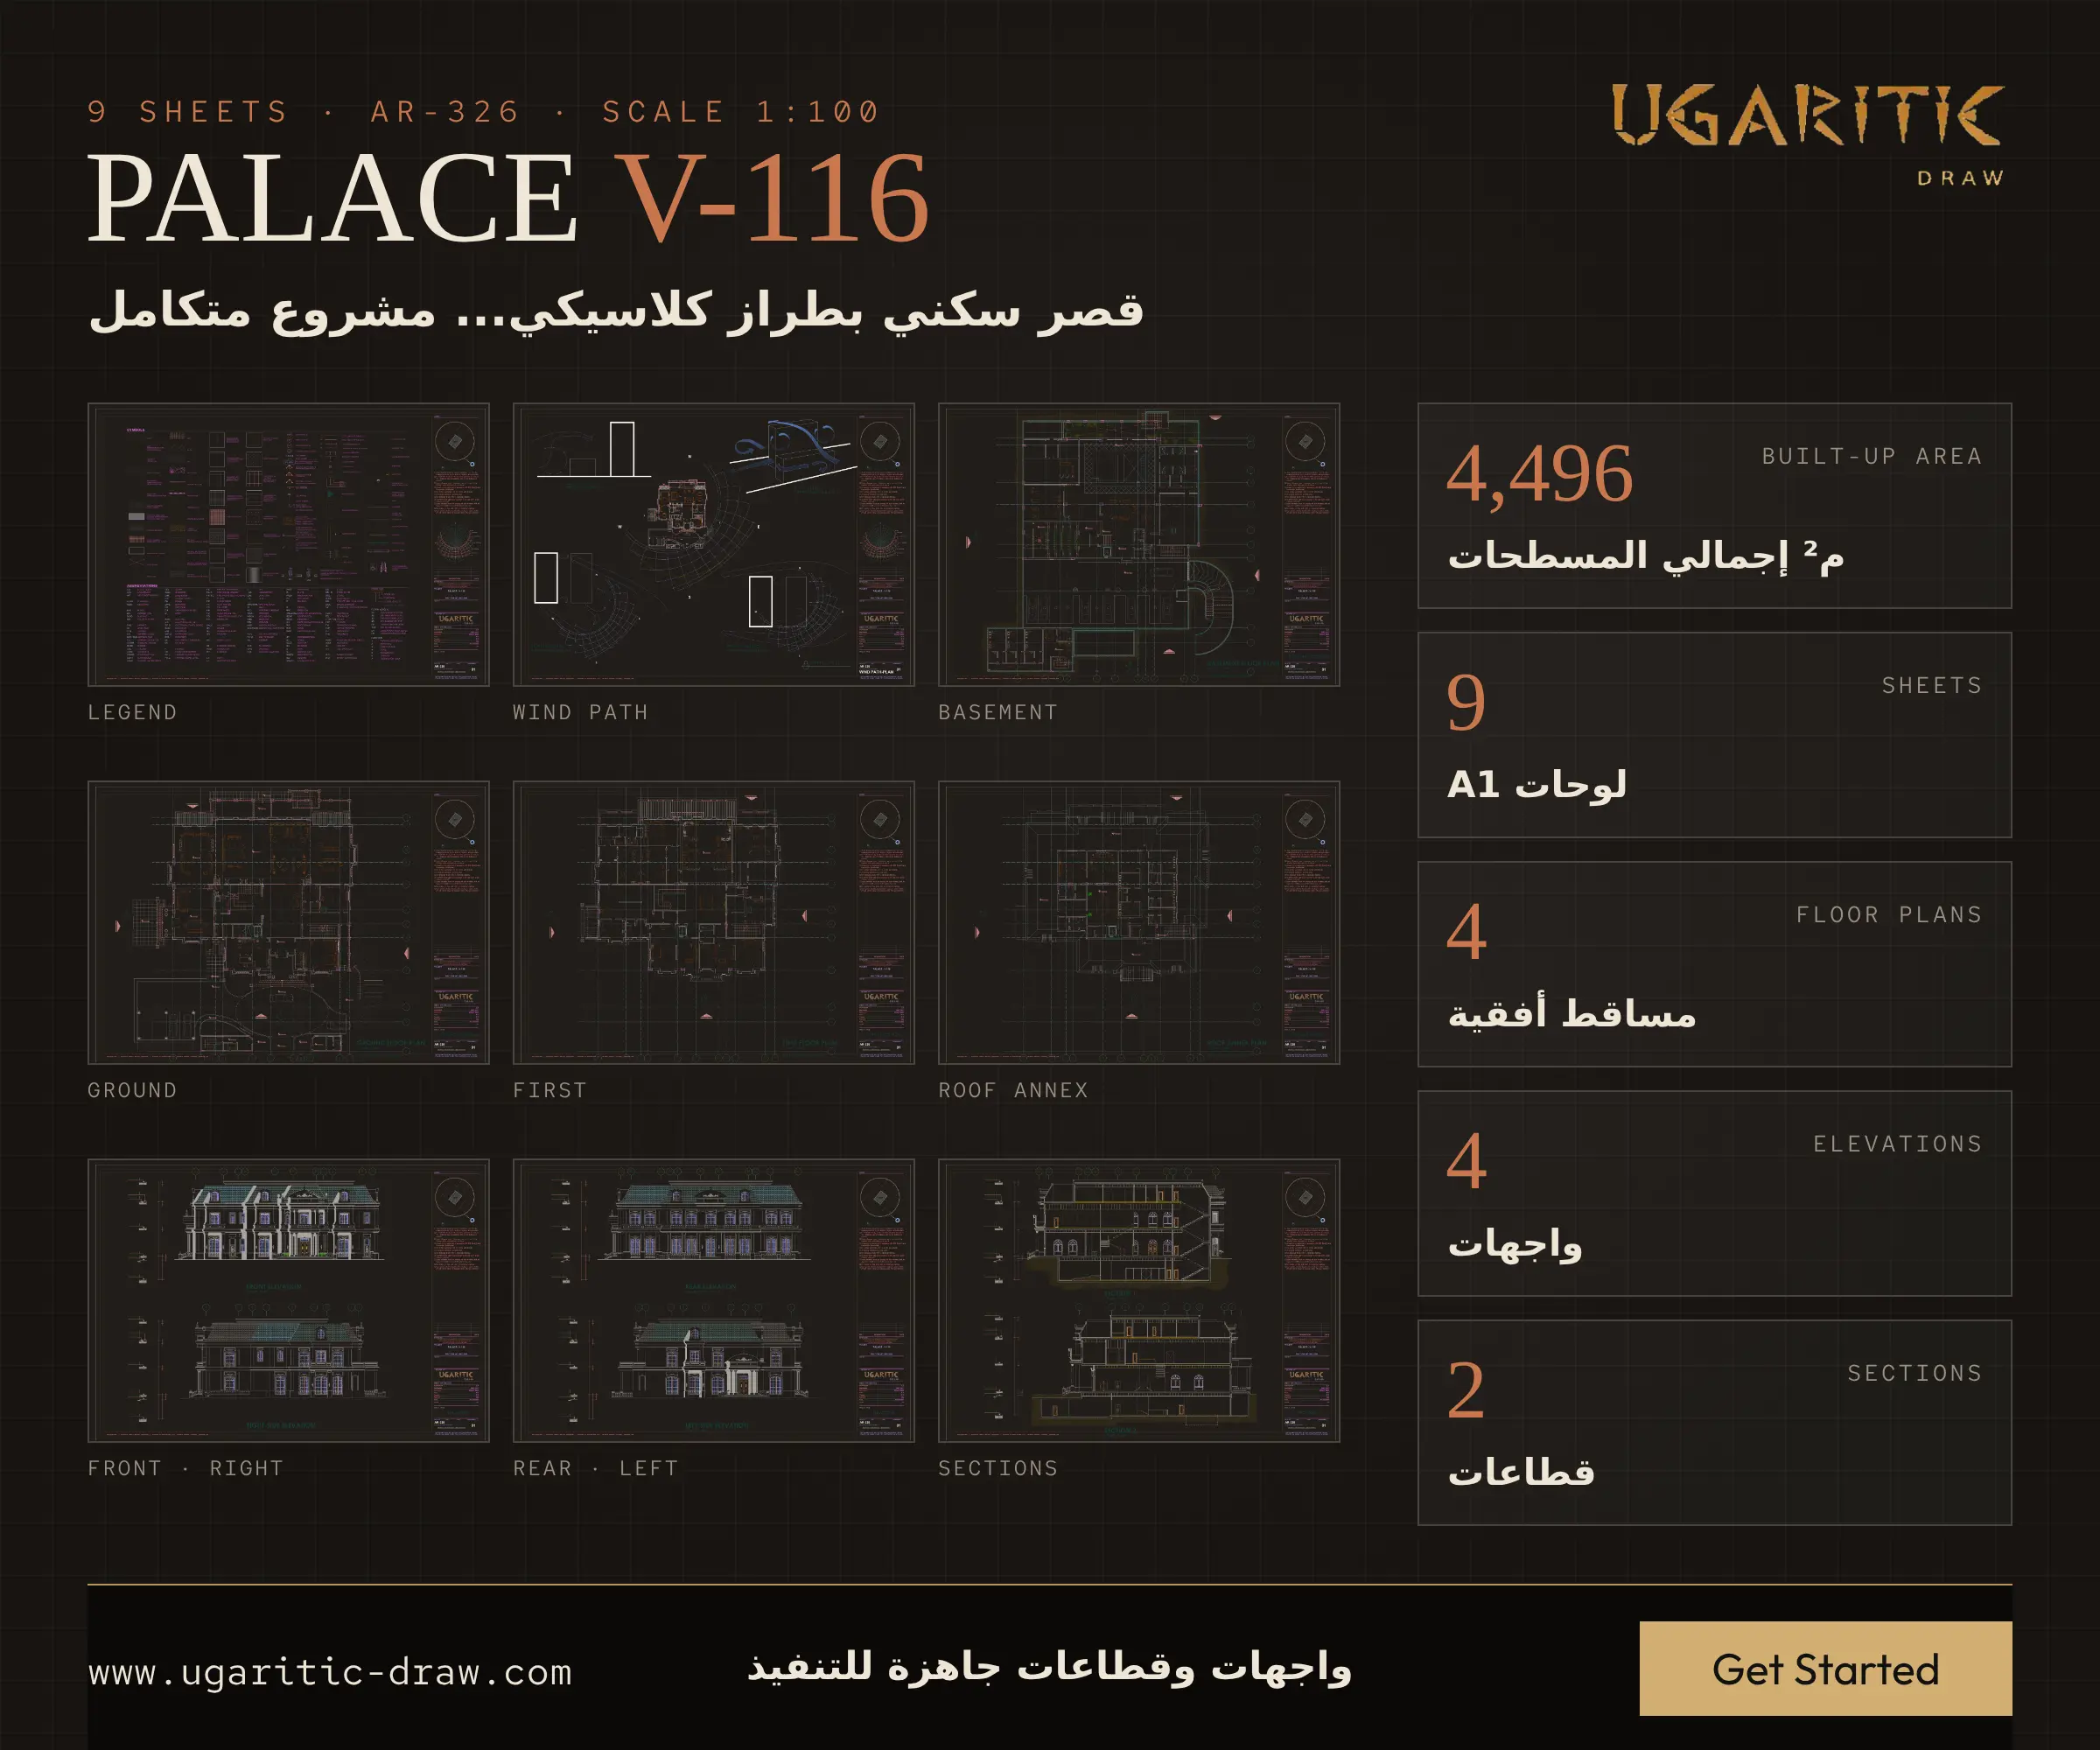
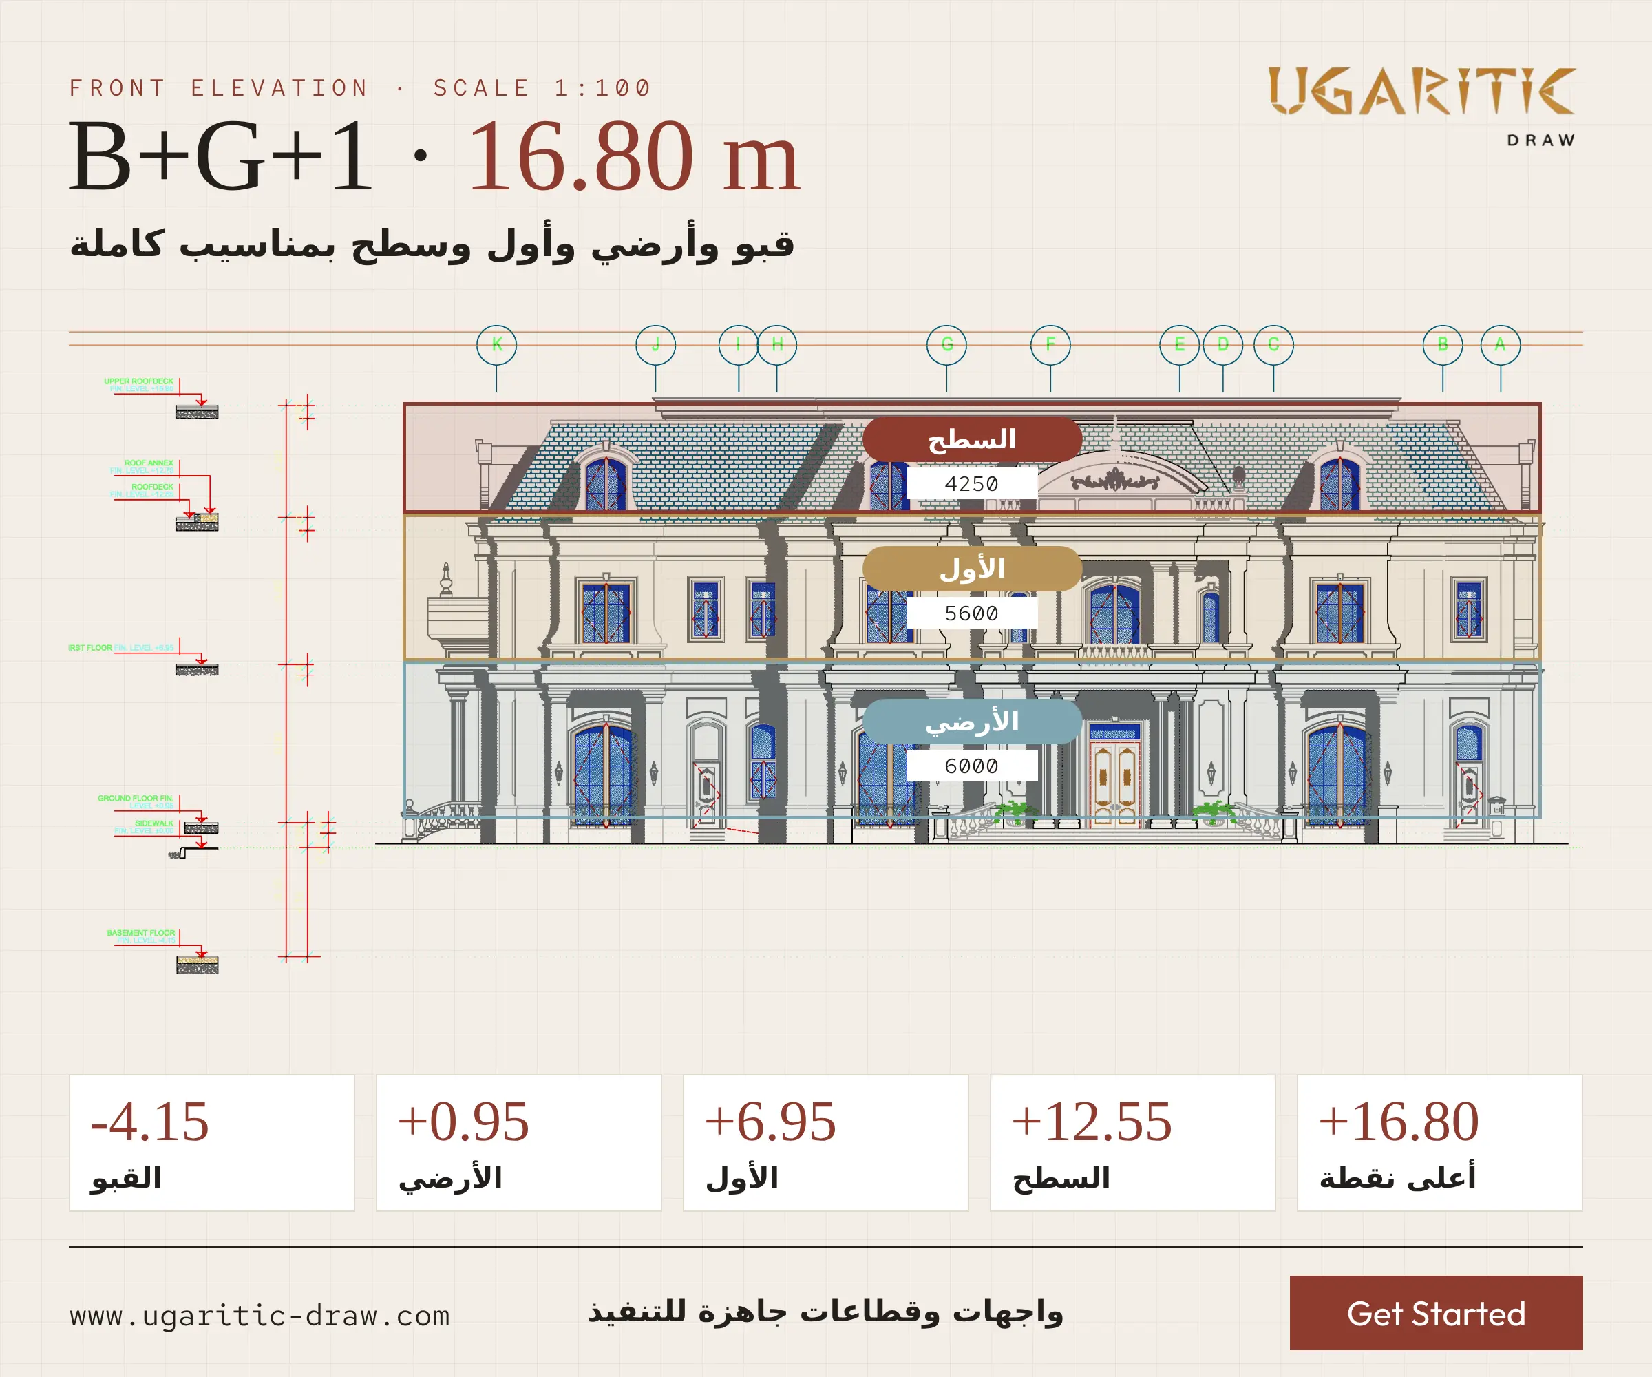
The complete architectural drawing set for Palace V-116 in 9 A1 sheets: four floor plans, four elevations, two sections, a wind and sun study, and a legend of symbols and abbreviations. The palace rises 16.80 m above the sidewalk over a basement at -4.15.
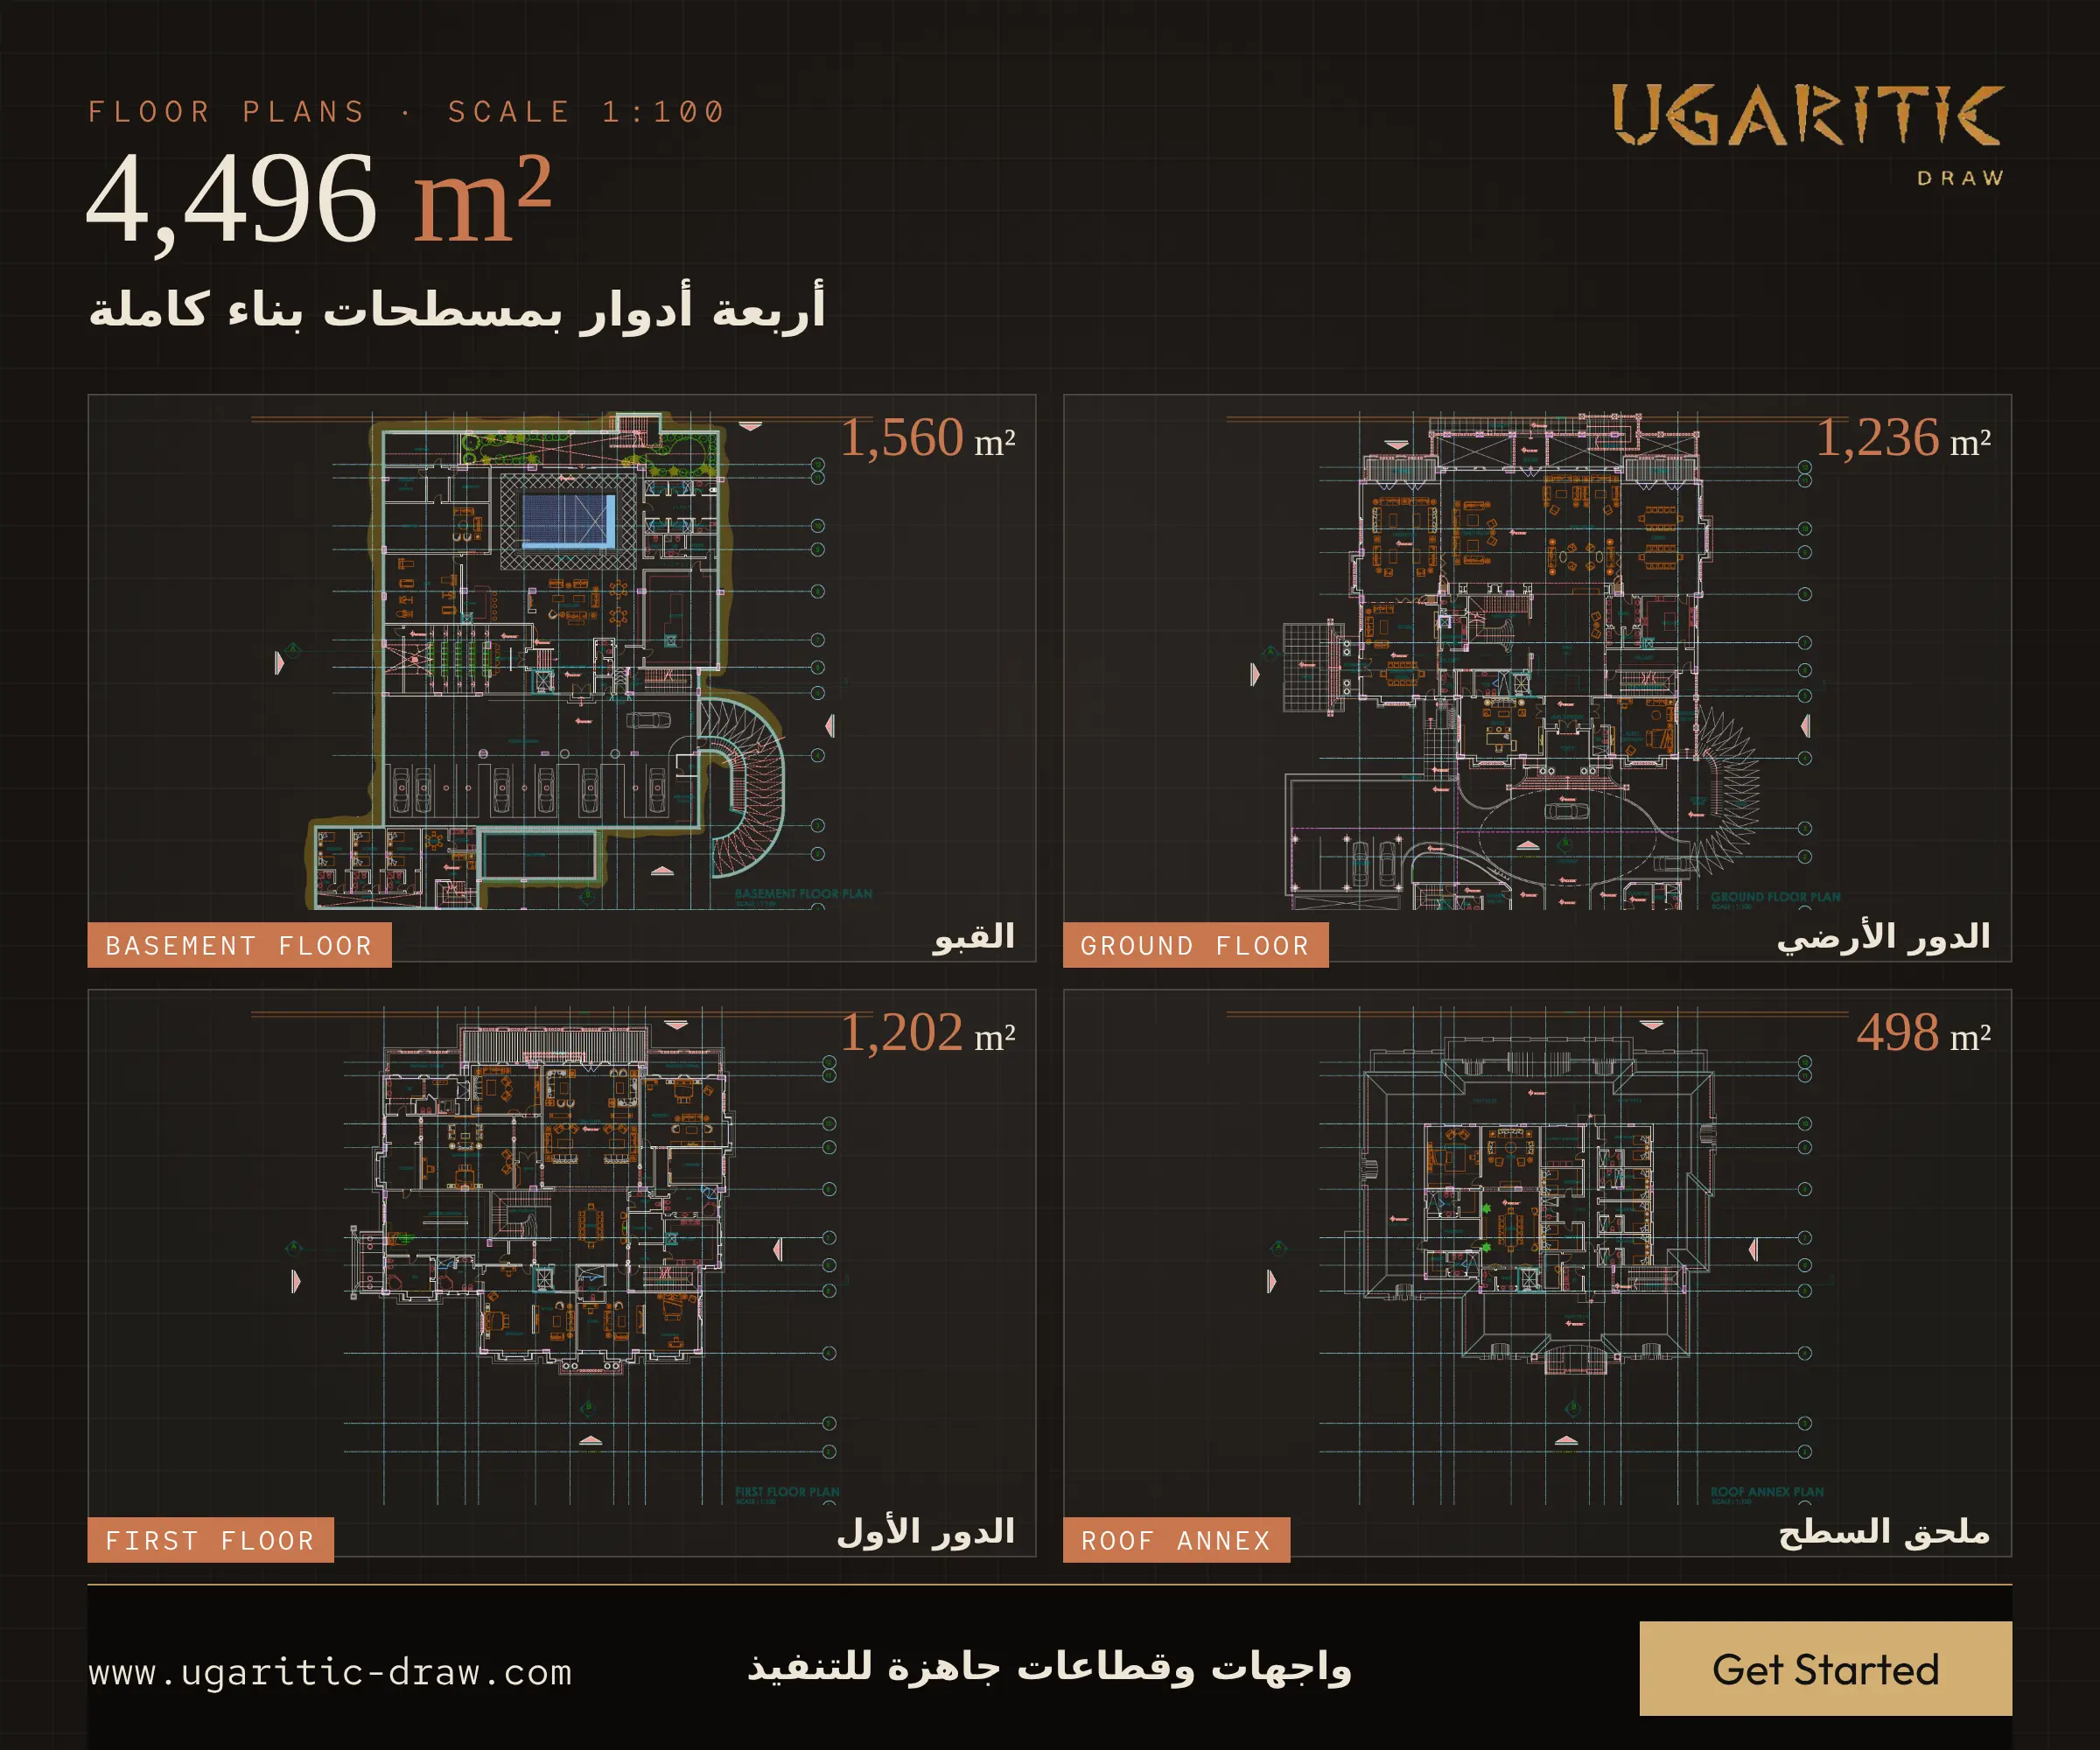
- 4 floor plans at 1:100, with a total built-up area of 4,496 m²:
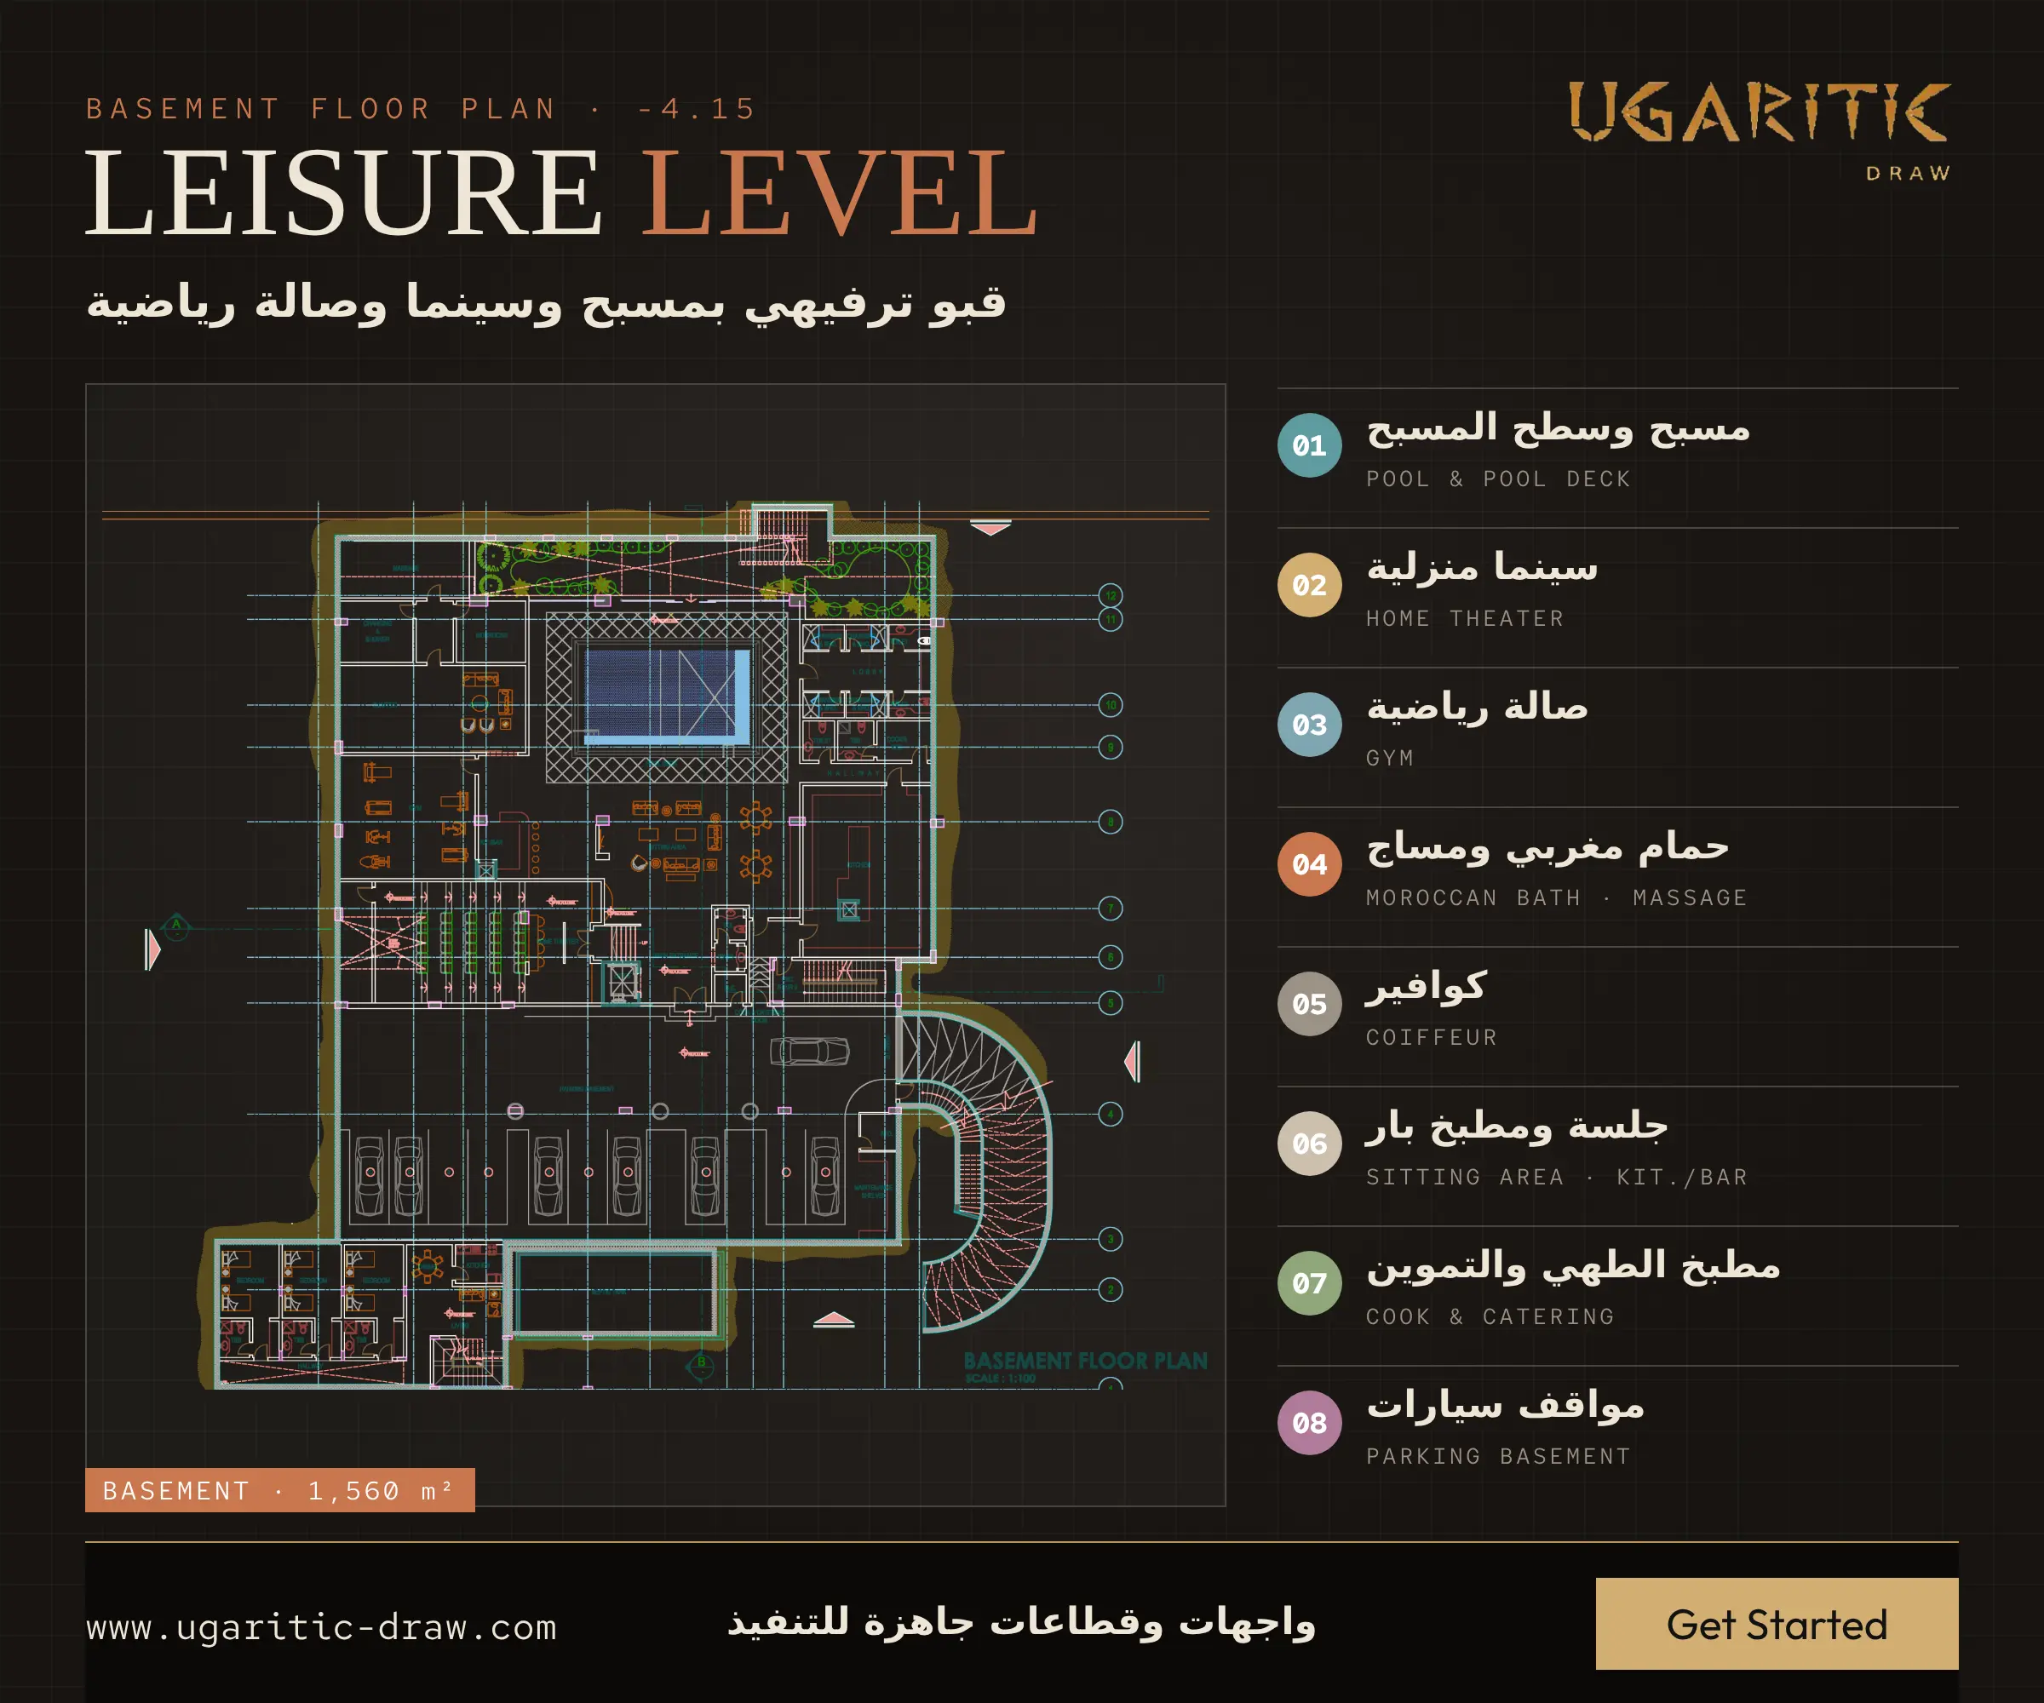
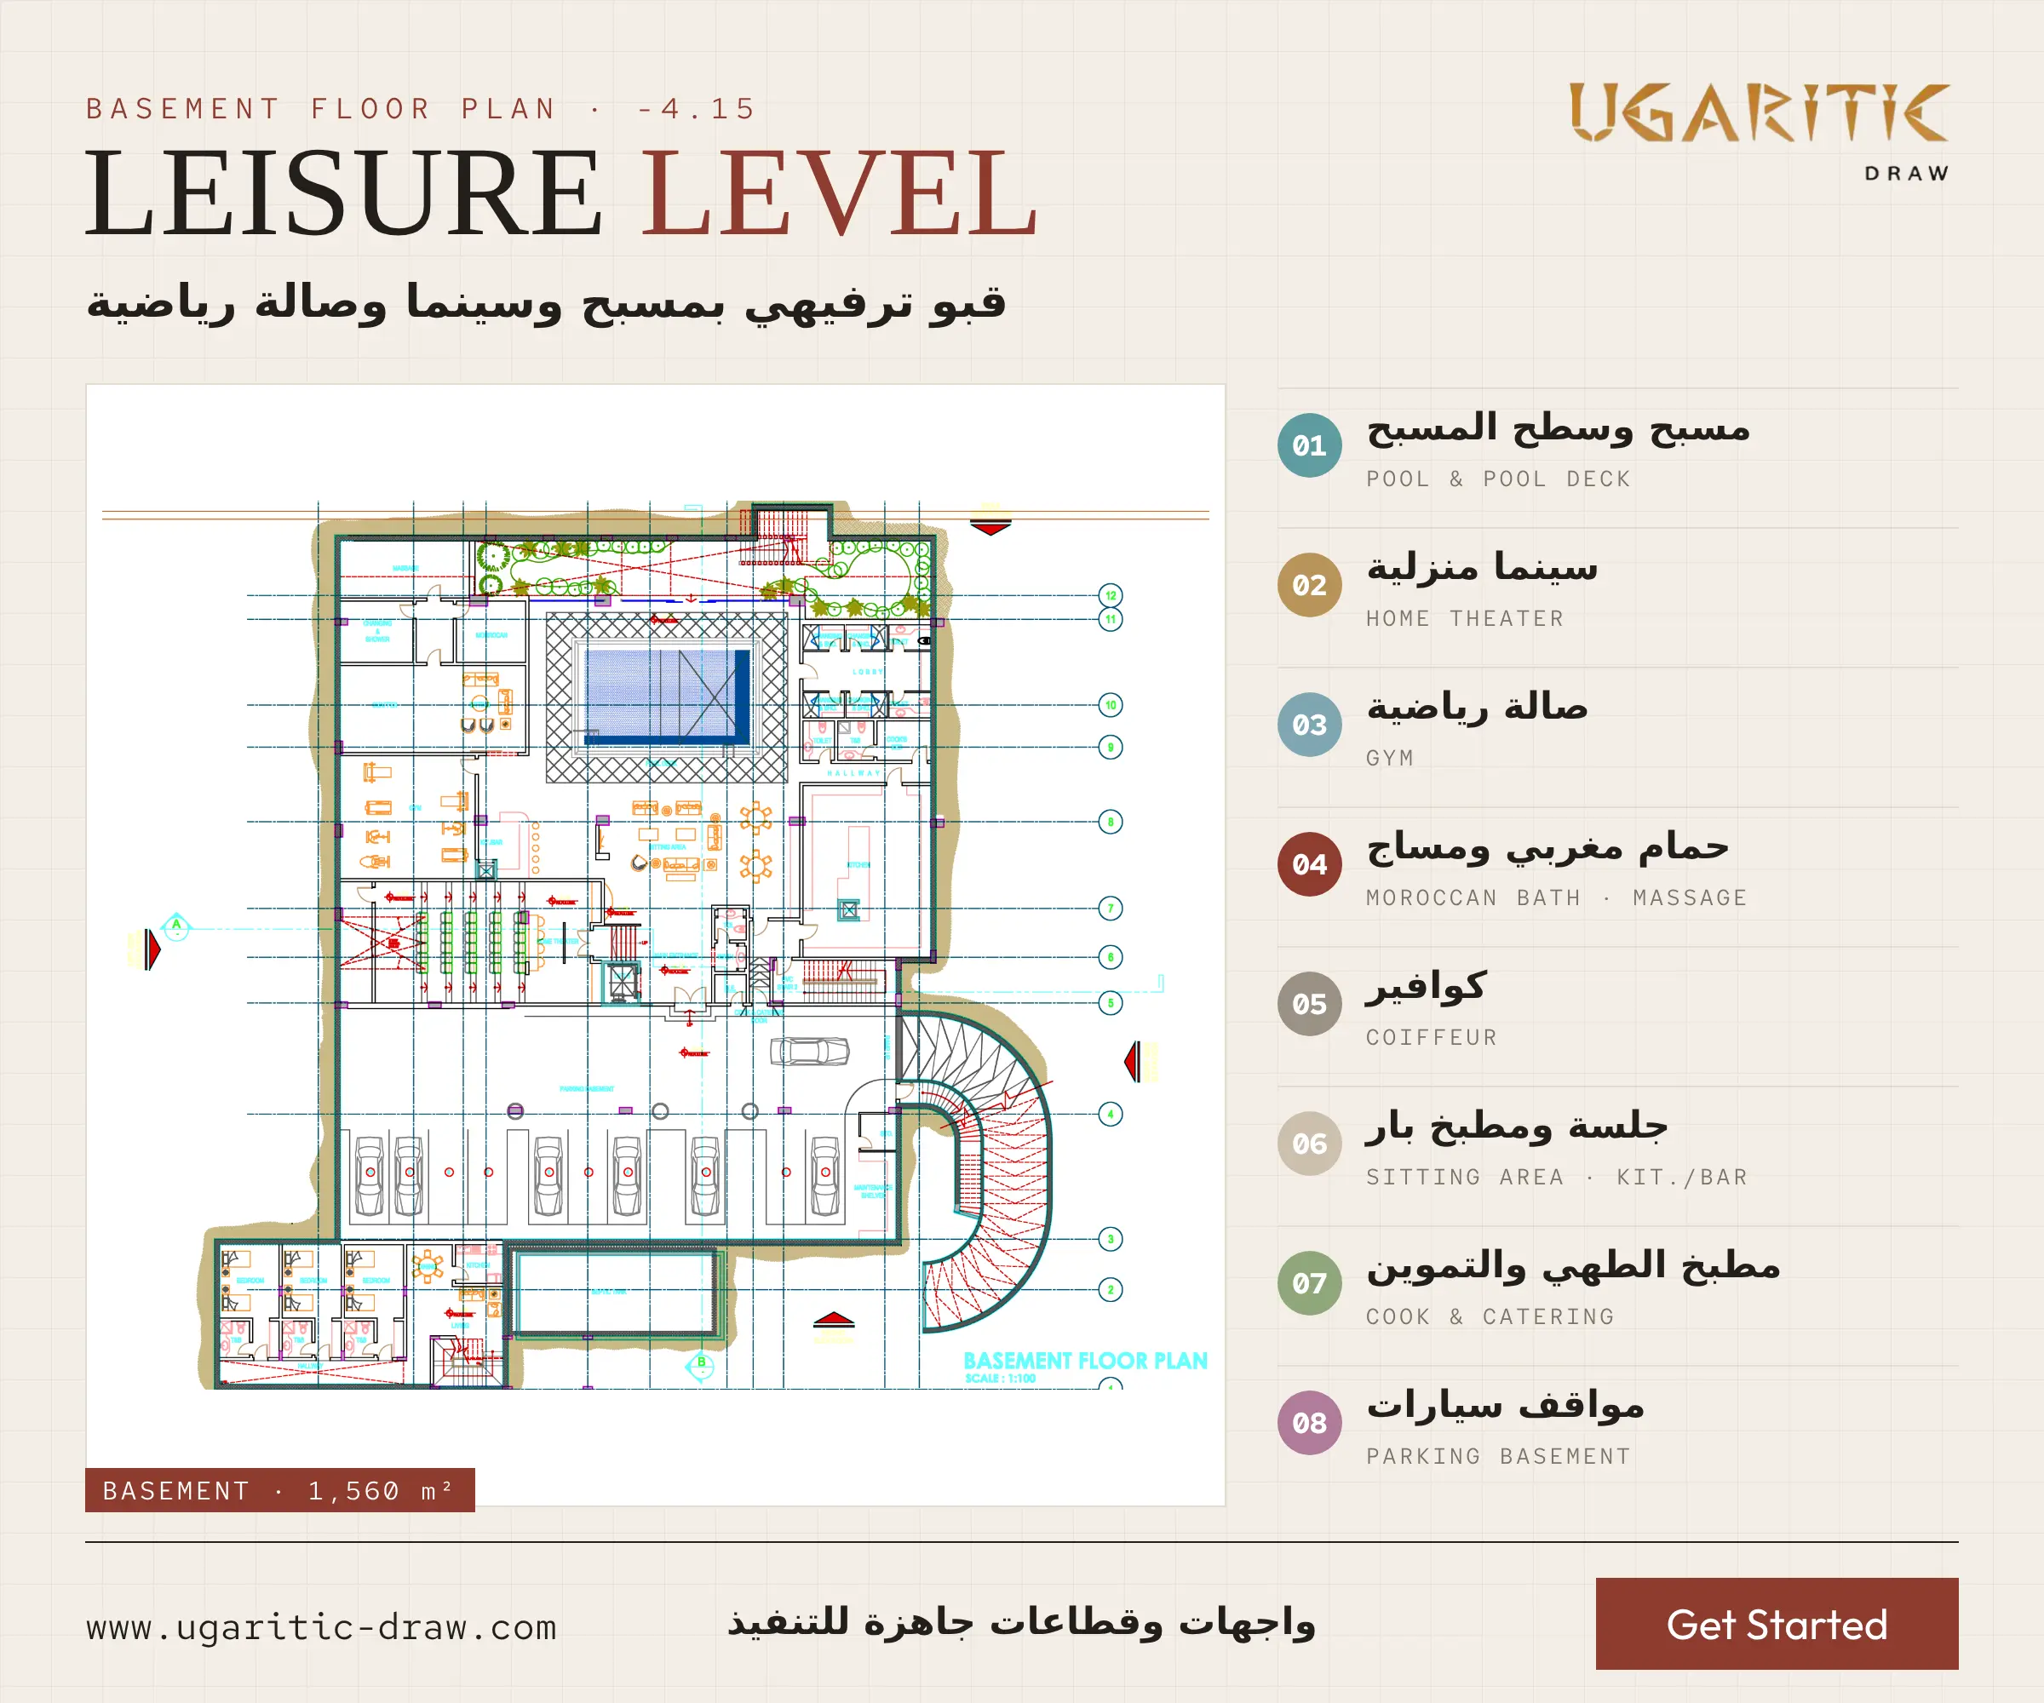
- Basement (1,560 m²), the leisure level: pool and pool deck, home theater, gym, Moroccan bath and massage, coiffeur, sitting area with kitchen bar, cook and catering kitchen, and basement parking.
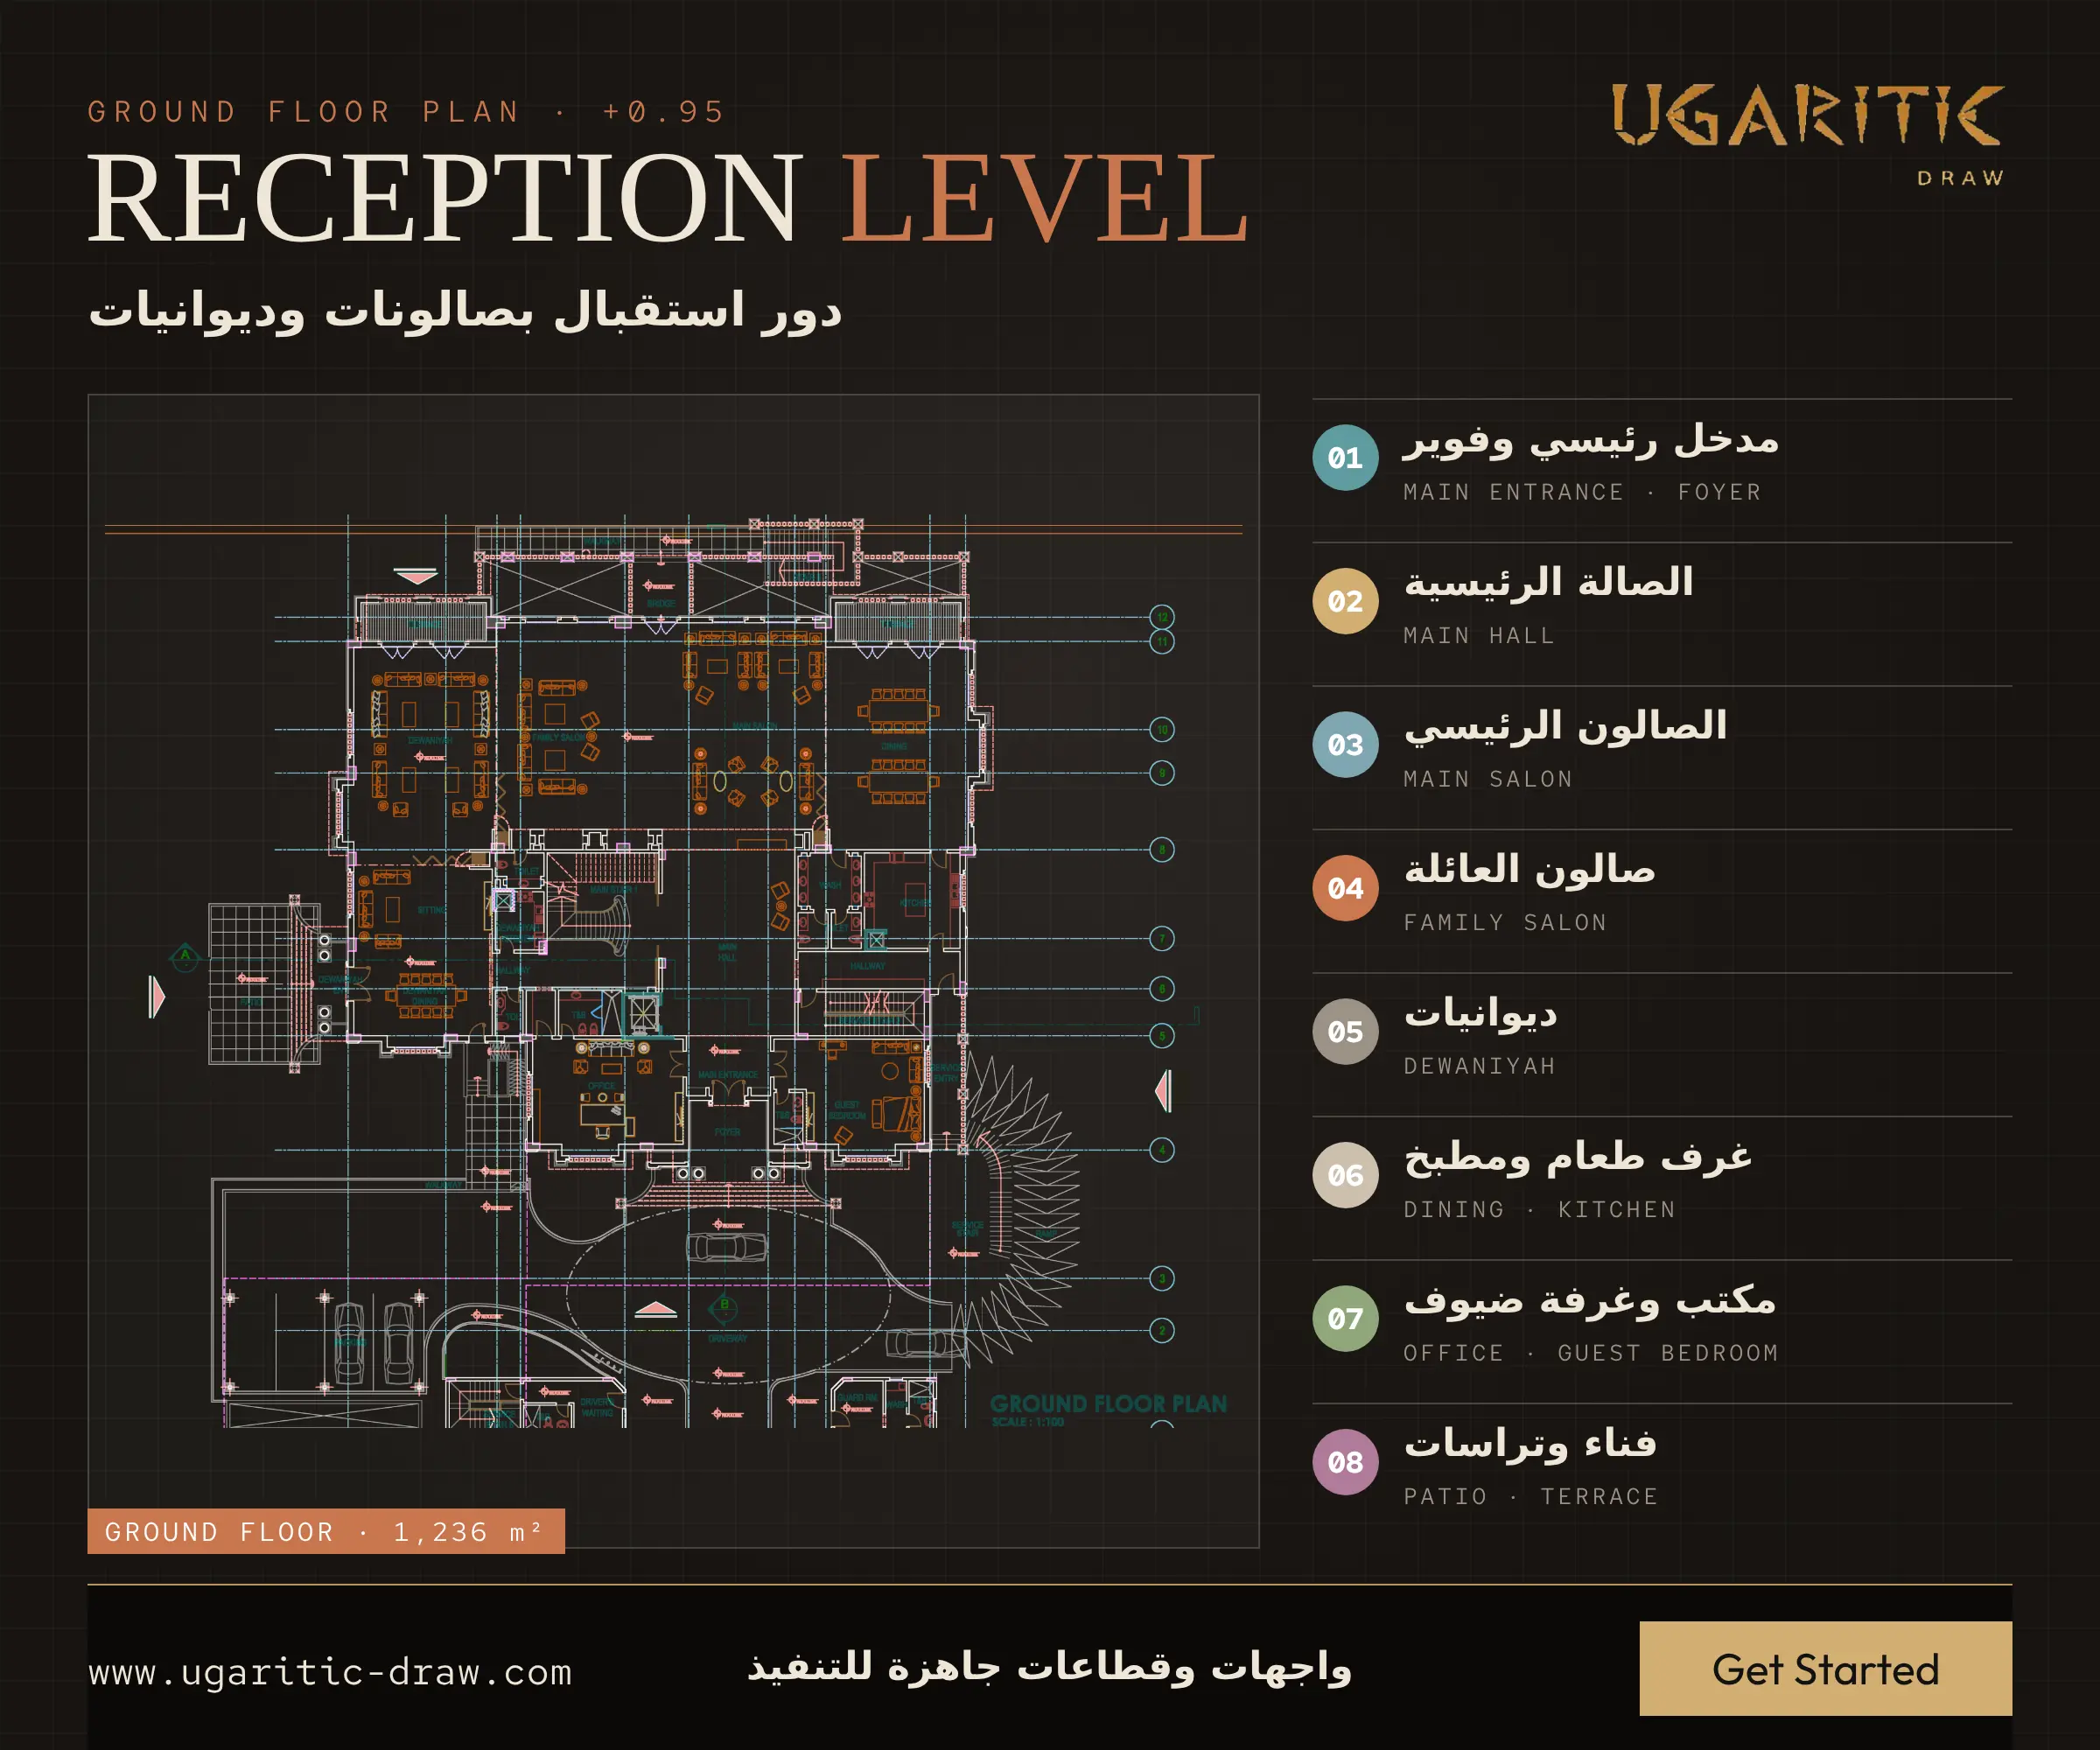
- Ground floor (1,236 m²), the reception level: main entrance and foyer, main hall, main salon, family salon, dewaniyah rooms, dining and kitchen, office, guest bedroom, patio and terraces.
- First floor (1,202 m²): master bedroom with dressing, family living, bedrooms with en-suite bathrooms and sitting areas.
- Roof annex (498 m²): living and dining, guest bedroom, maid rooms, laundry and ironing, panic room and roof decks.
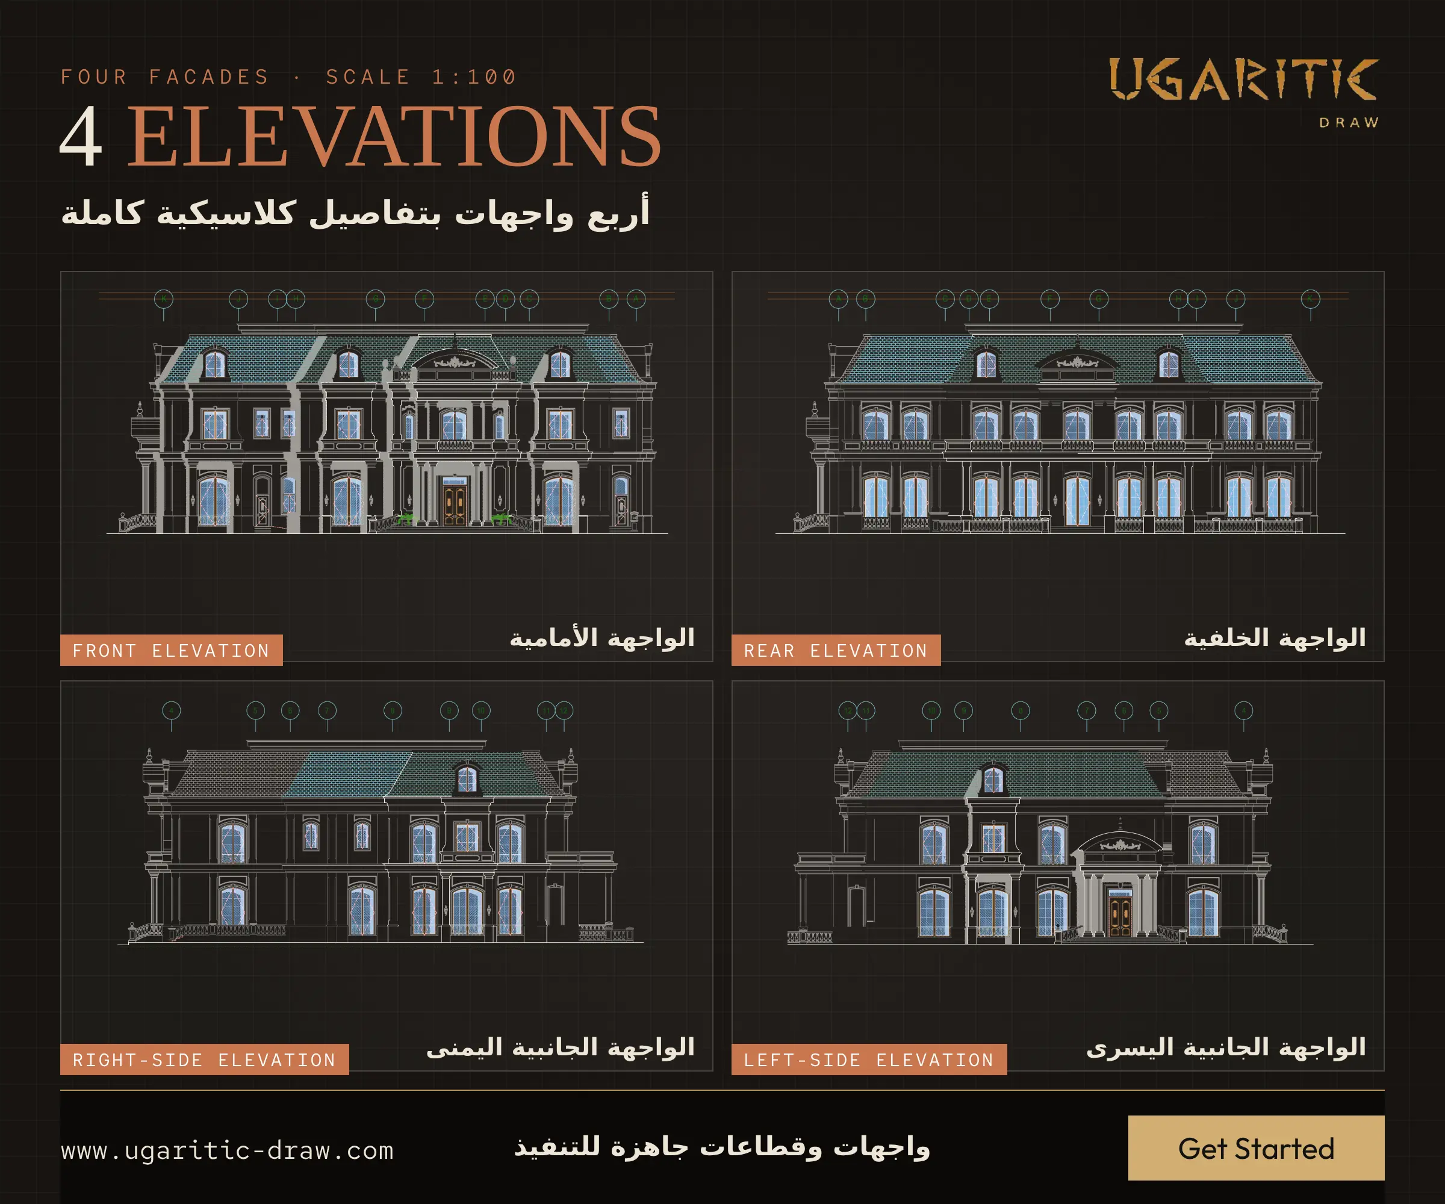
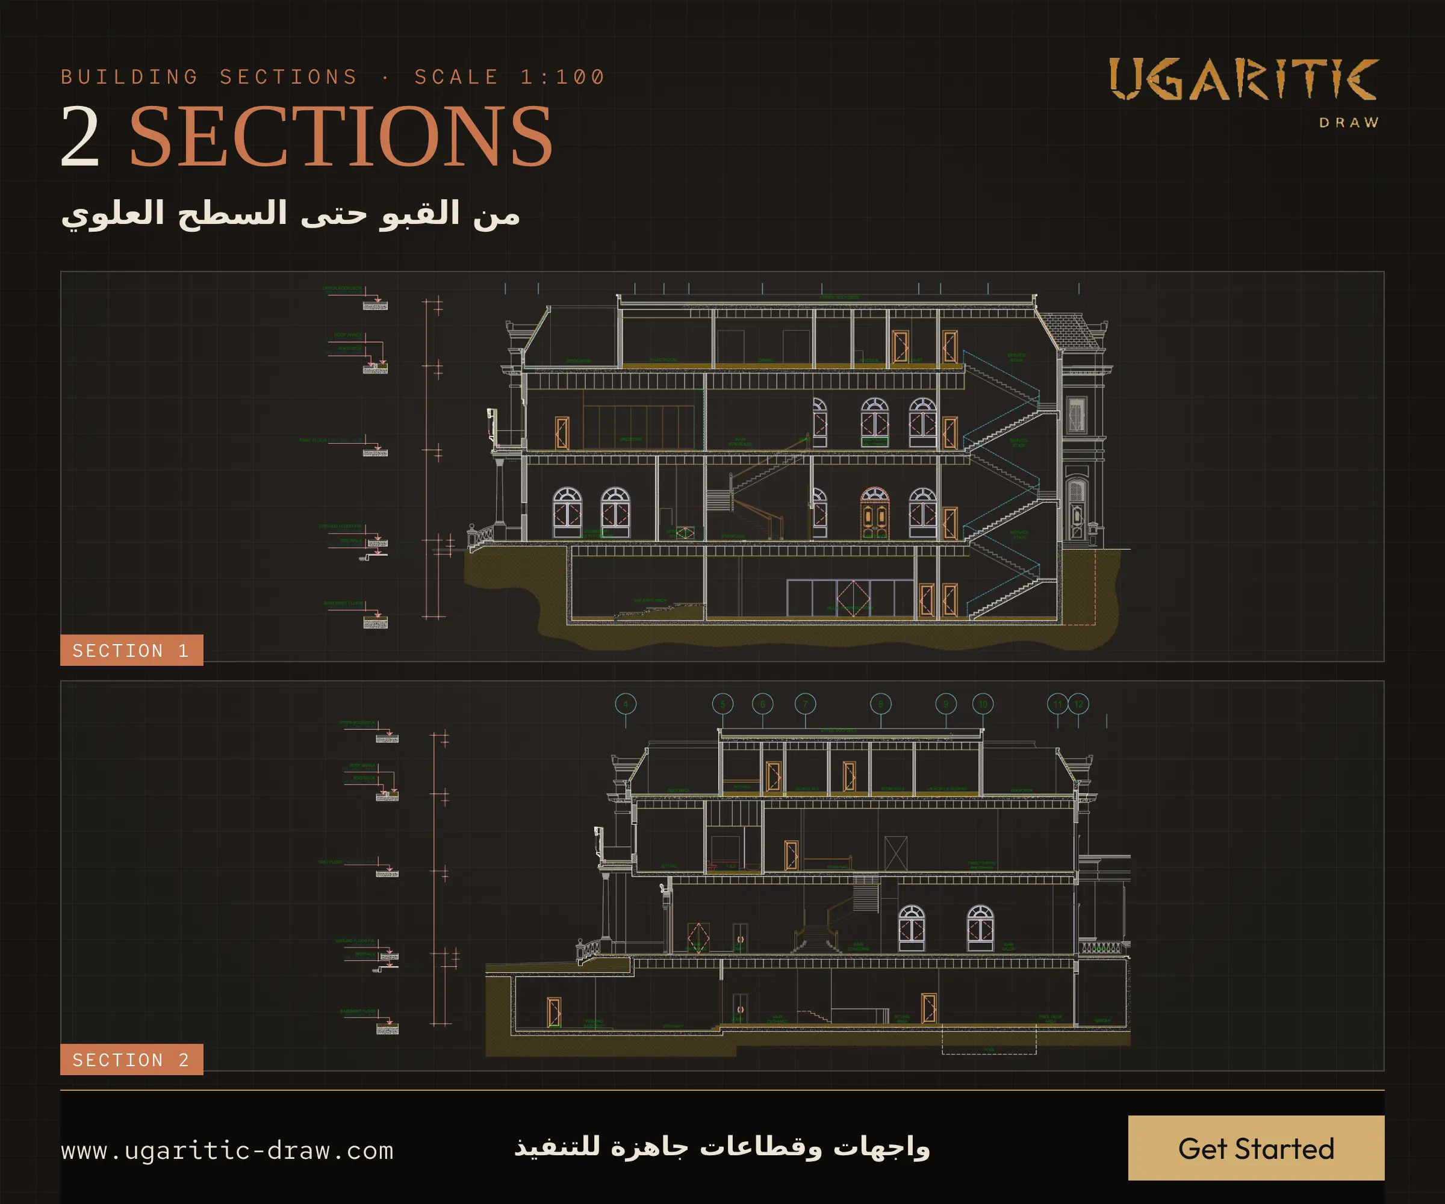
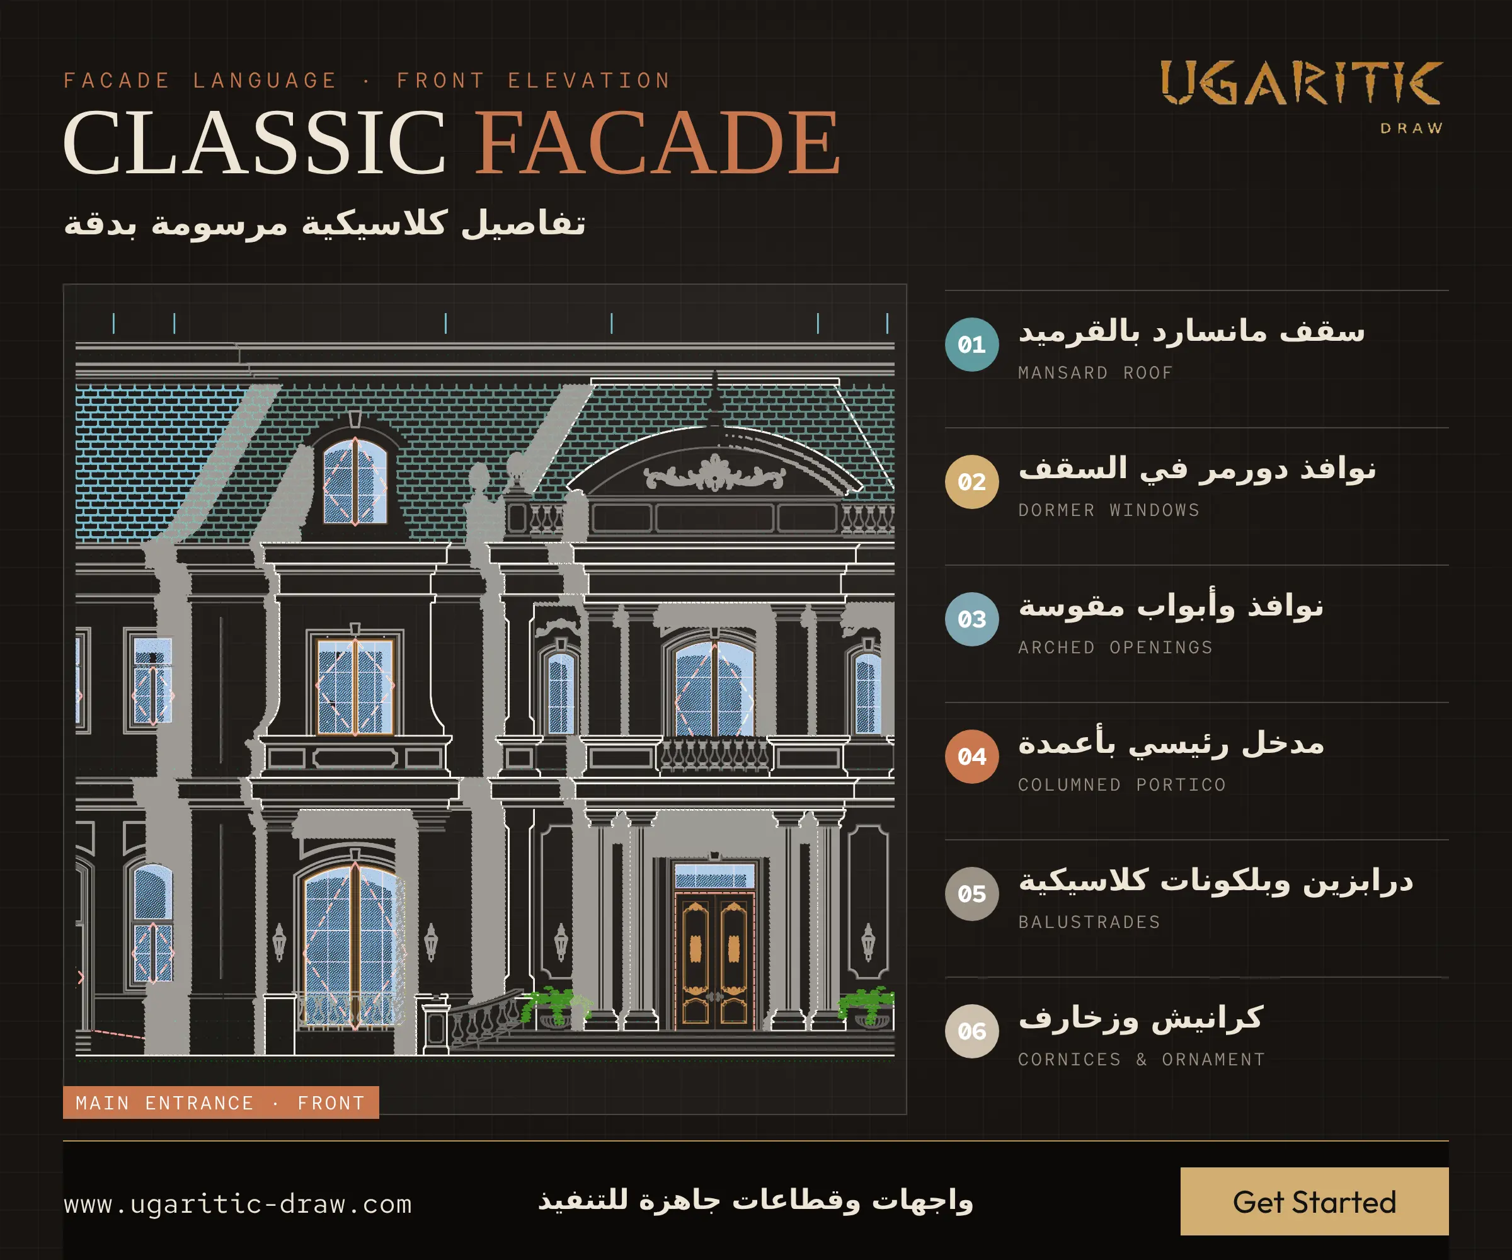
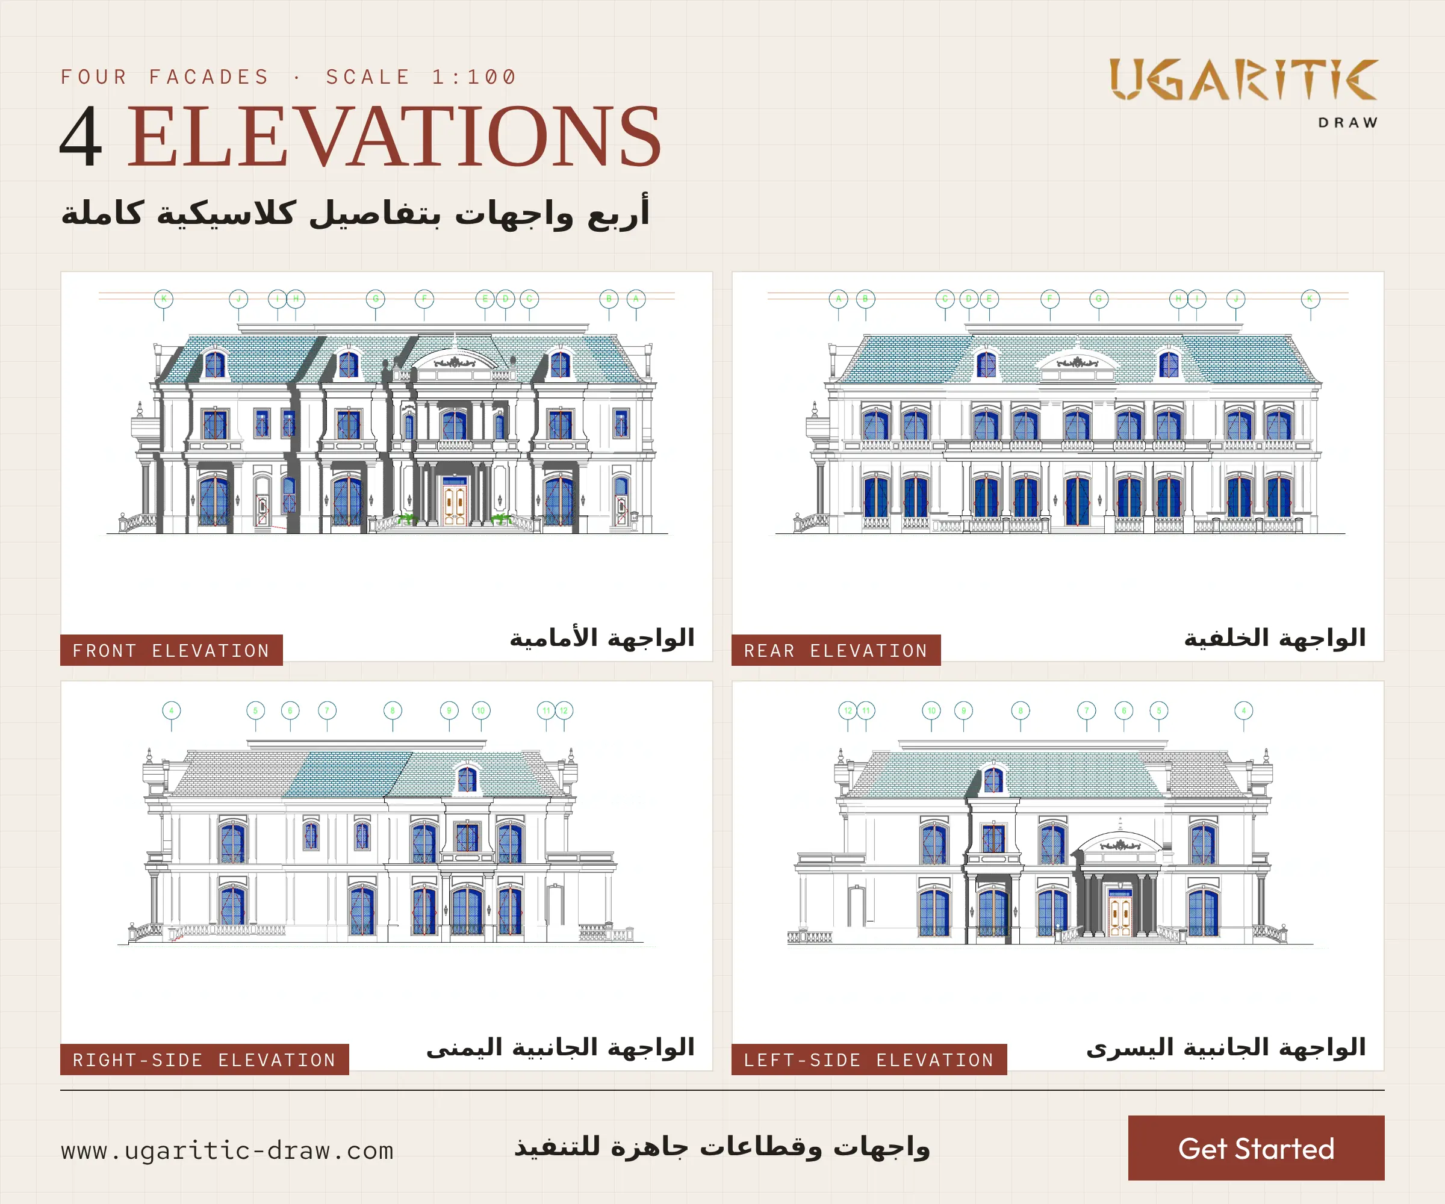
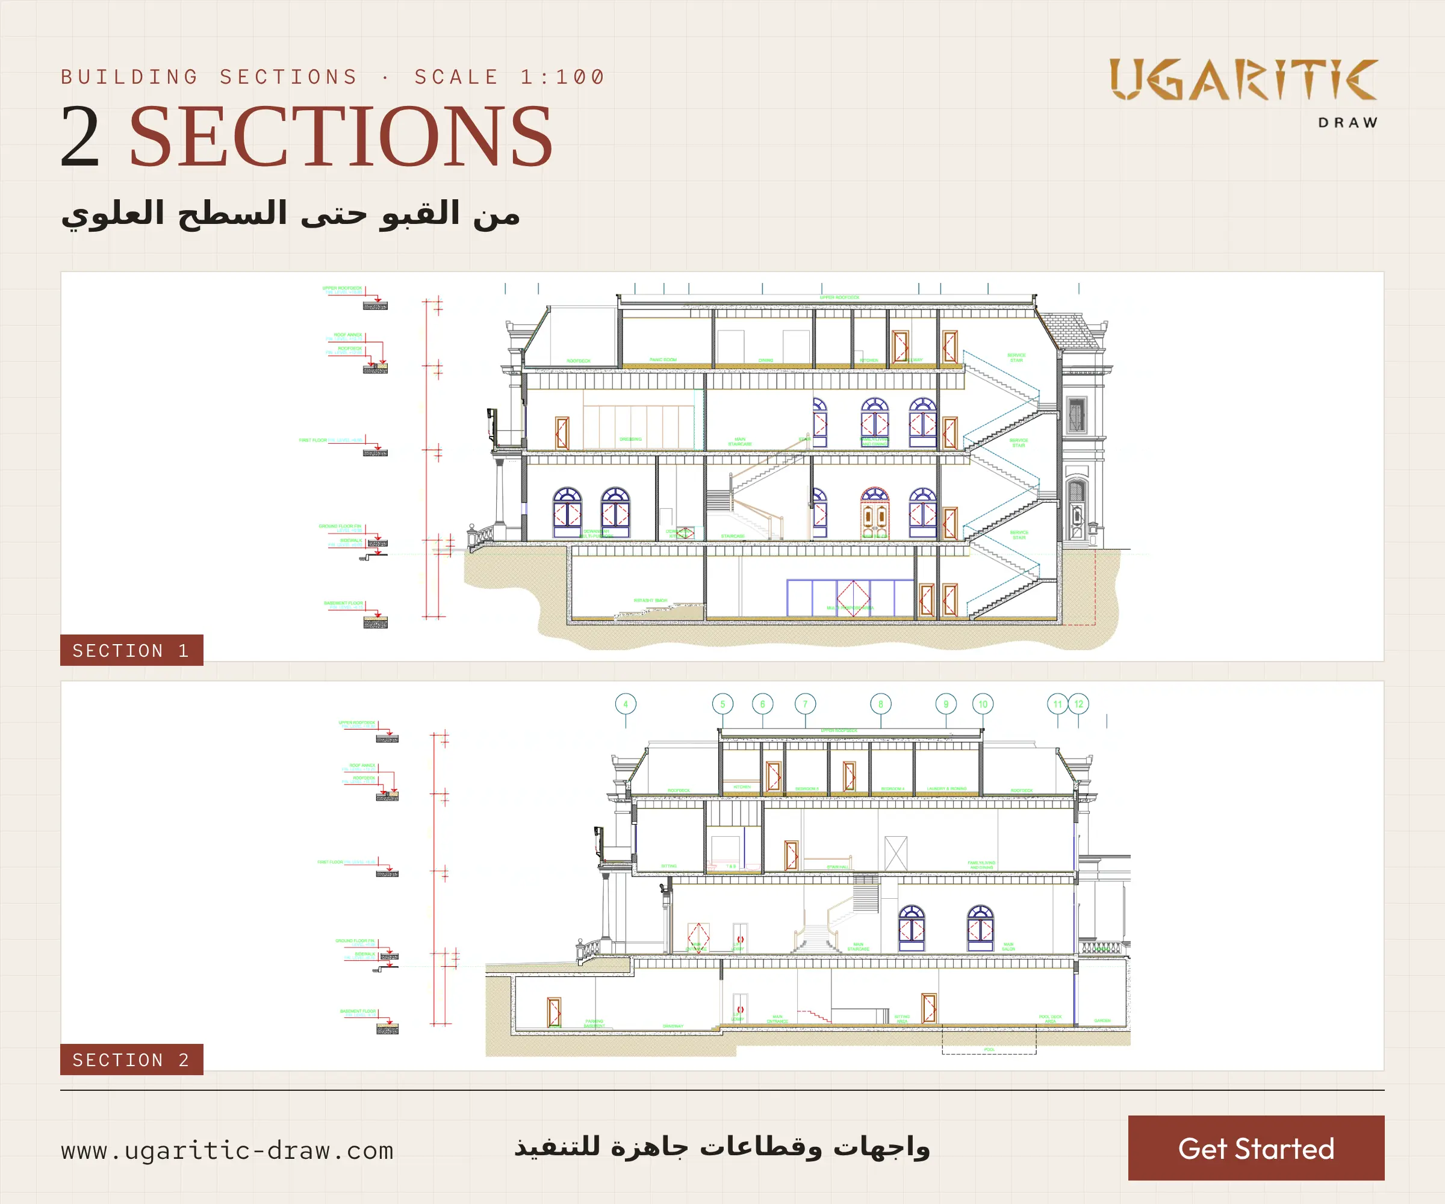
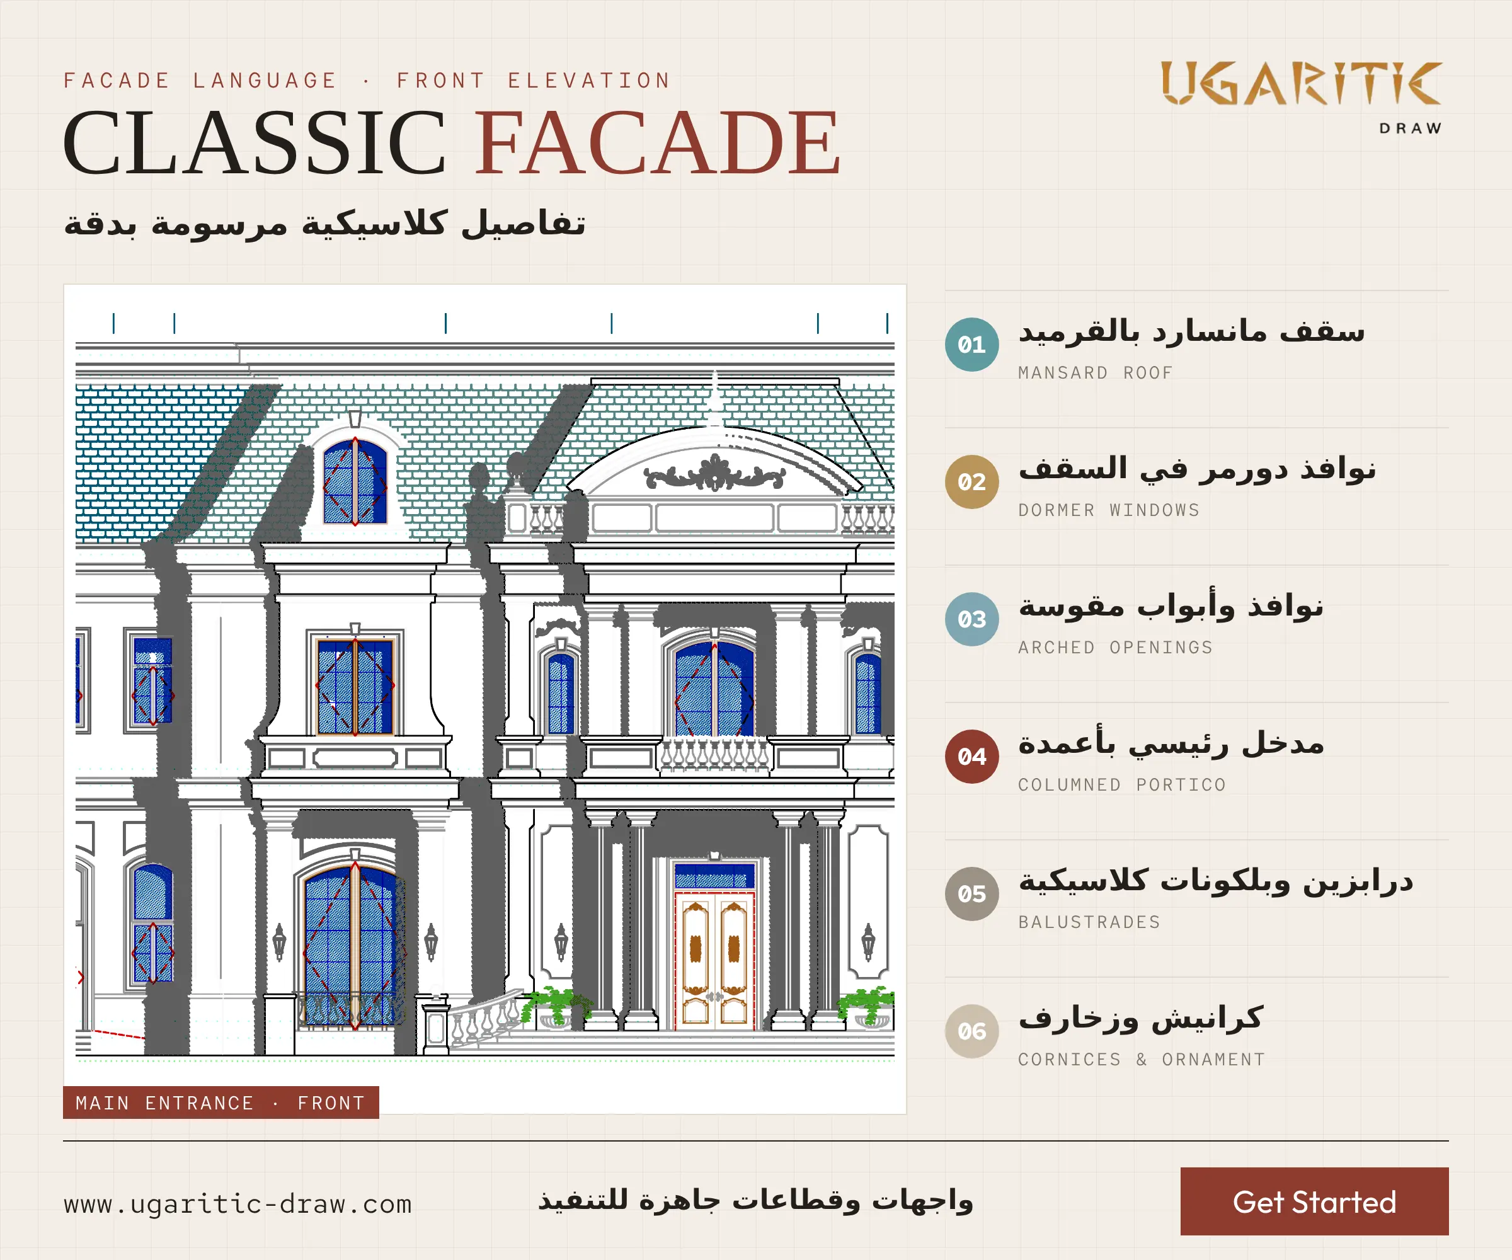
- 4 elevations and 2 sections at 1:100 in a classic language: mansard roof with dormers, arched openings, a columned entrance, balustrades and cornices.
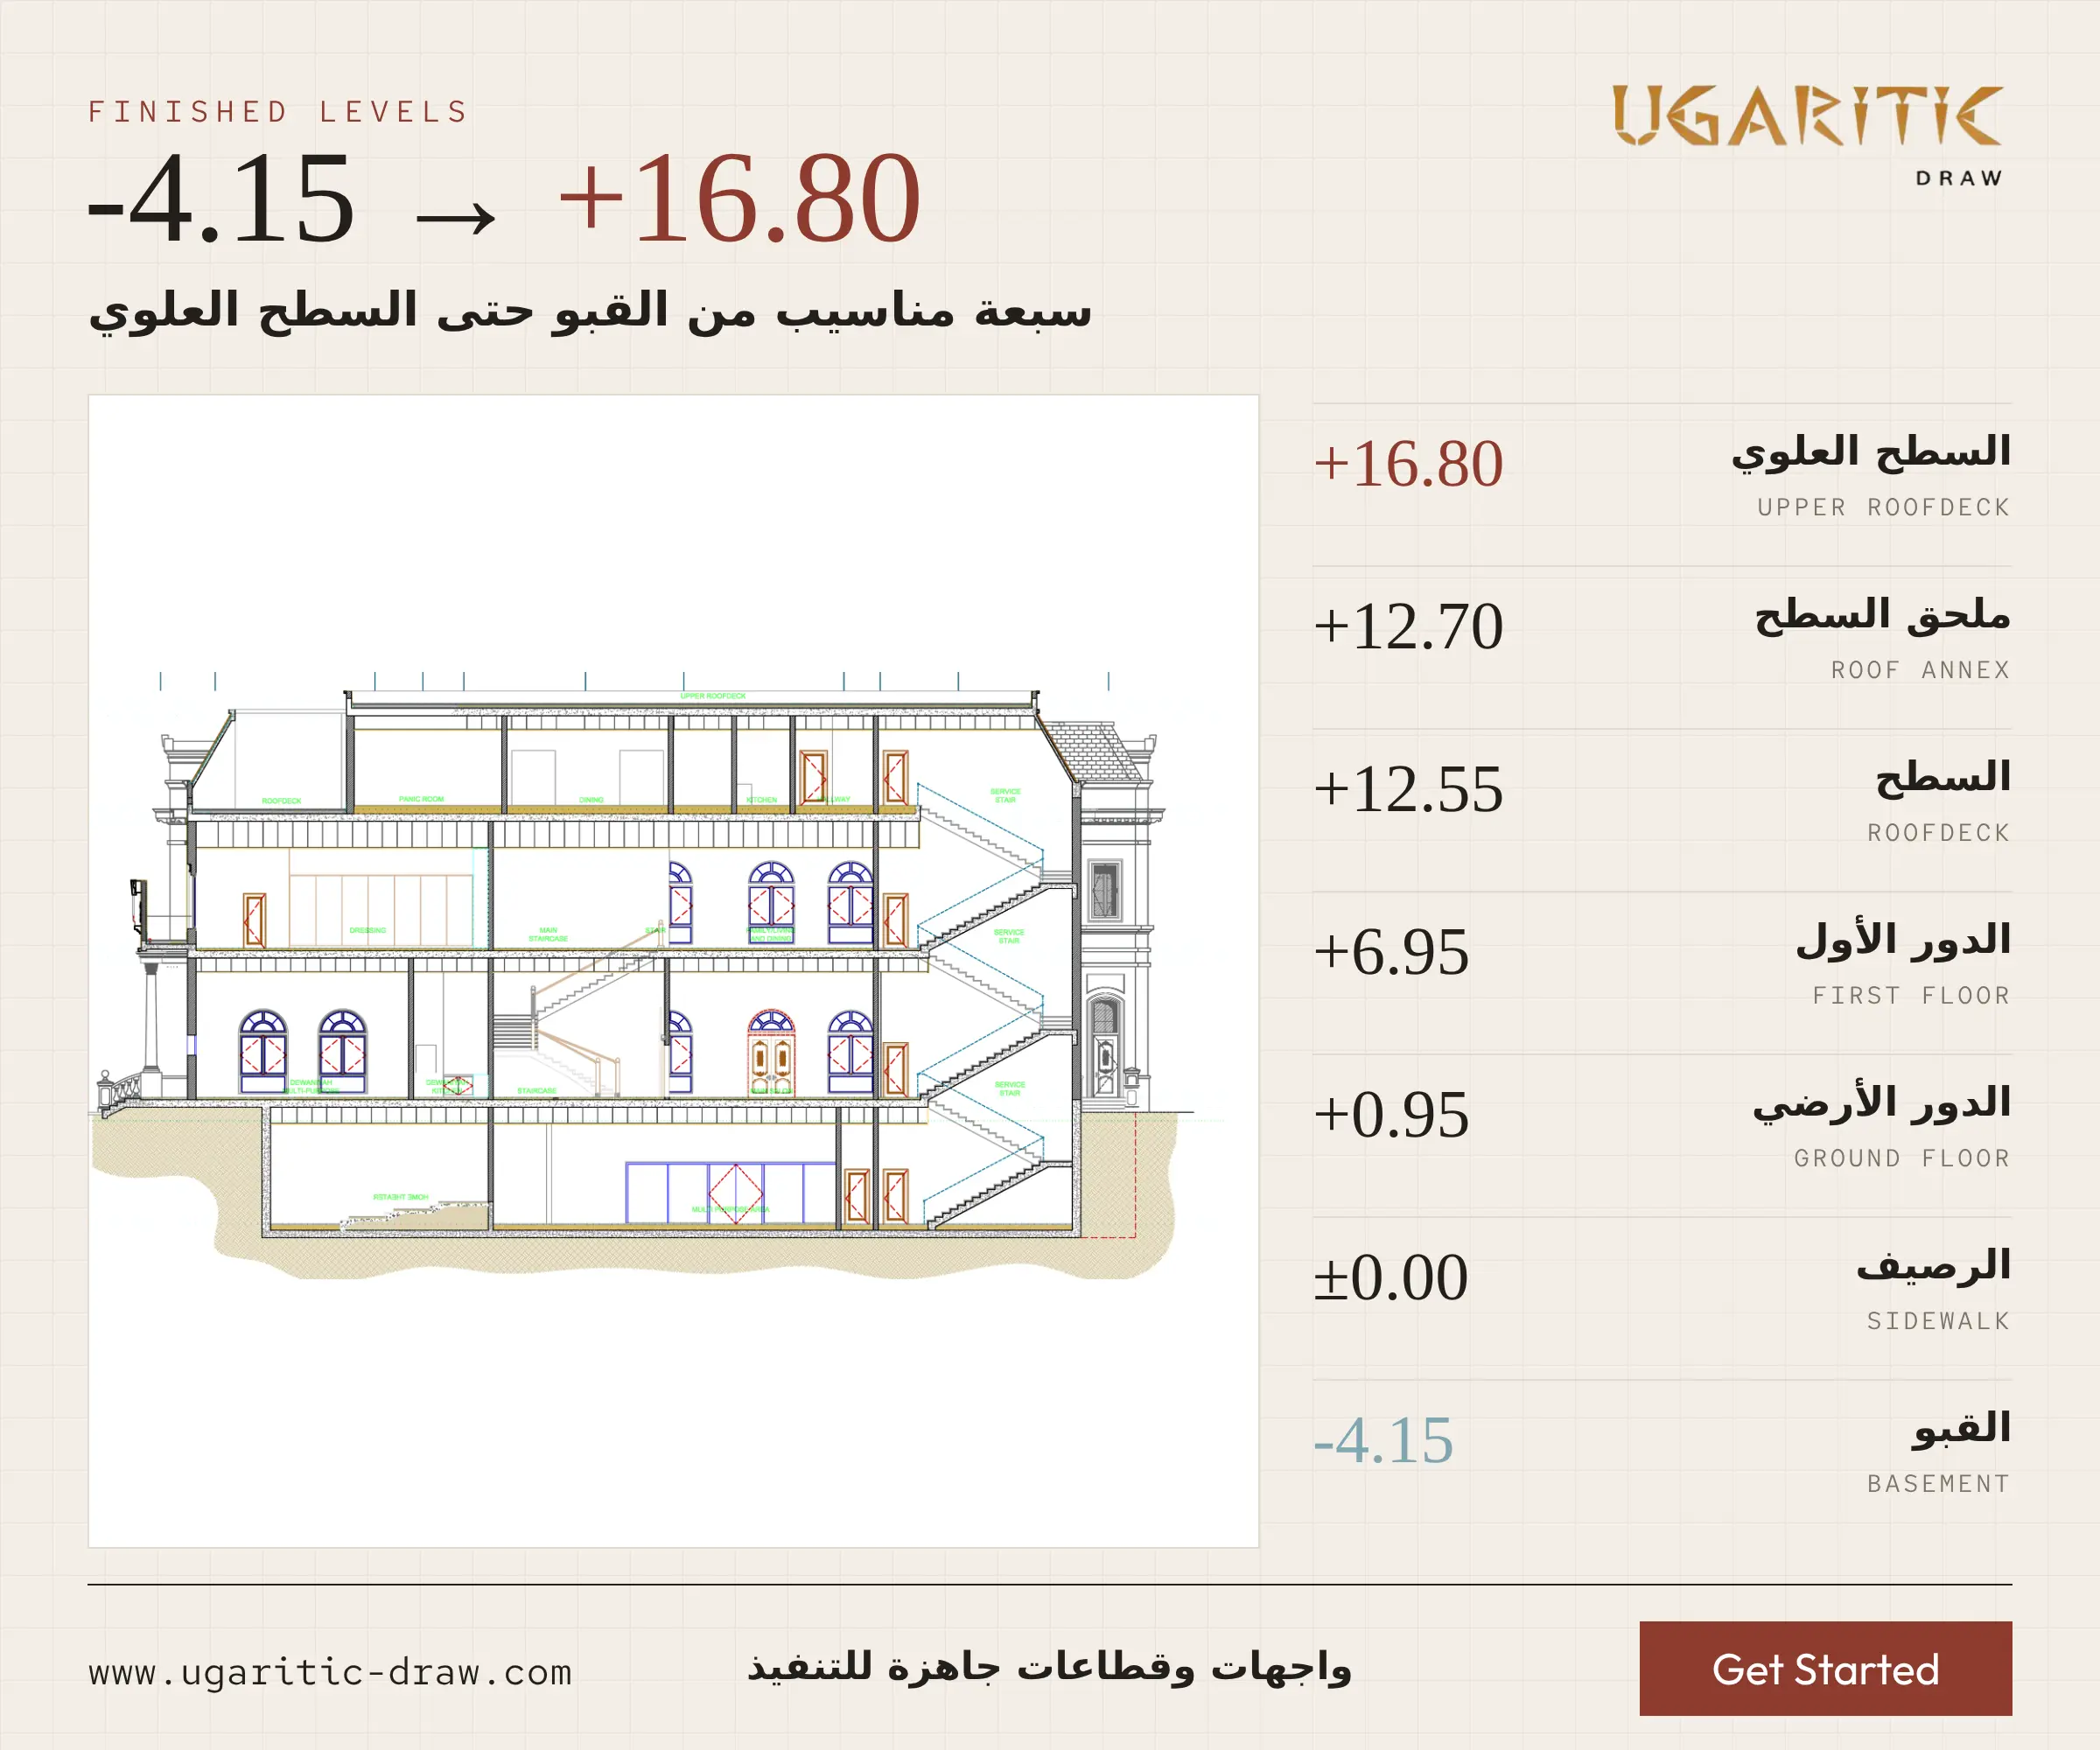
- 7 finished levels from the basement at -4.15 to the upper roofdeck at +16.80.
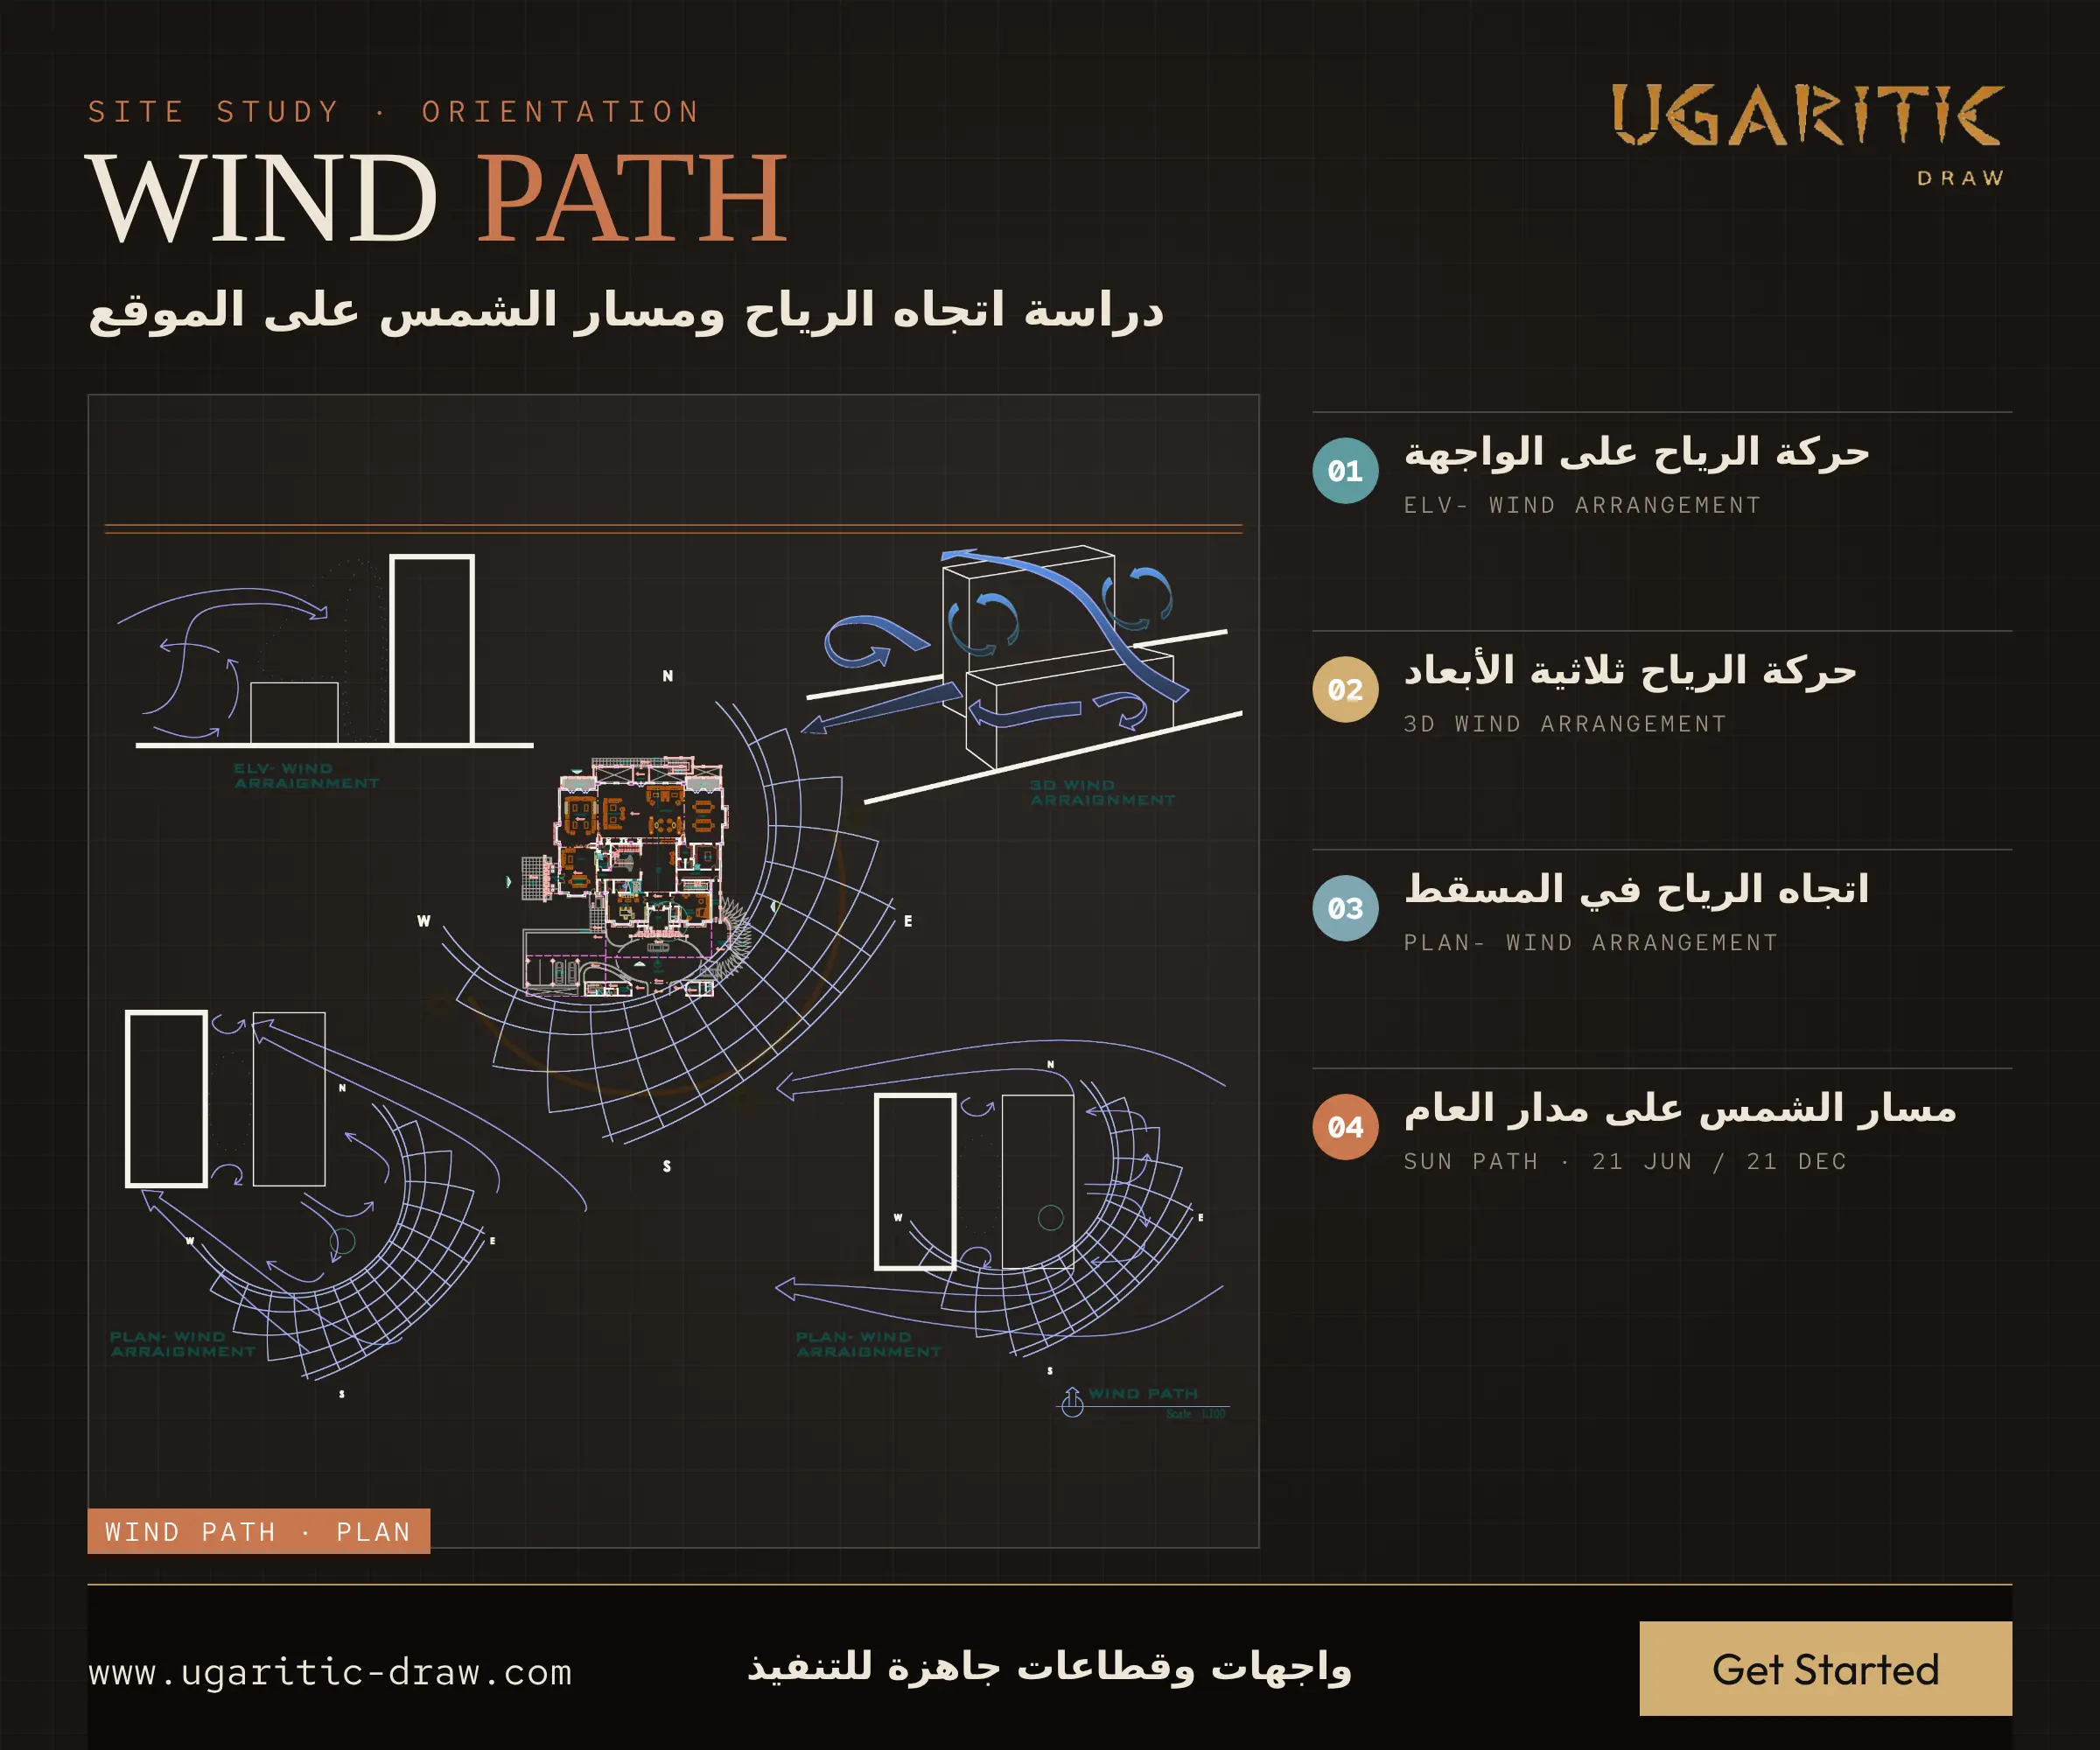
- Wind path study: wind movement on the elevation, in 3D and on the plan, plus the sun path across the year (21 June to 21 December).
- Legend sheet: symbols, materials hatches and abbreviations used across the set.
A complete, coordinated set that is ready for execution.




