

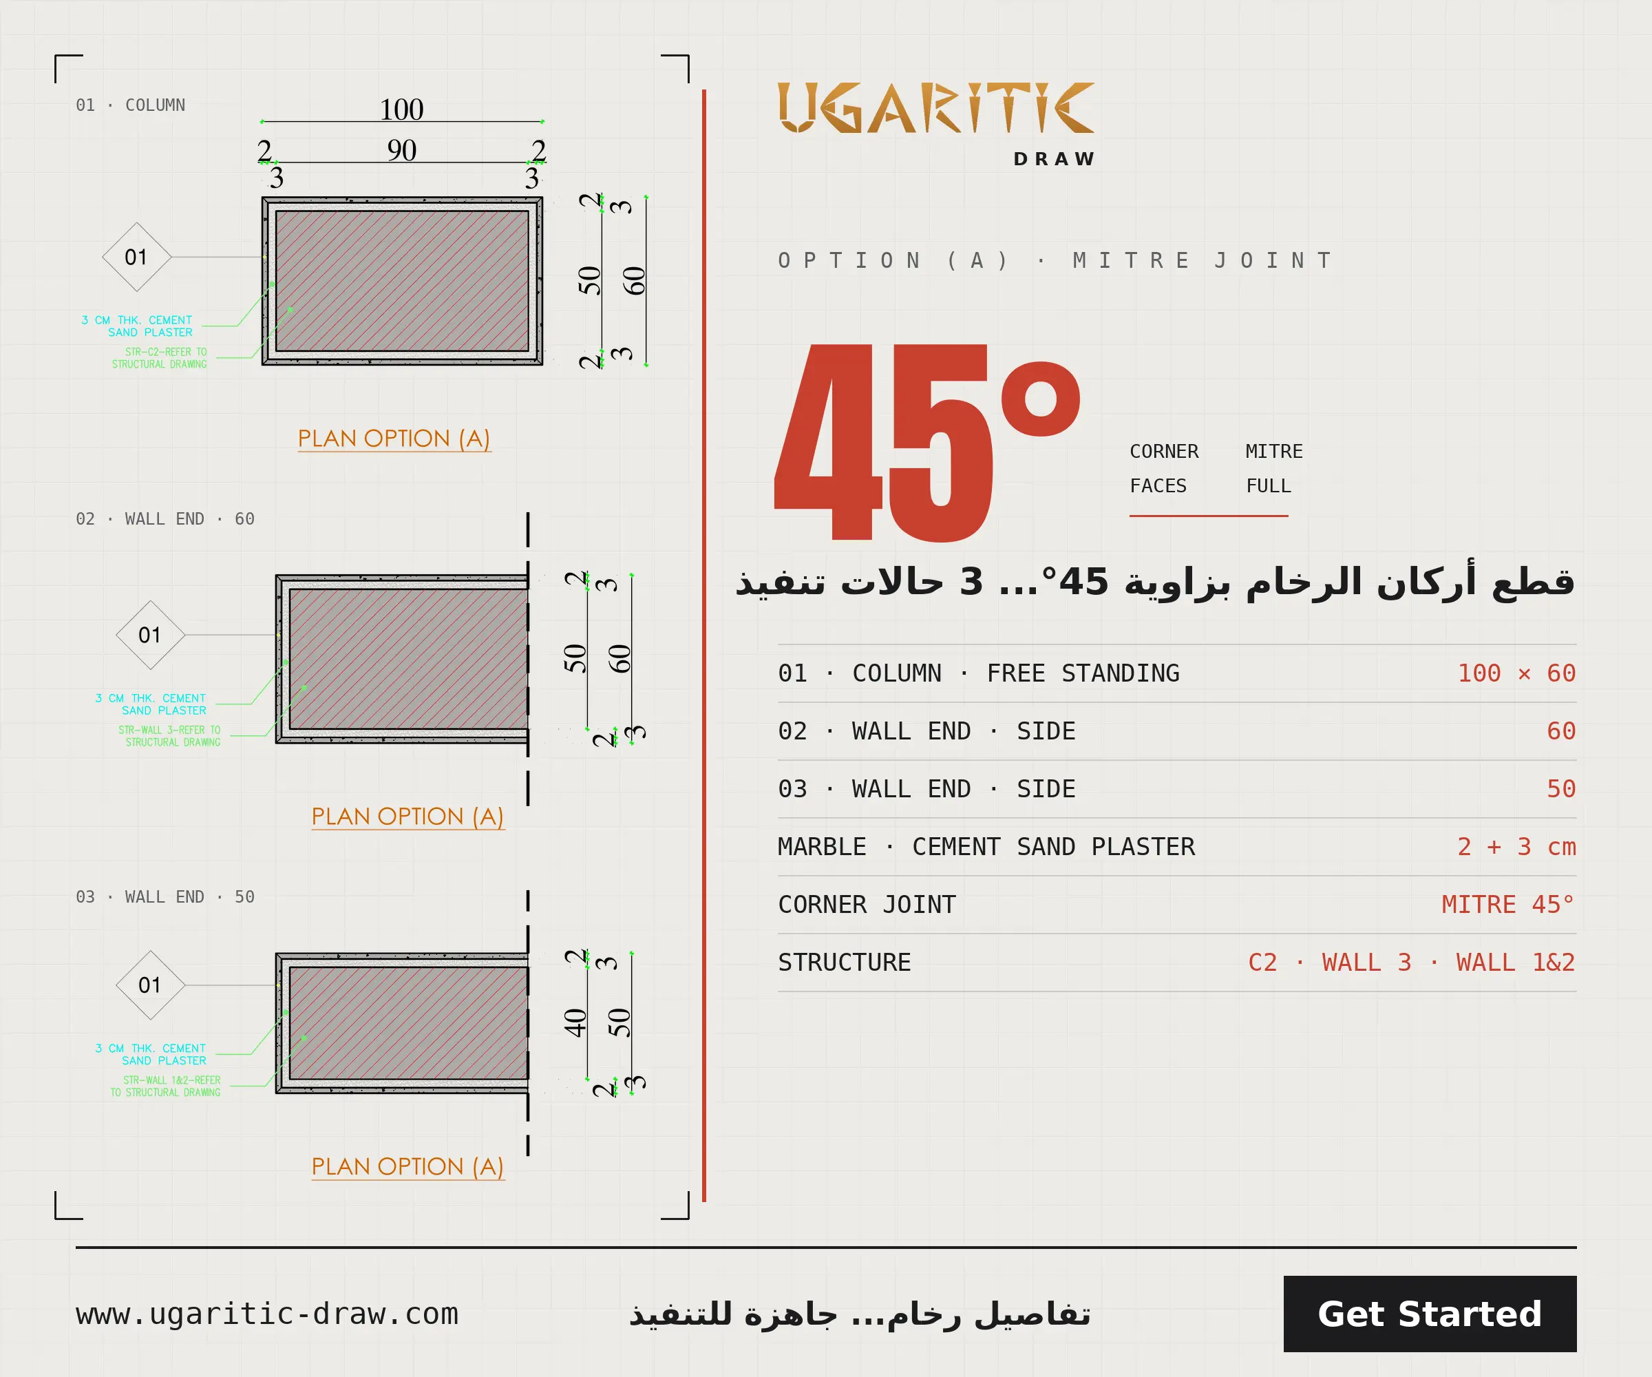
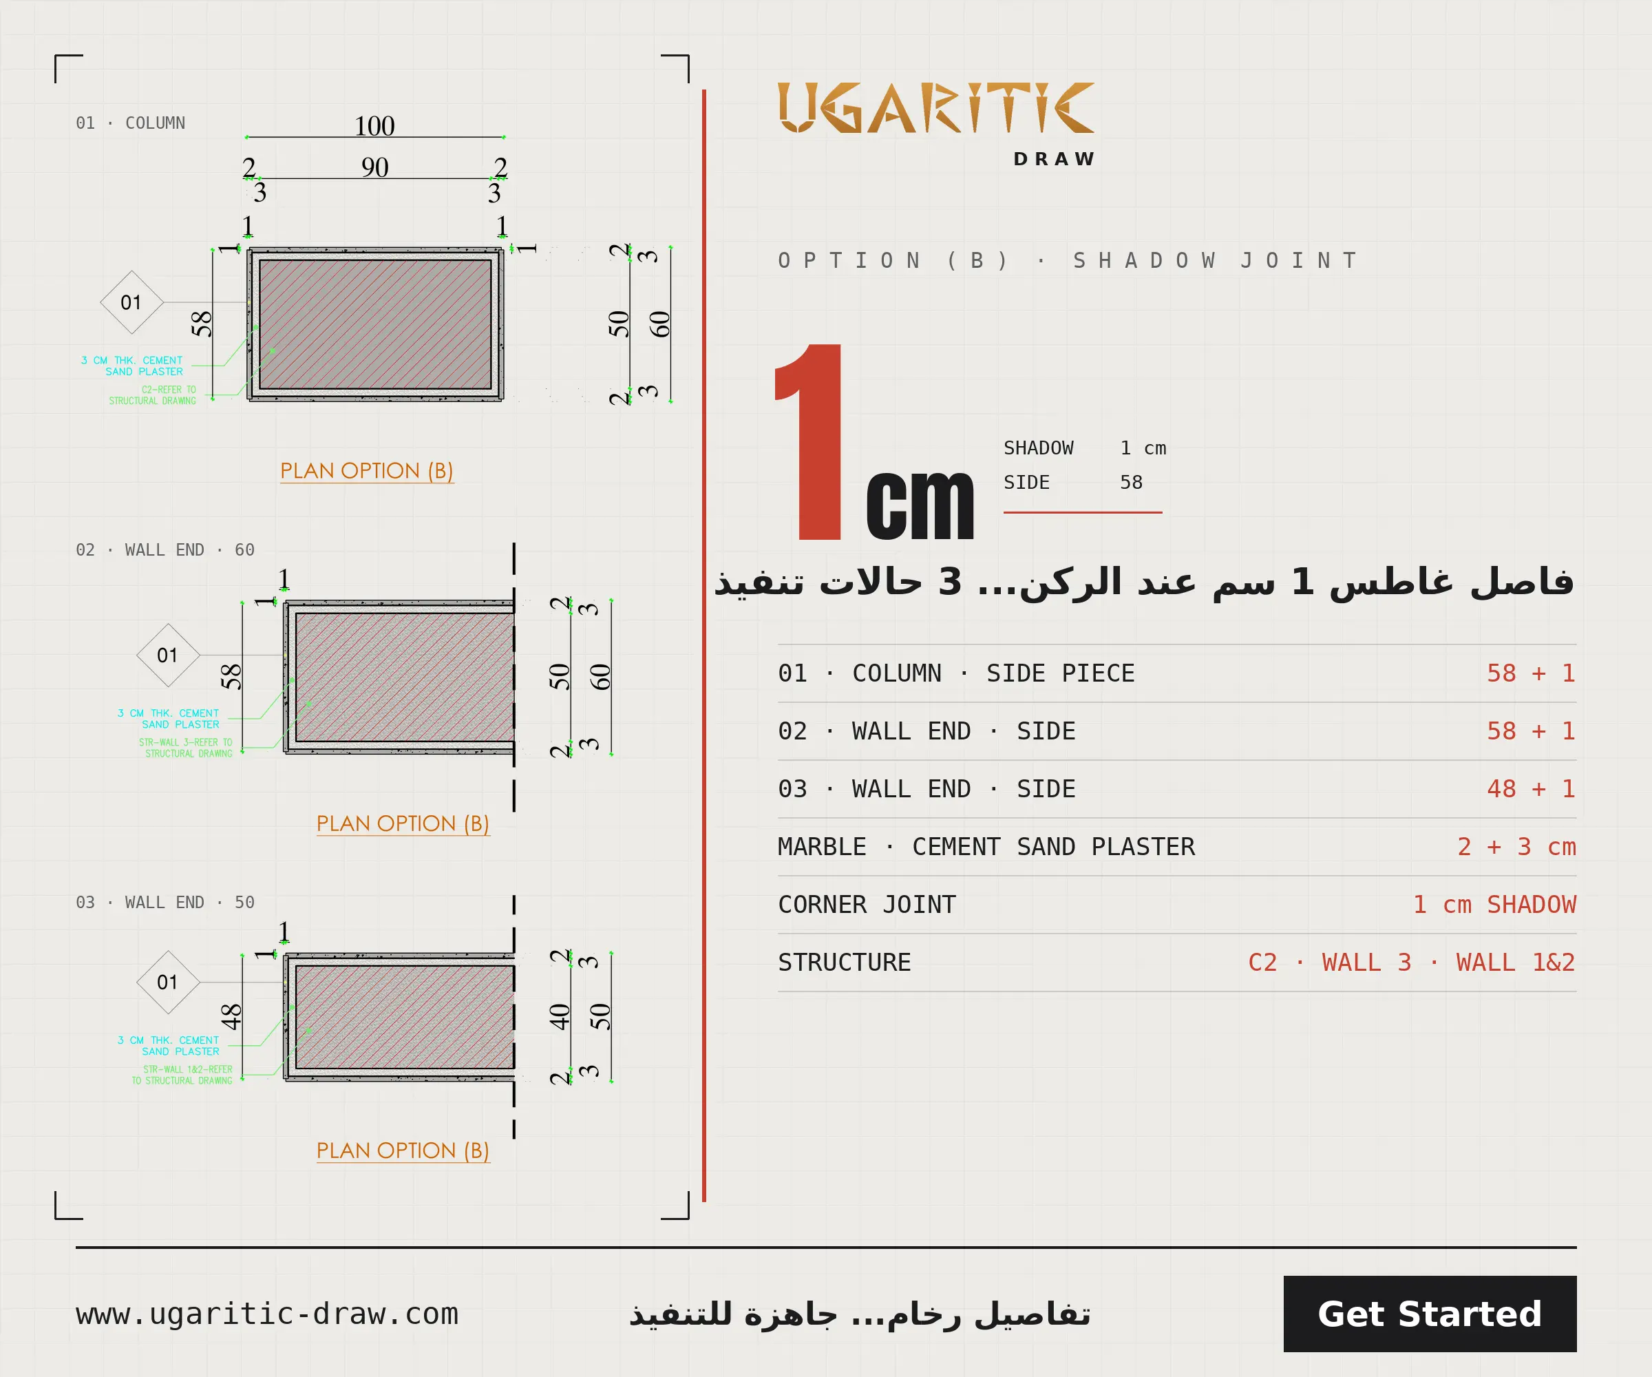
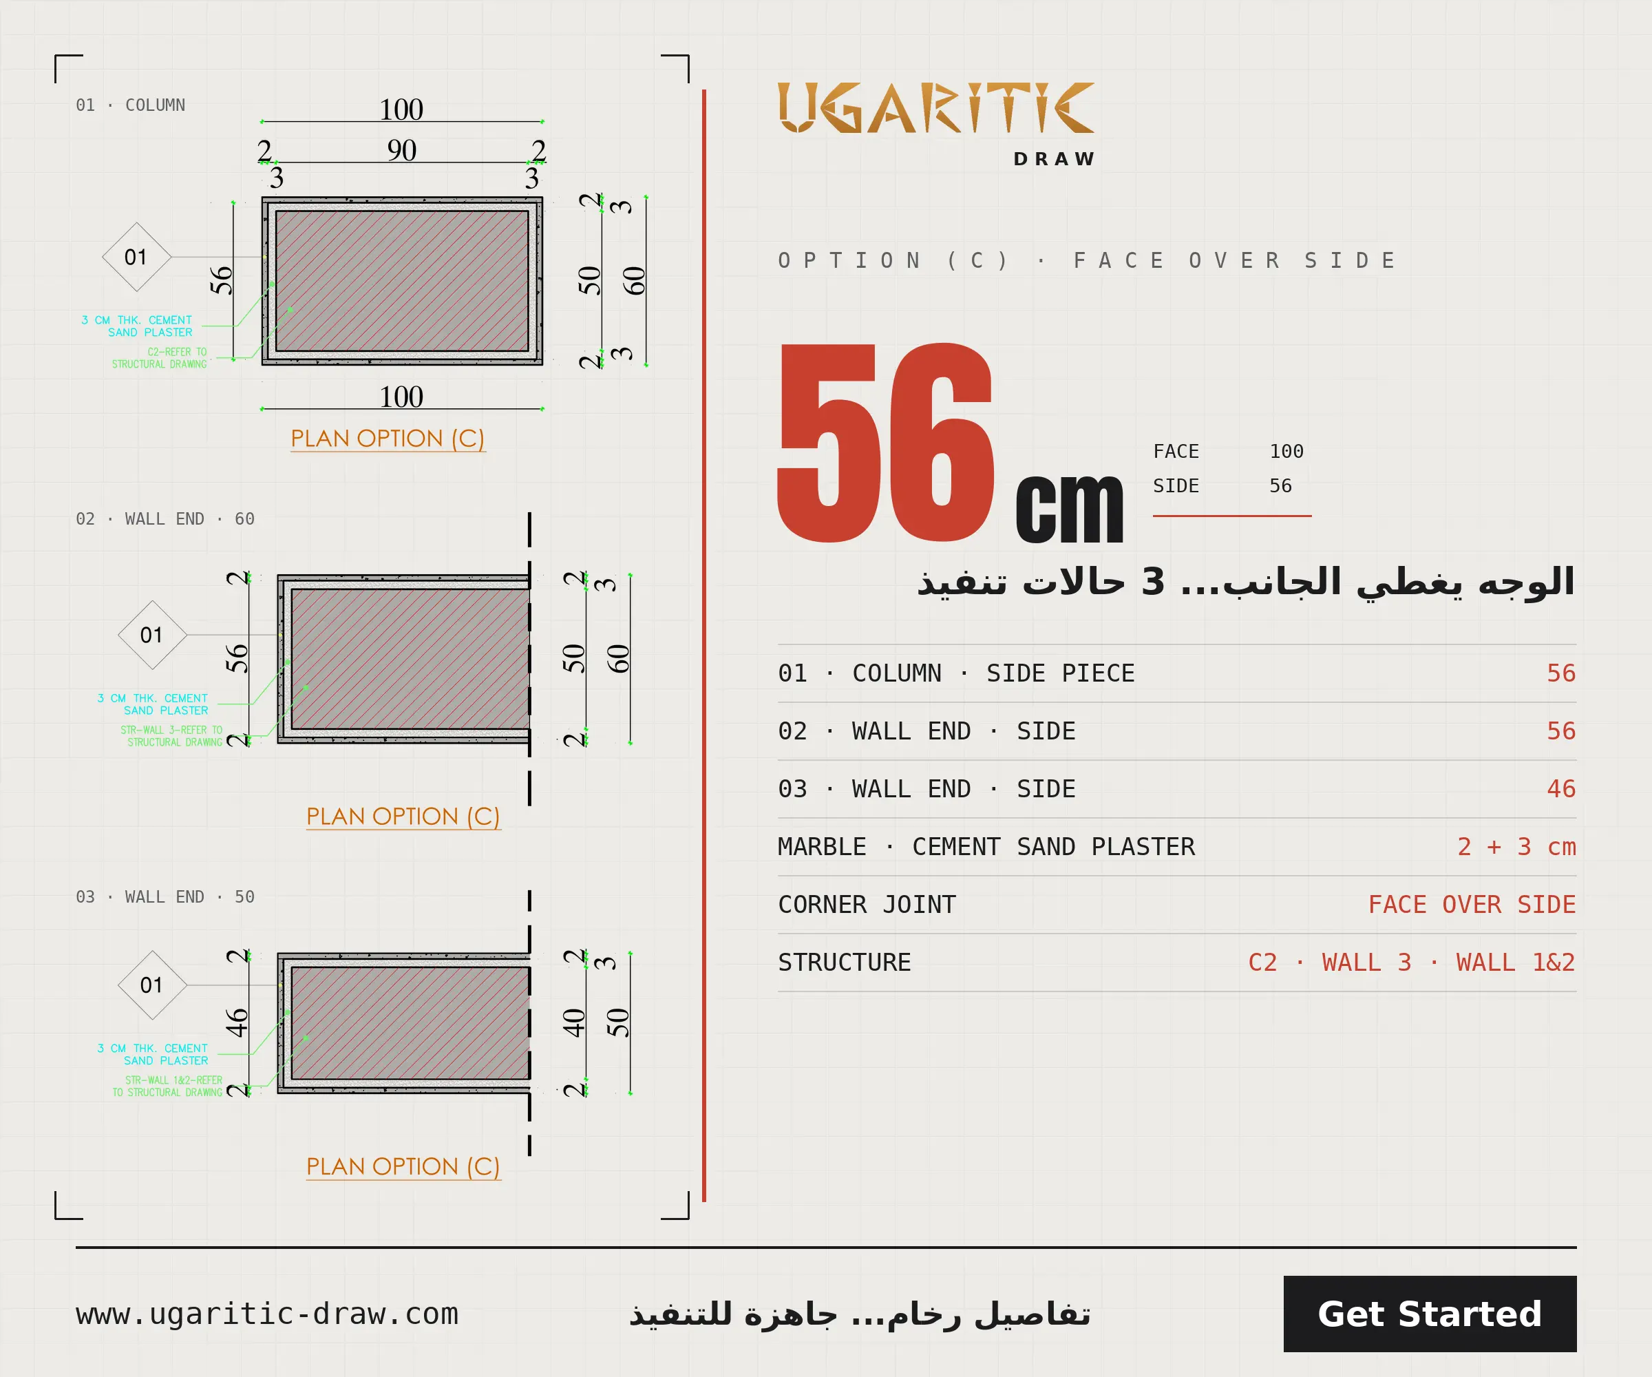
A ready-to-build drawing sheet for marble cladding at columns and wall ends. It includes 9 plan details covering three corner-joint methods:
- Option (A): 45° mitre joint.
- Option (B): 1 cm shadow joint.
- Option (C): face over side.
Each method is drawn for three conditions: a free-standing column, a 60 cm wall end and a 50 cm wall end. The details show 2 cm marble over 3 cm cement sand plaster, with full dimensions and material notes. The sheet is A1, in the UGARITIC DRAW standard, ready to print and use on site.




