

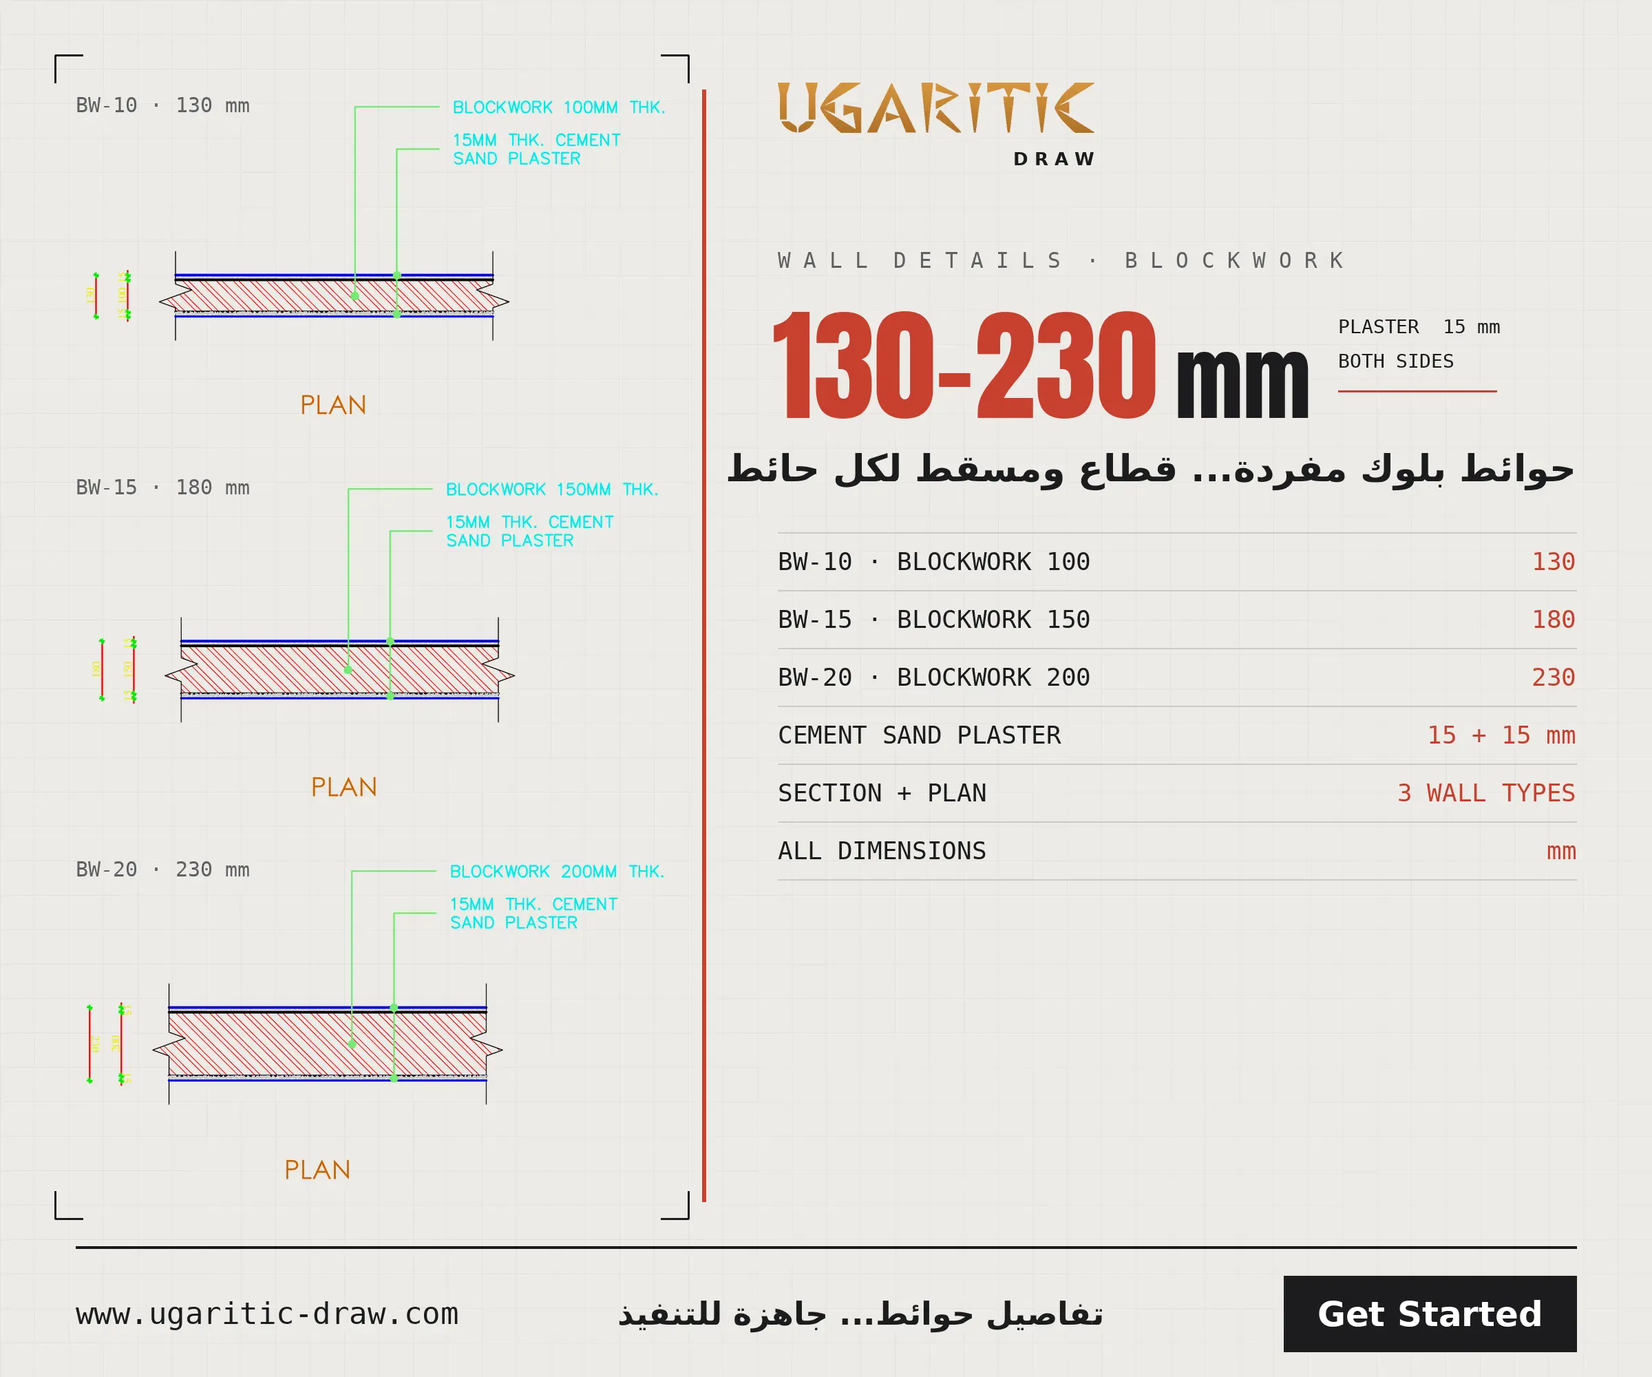
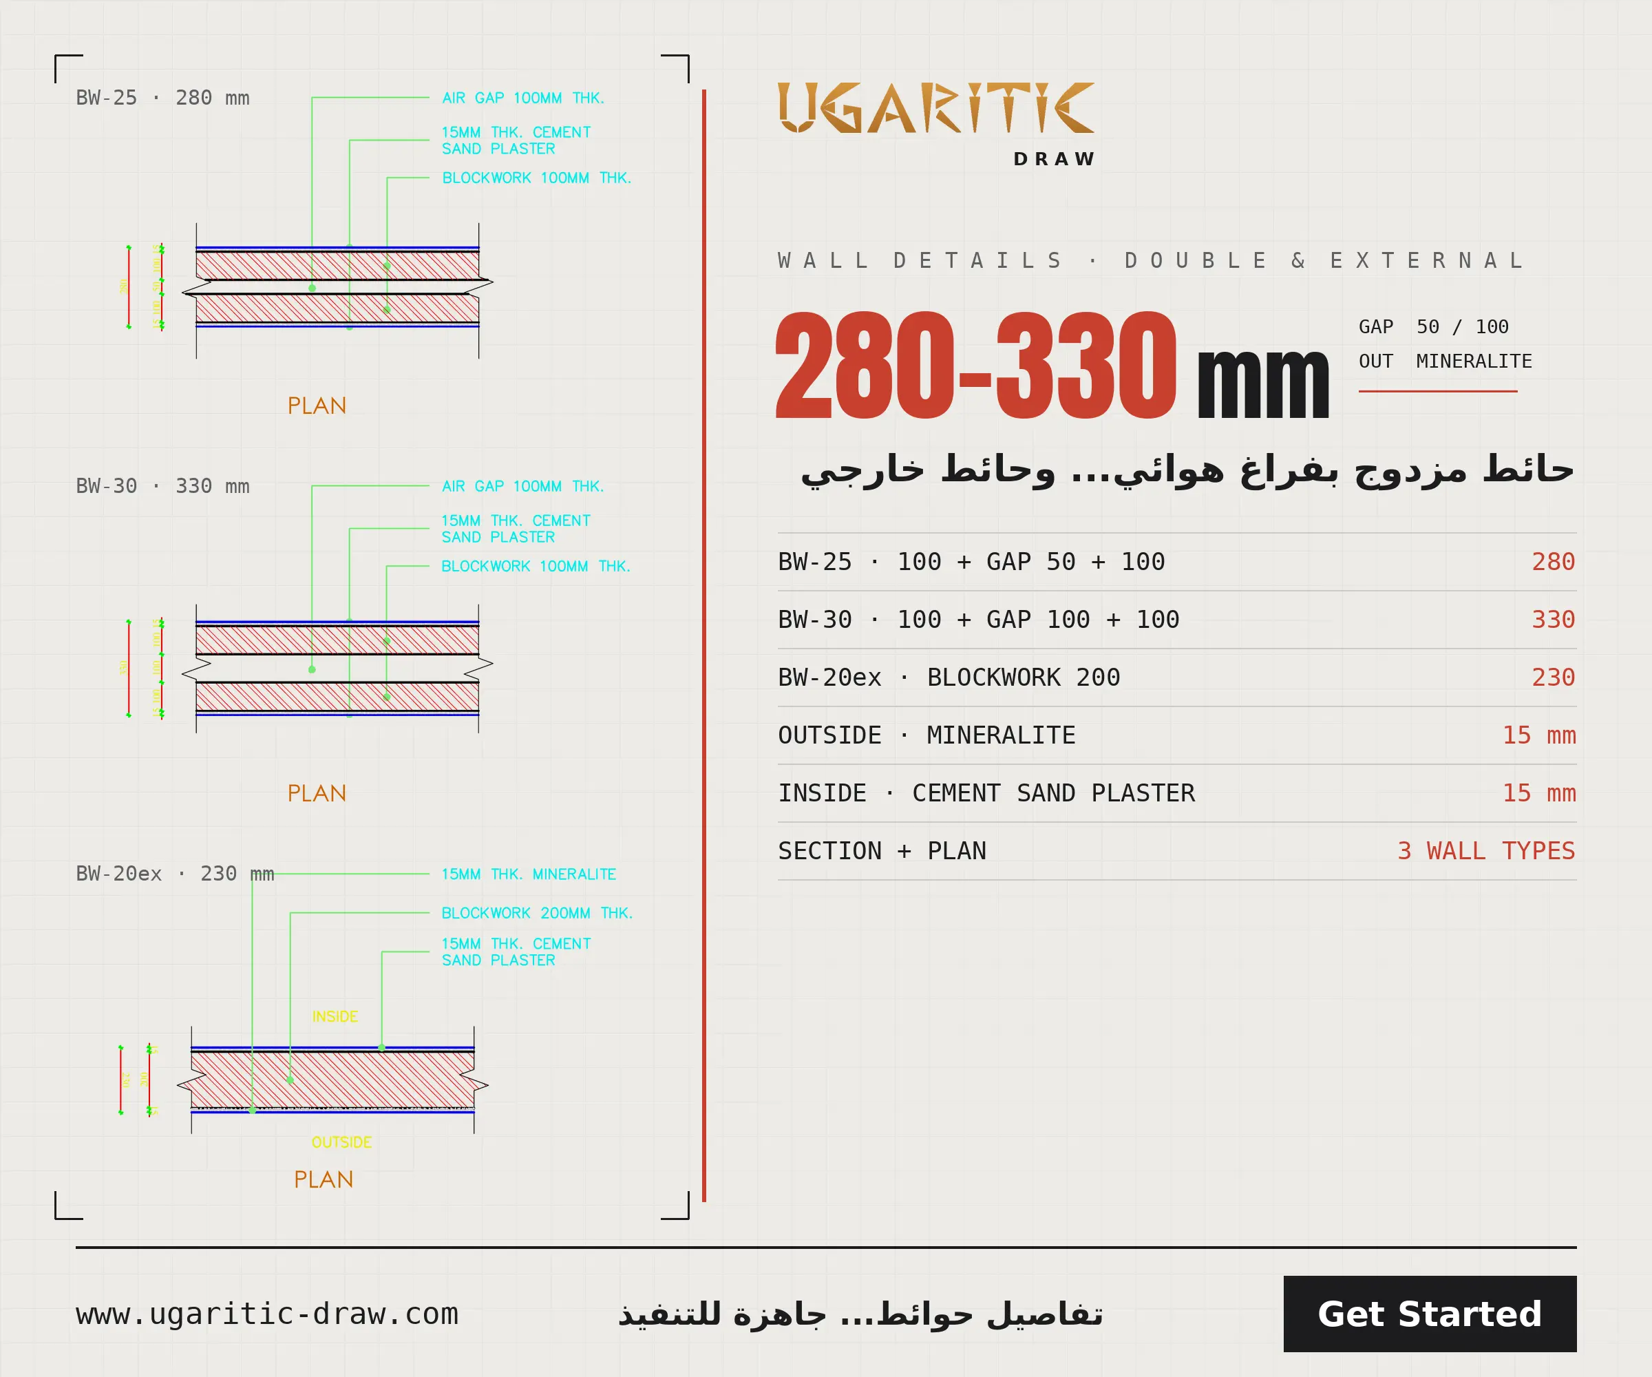
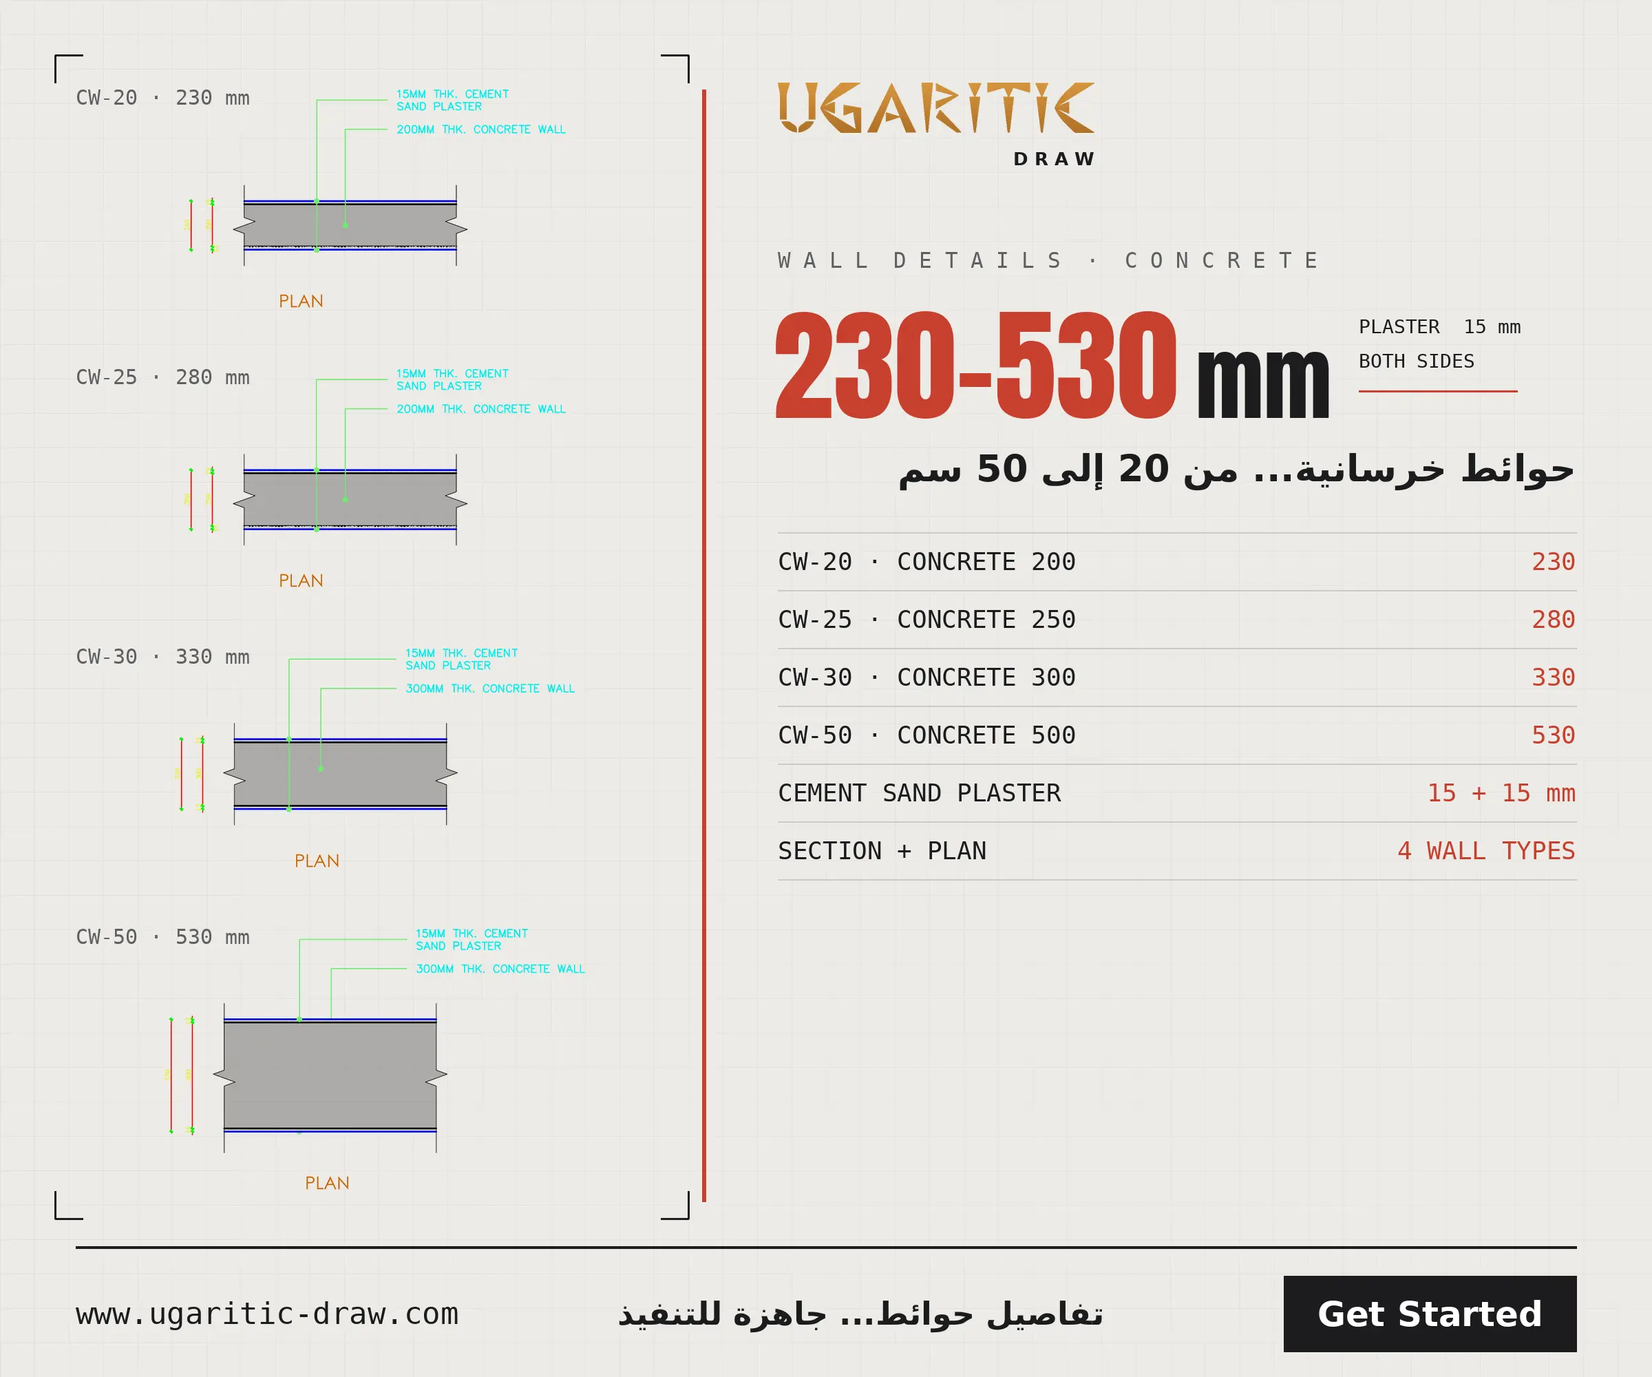
A ready-to-build drawing sheet covering 10 wall types, each with a vertical section and a plan showing thicknesses and materials:
- Single blockwork walls: BW-10, BW-15 and BW-20, from 130 to 230 mm.
- Double blockwork walls with an air gap: BW-25 and BW-30, at 280 and 330 mm.
- External wall BW-20ex: 200 mm blockwork, with mineralite on the outside and plaster on the inside.
- Concrete walls: CW-20, CW-25, CW-30 and CW-50, from 230 to 530 mm.
All walls have 15 mm cement sand plaster, and all dimensions are in millimetres. The sheet is A1, in the UGARITIC DRAW standard, and works as a single wall-type reference for any project.




