
1. Dominant Color Palette
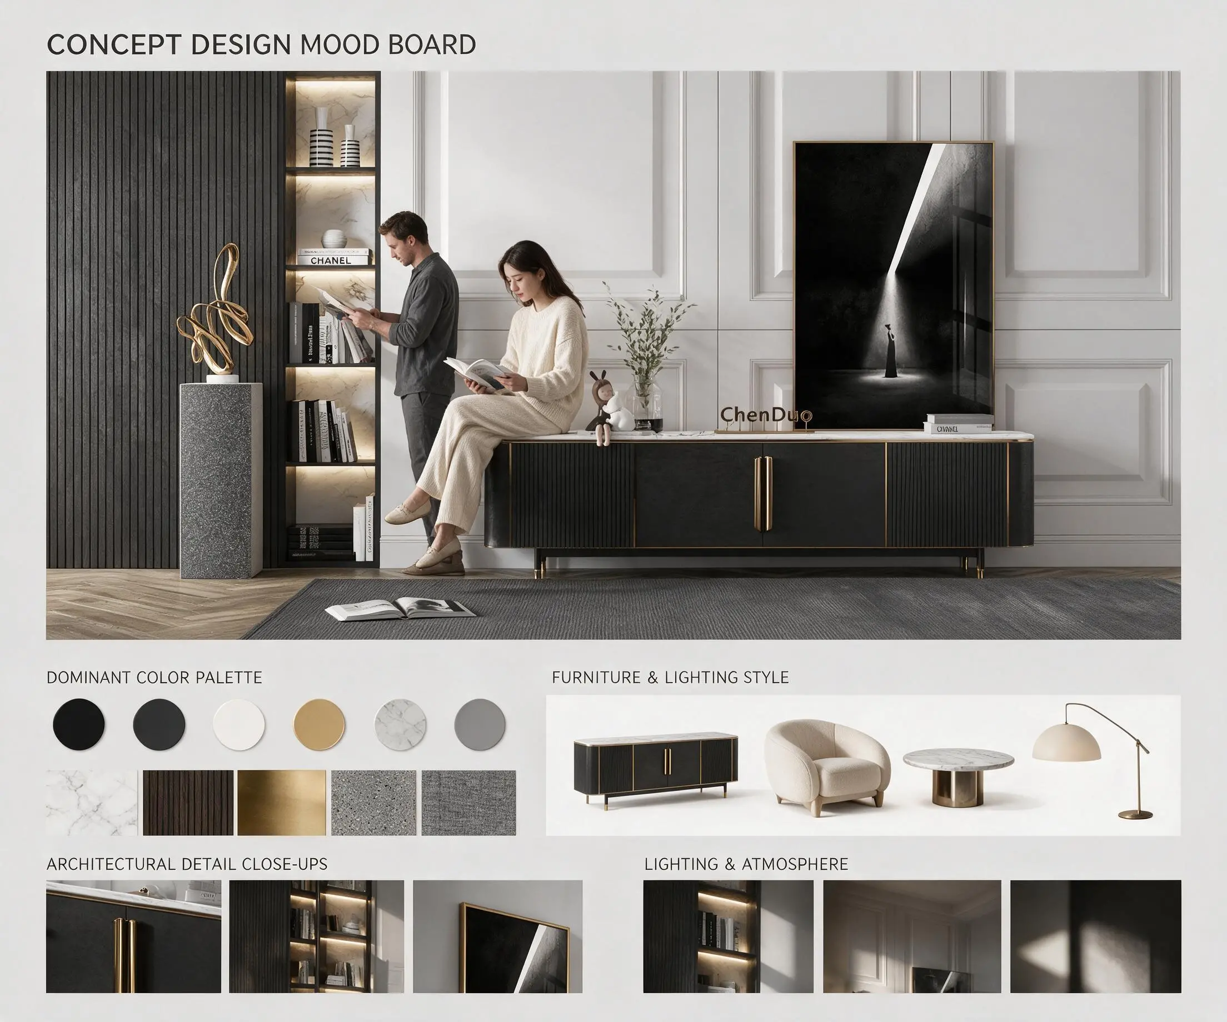
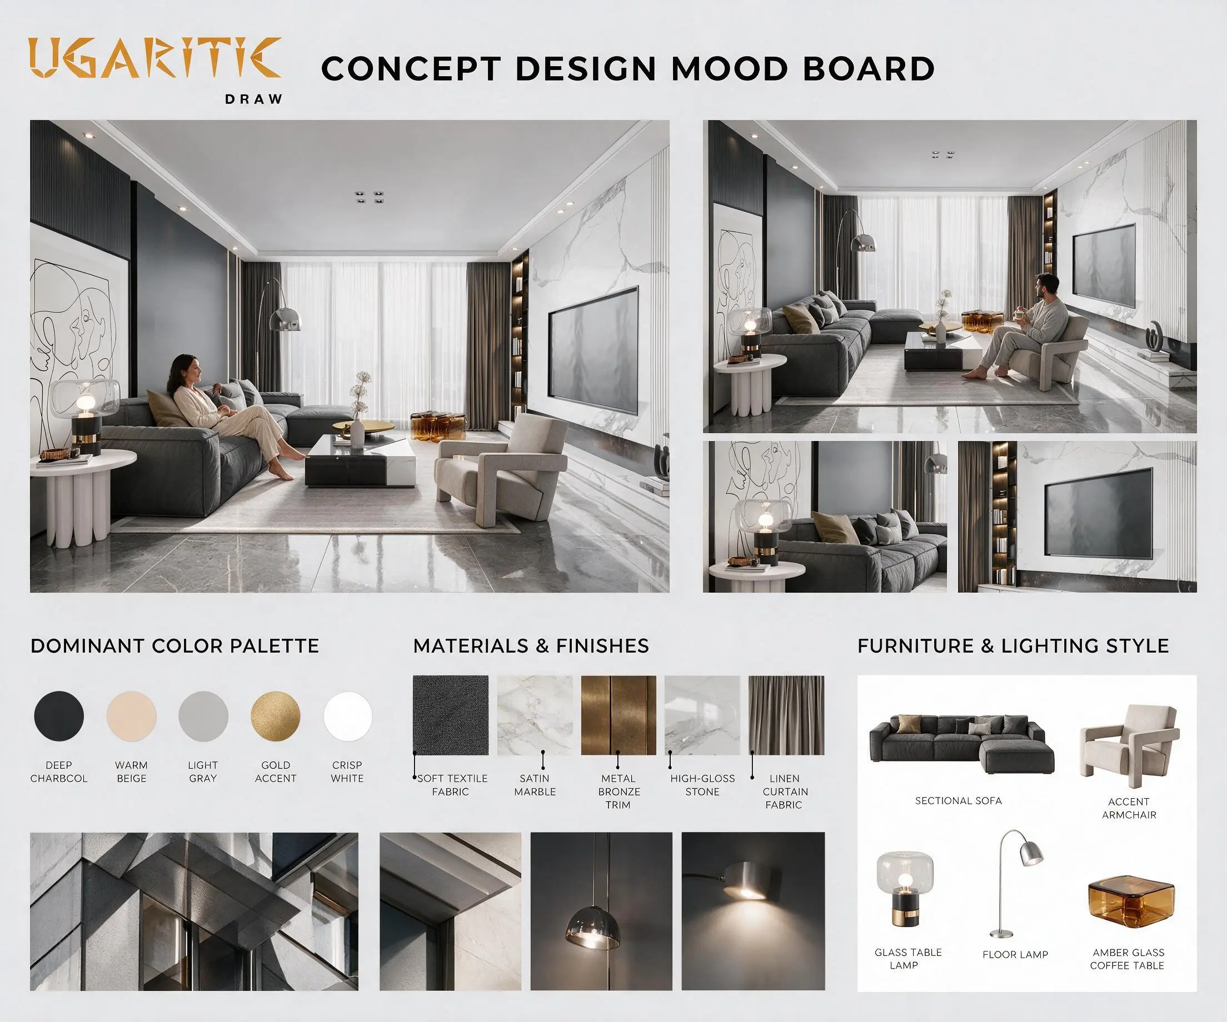
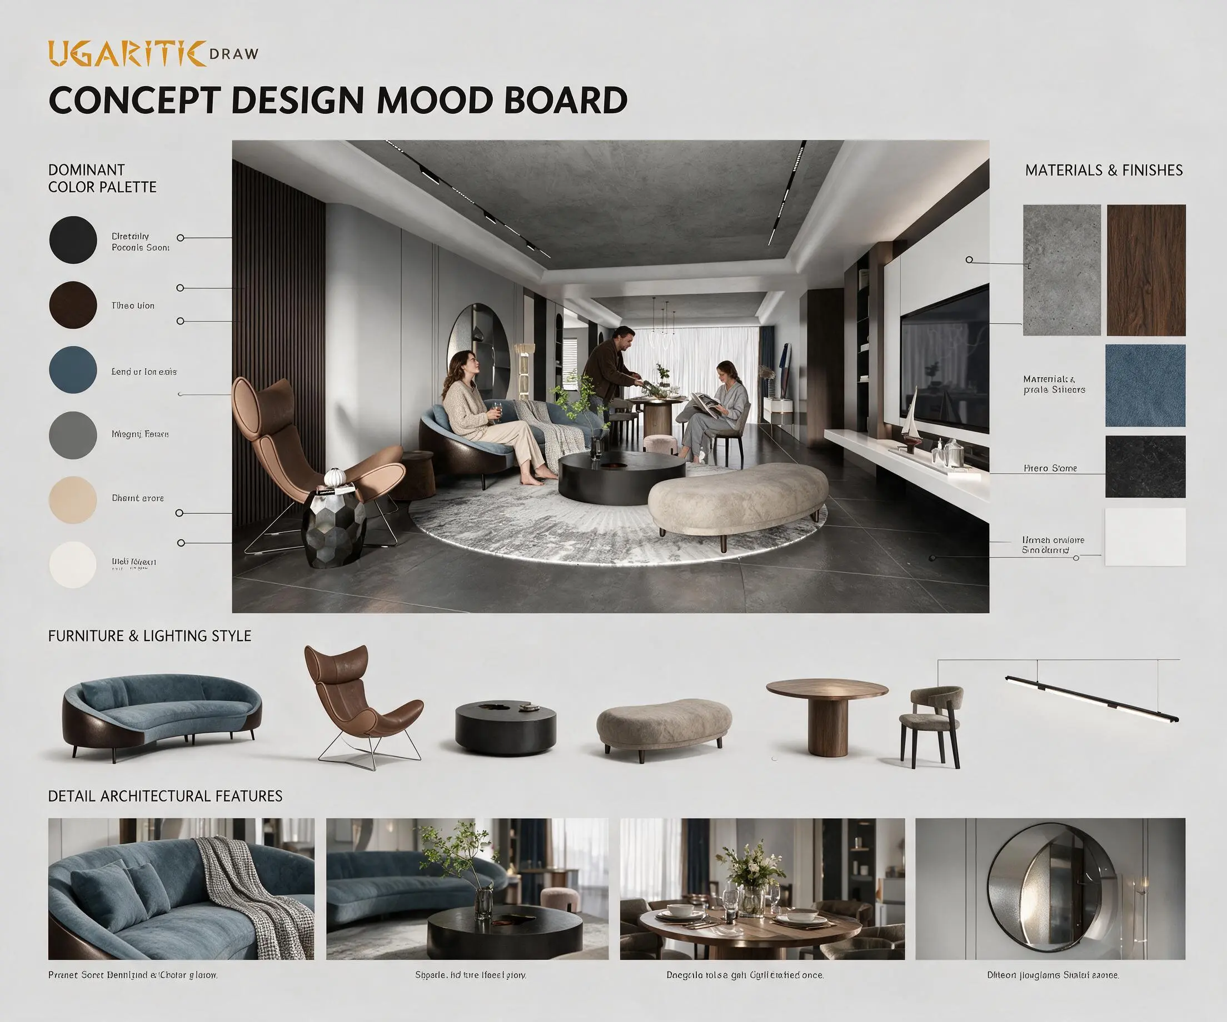
- Primary Neutrals: Features a base of concrete grey for the ceiling, dark grey stone for the flooring, and soft off-white wall panels.
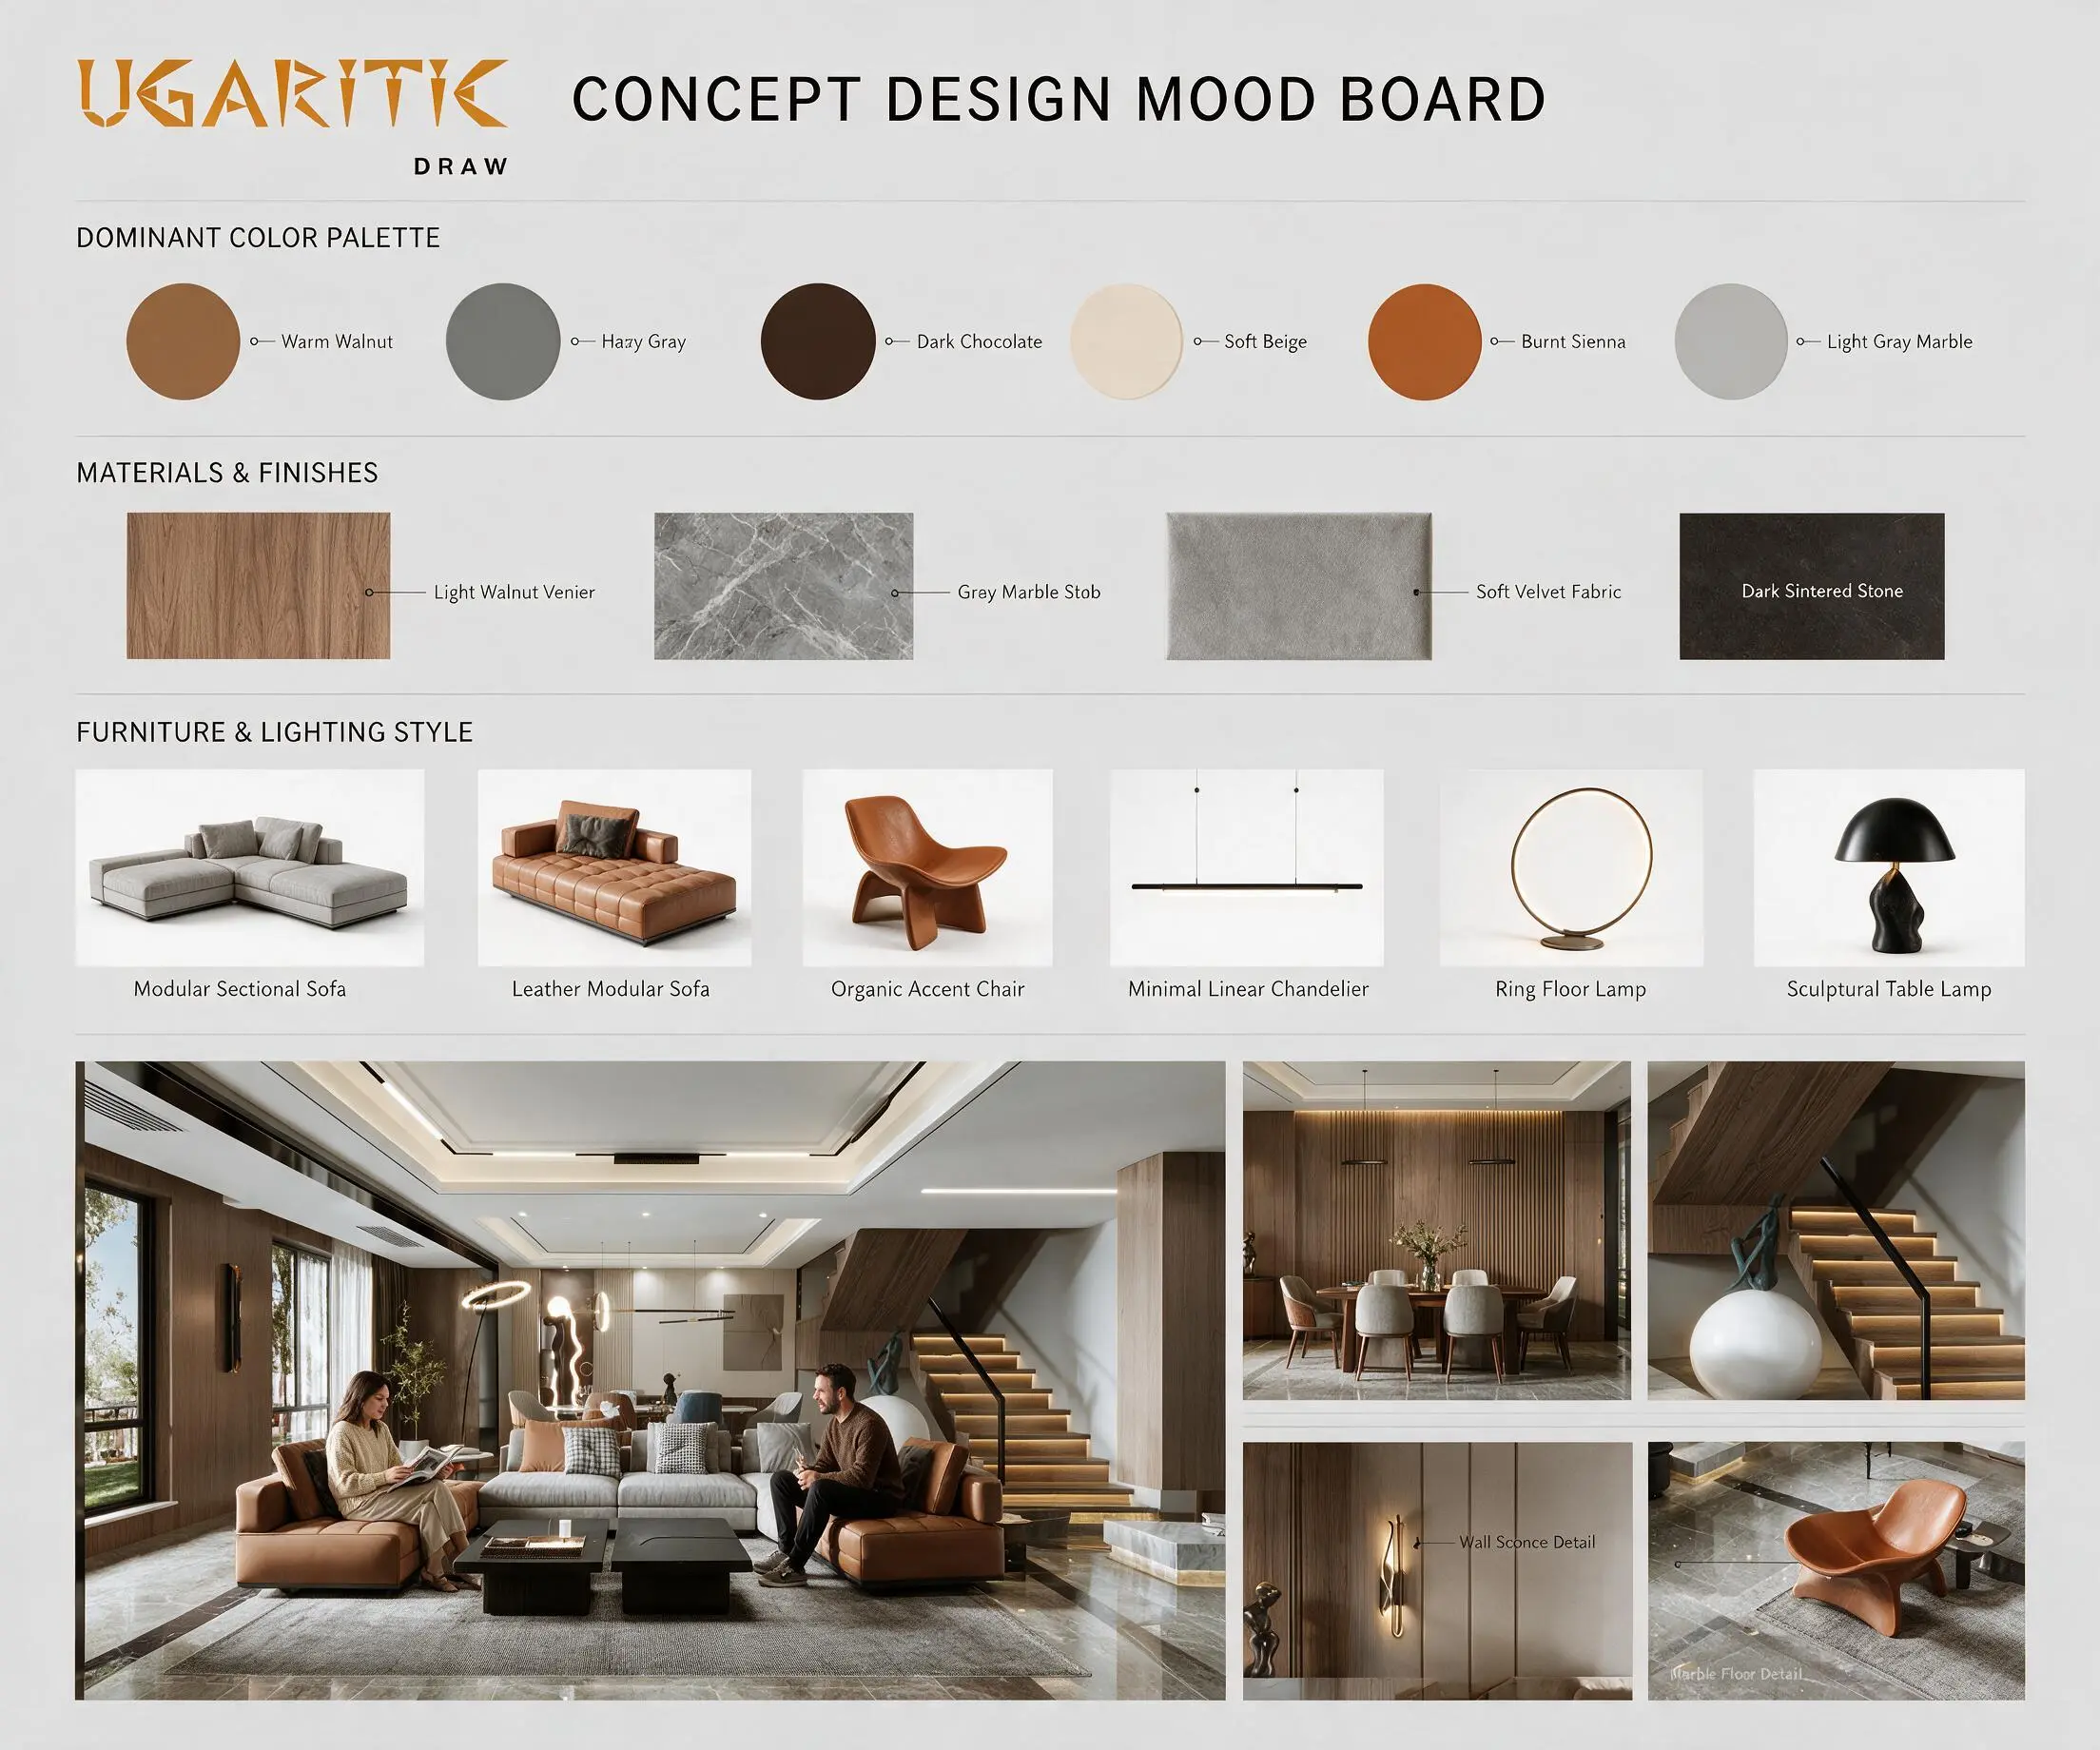
- Accent Colors: A warm, balanced combination highlighting denim/slate blue for the sofa and rich tan leather for the statement lounge chair.
- Wood & Metals: Extensive use of rich dark walnut wood tones, complemented by sleek matte black metal accents for lighting profiles and furniture frames.
2. Materials & Finishes
- Ceilings & Wall Coverings: The ceiling showcases a modern exposed microcement/concrete finish, paired with an accent wall of dark vertical ribbed wood paneling behind the seating zone.
- Flooring & Surfaces: Large-format matte dark stone tiles for the flooring, complemented by a premium black marble top for the dining table.
- Fabrics & Textures: Premium woven performance fabric for the main sofa, high-end top-grain leather for the armchair, and a large circular abstract patterned rug that anchors the living setup.
3. Furniture & Lighting Style
- Furniture: A contemporary curved sofa in slate blue velvet/fabric, an iconic tan leather lounge chair with a minimalist metal frame, a low-profile circular black coffee table, and a soft oval-shaped greyish-beige ottoman. The dining area features a round walnut table paired with upholstered chairs.
- Lighting: High-end architectural magnetic track lighting recessed into the concrete ceiling, a minimalist linear pendant light over the dining table, and artistic integrated backlighting framing a massive circular wall mirror.
4. Architectural & Decor Details
- TV Feature Wall: A sophisticated floating media unit featuring a massive white backpanel for the TV, integrated with a long floating shelf and dark built-in side display shelving.
- Organic Fluidity: The intentional use of curved and circular elements (the sofa, coffee table, rug, dining table, and mirror) softens the structural geometry of the space, enhancing natural spatial flow.