

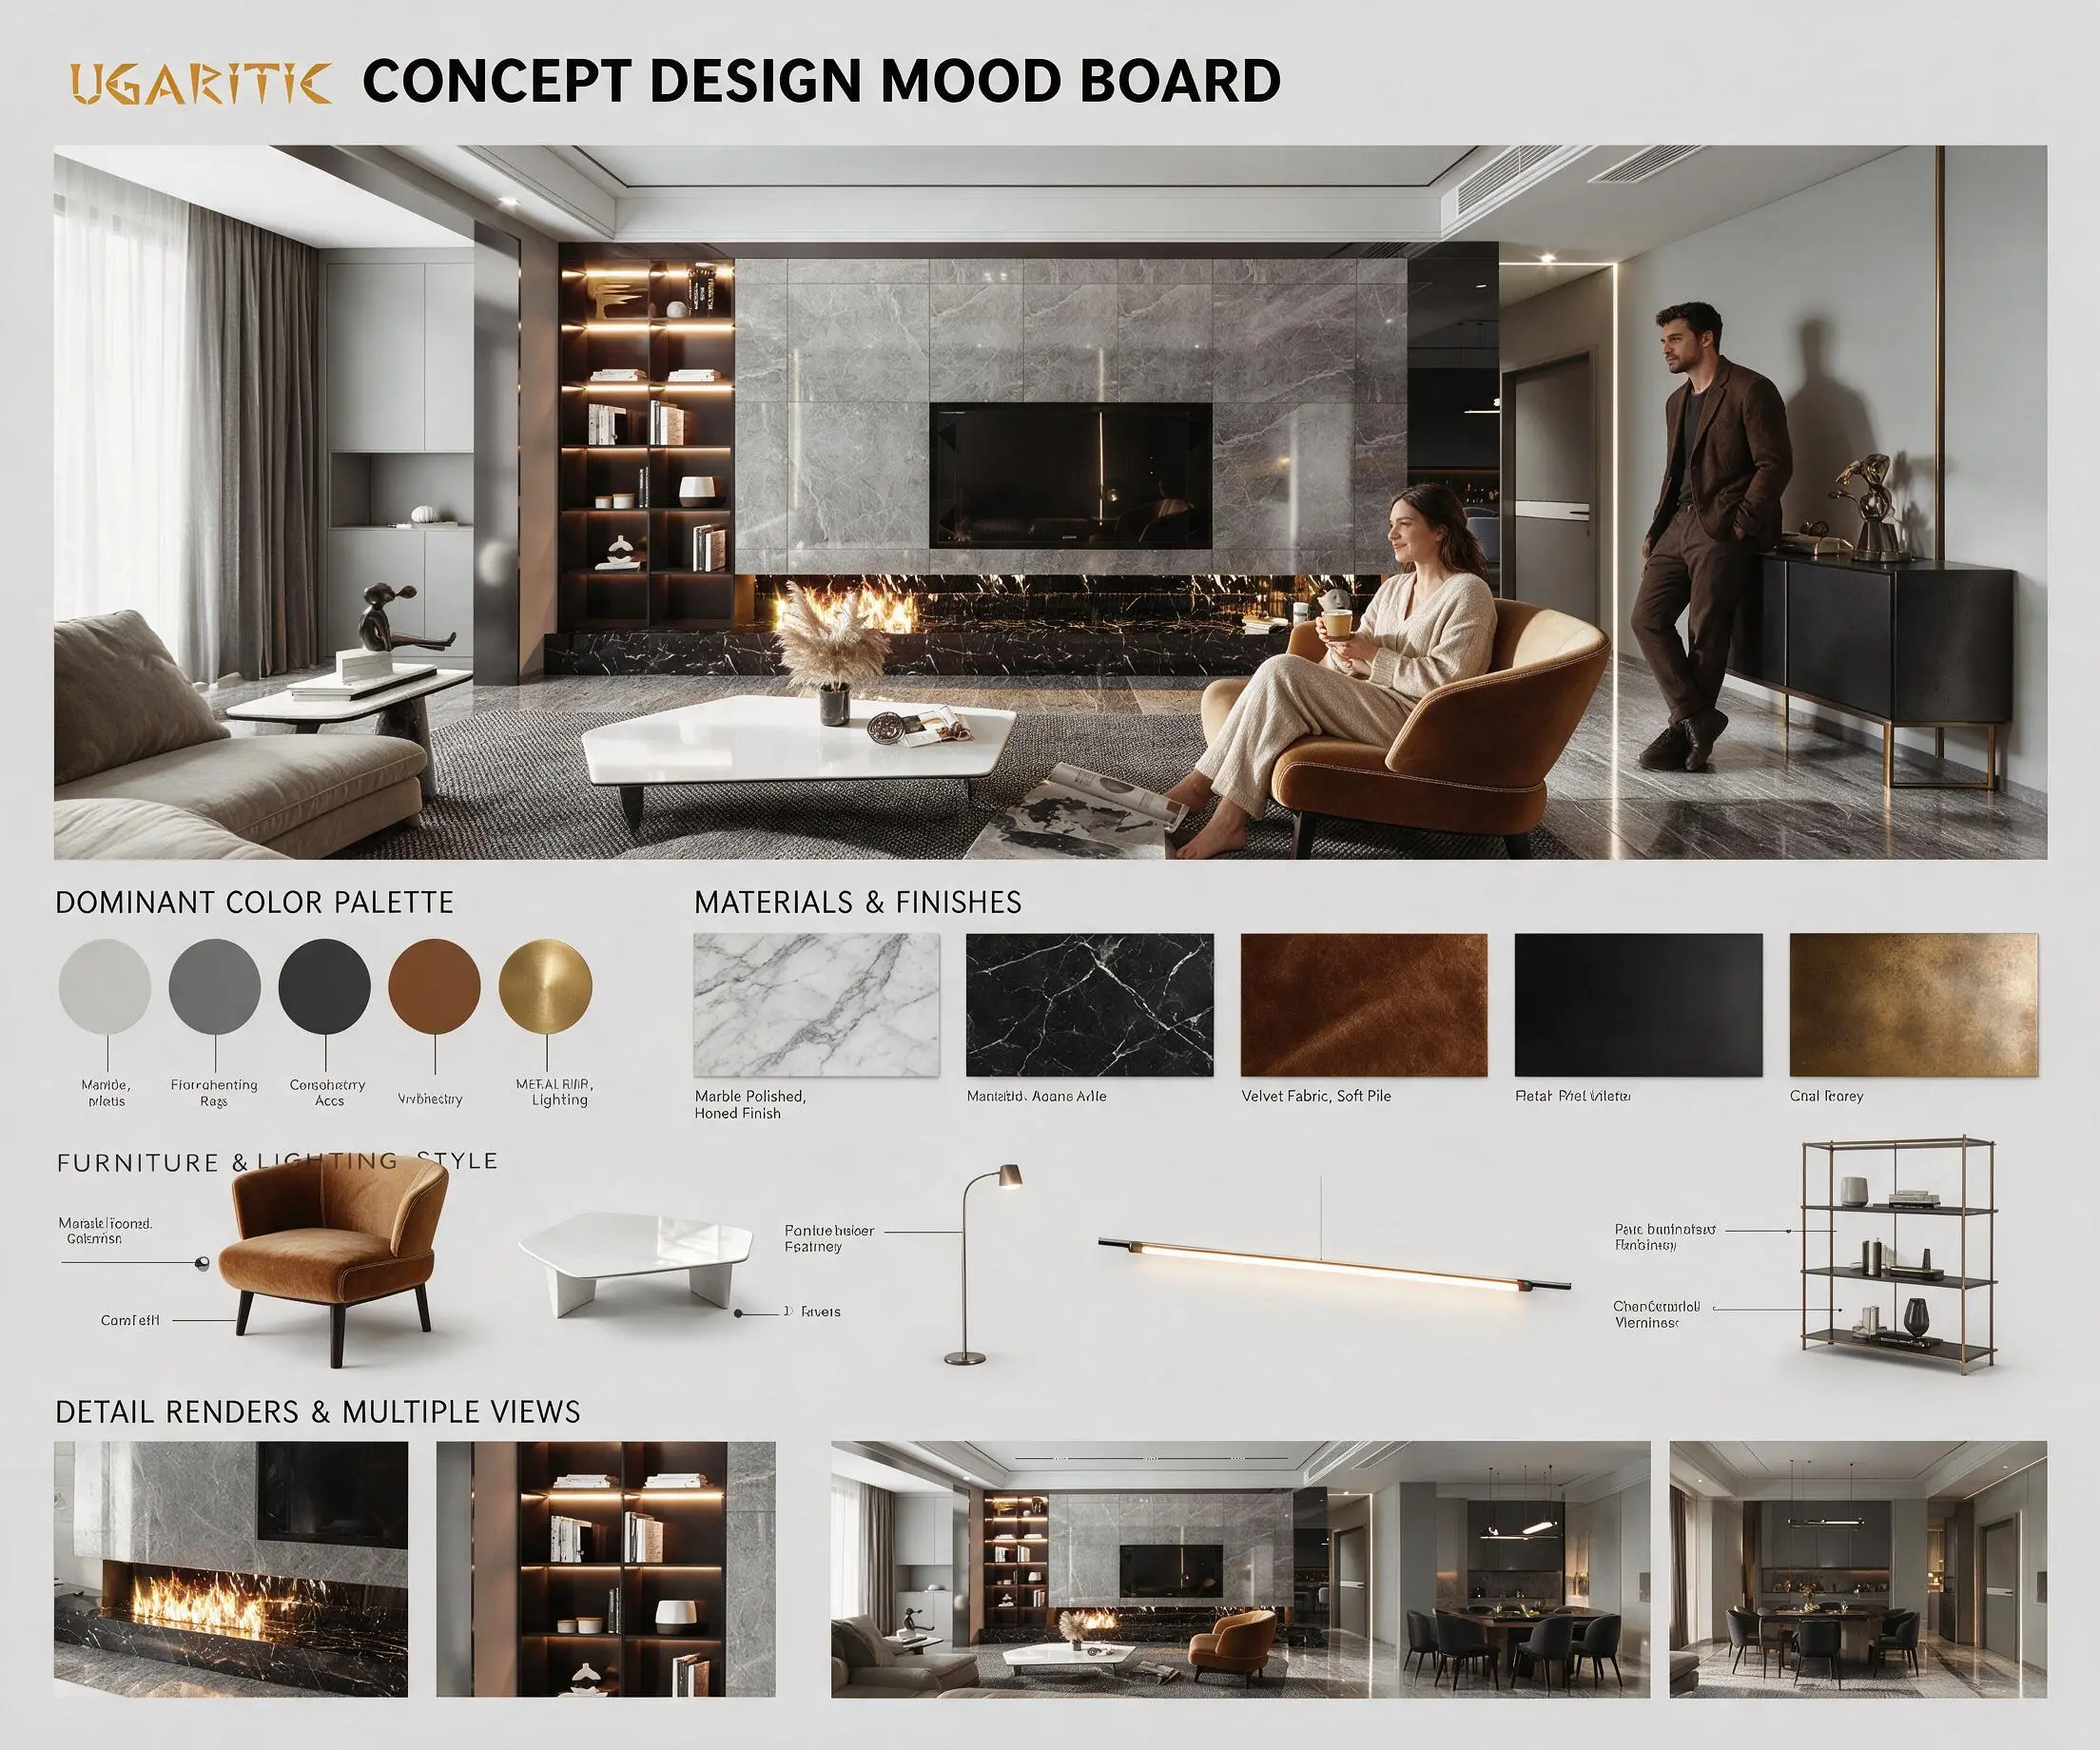
1. Dominant Color Palette
- Primary Neutrals: The overall background relies on deep charcoal grey for wall panels and doors, beautifully balanced with soft beige for the main sofa and upholstery.
- Accent Colors: Incorporates rich warm brown for accent seating and soft furnishings, alongside a vibrant warm orange used as a strategic brand/accent color.
- Metals: Features matte dark metals for structural trims and decorative fixtures.
2. Materials & Finishes
- Marble: A strong, opulent presence of polished dark marble with natural gold/white veins running across the flooring and the primary feature wall.
- Wall Coverings: Feature walls styled with dark vertical fluted wood panels integrated with lighting, complemented by a smooth matte dark grey wall polish.
- Fabrics & Textures: High-end performance fabric upholstery chosen for the main sectional sofa and dining seats for maximum durability and comfort.
3. Furniture & Lighting Style
- Furniture: A spacious and cozy sectional fabric sofa in beige, a curved accent chair in warm brown, a low-profile rectangular marble coffee table, a matching circular ottoman with a dark wooden base, and a sleek side table.
- Lighting: A minimalist contemporary linear pendant lighting fixture suspended over the dining table, paired with an artistic dome-shaped glossy black table lamp and integrated linear LED strips hidden within the architectural wall channeling.
4. Architectural & Decor Closeups
- Fireplace Feature Wall: A massive black marble feature wall hosting the TV screen, seamlessly integrated with a modern linear fireplace underneath to enhance the room's warm ambiance.
- Open Spatial Flow & Hallways: A smart spatial layout connecting the living area, dining zone, and open kitchen (complete with a breakfast bar and counter stools). The theme extends into a luxury entry hallway lined with matching fluted wood and marble paneling to maintain design continuity.




