
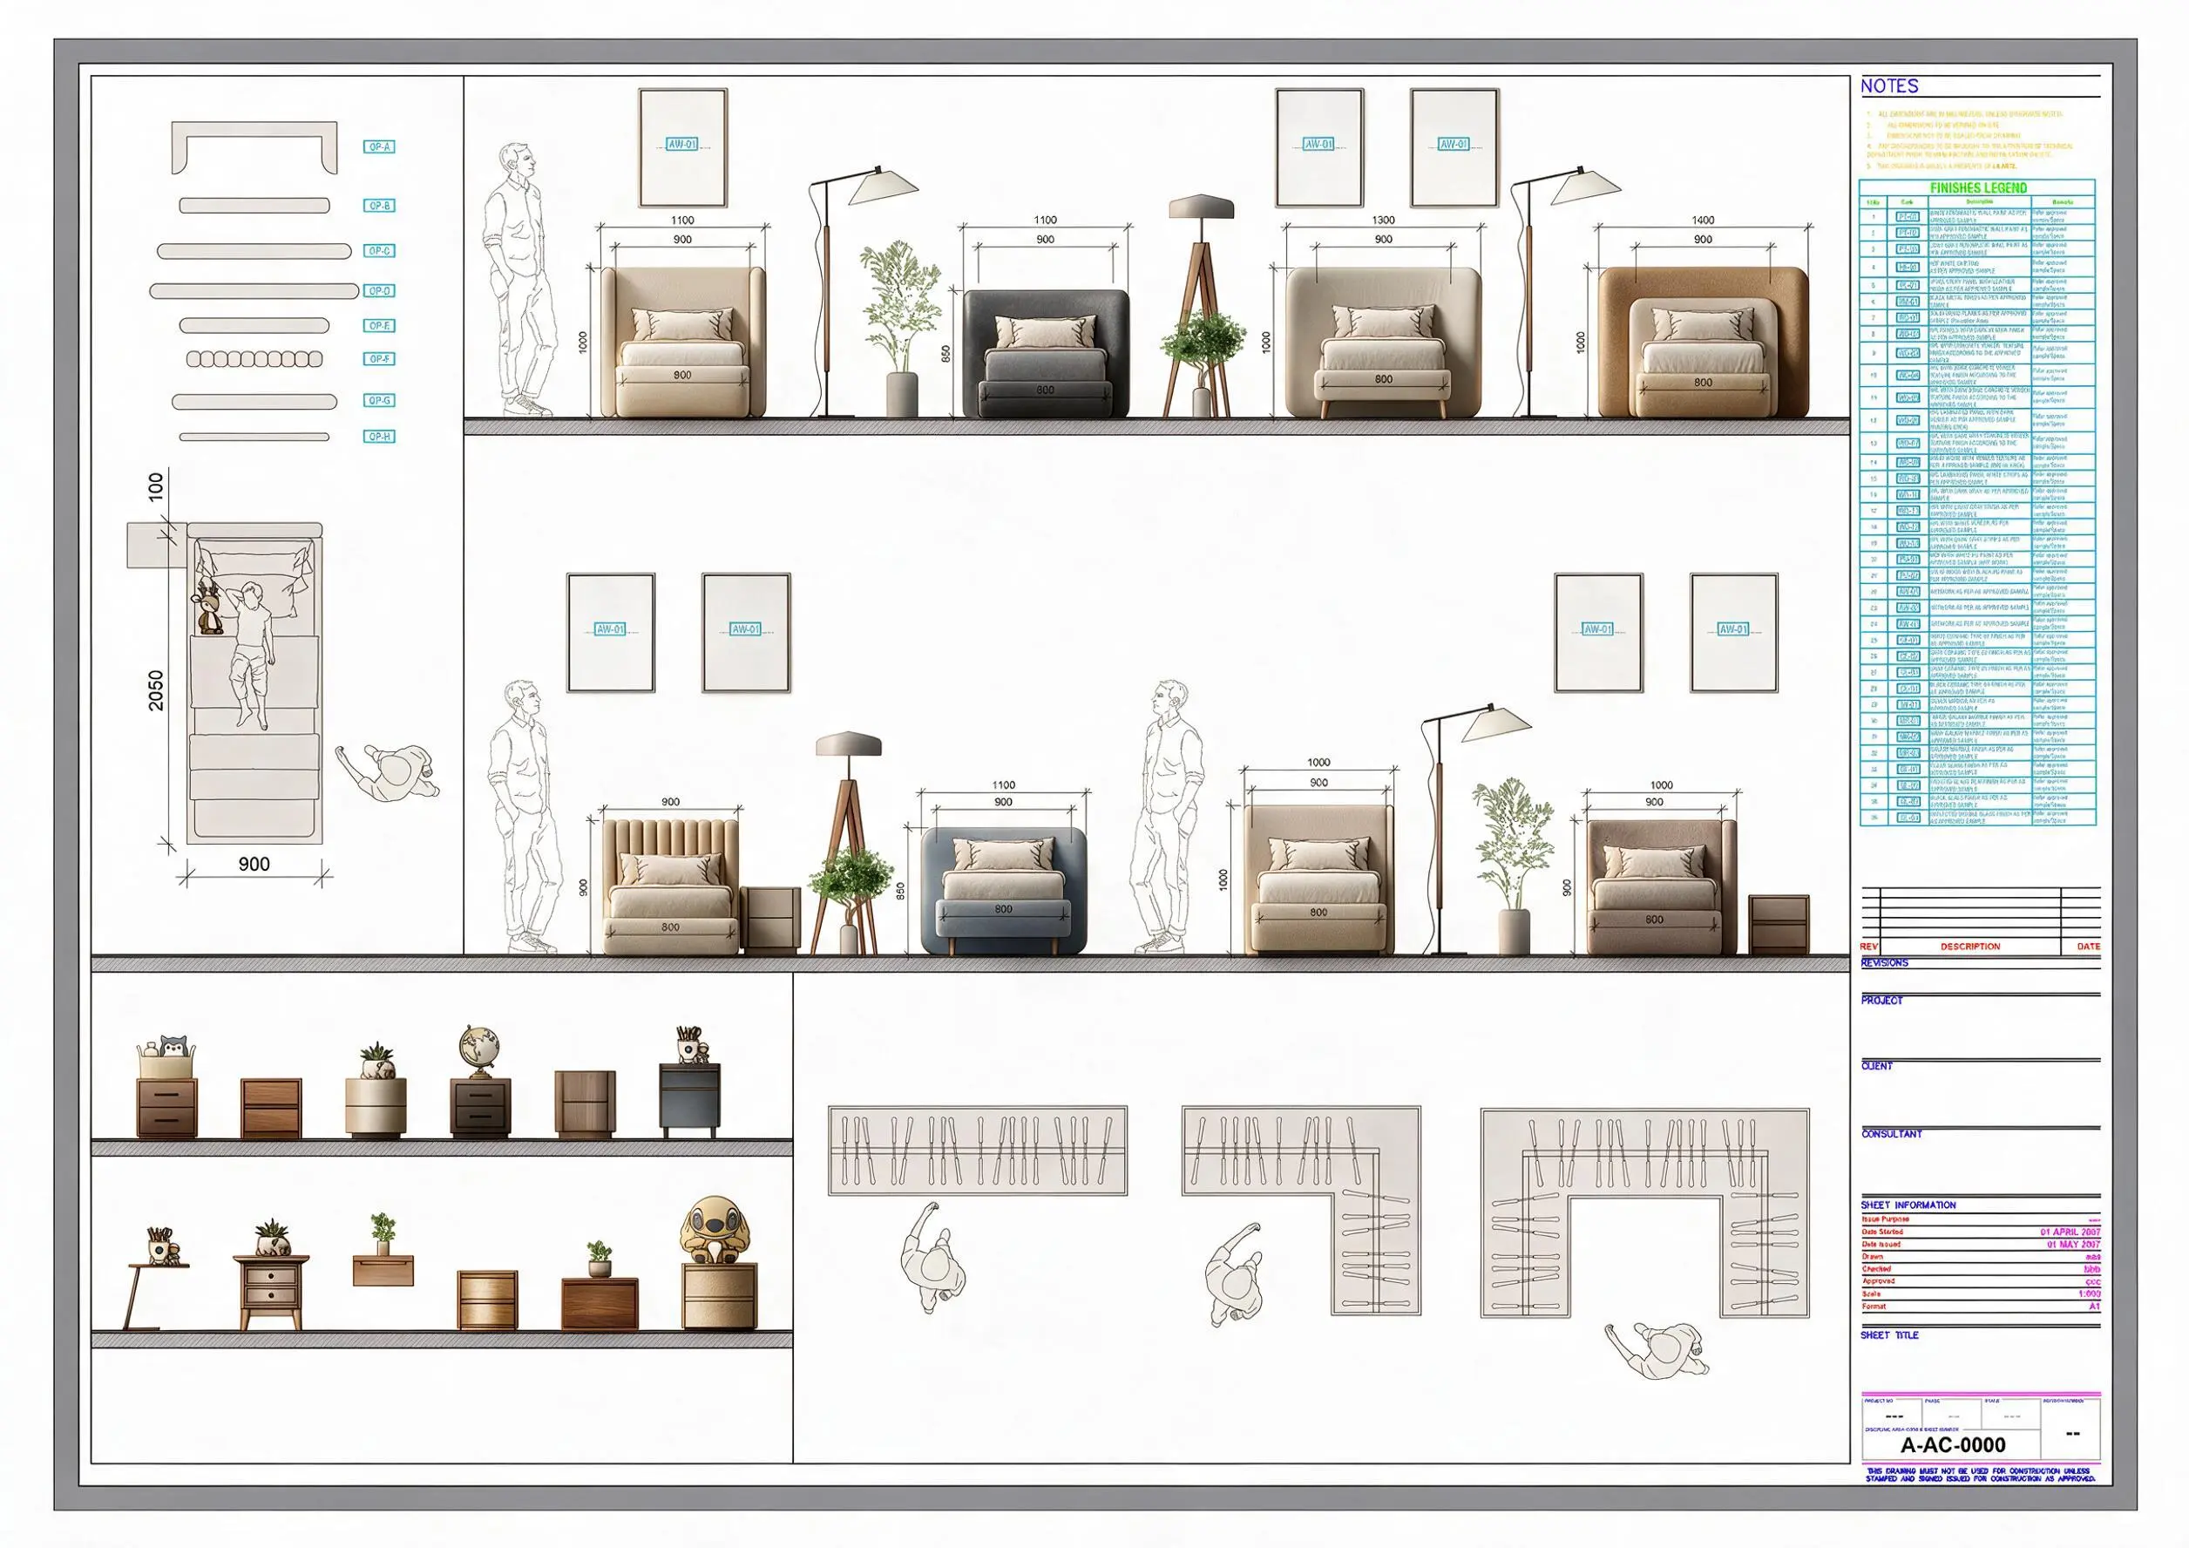
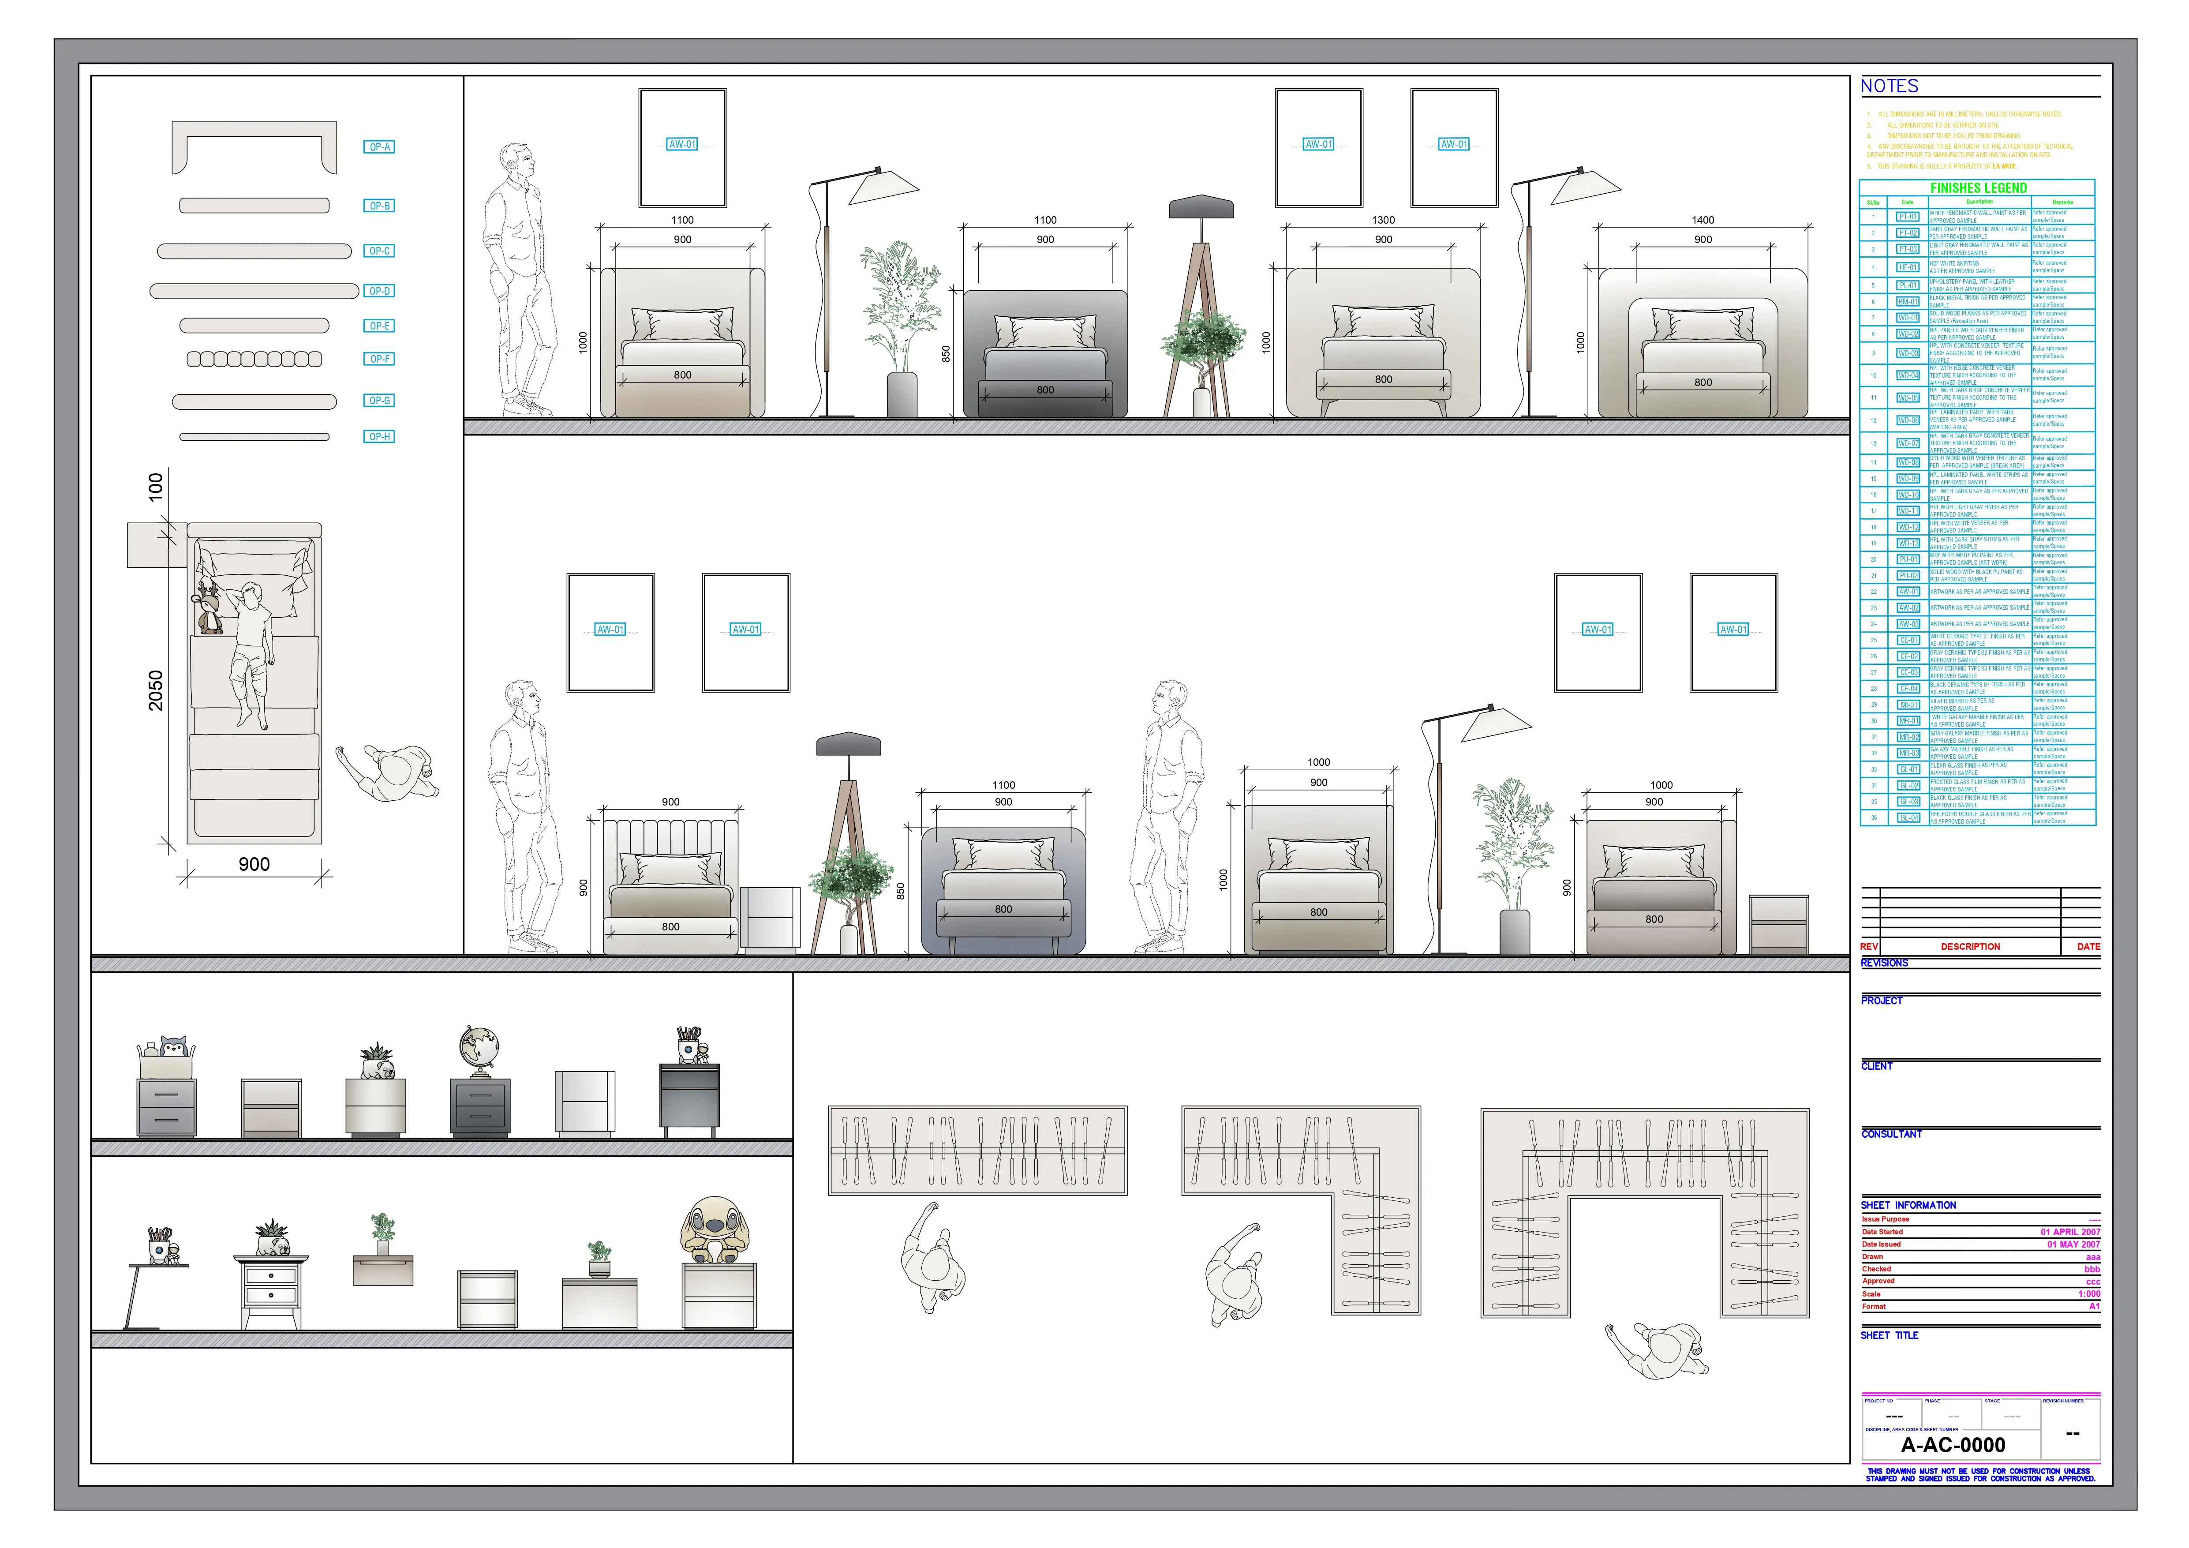
The project includes the following main components:
- Bed Headboard Elevations: The drawing presents detailed elevations for eight different bed models and their corresponding headboard wall panels. It illustrates the varying heights, designs, and their relationship with the nightstands and surrounding lighting fixtures.
- Furniture Dimensions: The drawing contains precise measurements for the bedroom furniture pieces, such as the bed widths (ranging between 1000 mm, 1200 mm, 1500 mm, 1600 mm, and 1800 mm), in addition to standard height dimensions and a nightstand width of 500 mm.
- Storage & Accent Units: The left and bottom sections of the drawing display various models for chest of drawers, dressing tables, and floating shelves. It also includes plan views illustrating the layout and dimensions of wardrobes in different configurations (straight, L-shaped, and U-shaped) with a constant depth of 600 mm.
- Finishes Legend & Notes: Located on the right side is the project's general technical notes and the coded finishes legend, designated to specify wall and flooring material specifications for the bedrooms.