

The project includes the following main components:
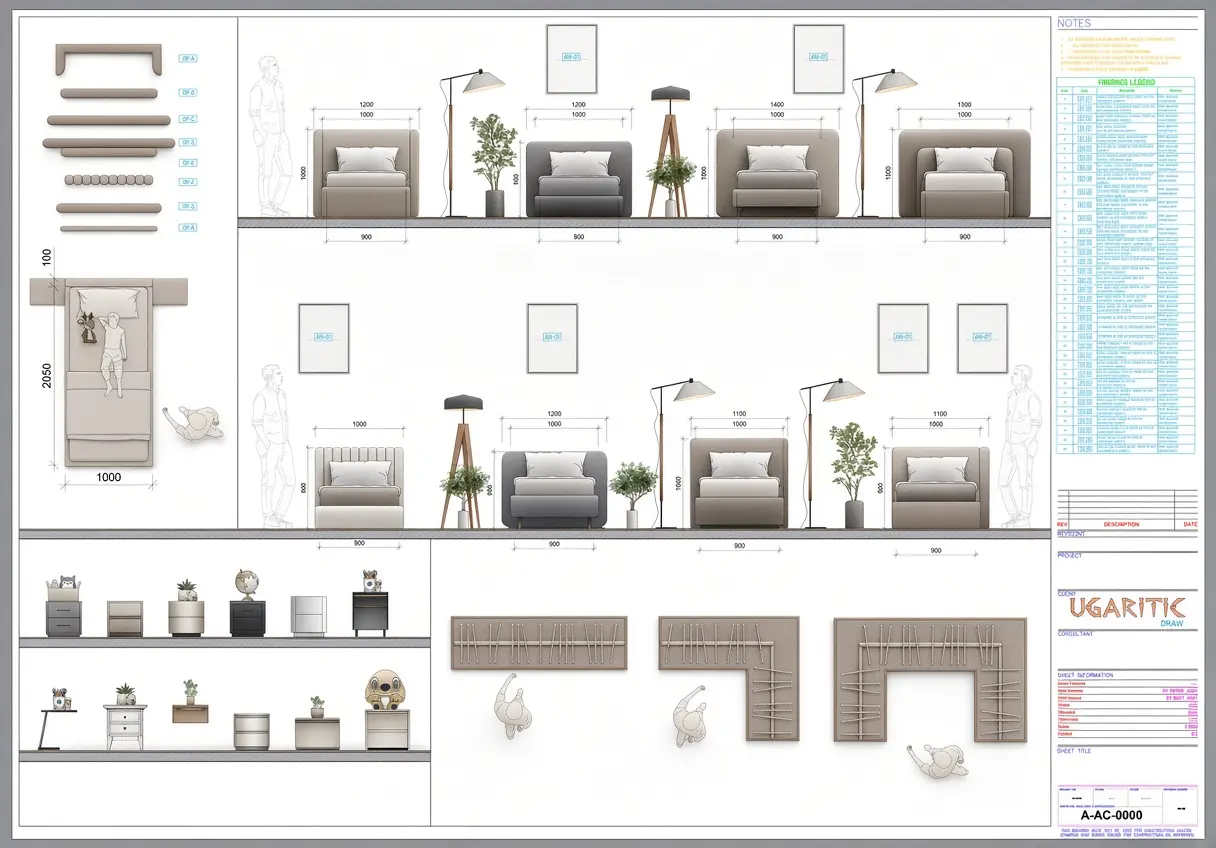
- Alternative Bed Headboard Elevations: The drawing presents detailed elevations for eight modified bed models and their corresponding headboard wall panels to provide broader design options, while maintaining the layout of lighting fixtures and surrounding nightstands.
- Furniture Dimensions: The drawing illustrates precise measurements to ensure proper execution accuracy, showing beds with varying widths (such as 1000 mm, 1200 mm, 1400 mm, 1500 mm, and 1600 mm), in addition to adjusted dimensions for nightstands and side units.
- Wardrobe Layouts: The bottom section displays detailed plan views for wardrobe configurations and distribution within the space. It illustrates flexible design shapes, including straight, L-shaped, and U-shaped wardrobes to fully utilize walk-in closet areas.
- Finishes Legend & Project Identity: Located on the right side is the general notes schedule and the coded finishes legend designated for material and specifications linking, along with the project logo displayed in the lower section of the sheet.