

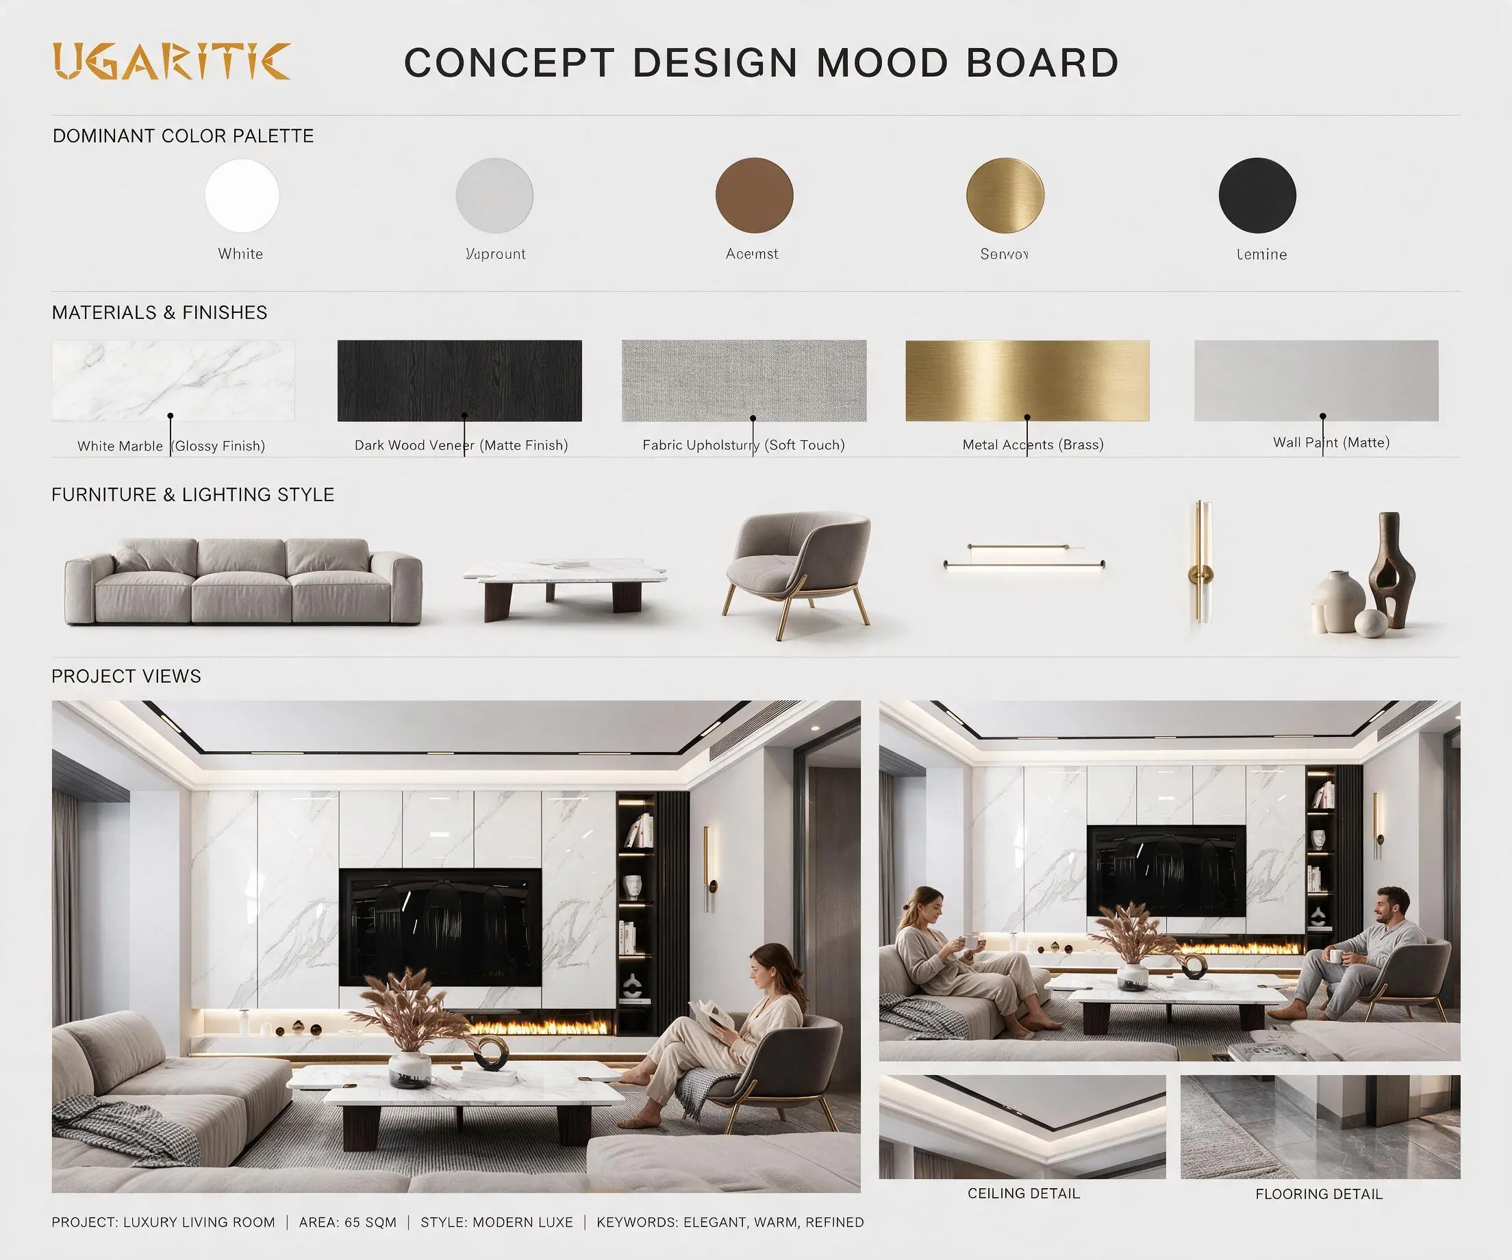
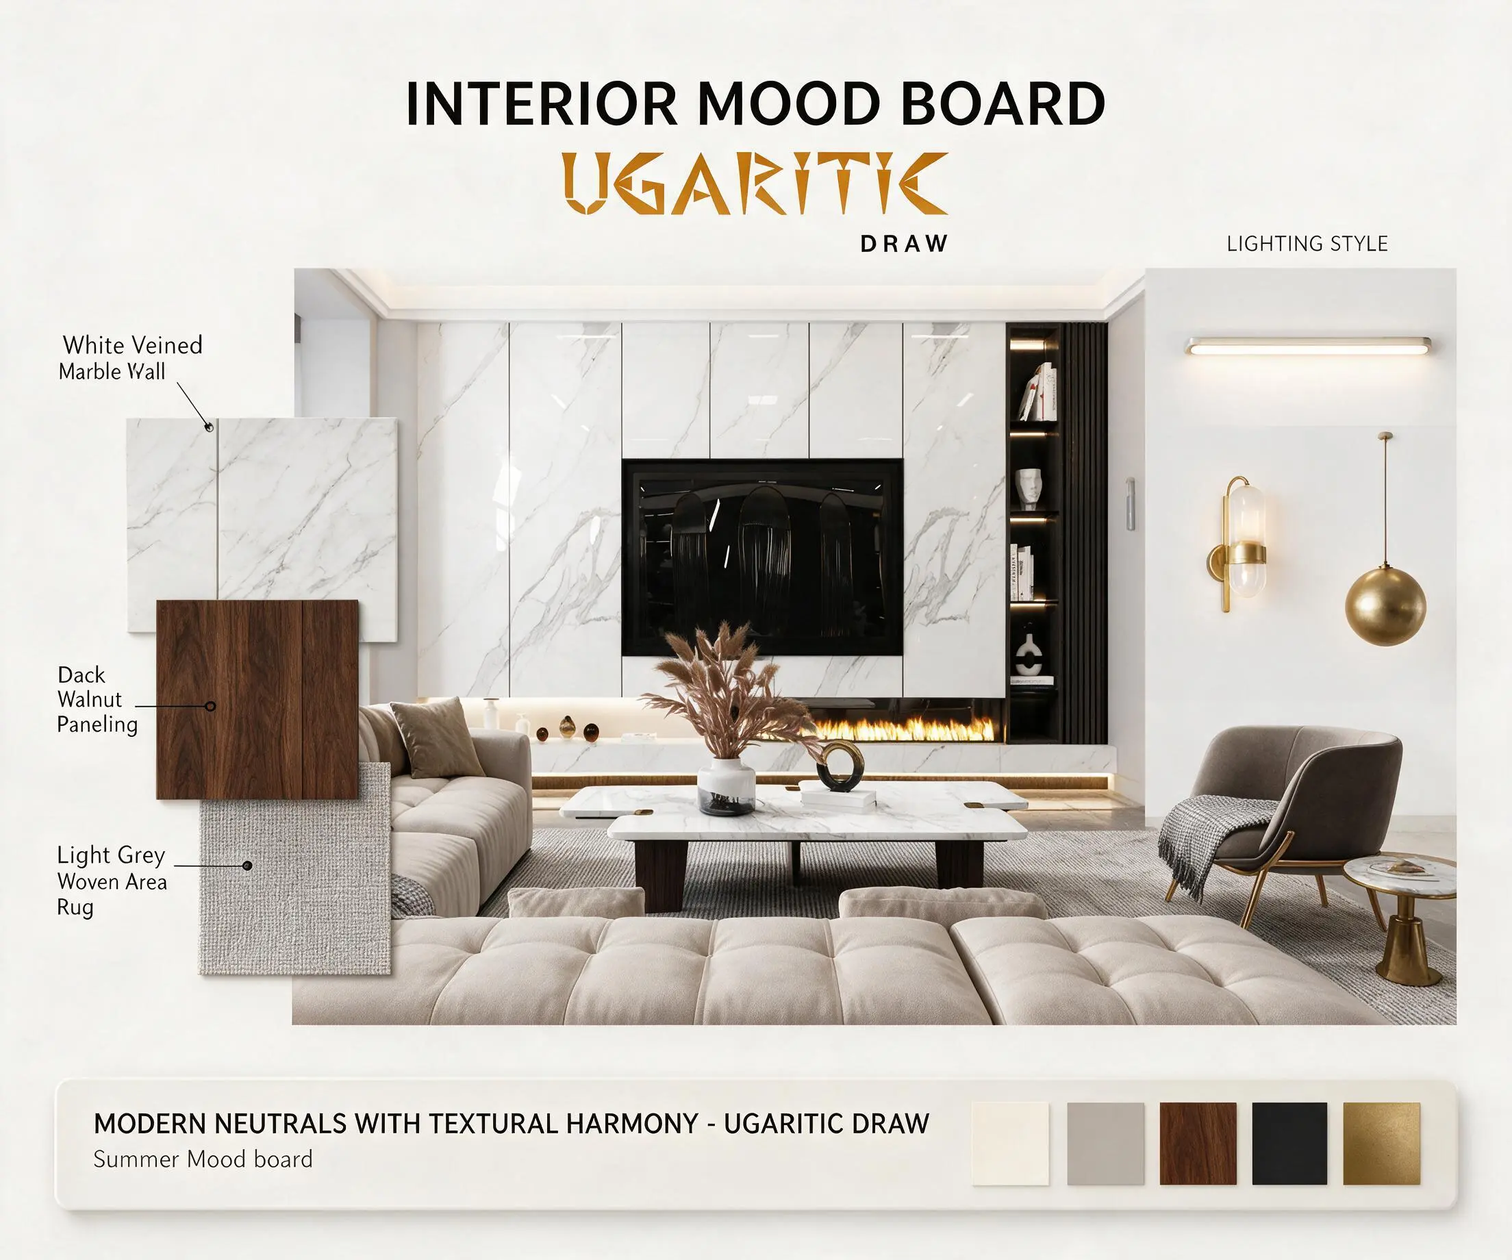
This interior design showcases an open-concept residential layout that masterfully combines modern luxury with cozy aesthetics (Modern Luxe). The first mood board focuses on the elegant living area, while the second illustrates the integrated kitchen and dining space.
Here is a simplified description of its core design elements:
1. Dominant Color Palette
The space relies on a serene, balanced color scheme that enhances the feeling of openness and tranquility, punctuated by rich undertones:
- Primary & Neutral Colors: Pure white, light gray, and soft beige dominate the walls, ceilings, and main furniture pieces to provide a bright, airy foundation.
- Deep & Dark Tones: Shades of dark charcoal gray, matte black, and warm wood tones are utilized to create sophisticated visual contrast and define functional zones.
- Accent Colors: A strong presence of brushed bronze and polished gold (Brushed Bronze / Gold Metal) introduces a sleek, high-end metallic shimmer.
2. Materials & Finishes
A curated selection of premium materials with contrasting tactile qualities (matte vs. glossy) has been beautifully integrated:
- Marble & Stone: High-gloss white marble with striking gray veining (White Marble) creates a dramatic TV feature wall, beautifully contrasted by polished dark gray marble flooring and matte sintered stone surfaces (Matte Sintered Stone).
- Wood: Premium dark wood and walnut veneers with a matte finish (Dark Wood / Walnut Veneer) are used across cabinetry and vertically slatted wall paneling.
- Fabrics & Metals: Ultra-soft, comfortable upholstery fabrics (Soft Touch Fabric) cover the sofas and dining chairs, seamlessly paired with brushed brass and gold metal accents.
3. Furniture & Lighting Style
The furniture layout features low-profile, clean geometric silhouettes that emphasize both minimalist elegance and ergonomics:
- Furniture: A continuous, low-slung modern sectional sofa in light gray, paired with elegant accent armchairs resting on slender gold legs, and a low marble coffee table. The dining zone includes padded contemporary chairs and matching high bar stools.
- Lighting: A highly sophisticated lighting layout including an artistic, branched modern chandelier over the dining table, sleek linear brass wall sconces, and hidden integrated backlighting behind glass panels and cabinets for a warm, dramatic glow.
4. Architectural & Decor Details
- Feature Wall & Fireplace: A monumental, backlit white marble TV wall features a modern linear vapor/electric fireplace at its base, creating an instant cozy and upscale focal point.
- Architectural Ceilings: Contemporary drop ceilings incorporate recessed black magnetic architectural light tracks alongside perimeter hidden LED strip lighting.
- Display Cabinetry & Accents: Floor-to-ceiling kitchen and dining cabinets feature smoked glass fronts and internal shelf lighting to beautifully showcase elegant decorative objects, stoneware, and dried botanicals.




