

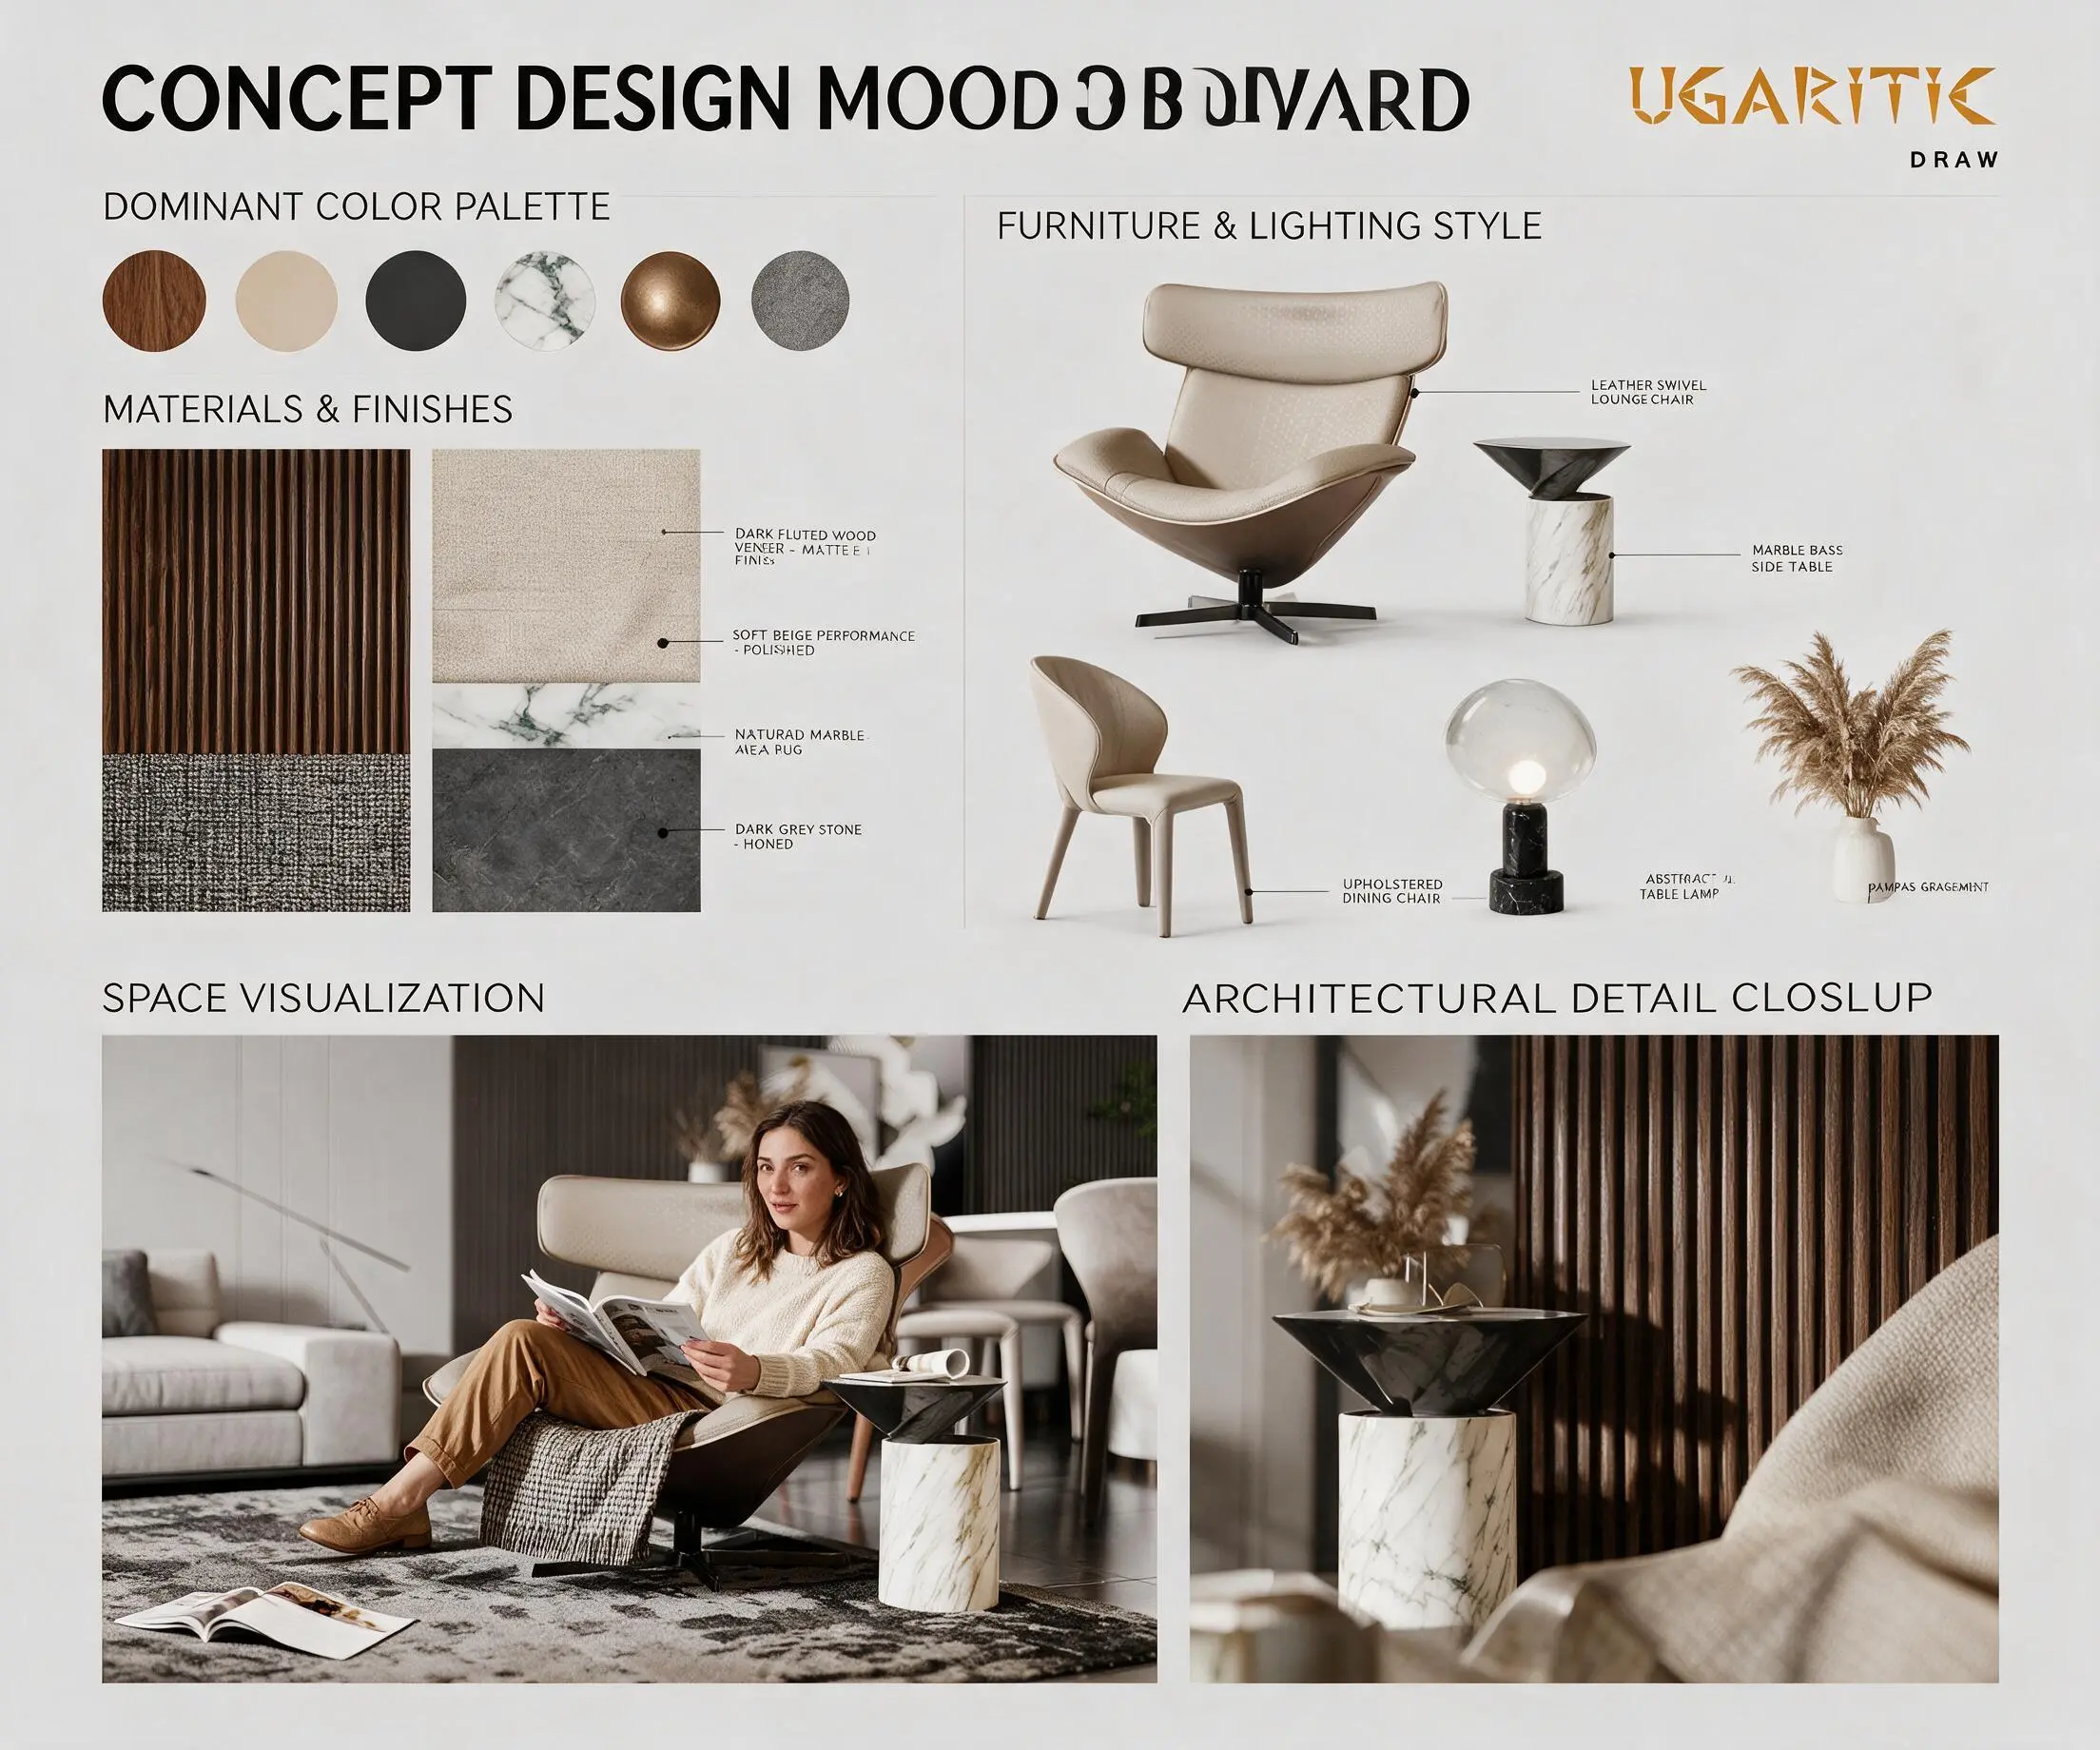
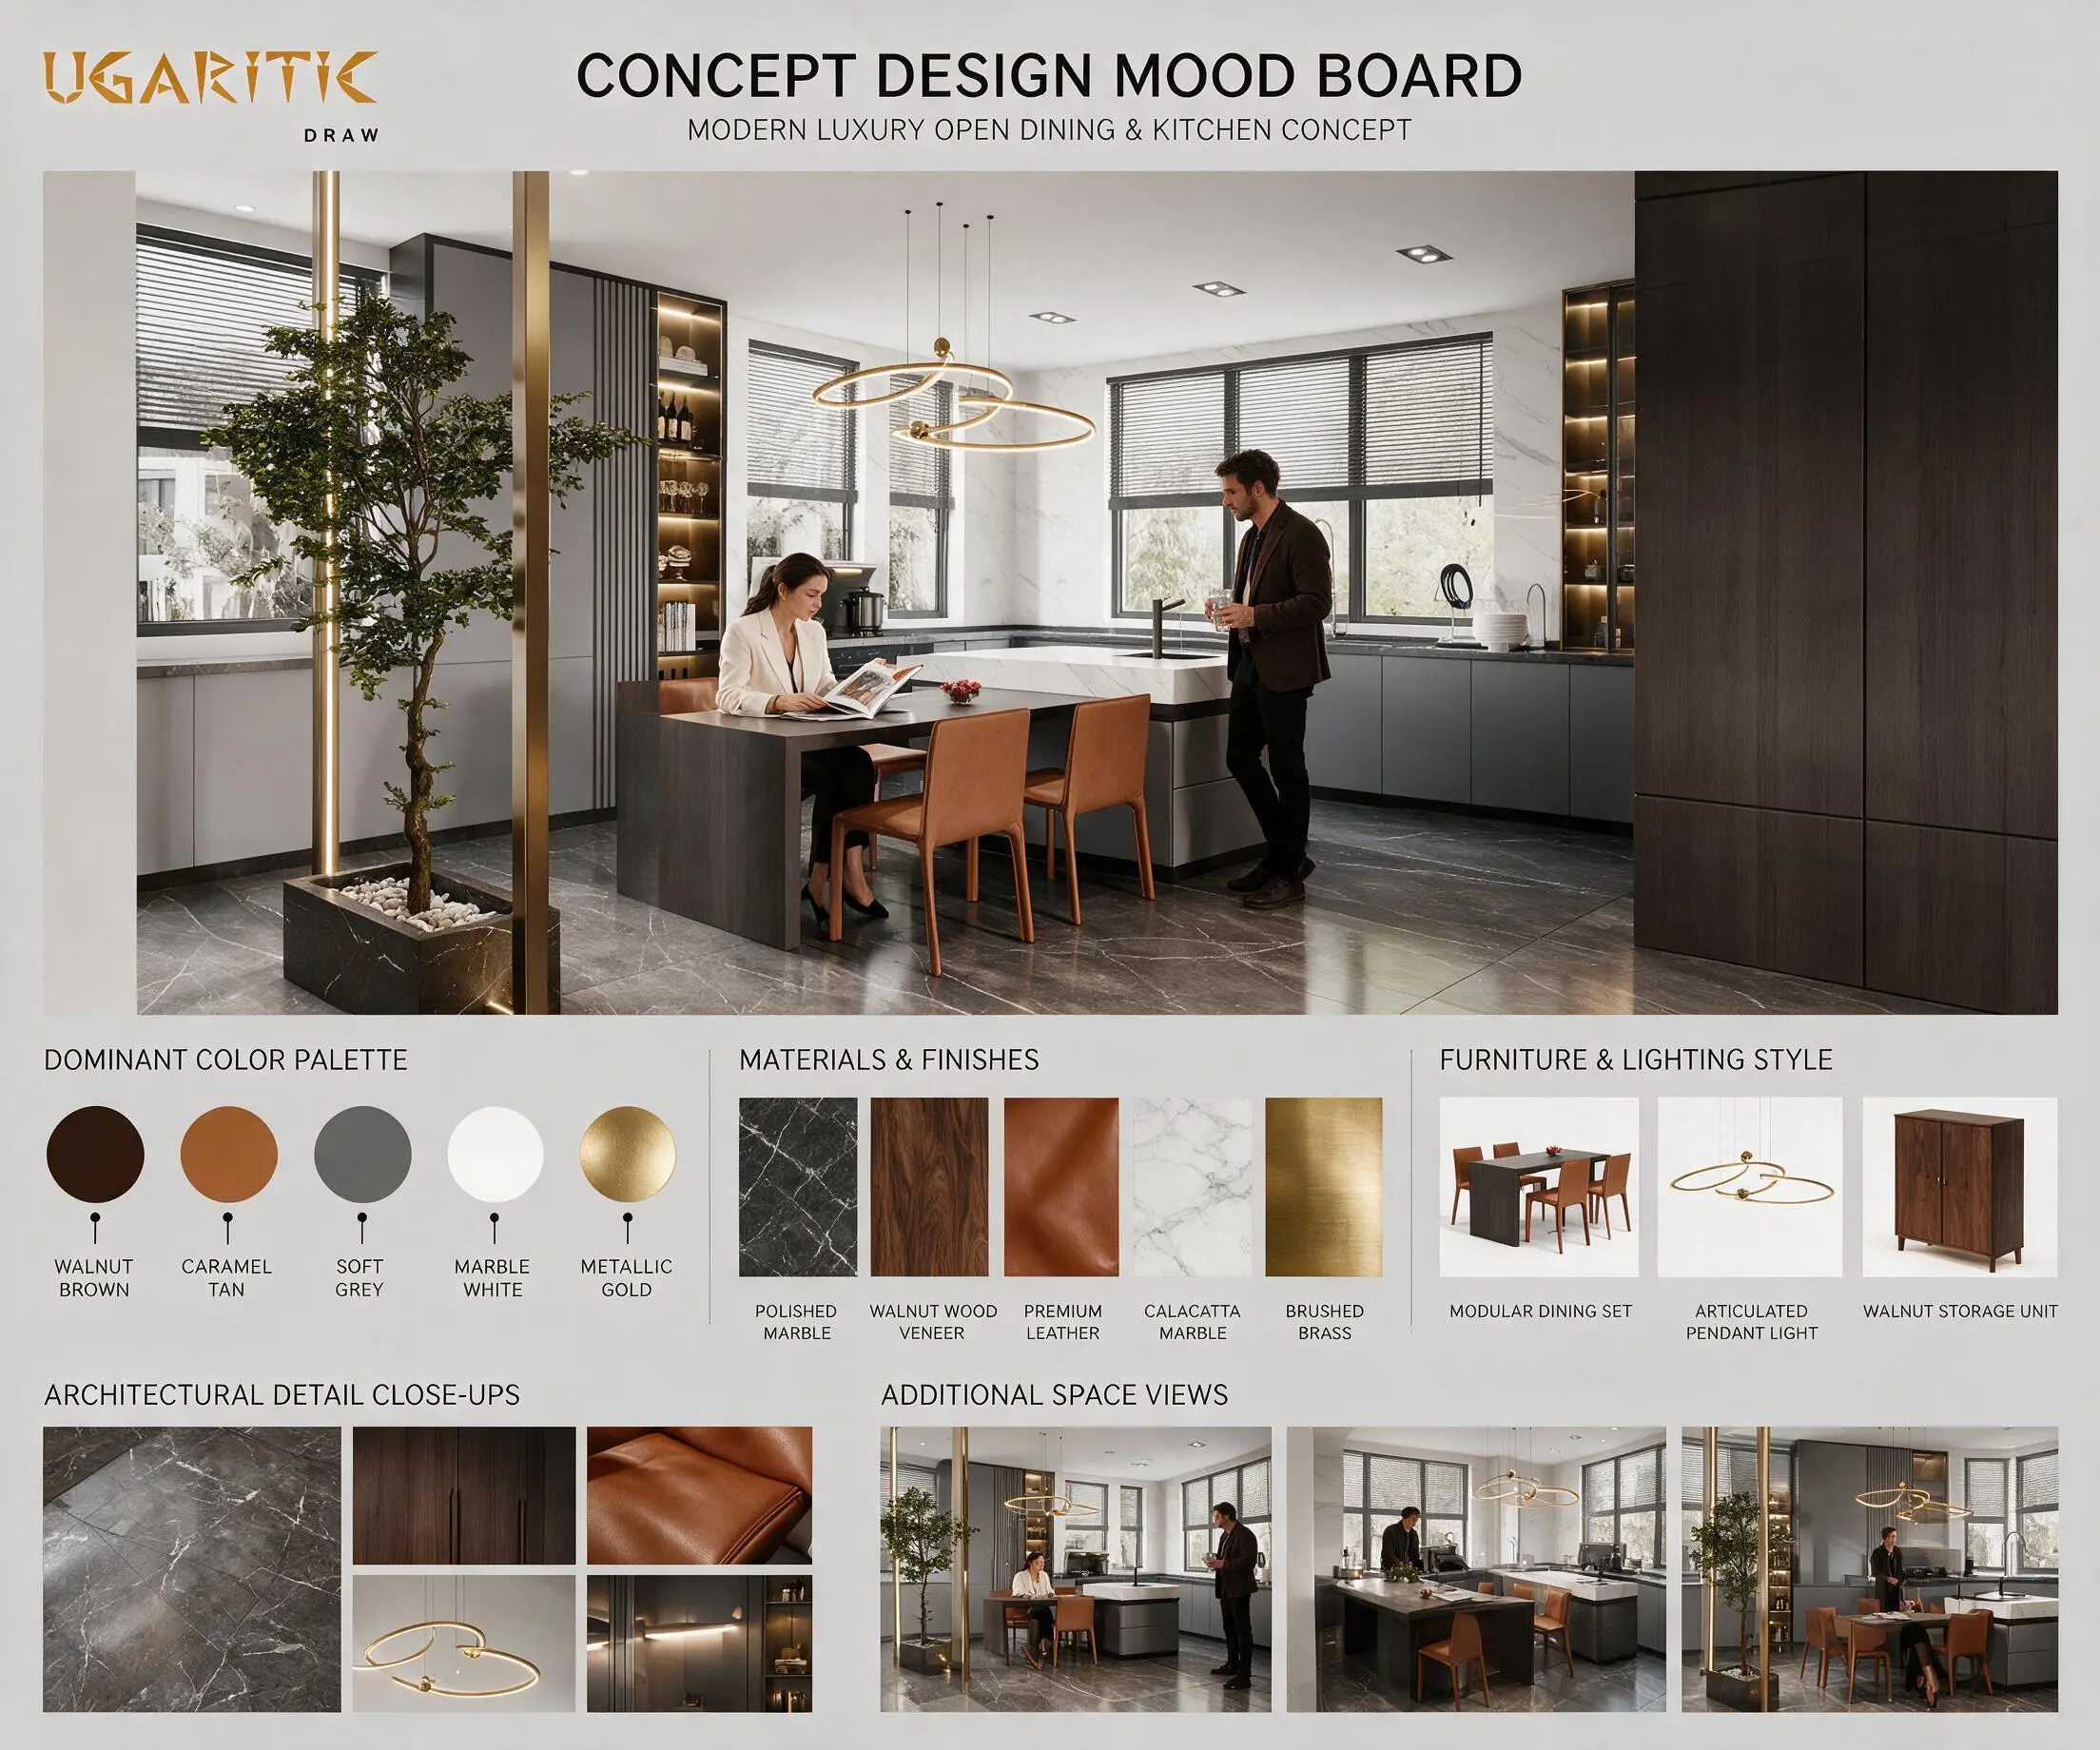
This collection of mood boards showcases a fully integrated, smart, and luxurious home interior designed in a warm contemporary luxury style (Modern Luxury / Warm Minimalism). The concept smoothly blends a comfortable living lounge, an open-concept kitchen, and intimate reading or relaxation corners.
Here is a simplified description of its core design elements:
1. Dominant Color Palette
The space utilizes a rich, earthy palette that enhances visual warmth and offers a high-end hotel ambiance:
- Primary & Neutral Colors: A soft foundation of muted gray (Soft Grey), alabaster white, and warm cream beige for the expansive backdrops and main furniture pieces.
- Warm & Deep Tones: A strong presence of dark walnut brown (Walnut Brown) and charcoal gray, combined with rich caramel tan leather accents (Caramel Tan).
- Contrast Touches: Premium metallic glints from brushed brass and polished gold (Brushed Brass / Metallic Gold) alongside antique bronze add a sophisticated sparkle.
2. Materials & Finishes
Meticulously curated materials with contrasting tactile surfaces are selected to reflect refined craftsmanship:
- Marble & Stones: High-gloss, polished dark gray marble flooring (Polished Grey Marble) beautifully contrasted by premium, striking Calacatta white marble wall panels.
- Wood & Paneling: Heavy use of custom-designed, vertically flatted dark walnut wood veneer with a smooth matte finish (Dark Fluted Walnut Veneer) across walls and seamless cabinetry.
- Fabrics & Leathers: Premium, durable leather upholstery (Premium Leather) for the dining and accent chairs, paired with textured, high-performance soft woven fabrics (Soft Touch Performance Fabrics) for the sofa.
3. Furniture & Lighting Style
The furniture strikes a beautiful balance between soft, organic curves and clean contemporary geometric lines:
- Main Furniture: A sprawling, low-profile modular gray sofa, an intimate round marble dining table integrated into the kitchen island layout, and a statement leather swivel lounge chair (Leather Swivel Lounge Chair) paired with a geometric pedestal marble side table.
- Lighting: An iconic, fluid modern chandelier featuring interlocking golden rings (Articulated Pendant Light) suspends over the dining area. This is complemented by slender arched floor lamps and a minimalist glass globe table lamp with a dark marble base.
4. Architectural & Decor Details
- Focal Wall & Fireplace: A monumental, backlit TV feature wall seamlessly integrates polished white marble and vertical fluted wood panels. It is anchored by a modern linear water vapor fireplace (Vapor Fireplace) that produces a realistic, ambient virtual flame.
- Architectural Smart Lighting: Linear warm LED strip lighting is heavily embedded beneath floating glass shelves, behind marble slabs, and within wooden architectural reveals to cast a dramatic, cozy depth across the space.
- Organic Accessories: Accents of artisanal stoneware vases and soft dried botanicals (Pampas Grass) introduce a subtle, nature-inspired lived-in layer to the minimalist design.




