

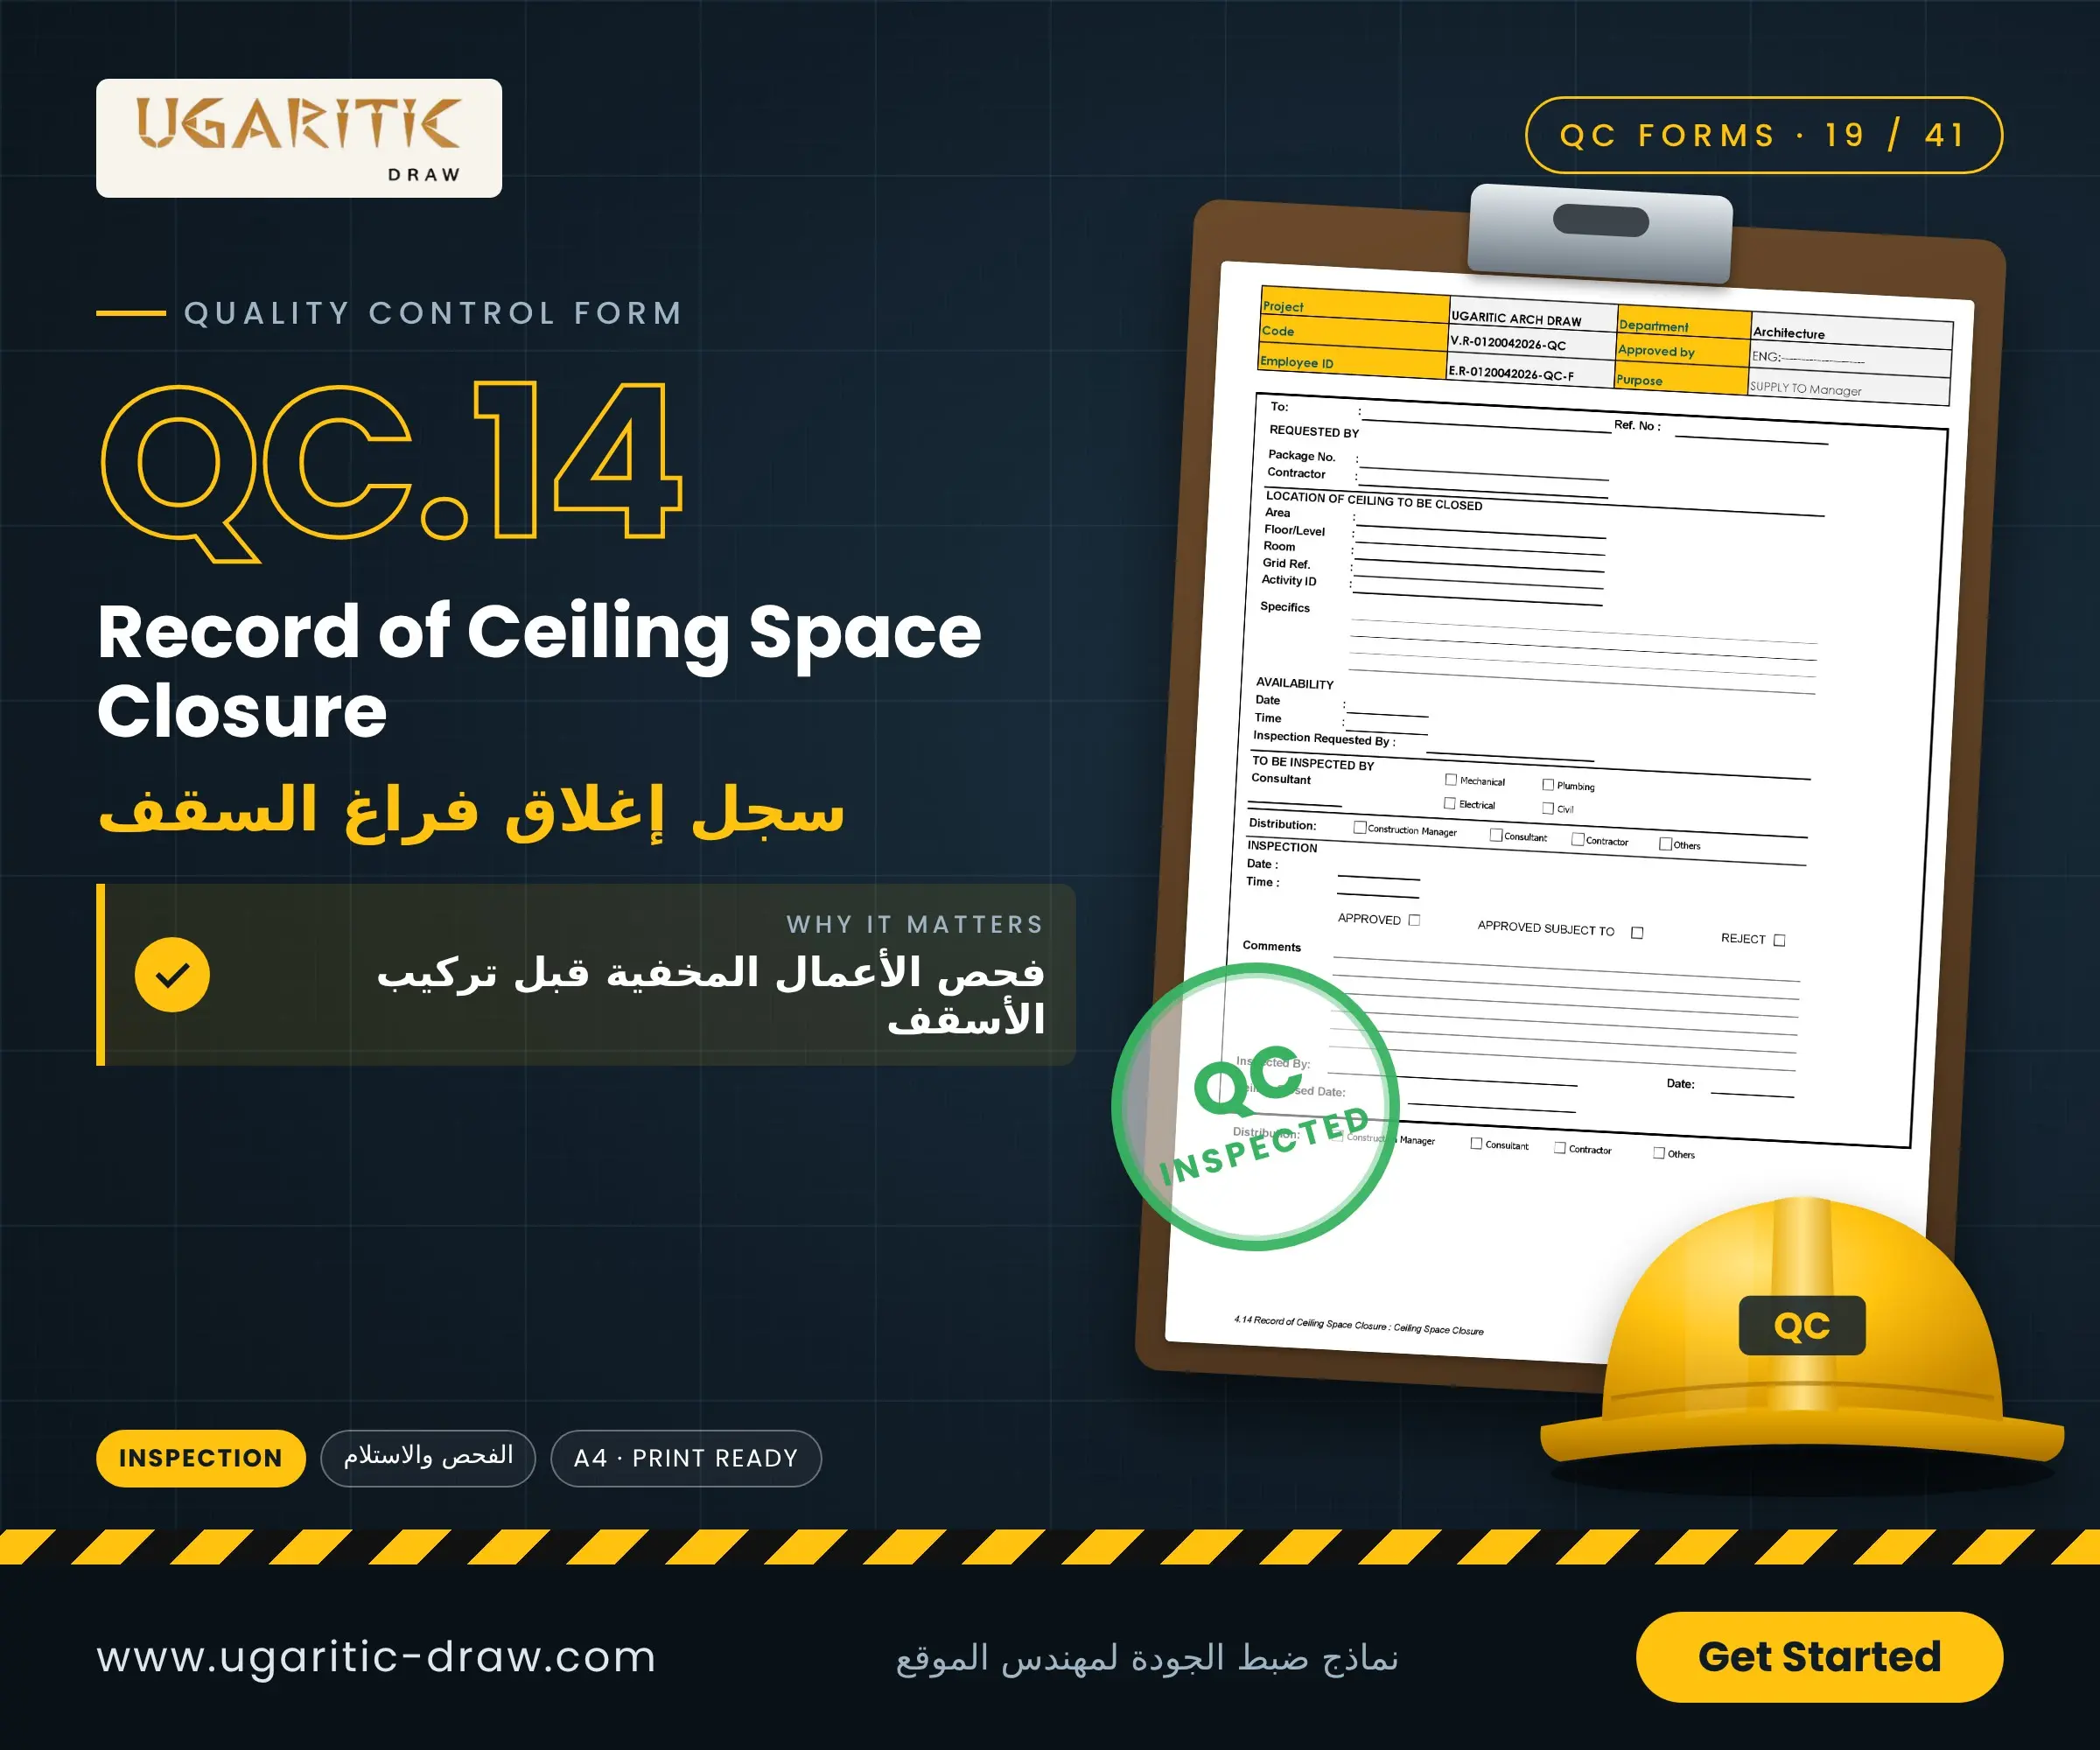
1. Brief Description of the Report
The document is an official request that progresses through two main phases (Inspection Request and Final Inspection Result). It consists of the following sections:
- Location & Technical Specifications: Fields to define the exact location of the ceiling to be closed, including Area, Floor/Level, Room, Grid Reference, Activity ID, and a section for specific details (Specifics).
- Availability & Coordination: Fields to specify the proposed date and time for the inspection, along with checkboxes to select the specific disciplines required for the consultant's review: Mechanical, Plumbing, Electrical, and Civil.
- Inspection Outcome (INSPECTION): Dedicated checkboxes for the consultant's final field evaluation decision, providing three options:
- APPROVED: Complete approval to close the ceiling.
- APPROVED SUBJECT TO: Conditional approval, pending minor rectifications.
- REJECT: Rejection of the closure due to outstanding issues.
- Final Authorization: Signature and date fields for the inspector (Inspected By), along with a specific line to document the actual Ceiling Closed Date.
2. Purpose of the Report
The primary purpose of this form is to verify the completeness, quality, and testing of all hidden MEP (Mechanical, Electrical, Plumbing) services inside the ceiling void before they are permanently sealed. Its core objectives include:
- Preventing Demolition and Rework Costs: Ensuring that all building utilities—such as AC ducting, fire fighting pipes, electrical conduits, and plumbing lines—are fully inspected and functional, eliminating the need to tear down finished ceilings later to fix hidden defects.
- Interdisciplinary Coordination: Guaranteeing that the architectural/finishing team does not close any ceiling until receiving a formal "green light" from the electrical, mechanical, and civil engineers confirming their respective works are complete.
- Contractual Quality Records: Serving as a formal quality control record proving that the ceiling closure was executed systematically based on an approved site inspection rather than random progress.
- Distribution & Progress Tracking: Circulating copies to the Construction Manager, Consultant, and Contractor to document the project's milestone completions and ensure full transparency.




