

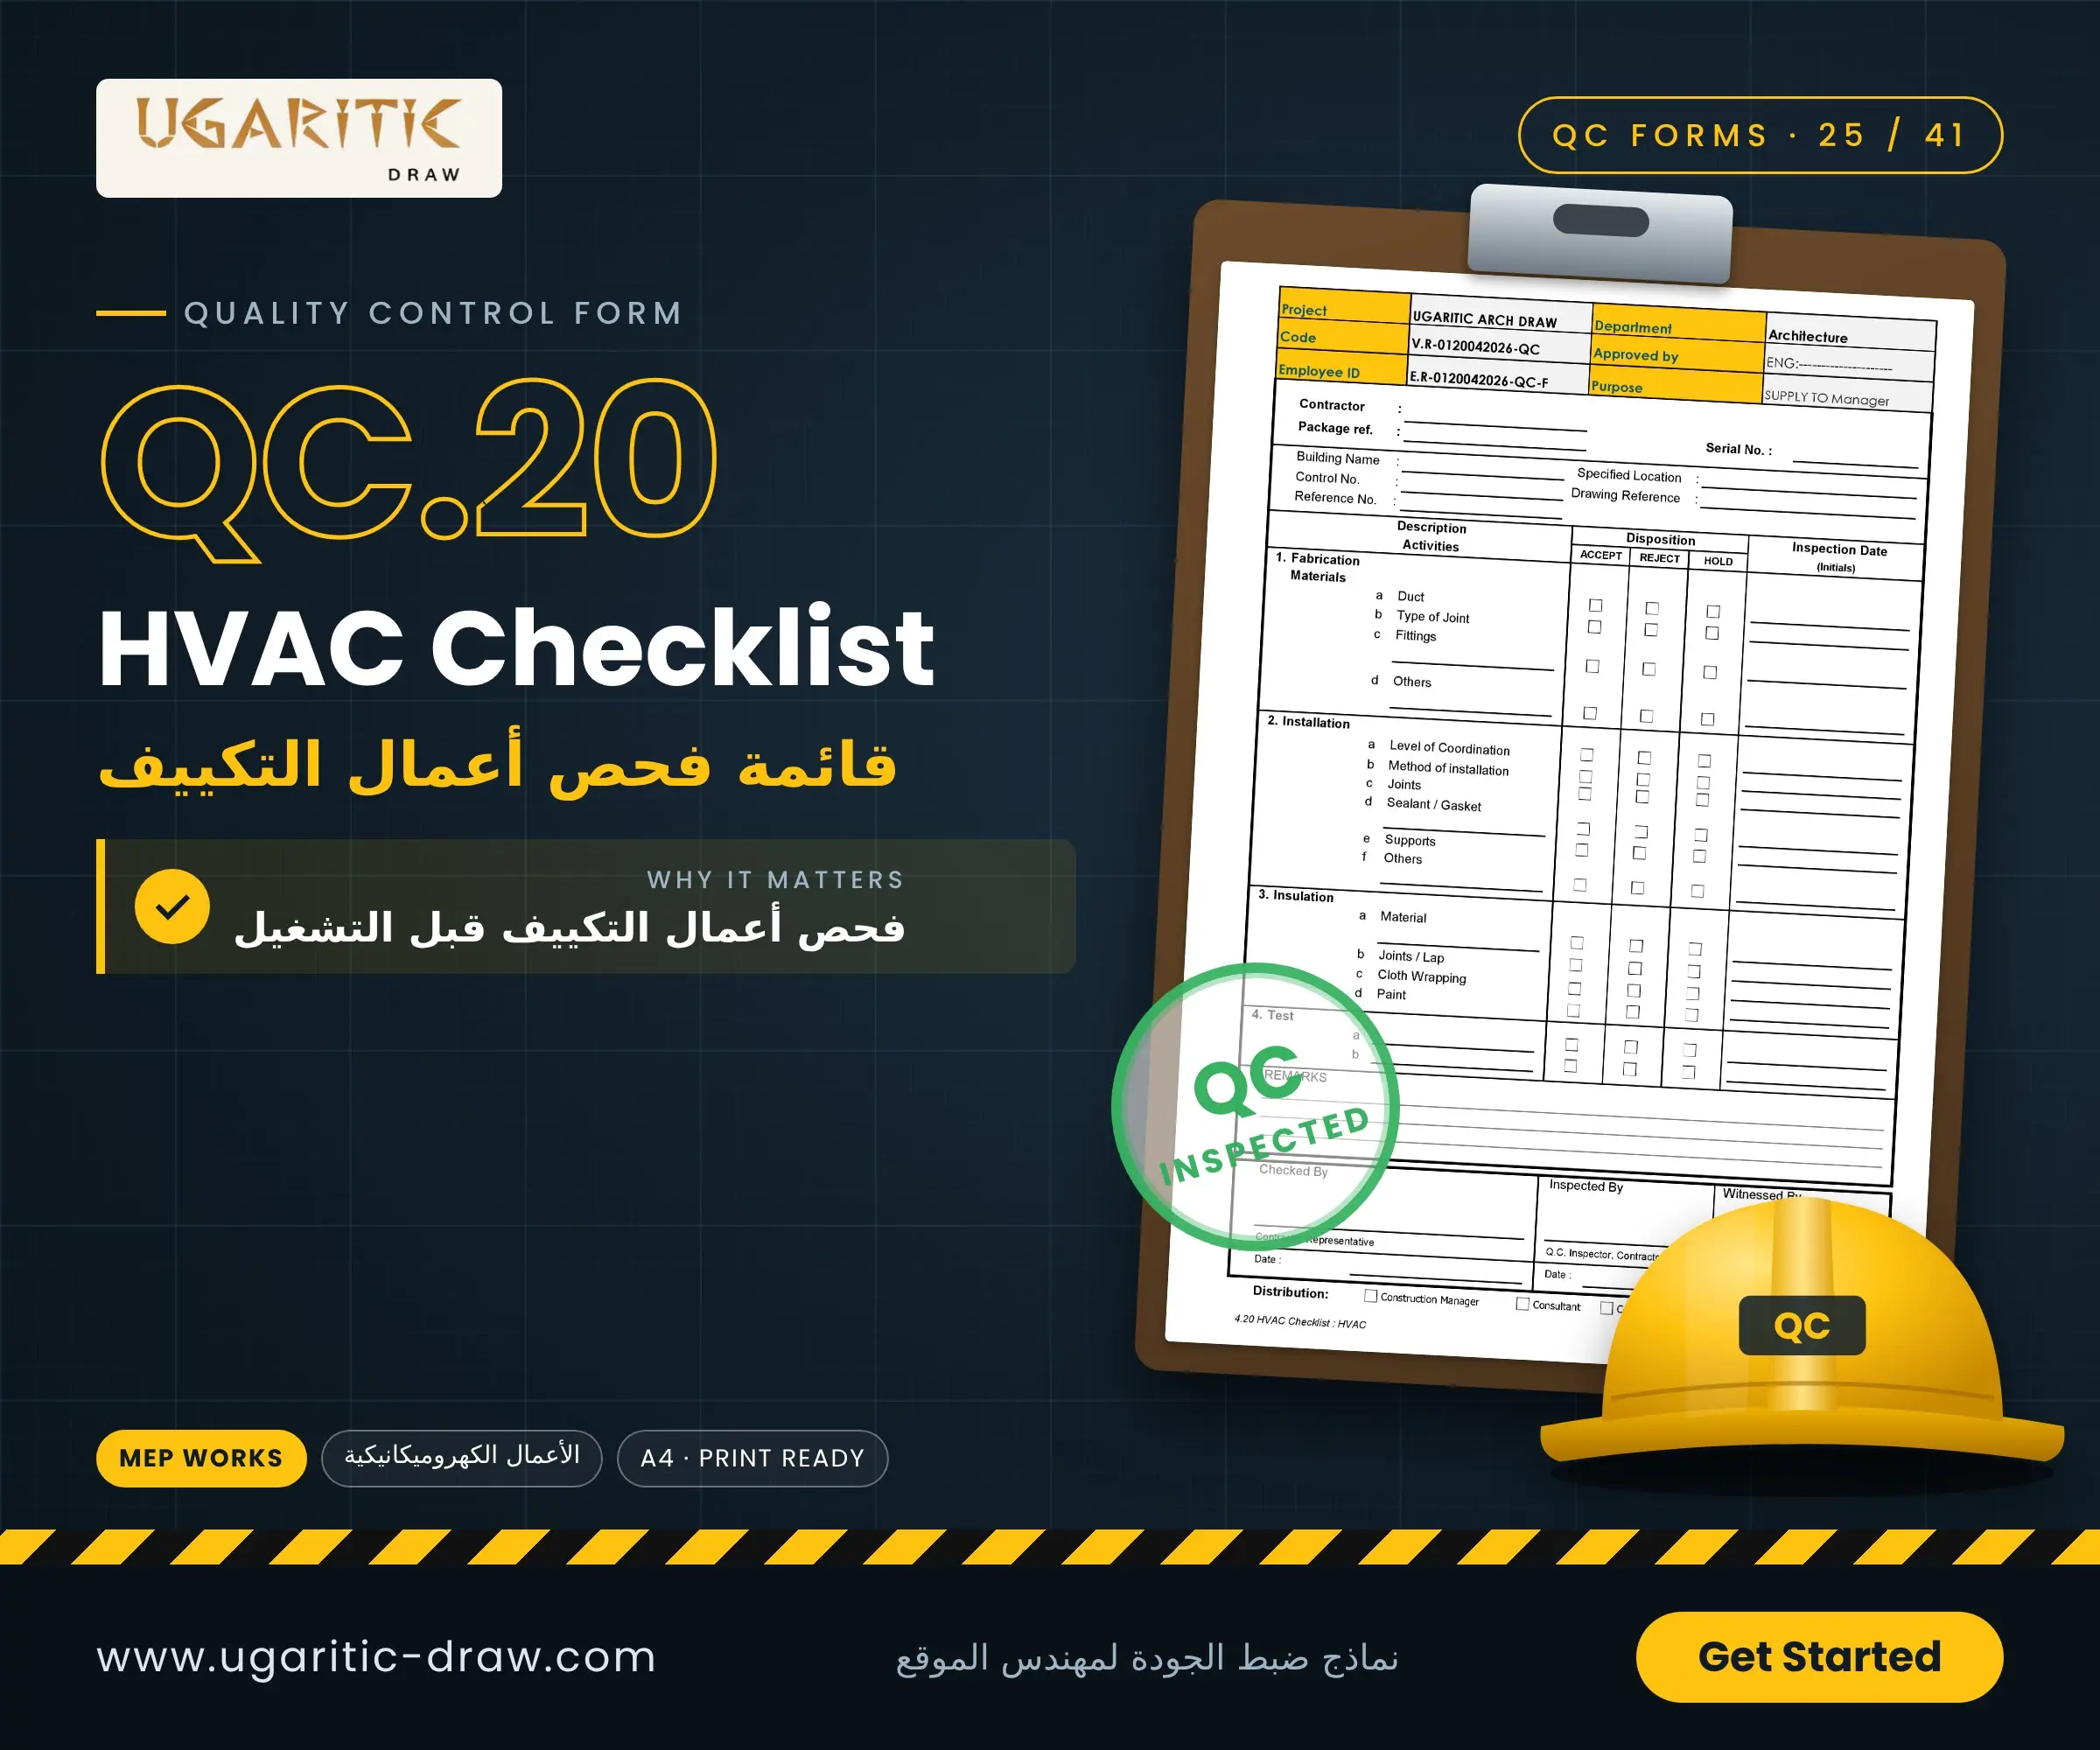
1. Brief Description of the Report
The document is a highly structured, comprehensive field audit form divided into four distinct technical installation phases. It consists of the following key sections:
- Site Reference & Tracking Data: Fields to specify the Contractor's name, Package Reference, Building Name, Specified Location of the work, and the approved Drawing Reference.
- Core Technical Inspection Modules (Description of Activities):
- Fabrication Materials: Checking the quality of the raw Duct sheets, the Type of Joint used, and the accompanying Fittings.
- Installation: Reviewing the Level of Coordination with other utilities, the mechanical Method of installation, joint tightness, application of Sealant / Gasket, and structural hanger Supports.
- Insulation: Inspecting the insulation Material quality, the overlap at Joints / Lap, the application of Cloth Wrapping, and protective vapor-barrier Paint.
- Test: Dedicated blank lines to note and sign off on necessary operational checks (such as duct light testing or air leakage testing).
- Actionable Evaluation Matrix & Validation: Side-by-side checkboxes for every item offering three clear choices: ACCEPT, REJECT, or HOLD, followed by a mandatory multi-party sign-off block for the Contractor Representative, Q.C. Inspector, and Consultant (Witnessed By).
2. Purpose of the Report
The primary purpose of this checklist is to ensure that heating, ventilation, and air conditioning systems are fabricated, mounted, and insulated to maximum operational efficiency, eliminating system energy losses and moisture condensation issues. Its core objectives include:
- Preventing Air Leakage and Condensation Damages: Verifying that joints are completely airtight and the thermal insulation is flawlessly wrapped to prevent cold air escapes, which directly protects false ceilings from being ruined by water dripping caused by sweat condensation.
- Confirming Mechanical Safety and Stability: Auditing the installation of structural anchors and duct Supports to verify they are securely anchored to hold heavy sheet metal loads safely over the building's lifecycle.
- Enforcing Interdisciplinary Utility Coordination: Guaranteeing that the physical routes of large air ducts do not clash or compromise space allocated for firefighting pipes or electrical cable trays (Level of Coordination).
- Quality Records & Accountability Retention (Distribution): Storing a legally binding technical record distributed among the Construction Manager, Consultant, and Contractor to update the final project closeout quality log.




