

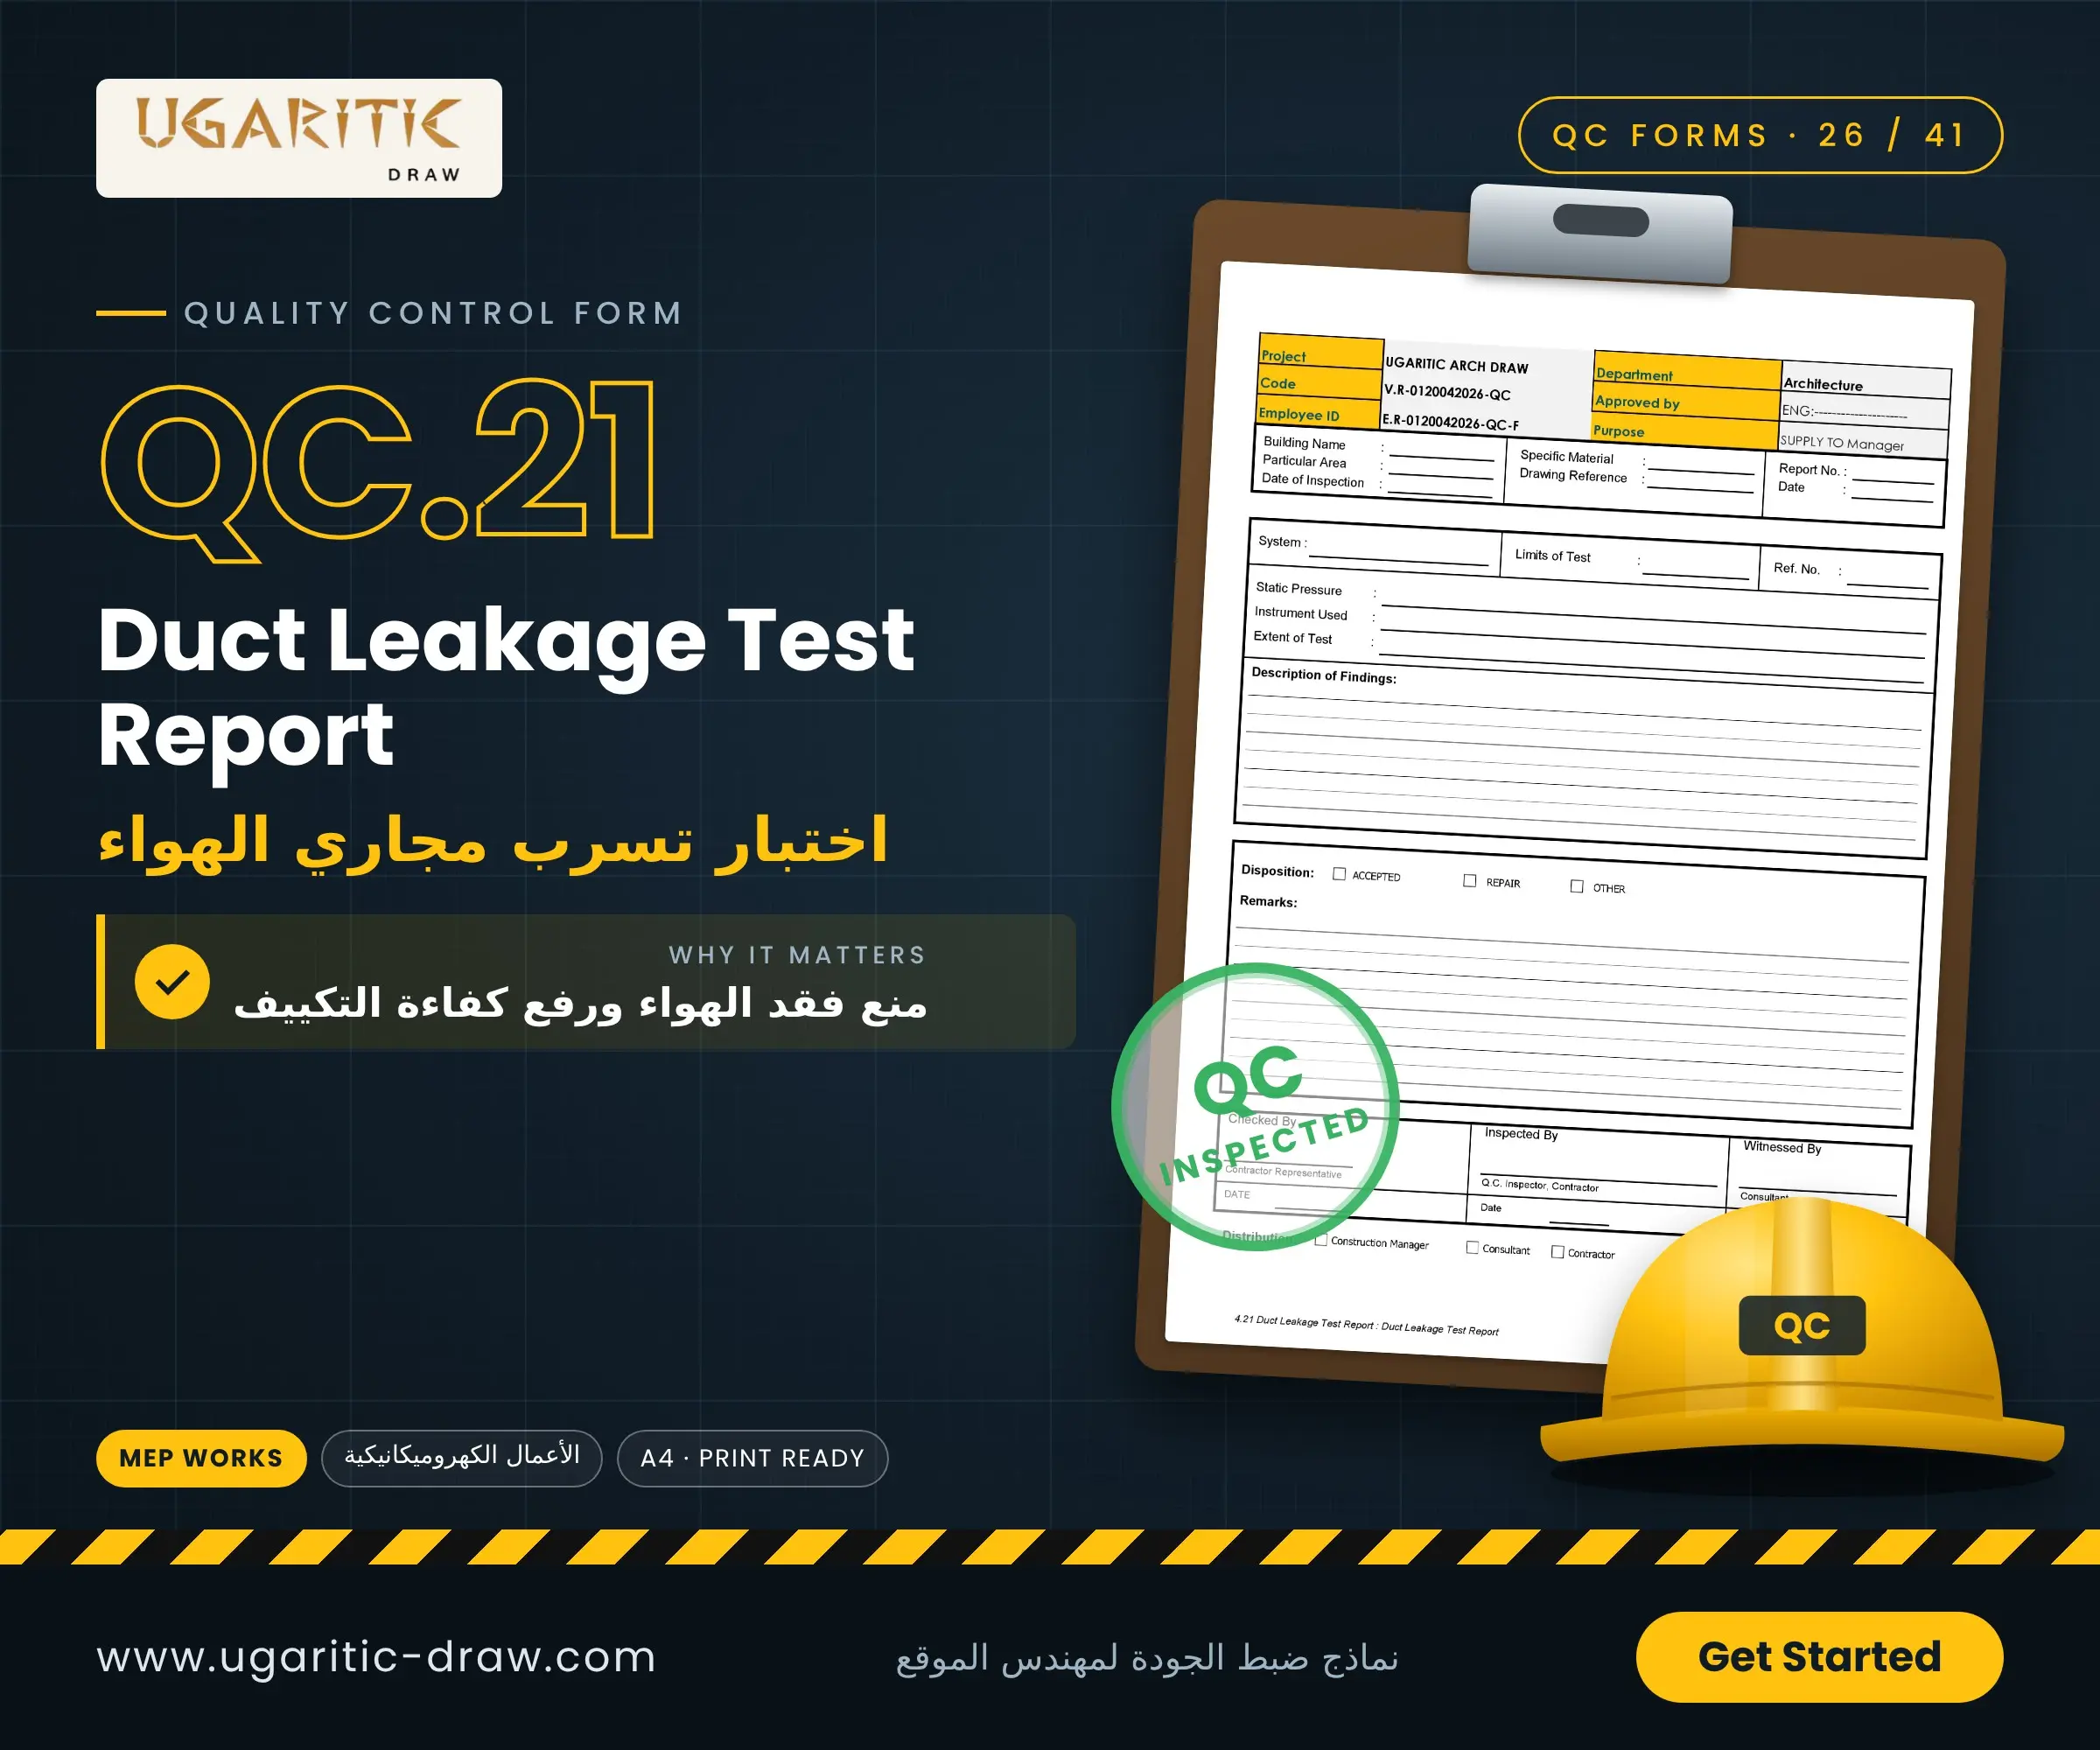
1. Brief Description of the Report
The document is a standardized technical field audit form designed to log pressure parameters and performance findings. It consists of the following key sections:
- Site Reference & Tracking Data: Fields to specify the Contractor's name, Package Reference, Building Name, Particular Area of the test, Inspection Date, and the approved Drawing Reference.
- Technical Test Parameters: Entry rows to capture specific engineering metrics, including the System under evaluation, the physical boundaries of the section being tested (Limits of Test), and the following parameters:
- Static Pressure: The engineered pressure at which the duct system is held during the evaluation.
- Instrument Used: To log the specific testing equipment model for calibration tracking.
- Extent of Test: To define the percentage or physical scope of the ductwork undergoing inspection.
- Description of Findings: A comprehensive workspace for the inspector to write detailed technical notes about the test results and note if any pressure drops or pinpoint leaks were detected.
- Actionable Evaluation Matrix (Disposition): Dedicated checkboxes offering three distinct outcomes: ACCEPTED, REPAIR (if adjustments are needed), or OTHER, followed by a wide space for general Remarks and the mandatory multi-party validation signatures from the contractor, QC inspector, and consultant.
2. Purpose of the Report
The primary purpose of this test report is to scientifically and field-verify that the fabricated air duct networks are completely sealed, eliminating conditioned air losses to optimize the HVAC system's overall performance. Its core objectives include:
- Ensuring High Thermal and Operational Efficiency: Guaranteeing that the full volume of supplied cold or fresh air reaches the targeted rooms and occupied spaces without escaping into false ceiling voids, which directly lowers energy consumption and system utility costs.
- Mitigating Hidden Moisture and Mold Risks: Preventing high-velocity cold air from leaking into unconditioned spaces above false ceilings, which eliminates the risk of condensation ("sweating"), structural dampness, mold growth, or damage to ceiling tiles.
- Providing Certified Quality Control Documentation: Using specialized testing instrumentation to record accurate, auditable pressure readings gives the client formal proof that the contractor complied with rigid SMACNA or DW144 engineering standards.
- Project Handover & Closeout Records (Distribution): Filing a binding technical certification distributed to the Construction Manager, Consultant, and Contractor to update the final project closeout register.




