

1. Brief Description of the Report
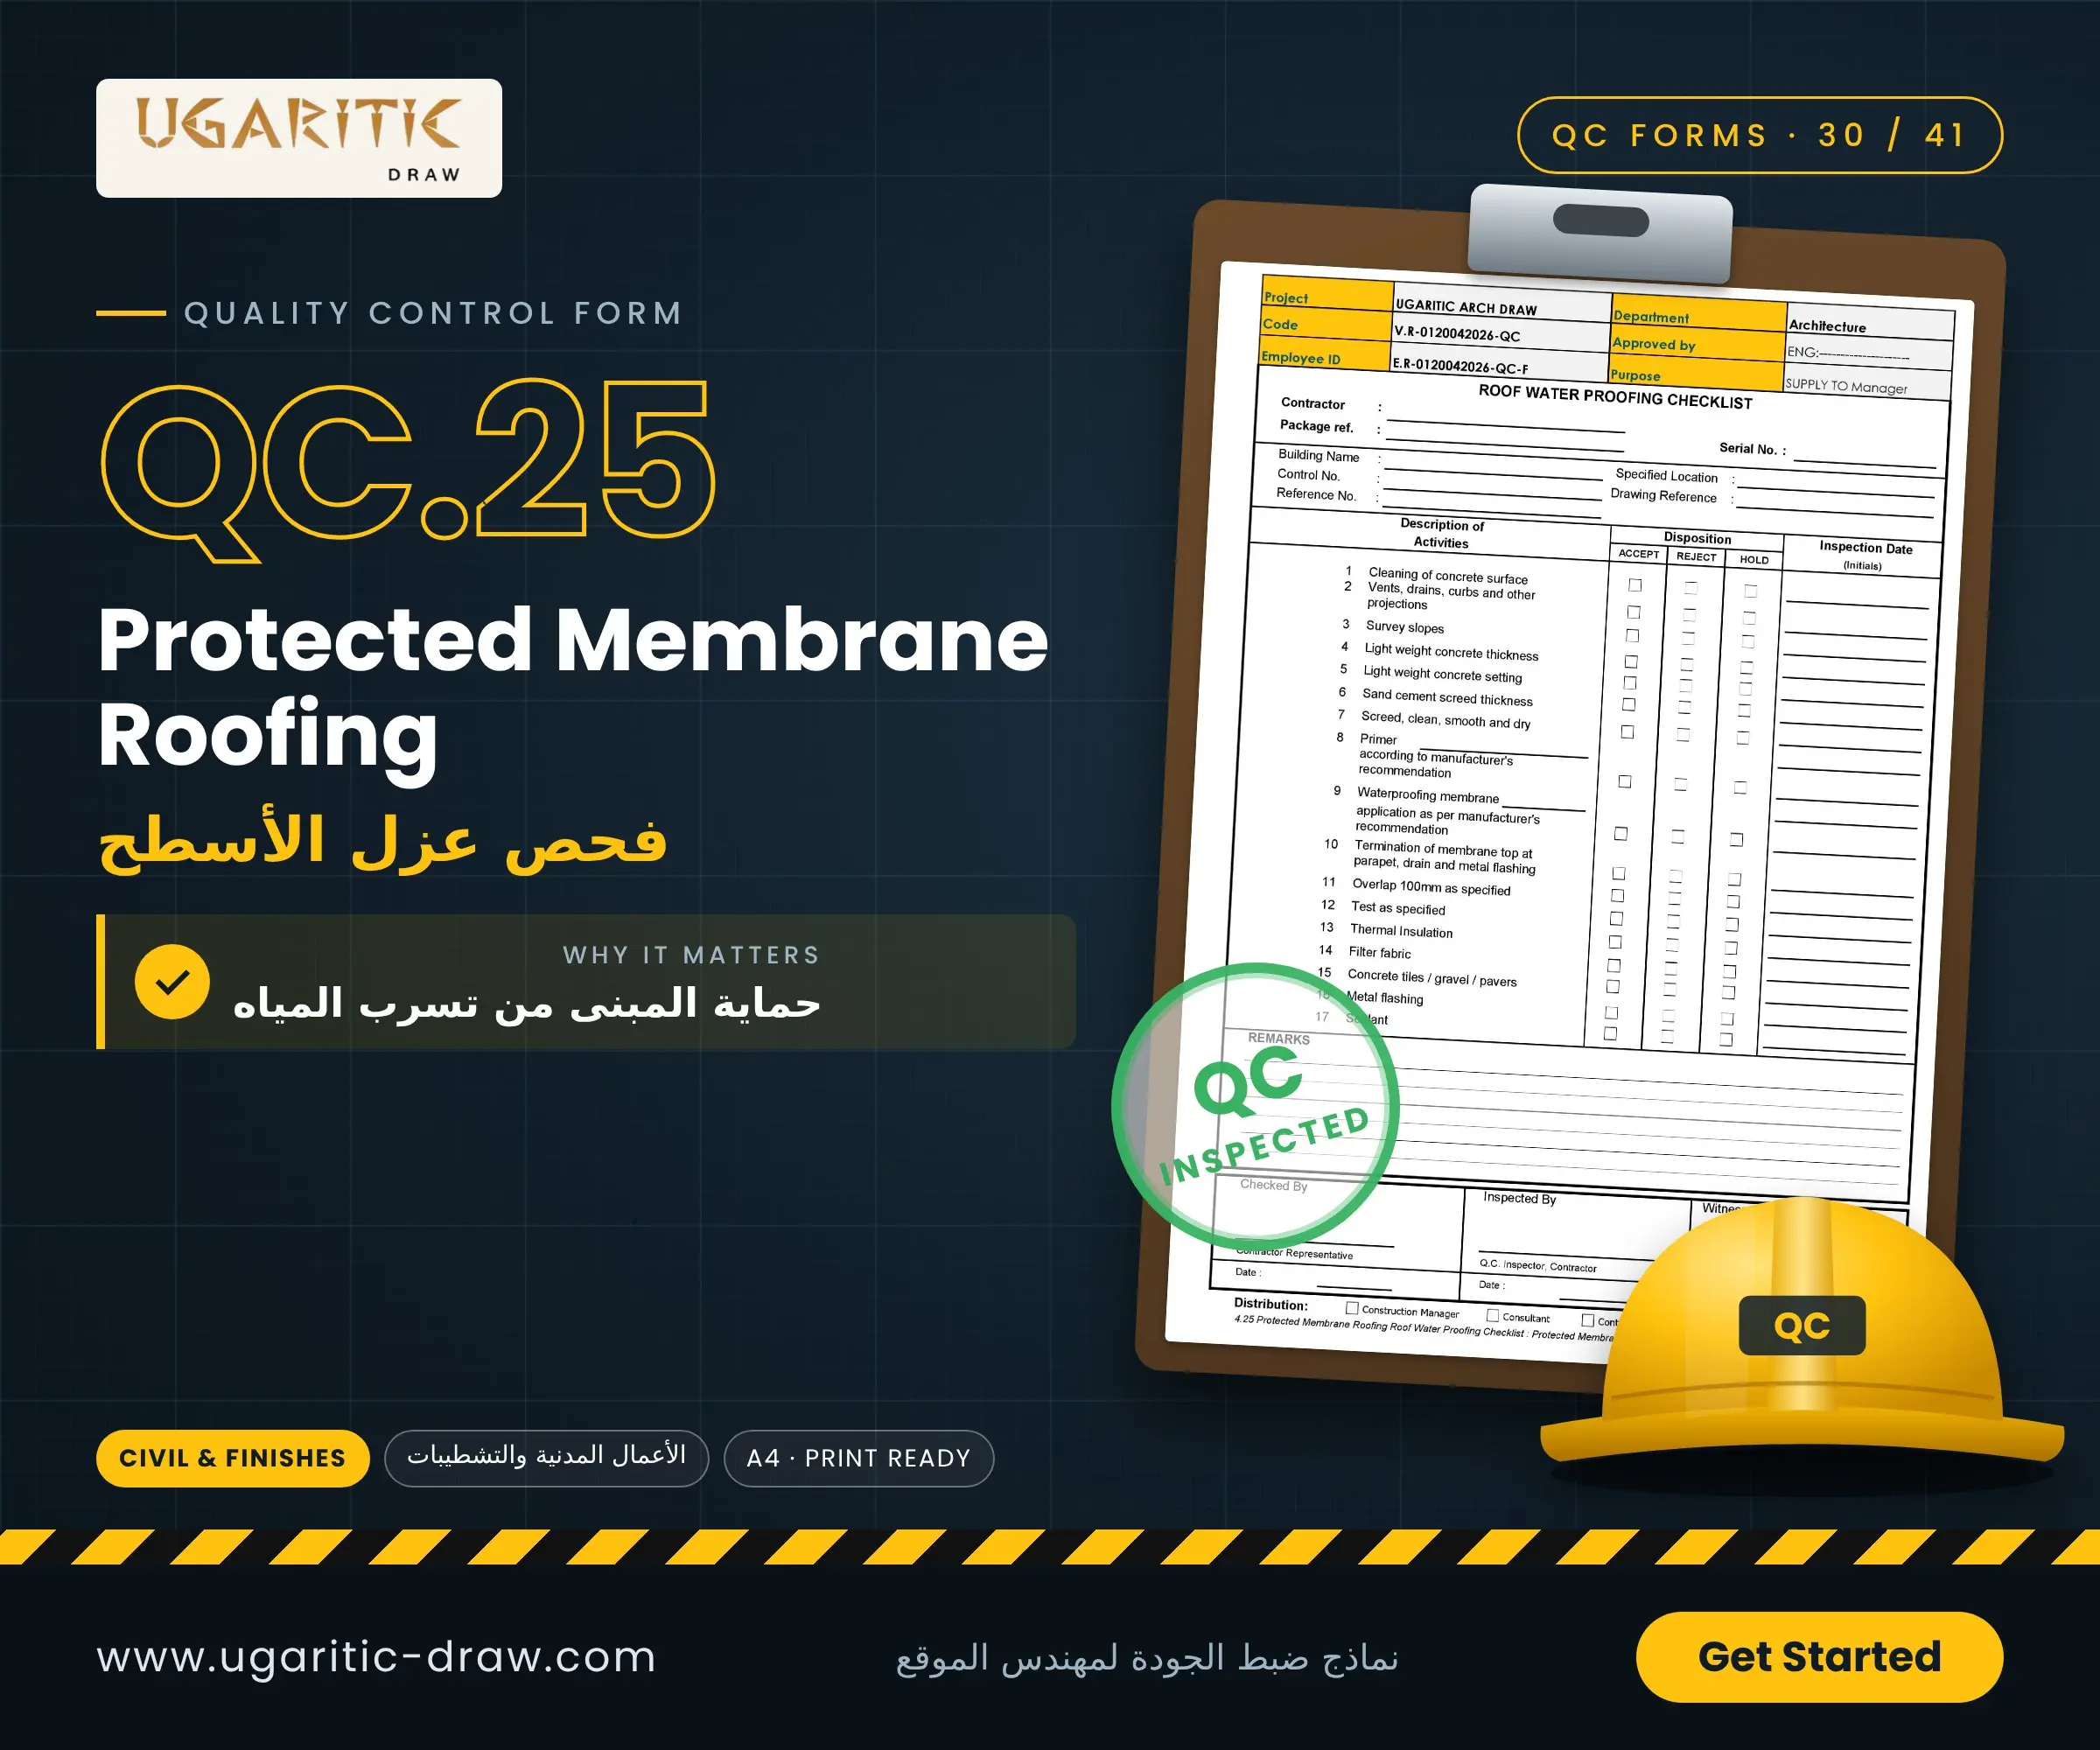
The document is a highly detailed technical field audit checklist consisting of 17 sequential items covering surface preparation, waterproofing membrane application, thermal insulation installation, and final top finishes. It consists of the following key sections:
- Site Reference & Tracking Data: Fields to specify the Contractor's name, Package Reference, Building Name, Specified Location of the roof zone under evaluation, and the approved Drawing Reference.
- Core Technical Inspection Modules (The 17 Sequential Items):
- Surface Preparation & Cleanliness: Cleaning the concrete substrate and inspecting all relief pipe vents, roof drainage outlets, concrete curbs, and architectural projections (Items 1-2).
- Slope Levelling & Substrate Screed: Checking rain drainage contours (Survey slopes), measuring light-weight foam concrete thickness and setting, and auditing the smoothness of the protective Sand cement screed (Items 3-7).
- Waterproofing System Layers: Auditing liquid Primer application, verifying the roll-out of the Waterproofing membrane per manufacturer recommendations, ensuring a mandatory Overlap of 100mm, and checking mechanical anchor clamping at edge parapets (Termination) (Items 8-11).
- Integrity Testing & Protective Finishes: Executing the water immersion check (Test as specified), followed by verifying the assembly of extruded Thermal Insulation, protective Filter fabric, and final walking surfaces like concrete pavers, tiles, or gravel (Items 12-17).
- Actionable Evaluation Matrix & Validation: Functional side-by-side checkboxes for each audit sub-item offering three clear paths: ACCEPT, REJECT, or HOLD, followed by a wide space for general technical Remarks and the mandatory multi-party sign-off signatures from the contractor, QC inspector, and consultant.
2. Purpose of the Report
The primary purpose of this checklist is to field-verify the flawless execution of the multi-layered roofing envelope to completely prevent moisture ingress into the building and protect its structural concrete load-bearing members. Its core objectives include:
- Enforcing Accurate Slope Gradients to Prevent Ponding: Rigorously auditing the elevation alignment (Survey Slopes) toward rainwater downspouts; preventing stagnant ponding water eliminates the leading cause of membrane degradation and structural deck rotting.
- Proving System Integrity via Leak Testing: Activating the mandatory water test field—which typically involves a 48-hour continuous flood test—to locate any pinholes or weak seams before hiding the membrane under subsequent layers.
- Securing the Building's Long-Term Thermal Efficiency: Auditing the layout of Thermal Insulation boards to shield the rooms directly below the roof from solar heat gain, which optimizes HVAC power consumption.
- Quality Records & Handover Archival (Distribution): Storing a legally binding technical certification distributed to the Construction Manager, Consultant, and Contractor to update the final project closeout quality log.




