

1. Brief Description of the Report
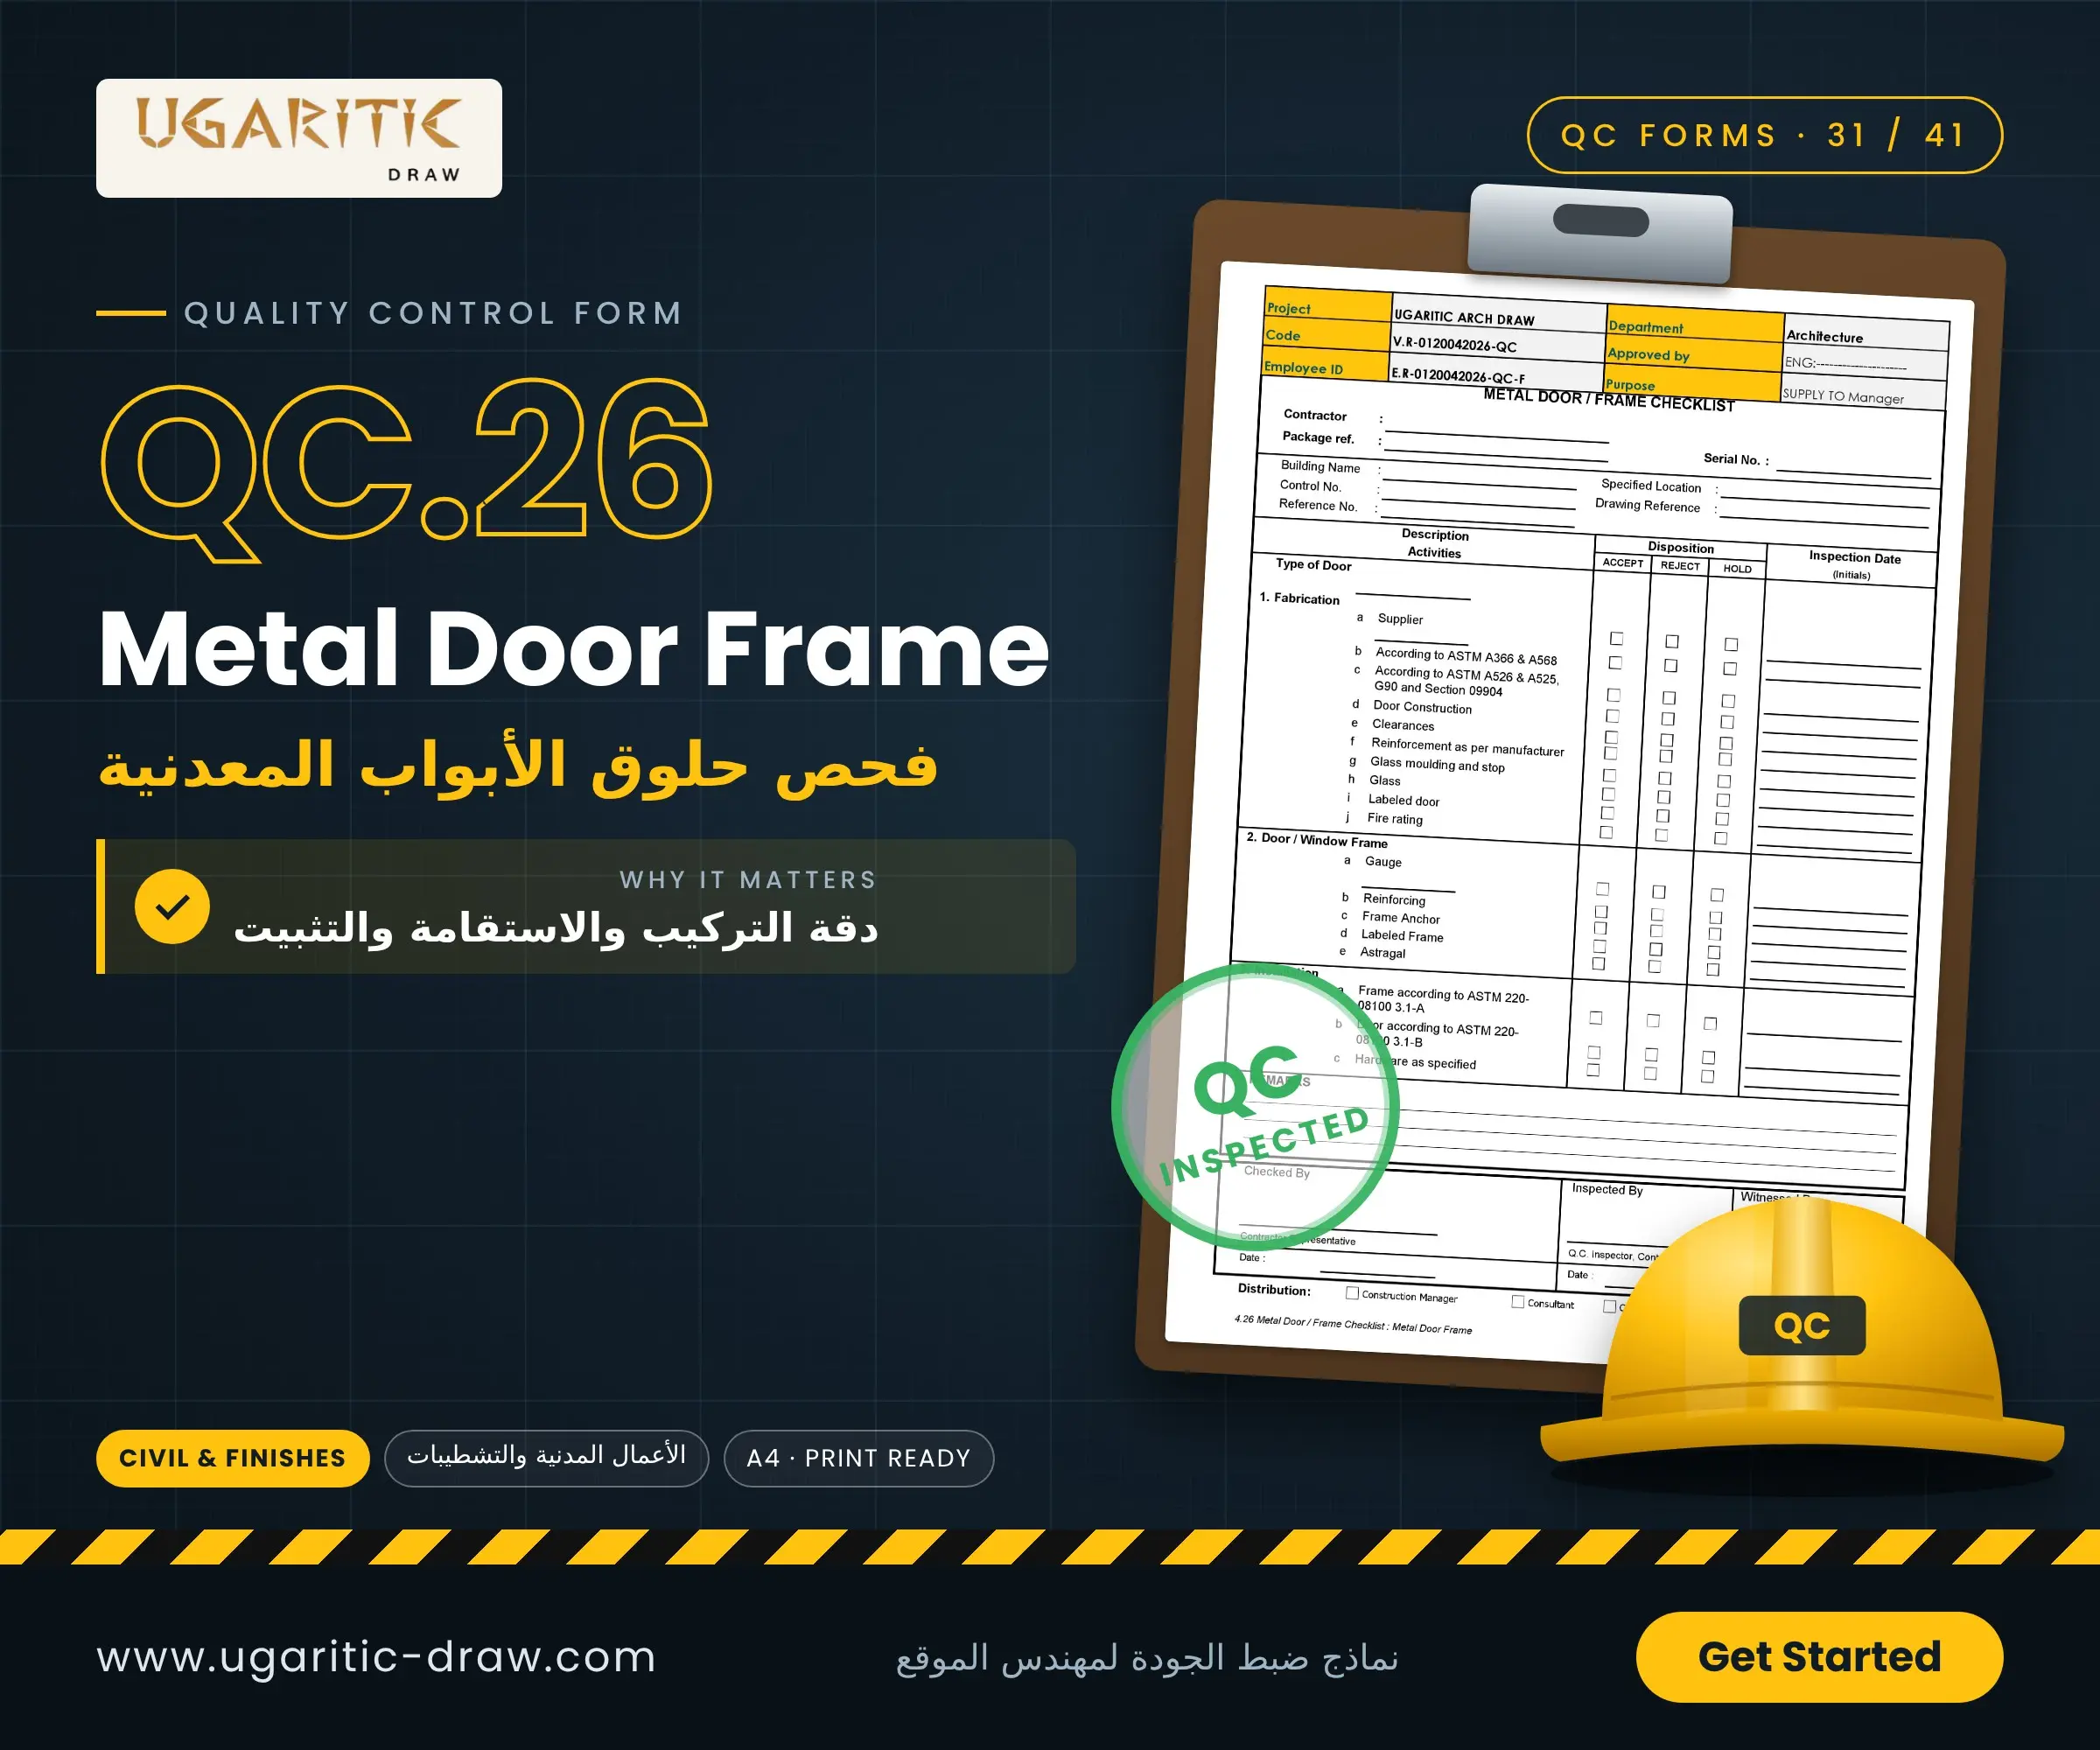
The document is a highly technical field auditing checklist organized chronologically to trace architectural openings through manufacturing and installation. It consists of the following key sections:
- Site Reference & Door Profiling: Fields to specify the Contractor's name, Package Reference, Building Name, Specified Location of the opening, approved Drawing Reference, and the exact operational Type of Door.
- Core Technical Inspection Modules:
- Fabrication (Procurement Quality): Checking the physical credentials of the Supplier, verifying compliance with international standards (ASTM A366 & A568 / ASTM A526 & A525), auditing structural Clearances, checking core stiffeners, inspecting Glass moulding and stop integrity, and verifying the presence of authorized certification plates (Labeled door / Fire rating).
- Door / Window Frame: Testing the structural thickness of the sheet steel (Gauge), verifying structural Reinforcing, checking mechanical wall ties (Frame Anchor), verifying the frame's factory safety certification label, and inspecting weather/smoke-seal strips (Astragal).
- Installation (Field Alignment): Conducting dimensional checks on frames and doors per standard procedures (ASTM 220-08100), and auditing the mechanical functionality of ironmongery components like hinges, door closers, and panic hardware (Hardware as specified).
- Actionable Evaluation Matrix & Validation: Side-by-side compliance checkboxes for every sub-item offering three paths: ACCEPT, REJECT, or HOLD, followed by a wide space for general technical Remarks and the mandatory multi-party validation signatures from the contractor, QC inspector, and consultant.
2. Purpose of the Report
The primary purpose of this checklist is to field-verify that all metal doors and structural frames are fabricated and anchored to rigid life-safety and fire-containment standards to preserve lives and protect property. Its core objectives include:
- Enforcing Mandatory Fire Ratings and Code Compliance: Strictly auditing the Fire rating and factory safety plates (Labeled frame/door); this ensures the door assembly acts as a functional barrier that delays the spread of toxic smoke and fire during an evacuation.
- Guaranteeing Mechanical Durability and Tolerance Clearances: Verifying structural metal thickness (Gauge) and gap spaces (Clearances) to ensure the door leaf swings flawlessly without binding against the floor finish or frame during constant daily usage.
- Validating Critical Emergency Exit Hardware: Confirming that heavy-duty panic bars, automatic door closers, and high-frequency hinges are securely anchored so that exit pathways remain functional during an emergency.
- Quality Records & Accountability Handover (Distribution): Filing a binding technical certification distributed to the Construction Manager, Consultant, and Contractor to update the final project closeout quality register.




