

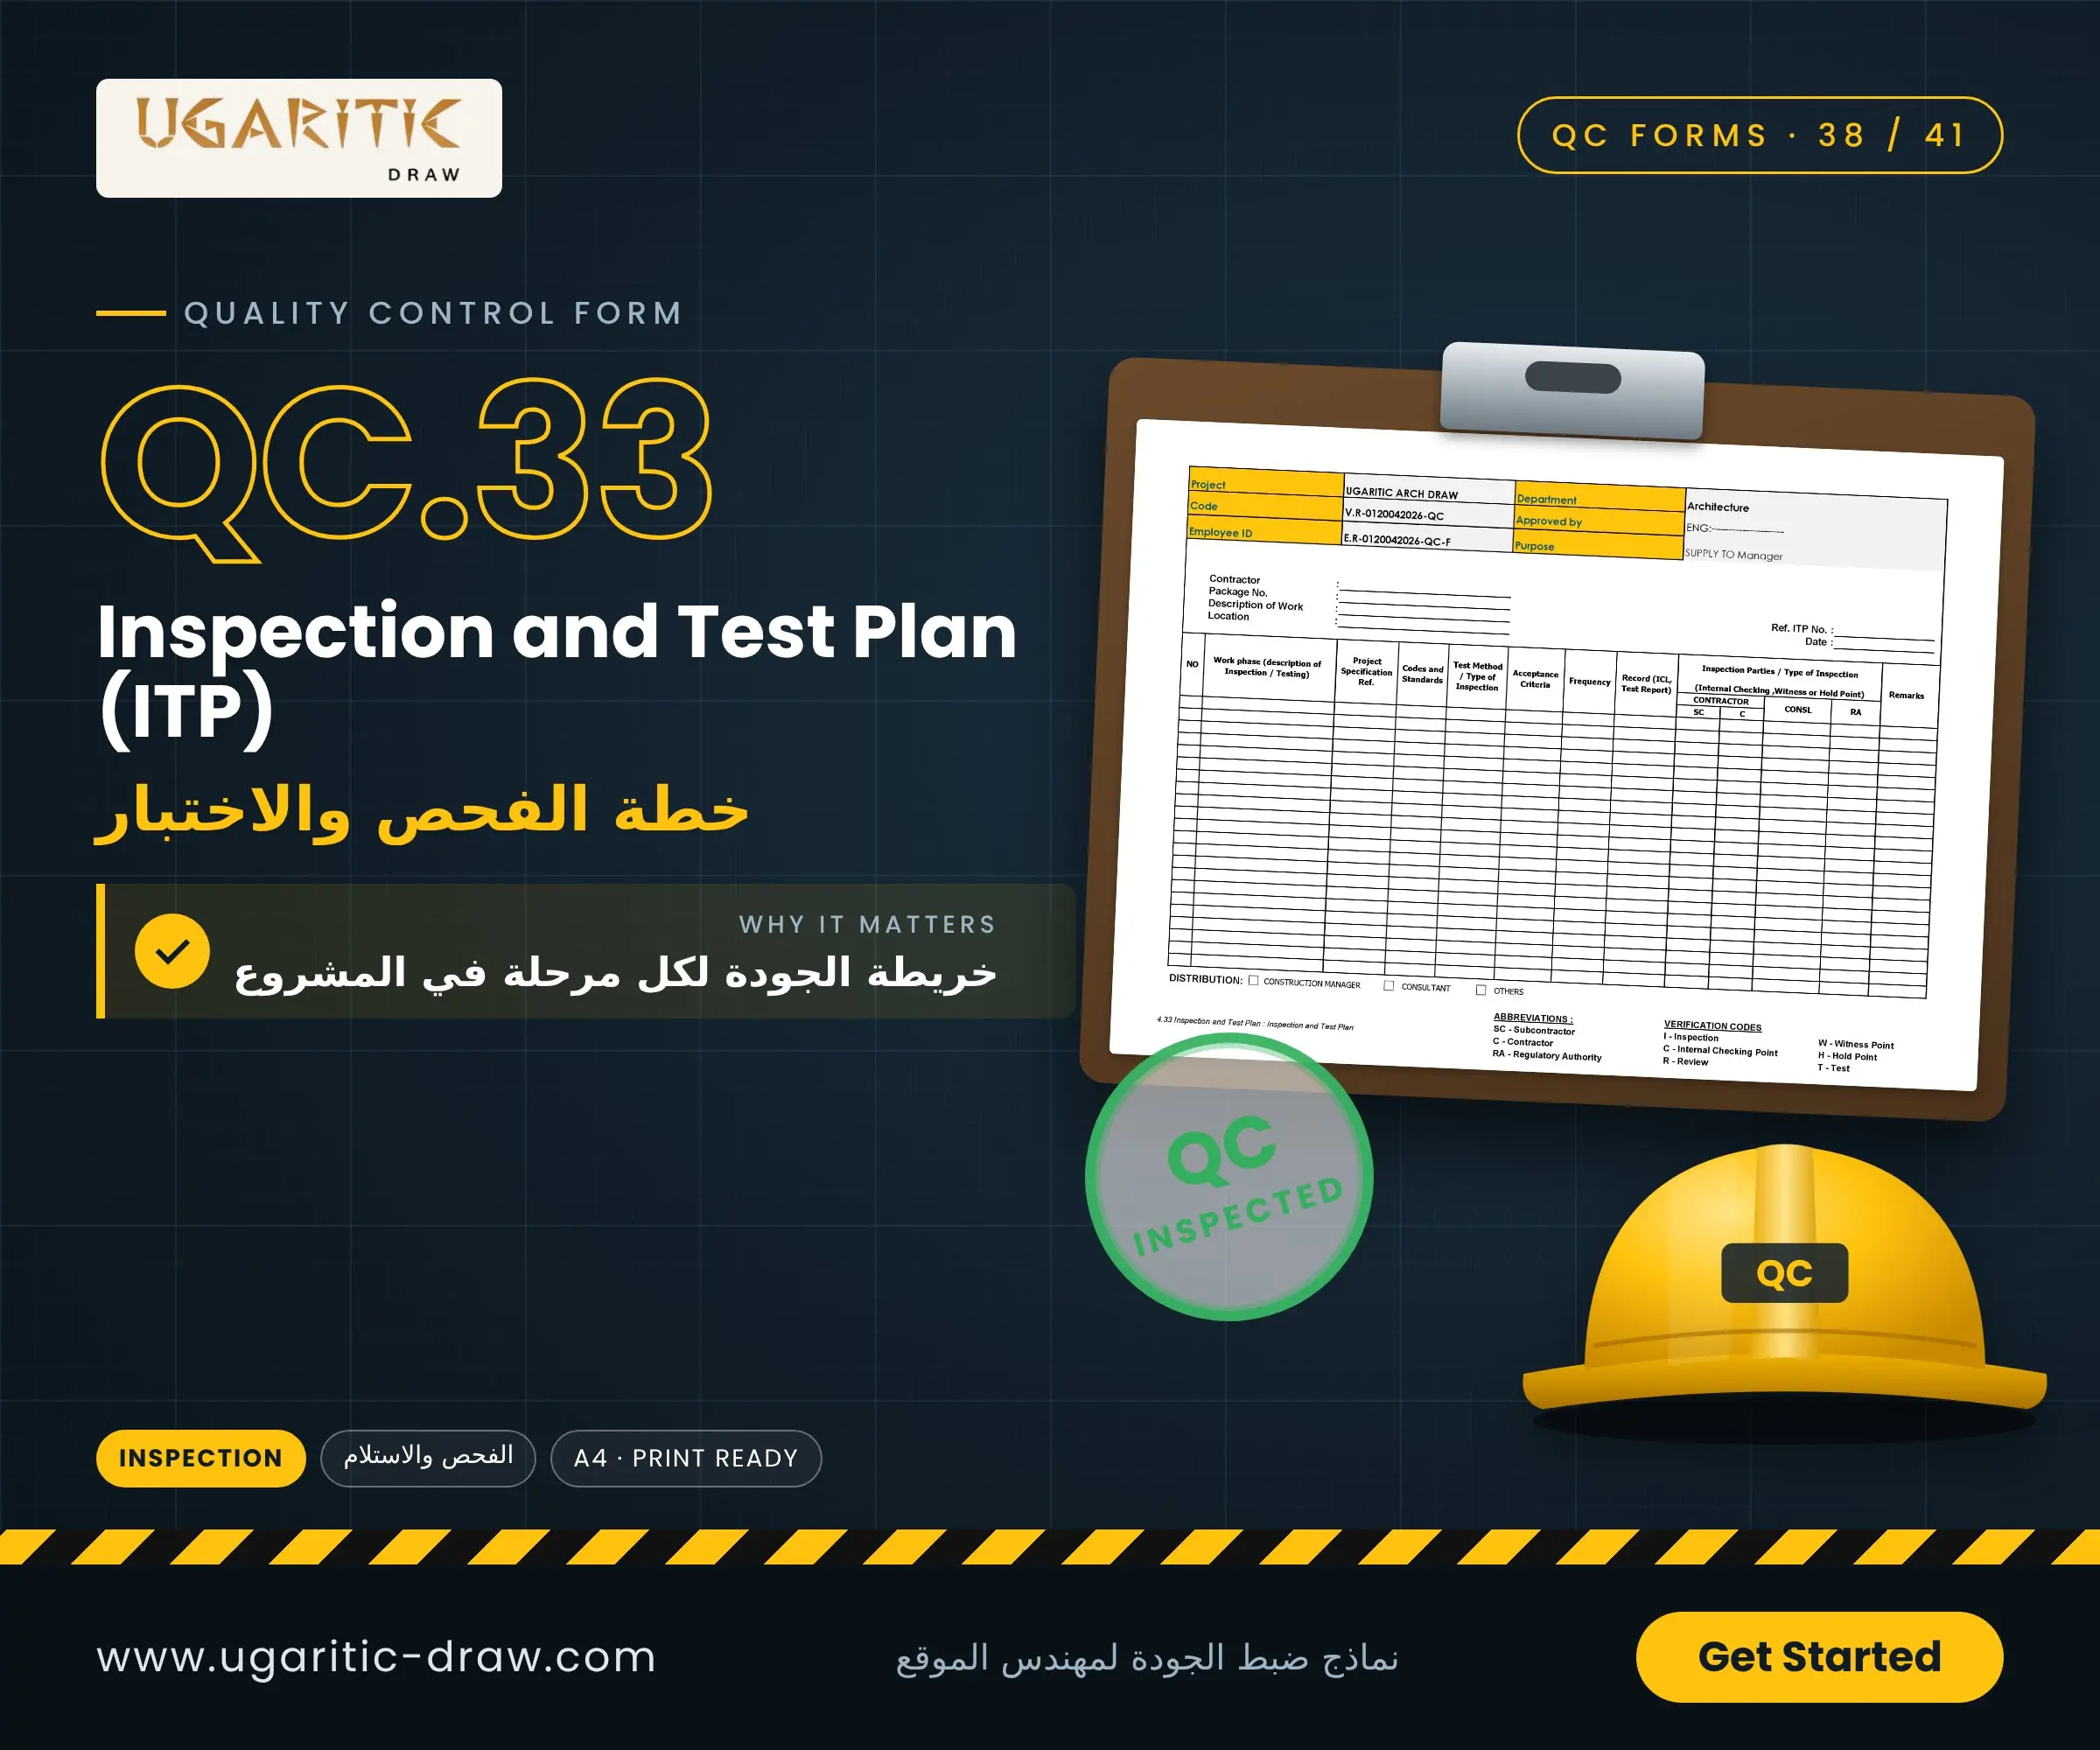
1. Brief Description of the Report
The document is a comprehensive technical matrix engineered to bind physical construction activities to their mandatory engineering quality benchmarks and testing methodologies [wmDKz2]. It consists of the following key sections:
- Administrative Tracking Header: Entry fields to document the Contractor's name, Package Number, overall Description of Work, physical Location, unique Ref. ITP No., and the execution Date [wmDKz2].
- Core Technical ITP Matrix Columns:
- NO: The sequential index number of the construction phase [wmDKz2].
- Work phase (description of Inspection / Testing): Breaking down the specific construction method statement into micro, chronological steps [wmDKz2].
- Project Specification Ref. & Codes and Standards: Cross-referencing the binding contractual project specifications or international codes (e.g., ASTM, BS) governing the activity [wmDKz2].
- Test Method / Type of Inspection: Defining how the audit will be physically executed (e.g., visual check, laboratory testing, topographical survey) [wmDKz2].
- Acceptance Criteria & Frequency: Outlining the exact engineering tolerances or success parameters required for approval, and how often the test must be repeated [wmDKz2].
- Record (ICL, Test Report): Pinpointing the exact documentation or form needed to officially sign off and close the item (e.g., an Inspection Check List or a certified lab report) [wmDKz2].
- Inspection Parties & Verification Protocol: A governance matrix allocating roles across the supply chain—SC (Subcontractor), C (Contractor), CONSL (Consultant), and RA (Regulatory Authority)—using standardized shorthand Verification Codes located at the bottom [wmDKz2]:
- I: Inspection [wmDKz2]
- C: Internal Checking Point [wmDKz2]
- R: Review [wmDKz2]
- W: Witness Point [wmDKz2]
- H: Hold Point (Critical mandatory stop-work gate) [wmDKz2]
- T: Test [wmDKz2]
2. Purpose of the Report
The primary purpose of an Inspection and Test Plan (ITP) is to systematically regulate site quality control by pre-defining and locking in the exact inspection methods, standards, and sign-off responsibilities for all parties before any physical construction begins. Its core objectives include:
- Preventing Unauthorized Over-Building via Mandatory Hold Points: Strategic insertion of a Hold Point (H) code legally blocks the contractor from proceeding to the next construction layer or pouring concrete until the consultant physically walks the site, inspects the work, and signs the verification log [wmDKz2].
- Standardizing Handover Criteria to Eliminate Field Disputes: Aligning all parties on identical Codes and Standards and Acceptance Criteria before work starts completely eliminates arbitrary personal interpretations or friction between field engineers and supervising consultants [wmDKz2].
- Enforcing Clear Quality Governance and Accountability: Strictly mapping out who executes the Internal Checking Point (C), who stands as an official Witness Point (W), and who holds ultimate statutory approval authority (RA) creates full transparency and prevents field chaos [wmDKz2].
- Constructing the Project's Final Quality Dossier (Distribution): Serving as the foundational framework to assemble the final Quality Assurance/Quality Control (QA/QC) handover packages routed to the Construction Manager, Consultant, and Contractor [wmDKz2].




