

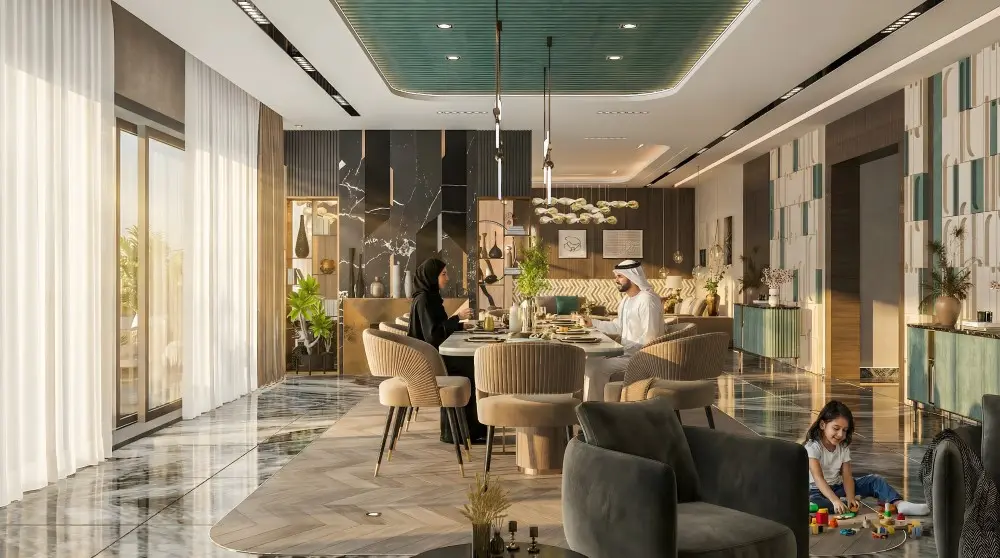
At UGARITIC DRAW, we specialize in creating stunning 3D designs and architectural visualizations that bring your projects to life. From conceptual sketches to photorealistic renders, our team delivers high-quality 3D models that help you visualize your vision before construction begins.
Whether you're an architect, engineer, interior designer, or contractor, our 3D design services provide you with accurate, detailed, and visually compelling models that communicate your ideas effectively to clients and stakeholders.
Our 3D Design Process:
We start by understanding your project requirements, create detailed 3D models using industry-leading software, apply realistic textures and lighting, and deliver photorealistic renders and animations that showcase every aspect of your design.
- 3D Modeling & Drafting:
Using 3DS MAX and AutoCAD, we create precise 3D models and detailed technical drawings for architectural, structural, and interior projects. - Architectural Visualization:
We produce photorealistic exterior and interior renders that help you present your designs to clients with clarity and impact. - BIM Modeling (REVIT):
Our REVIT experts create intelligent 3D models that integrate architectural, structural, and MEP systems for comprehensive project coordination. - Rendering & Animation:
Using V-Ray, Lumion, and other rendering engines, we produce high-quality visualizations, walkthroughs, and fly-through animations. - Interior & Exterior Design:
We design complete interior and exterior spaces with detailed furniture, lighting, and material selections to match your vision. - Project Packages & Templates:
Access our ready-to-modify project templates with instant download. Choose from Creator, Professional, or Unlimited Creative plans to suit your needs.
